Check Availability
$2,645,000
↓ $50K (1.9%)
● House - For Sale

4046 Clover Lane

Dallas, TX 75220
bedrooms
5 Beds
bathrooms
7 Baths
square feet
5,004 Ft²
$17,343
Est. Monthly

About This Property

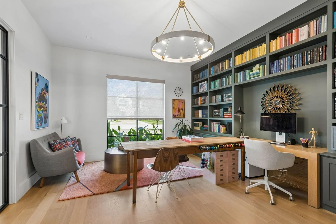
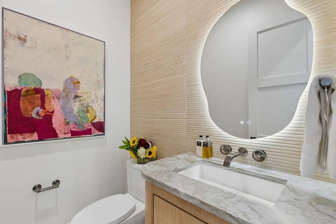
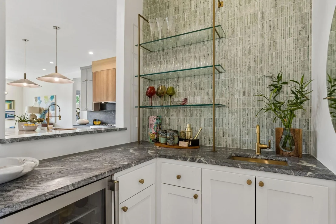
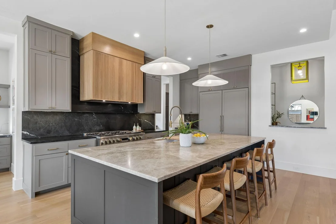
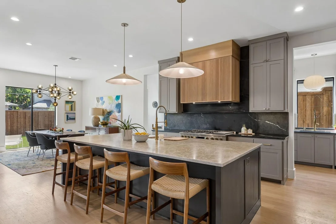
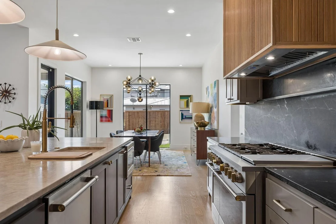
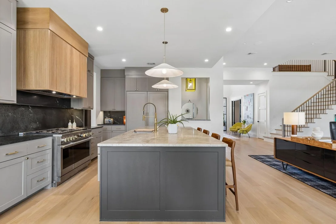
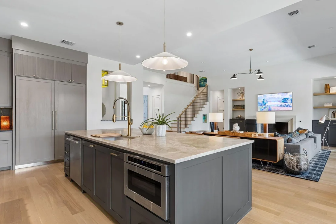
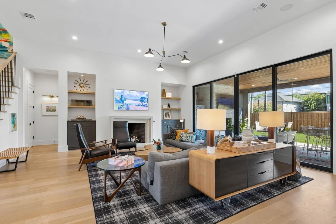
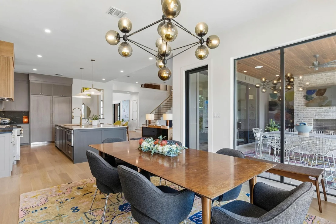
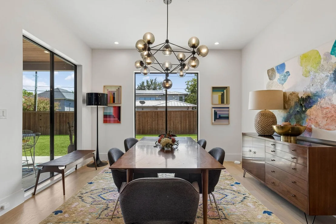
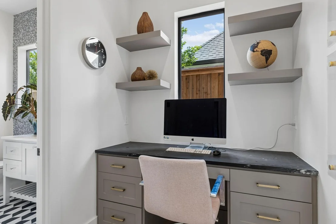
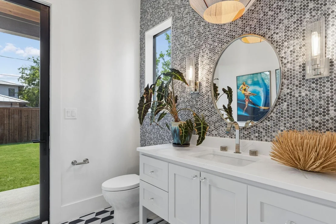
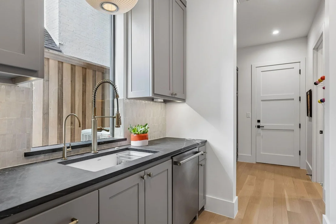
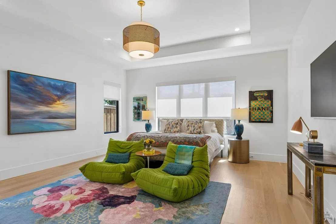
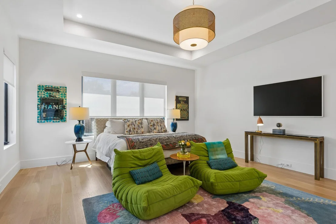
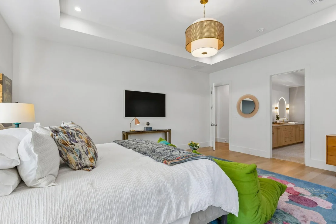
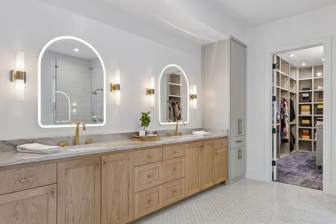
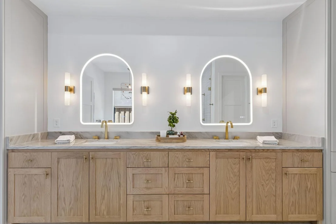
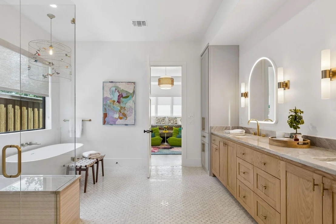
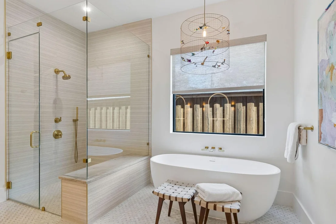
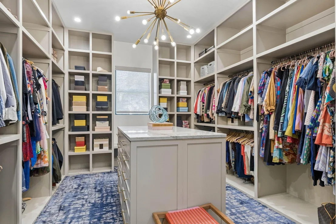
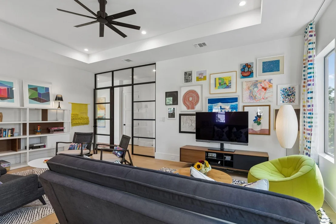
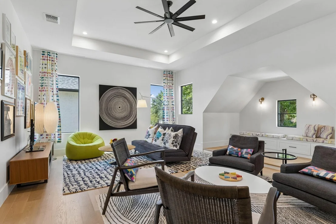
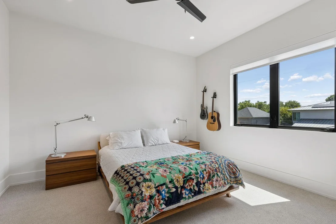
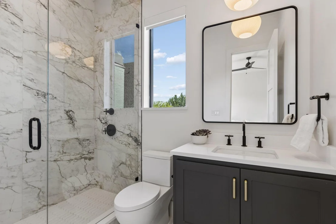
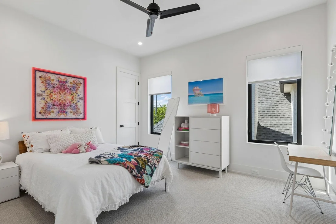
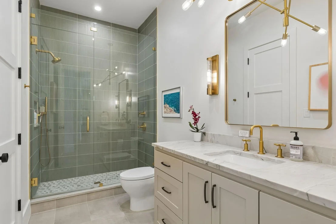
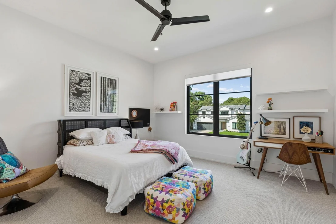
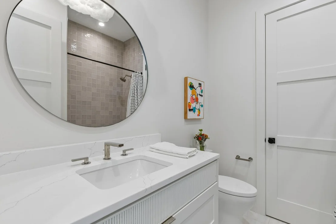
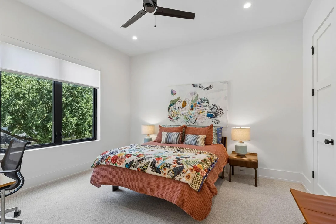
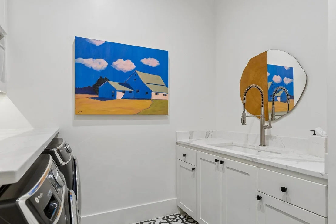
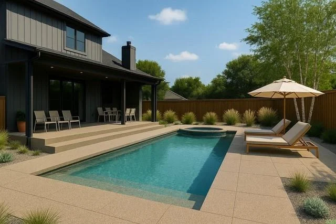
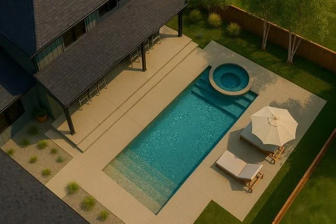
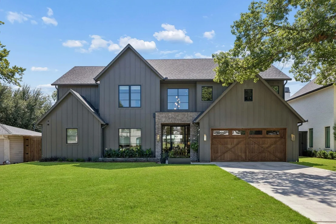
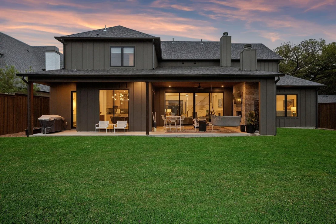
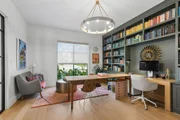
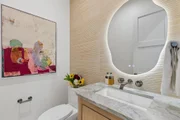
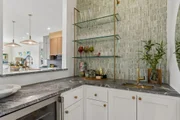
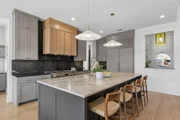
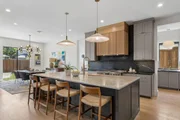
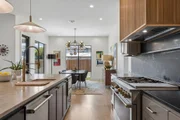
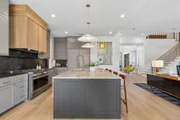
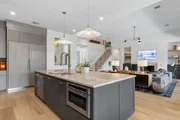
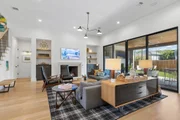
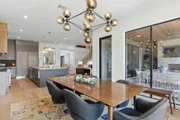
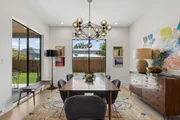
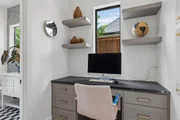
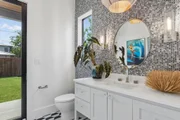
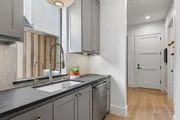
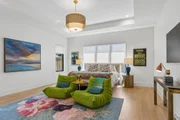
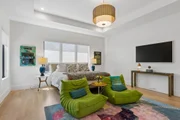
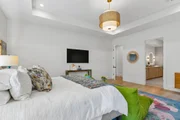
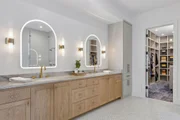
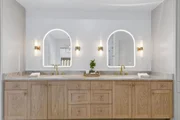
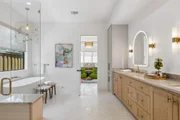
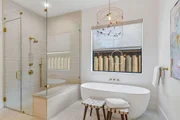
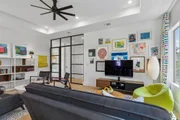
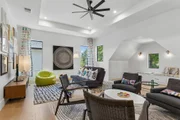
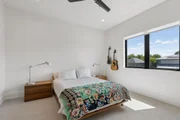
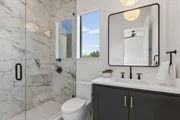
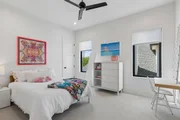
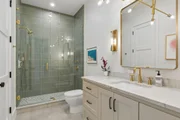
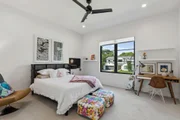
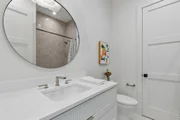
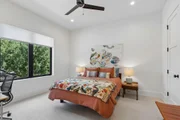
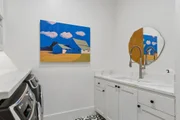
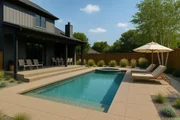
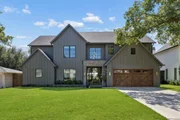
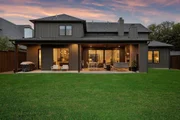
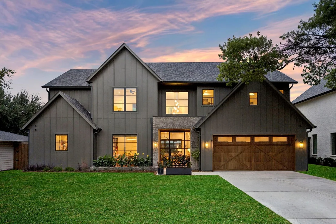
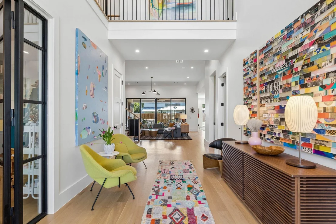
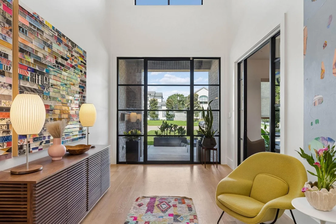
Exceptional design meets effortless livability at 4046 Clover Lane. This thoughtfully designed home pairs clean, modern architecture with warm finishes and an open, light-filled floor plan made for both everyday living and entertaining. At the heart of the home, the expansive Chef's kitchen features an oversized island, GE Monogram appliances, abundant custom cabinetry, generous prep and storage space, and a seamless connection to the living area. French white oak wide-plank floors carry throughout the main living spaces, where a fireplace flanked by built-ins creates a natural gathering place. Walls of glass bring in beautiful natural light and create an easy connection to the outdoor living spaces. The spacious primary suite is a true retreat with a tray ceiling and sitting area, while the beautifully appointed bath features a freestanding soaking tub, oversized glass-enclosed shower, designer tile and elevated finishes. Upstairs, the game room provides an additional flexible living space, second laundry space, while a separate studio offers versatility for a home office, creative space or additional retreat. Custom framed glass doors enhance both spaces, adding architectural interest while allowing natural light to flow throughout. Thoughtful owner improvements further elevate the home, including art lighting throughout and an upgraded laundry room featuring a custom washer and dryer enclosure, quartzite countertop and tile backsplash. Outdoor living is equally impressive, with a substantial covered patio featuring a wood-plank ceiling, fireplace and TV area overlooking the spacious fenced backyard. From the carefully selected finishes to the custom enhancements and flexible living spaces, every detail has been considered including but not limited to foam insulation and tankless water heater. Stylish, sophisticated and designed to be lived in, 4046 Clover Lane offers a beautifully finished home with the warmth and functionality that make it truly special.
Unit Size
5,004 Ft²
Days on Market
-
Land Size
0.26 acres
Price per sqft
$529
Property Type
House
Property Taxes
$4,355
HOA Dues
-
Year Built
1952

Listed By

Melinda Spence
Melinda Spence
Compass RE Texas, LLC.

Payment Calculator

Cap Rate Calculator

Last updated: 15 days ago (NTREIS #21394317)

Price History

Date / Event Date Event Price
Nov 5, 2026 Price Decreased $2,645,000
↓ $50K (1.9%)
Price Decreased
Sep 24, 2026 Listed by Compass RE Texas, LLC. $2,695,000
Listed by Compass RE Texas, LLC.
Jan 31, 2025 Sold
Sold
Jan 12, 2025 In contract -
In contract
Dec 31, 2024 Listed by At The Firm $2,495,000
Listed by At The Firm
Discover luxury living in this brand-new, farmhouse modern construction located in the highly sought-after Midway Hollow neighborhood. This thoughtfully designed home is just minutes from premier shopping, dining, and entertainment. Packed with high-tech features, it offers a fully integrated smart home experience with smart lighting, a Ring doorbell, an alarm system, and five Ring cameras strategically placed on the exterior. The installed Sonos sound system takes your home audio experience to the next level. This energy-efficient home features encapsulated foam insulation, a tankless water heater, and WiFi-enabled systems for the garage door and irrigation, ensuring convenience and sustainability. Inside, you’ll find wide-plank, sand-and-stained French white oak flooring and Kohler plumbing fixtures throughout. The chef’s kitchen is a masterpiece with GE Monogram appliances and finishes that blend style and functionality. Additional features include a high-end epoxy garage floor and a versatile, modern design tailored for comfort and elegance. Don’t miss this opportunity to own a home that truly has it all in one of Dallas’s most desirable neighborhoods. This home will not last long. Schedule your showing today!
Show More

Property Highlights

Garage
Air Conditioning
Fireplace
Parking Details
Has Garage
Attached Garage
Parking Features: Concrete, Driveway, Garage
Garage Spaces: 2
Interior Details
Full Bathrooms: 7
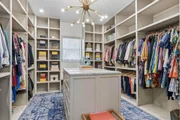
Interior Features: Built-in Features, Chandelier, Double Vanity, Eat-in Kitchen, Kitchen Island, Open Floorplan, Pantry, Smart Home, Sound System, Walk-In Closet(s), Wet Bar, Wired for Data, Built-in Wine Cooler, Decorative Lighting, Loft
Appliances: Built-In Gas Range, Dishwasher, Disposal, Gas Oven, Gas Range, Microwave, Double Oven, Refrigerator, Tankless Water Heater
Flooring Type: Carpet, Hardwood, Tile
Laundry Features: Gas Dryer Hookup, Washer Hookup, Utility Room
Has Fireplace
Fireplace Features: Family Room
Fireplaces: 2
Exterior Details
Square Footage: 5004
Architectural Style: Farmhouse
Year Built: 2024
Levels: Two
Construction Materials: Brick, Siding
Patio and Porch Features: Covered
Lot Features: Sprinkler System
Lot Size Area: 0.261
Lot Size Units: Acres
Lot Size Acres: 0.261
Lot Size Square Feet: 11369.16
Tax Lot: 25
Financial Details
Tax Annual Amount: $52,257
Utilities Details
Cooling Type: Central Air, Electric
Heating Type: Central, Electric

Building Info

Overview

    General

  • Year Built: 1952
  • Effective Year Built: 1952
  • Building Count: 1
  • Bedroom Count: 3
  • Bathroom Count: 2
  • Full Bathrooms: 2
  • Partial Bathrooms: 2
  • Building Condition: 2
  • Building Quality: 0
  • Construction Type: 6
  • Building Style: 0
  • Exterior Walls Type: 3
  • Interior Walls Type: 0
  • Roof Shape Type: 8
  • Roof Cover Type: 3
  • Floor Count: 100
  • Living Units: 1
  • Floor Cover: 0
  • Basement Type: 5
  • Basement Area: 0
  • Garage Type: 1
  • Garage Square Area: 440
  • Parking Space Count: 2
  • Patio Type: 0
  • Porch Type: 0
  • Pool Type: 0

    Dimensions

  • Lot Size Square Feet: 11,360
  • Lot Size Depth Feet: 1,500
  • Lot Size Frontage Feet: 750
  • Total Building Area: 2,283
  • Building Area: 1,843
  • Building Area Measurement: L

    Heating and Cooling

  • Fireplace Count: 1
  • Air Conditioning: 1
  • Heating: 3
  • Heated Square Feet: 1,843
  • Heating Fuel Type: 3

    Utilities

  • Sewer System: 5
  • Water Service: 2

Building

  • Building Type: 0
  • Property Class: R
  • Subdivision: MIDWAY HIGHLANDS
  • Land Acres: 0000000261
  • Standard Land Use Code: 1001
  • County Land Use Code: A11
  • State Land Use Code: A11
  • Legal Description 1: MIDWAY HIGHLANDS BLK D/6145 LOT 25 INT202200275806 DD10202022 CO-DC 6145 00D 02500 1006145 00D

Neighborhood

  • School District Name: Dallas Independent School District
  • School Tax School District: DALLAS ISD
  • Census Tract: 009402

Zoning

  • Zoning: Z294

Geography

  • Assessors Map Reference: 000005243890000
  • Account Number: 000005243890000
  • Parcel: 00-00052-438-900-0000
  • Block: D/614
  • Lot: 25
  • Municipality: DALLAS
  • Latitude: 32.8707
  • Longitude: -96.843

    Address

  • Full Address: 4046 Clover Ln
  • Address - House Number: 4046
  • Address - Street Name: Clover
  • Address - Suffix Type: Ln
  • State: TX
  • City Name: Dallas
  • Carrier Code: C037
  • 4-Digit Zip Code: 3706
  • Zip Code: 75220

Valuation

    Tax

  • Tax Year: 2022
  • Tax Amount: $832,435
  • Tax Rate Code Area: DS

    Appraisal Valuation

  • Standard Deviation: 0.2097
  • Valuation Date: Dec 06, 2023
  • Confidence Score: 71
  • Final Value: 731,209
  • High Value: 884,575
  • Low Value: 577,842

    Market Valuation

  • Market Total Value: $651,980
  • Market Land Value: $410,000
  • Market Improvement Value: $241,980

    Assessments Valuation

  • Assessed Year: 2023
  • Assessed Total Value: $651,980
  • Assessed Land Value: $410,000
  • Assessed Improvements Value: $241,980

    Sales

  • Current Sale Contract Date: Oct 20, 2022
  • Current Sale Recording Date: Oct 20, 2022
  • Current Sale Document Type: 71
  • Current Sale Input Document Number: 275806
  • Previous Sale Recording Date: Jan 11, 2019
  • Previous Sale Contract Date: Dec 19, 2018
  • Previous Sale Amount: $600,500
  • Previous Sale Document Type: 40
Data used for valuation calculations is provided by RealtyHop, and other third party sources

Comparables

Unit
Status
Type
Beds
Baths
ft²
Price/ft²
Asking Price
Listed On
Closing Price
Sold On
HOA + Taxes

About Northwest Dallas


Similar Homes for Sale

Currently no similar homes around

Nearby Rentals

Unit for rent at 4505 Emerson Avenue, University Park, TX, 75205

$8,000 /mo

  • 3 Beds
  • 3 Baths
  • 2,199 ft²
4505 Emerson Avenue #2, University Park, TX, 75205 Listing by Rosangela Zurawel
Unit for rent at 4207 Bonham Street, Dallas, TX, 75229

$9,000 /mo

  • 4 Beds
  • 4 Baths
  • 3,738 ft²
4207 Bonham Street, Dallas, TX, 75229 Listing by Sandra Vela
Unit for rent at 4811 W University Boulevard, Dallas, TX, 75209

$10,000 /mo

  • 4 Beds
  • 4 Baths
  • 3,550 ft²
4811 W University Boulevard, Dallas, TX, 75209 Listing by Christie Cannon


Frequently Asked Questions

When was property at 4046 Clover Lane built and last sold?
The property at 4046 Clover Lane was built in 1952 and last sold on Oct 20, 2022 for $0.
How much is this home worth?
The estimated value of the home located at 4046 Clover Lane is $2,671,450.
What are some comparable homes to 4046 Clover Lane?
There are currently no comparable homes to 4046 Clover Lane.