See Home Value
$1,599,900 Last Listed Price
● House - Off Market

4046 Aberdeen Way

Houston, TX 77025
bedrooms
4 Beds
bathrooms
3 Baths, 2 Half Baths
square feet
5,338 Ft²
$1,830,991
RealtyHop Estimate
14.44%
Since Sep 1, 2021
National-US
Primary Model

About This Property

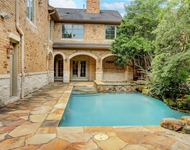
Stunning Ayrshire recent construction on oversized lot. Features tile roof, Sonos whole home audio, Lutron lighting system, wine room w/ barrel ceiling & Sub-Zero wine storage, media room w/ HD projector/surround sound & climate controlled media closet.  Island kitchen opens to family room & features Wolf & Sub-Zero appliances, walk-in pantry, island prep sink, custom stone surround over the Wolf 6 burner double oven/range, Benedettini custom cabinets, wet bar w/ stone backsplash & two Sub-Zero bev coolers. Elegant master retreat has two huge walk-in closets, coffered ceiling, morning kitchen w/ built in fridge, built-in speakers, door leading to covered balcony, dual marble vanities, garden tub w/ marble surround & walk-in shower w/ marble flooring & bench seat. Spectacular pool/spa area w/ custom travertine & mosaic accent walls w/ fire & water features, travertine pool decking, outdoor speakers, LED lighting, summer kitchen w/ Wolf BBQ grill, Sub-Zero fridge & granite countertop.
Unit Size
5,338 Ft²
Days on Market
-
Land Size
0.21 acres
Price per sqft
$300
Property Type
House
Property Taxes
$3,363
HOA Dues
-
Year Built
2013

Payment Calculator

Cap Rate Calculator

Last updated: 5 months ago (HAR #24832963)

Price History

Date / Event Date Event Price
Aug 24, 2021 Sold
Sold
Apr 6, 2021 Listed by Hunter Real Estate Group $1,599,900
Listed by Hunter Real Estate Group
Stunning Ayrshire recent construction on oversized lot. Features tile roof, Sonos whole home audio, Lutron lighting system, wine room w/ barrel ceiling & Sub-Zero wine storage, media room w/ HD projector/surround sound & climate controlled media closet. Island kitchen opens to family room & features Wolf & Sub-Zero appliances, walk-in pantry, island prep sink, custom stone surround over the Wolf 6 burner double oven/range, Benedettini custom cabinets, wet bar w/ stone backsplash & two Sub-Zero bev coolers. Elegant master retreat has two huge walk-in closets, coffered ceiling, morning kitchen w/ built in fridge, built-in speakers, door leading to covered balcony, dual marble vanities, garden tub w/ marble surround & walk-in shower w/ marble flooring & bench seat. Spectacular pool/spa area w/ custom travertine & mosaic accent walls w/ fire & water features, travertine pool decking, outdoor speakers, LED lighting, summer kitchen w/ Wolf BBQ grill, Sub-Zero fridge & granite countertop.

Property Highlights

Elevator
Fireplace
Garage

Building Info

Overview

    General

  • Year Built: 2013
  • Effective Year Built: 2013
  • Building Count: 1
  • Total Rooms: 13
  • Bedroom Count: 5
  • Bathroom Count: 5
  • Full Bathrooms: 4
  • Partial Bathrooms: 5
  • Bathroom Plumbing Fixtures: 24
  • Building Condition: 6
  • Building Quality: 1
  • Construction Type: 2
  • Building Style: 1
  • Exterior Walls Type: 11
  • Interior Walls Type: 0
  • Roof Shape Type: 0
  • Roof Cover Type: 0
  • Floor Count: 100
  • Living Units: 1
  • Floor Cover: 0
  • Basement Type: 0
  • Basement Area: 0
  • Garage Type: 7
  • Garage Square Area: 420
  • Parking Space Count: 4
  • Patio Type: 20
  • Porch Type: 7
  • Pool Type: 8
  • Location Influence Type: 129

    Dimensions

  • Lot Size Square Feet: 9,104
  • Total Building Area: 5,212
  • Gross Building Area: 5,212
  • Building Area: 5,212
  • Building Area Measurement: L

    Heating and Cooling

  • Fireplace Count: 1
  • Air Conditioning: 1
  • Heating: 3
  • Heated Square Feet: 5,212
  • Heating Fuel Type: 3

    Utilities

  • Sewer System: 1
  • Water Service: 2

Building

  • Building Type: 0
  • Property Class: R
  • Subdivision: AYRSHIRE SEC 6
  • Land Acres: 0000000209
  • Standard Land Use Code: 1001
  • County Land Use Code: 1001
  • State Land Use Code: A1
  • Legal Description 1: LT 22 BLK 14 AYRSHIRE SEC 6

Neighborhood

  • School District Name: Houston Independent School District
  • School Tax School District: HOUSTON ISD
  • Census Tract: 413000

Geography

  • Assessors Map Reference: 5254A
  • Account Number: 0730040220022
  • District: 061
  • Parcel: 073-004-022-0022
  • Block: 14
  • Lot: 22
  • Municipality: CITY OF HOUSTON
  • Latitude: 29.6983
  • Longitude: -95.4427

    Address

  • Full Address: 4046 Aberdeen Way
  • Address - House Number: 4046
  • Address - Street Name: Aberdeen
  • Address - Suffix Type: Way
  • State: TX
  • City Name: Houston
  • Carrier Code: C020
  • 4-Digit Zip Code: 2306
  • Zip Code: 77025

Valuation

    Tax

  • Total Area: 5,376
  • Tax Year: 2022
  • Tax Amount: $3,445,956
  • Tax Rate Code Area: 061

    Appraisal Valuation

  • Standard Deviation: 0.2224
  • Valuation Date: Sep 13, 2023
  • Confidence Score: 69
  • Final Value: 1,657,109
  • High Value: 2,025,743
  • Low Value: 1,288,475

    Market Valuation

  • Market Total Value: $1,565,000
  • Market Land Value: $453,256
  • Market Improvement Value: $1,111,744

    Assessments Valuation

  • Assessed Year: 2022
  • Assessed Total Value: $1,565,000
  • Assessed Land Value: $453,256
  • Assessed Improvements Value: $1,111,744

    Sales

  • Current Sale Contract Date: Aug 23, 2021
  • Current Sale Recording Date: Aug 26, 2021
  • Current Sale Price:
  • Current Sale Document Type: 70
  • Current Sale Input Document Number: 2021-487306
  • Previous Sale Recording Date: May 01, 2012
  • Previous Sale Contract Date: Apr 30, 2012
  • Previous Sale Amount: $319,200
  • Previous Sale Document Type: 71
Data used for valuation calculations is provided by RealtyHop, and other third party sources

Comparables

Unit
Status
Type
Beds
Baths
ft²
Price/ft²
Asking Price
Listed On
Closing Price
Sold On
HOA + Taxes

About Southwest Houston


Similar Homes for Sale

Currently no similar homes around

Nearby Rentals

Unit for rent at 6341 Mercer Street, West University Place, TX, 77005

$9,990 /mo

  • 5 Beds
  • 5 Baths
  • 4,358 ft²
6341 Mercer Street, West University Place, TX, 77005 Listing by Sherri Hughey
Unit for rent at 9619 Chatfield Street, TX, 77025

$8,500 /mo

  • 4 Beds
  • 2 Baths
  • 1,455 ft²
9619 Chatfield Street, TX, 77025 Listing by Eduardo Visbal-Insignares
Unit for rent at 4142 Villanova Street, West University Place, TX, 77005

$8,700 /mo

  • 4 Beds
  • 3 Baths
  • 3,502 ft²
4142 Villanova Street, West University Place, TX, 77005 Listing by Ellen Abughazaleh


Frequently Asked Questions

When was property at 4046 Aberdeen Way built and last sold?
The property at 4046 Aberdeen Way was built in 2013 and last sold on Aug 23, 2021 for $1,565,000.
How much is this home worth?
The estimated value of the home located at 4046 Aberdeen Way is $1,581,439.
What are some comparable homes to 4046 Aberdeen Way?
There are currently no comparable homes to 4046 Aberdeen Way.