


4046 41ST STREET N


About This Property
To the right of the foyer is a front parlor perfect for a home office or library. To the left sits a large living room with a gas fireplace surrounded by an elegant mantle leading into a generous sized dining room. The tastefully renovated kitchen is both modern and functional whether you are an aspiring chef or simply enjoy hosting gatherings. This kitchen is sure to impress with its additional breakfast area and direct access to a private, elevated back deck.
Upstairs, you will find 4 bedrooms and 3 full baths. One of the many standout features is the primary suite with a very generous private sitting area plus a second gas fireplace. Through the sitting area and past the two spacious walk-in closets, you enter the private primary bedroom with large en-suite bathroom containing two vanities, a soaking tub, separate shower, and even a bidet! The layout of this suite has the bedroom obscured from the view of the hallway, offering a private oasis after a long day. The windows in the suite show the lush backyard, surrounding you with the beauty of old growth trees.
This lower level of the home is equally as impressive having yet another very large living room with fireplace, spacious bedroom, and its own full bathroom. This area adds the flexibility for an in-law suite, accommodating guests, or providing another private retreat for family members. This lower level also has sliding glass doors granting access to two back patios (one crafted from wood and the other from stone). In addition there is a large storage room with additional refrigerator and the attached 2 car garage with plenty of room for a workbench. Outside, the front yard boasts a magnificent magnolia tree that adds elegance and character to the home's appeal. These multiple outdoor spaces are perfect for relaxing, entertaining guests, and savoring the tranquility of the surrounding environment.
The home is in a coveted community, with easy access to all of Northern Virginia and a short trip down the Parkway from Georgetown and Washington, DC. The convenience of a quick commute and all the city has to offer! Experience a harmonious blend of comfort, convenience, and natural beauty, making this a perfect place to call home. The home is available for showings and a bonus feature of a walk thru video available through the virtual tour, as well.
Payment Calculator
Your Estimated Monthly Payment
Cap Rate Calculator
What does this mean?
Based on our analysis, the cap rate of this property is 1.25%. A negative cap rate indicates that the property might not be feasible as an income-producing asset. The median cap rate for a near zip code 11238 is 4.23%.
How much can I actually make?
Actual monthly rental income may vary between $4,760 and $7,140 depending on unit-specific characteristics. You can change the amount using the slider to further explore.
How is cap rate calculated?
Cap Rate = Net Operating Income (NOI) / Property Asset Value.
When calculating the cap rate, we assume 100% occupancy. Leverage (mortgage) is not considered.
Cap Rate provided by RealtyHop and RentHop, learn more about cap rate here.
Price History
Property Highlights
Building Info
Comparables
Status
Price/ft²
Listed On
Sold On
About McLean
Similar Homes for Sale
Currently no similar homes aroundNearby Rentals
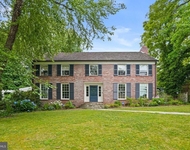
$9,800 /mo
- 5 Beds
- 4 Baths
- 4,028 ft²
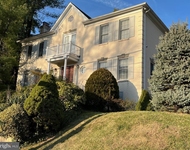
$7,950 /mo
- 4 Beds
- 4 Baths
- 3,546 ft²

Corcoran McEnearney
Last Updated: 1 hours ago
Data Source: Bright MLS , MLS# VAFX2121116
 Your Privacy Choices
Phone: 425-283-2930
Address: 335 Madison Avenue, New York, NY 10017