See Home Value
$976,000
● House - Off Market

4045 W 105th Pl

Westminster, CO 80031
bedrooms
3 Beds
bathrooms
3 Baths, 1 Half Bath
square feet
4,050 Ft²
$937,185
RealtyHop Estimate
7.11%
Since Nov 1, 2021
CO-Denver
Primary Model

About This Property

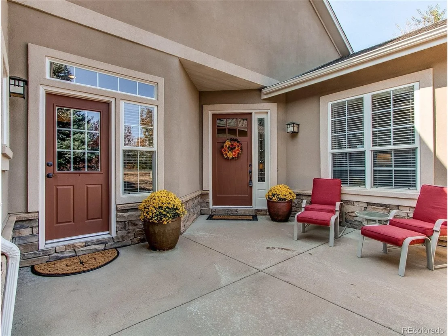
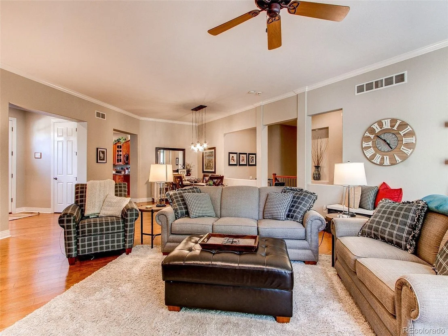
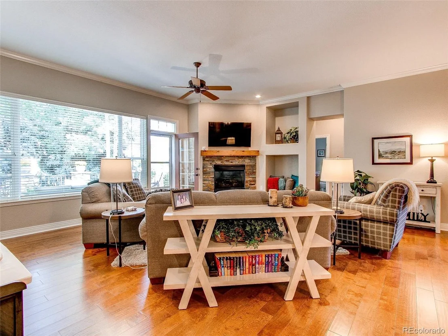
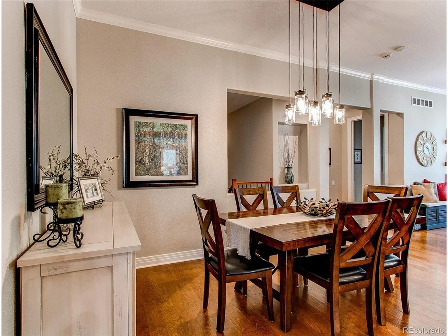
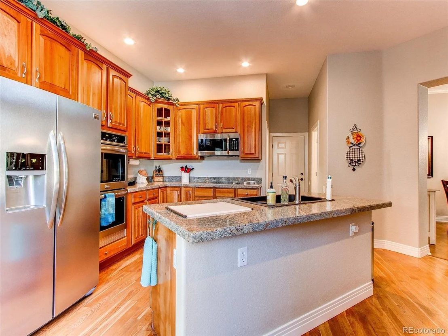
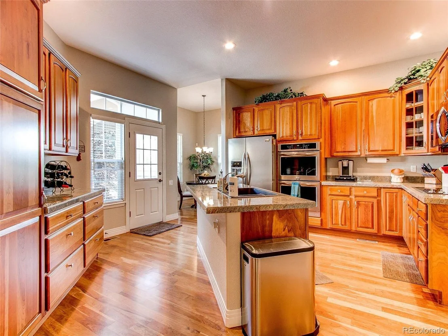
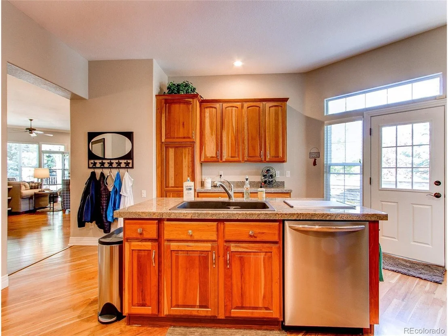
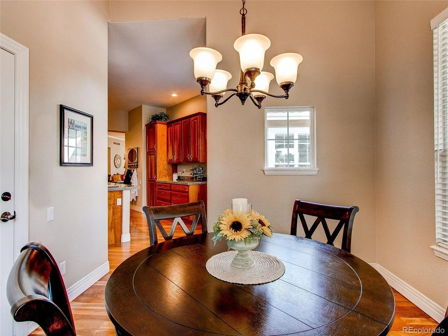
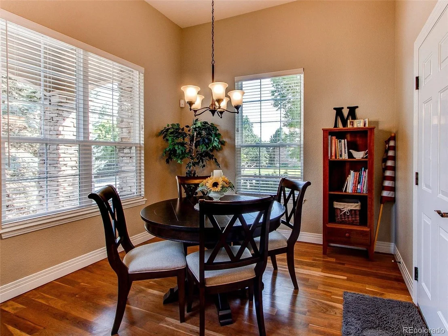
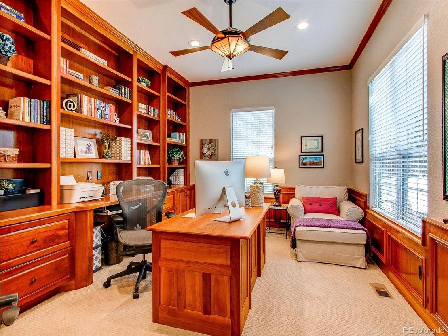
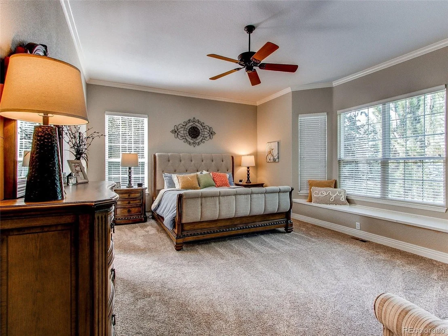
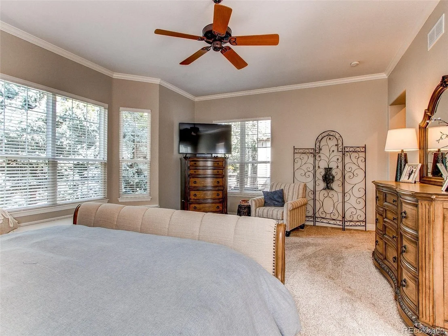
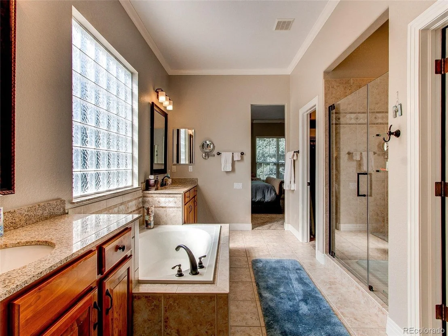
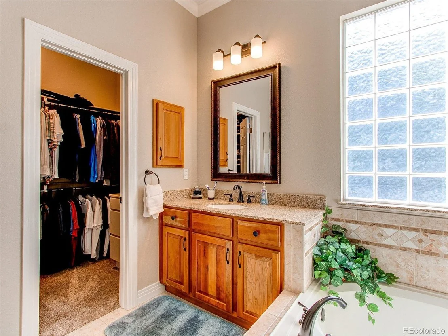
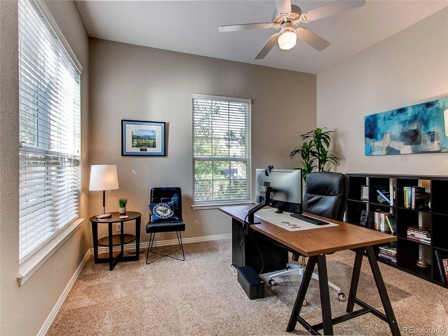
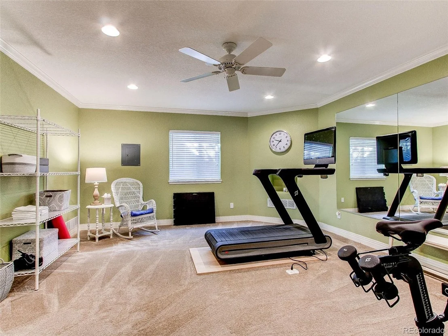
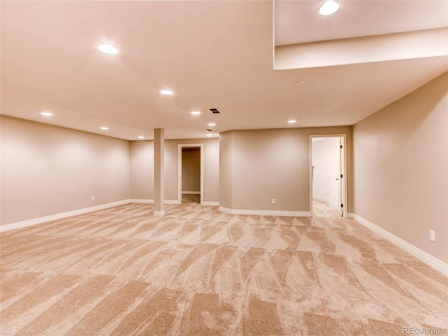
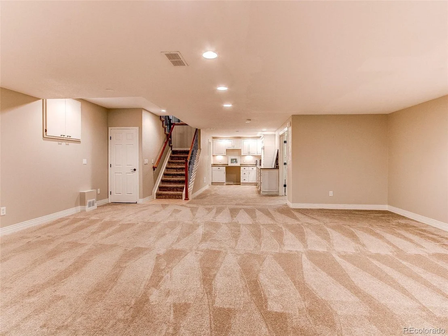
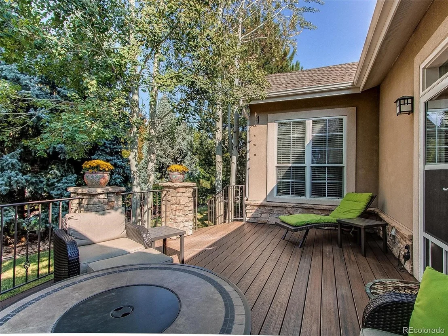
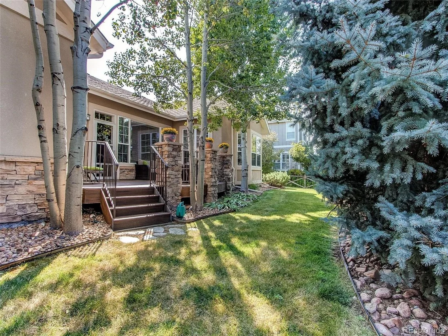
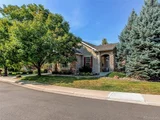
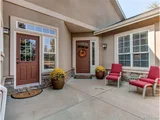
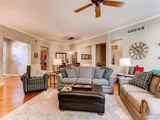
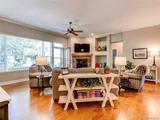
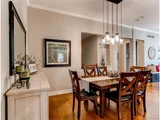
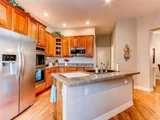
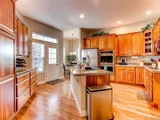
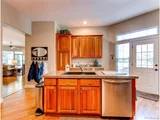
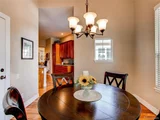
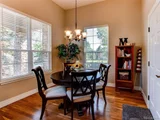
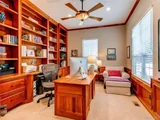
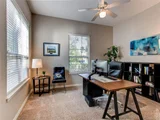
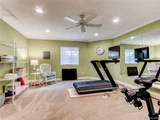
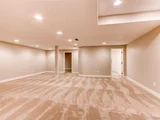
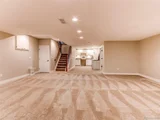
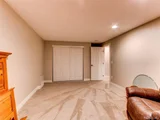
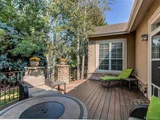
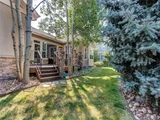
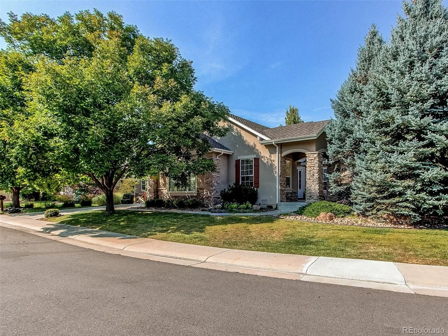
Smile, You're Home! You'll love this beautiful ranch style home, perfectly located on a large lot, in the desirable Legacy Ridge community! Exterior features include; a private courtyard with built in kitchen and bar, many mature trees on an oversized lot, 3 car garage and solar panels. Inside boasts plenty of natural sunlight, high ceilings, an open floor plan, wonderful cozy fireplace, private home office with French doors and built-in shelving, beautiful kitchen with island and granite countertops, and a welcoming master suite. The finished basement offers an additional guest bedroom and bath + family room and exercise room, or second home office. The community is centrally located, with great access to both Denver and Boulder, schools, shopping and trails as well! Additionally, you'll enjoy a community pool, club house and playgrounds. This home is a must see and won't last long!
Unit Size
4,050 Ft²
Days on Market
-
Land Size
0.31 acres
Price per sqft
$216
Property Type
House
Property Taxes
$408
HOA Dues
$95
Year Built
2000

Payment Calculator

Cap Rate Calculator

Last updated: 4 months ago (REcolorado MLS #IRE6362853)

Price History

Date / Event Date Event Price
Oct 22, 2024 Sold
Sold
Sep 29, 2024 Listed by Thrive Real Estate Group $1,100,000
Listed by Thrive Real Estate Group
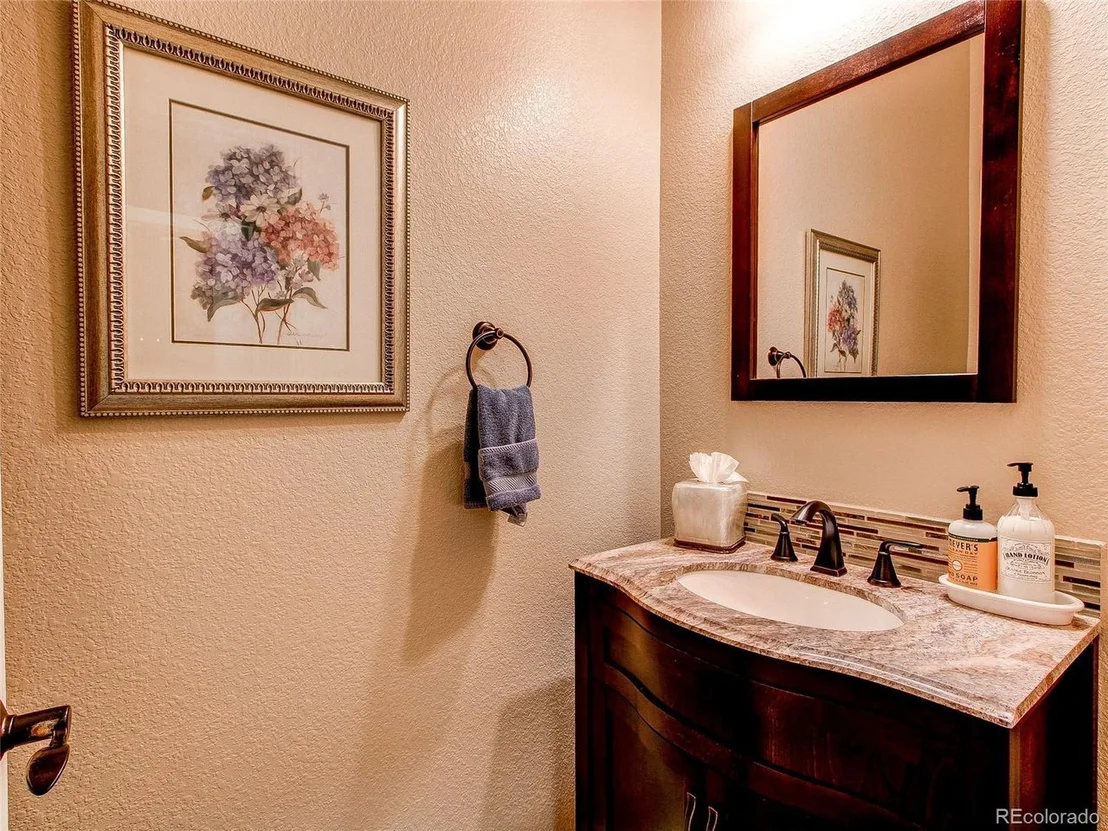
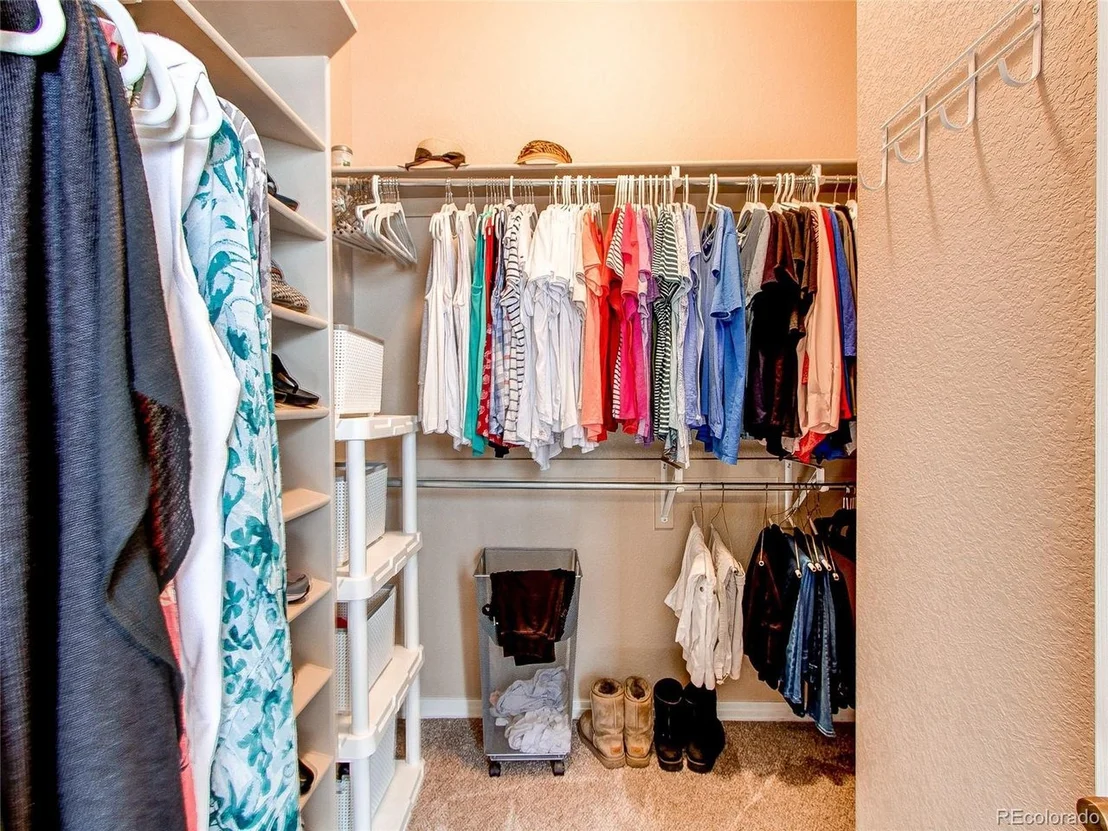
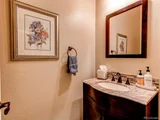
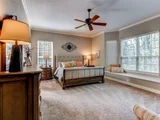
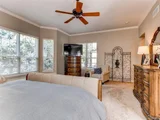
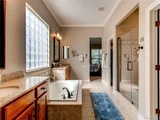
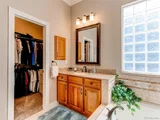
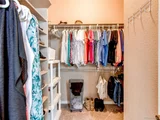
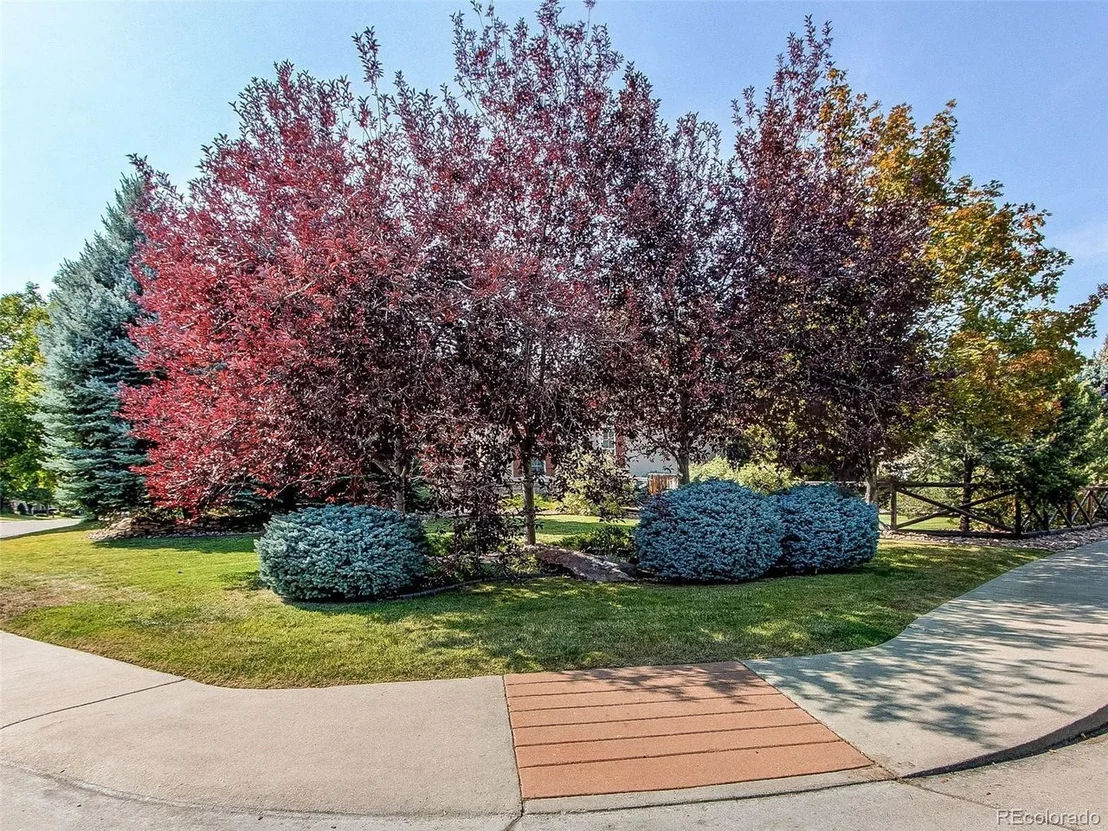
WELCOME HOME to one of the finest properties in the prestigious enclave of Legacy Ridge. The south-facing 0.31acre corner lot has been professionally landscaped and includes many mature trees, plantings, hardscaping, and a serene water feature. The luxury ranch-style home offers over 4,000 finished square feet including a fully finished basement. The enticing courtyard with custom wrought-iron gate includes grand entrances to foyer and kitchen, a built-in grille, and a stone-topped bar to host coffee & cocktails. The main floor is elegant yet cozy, featuring 8' doors, 10' ceilings, crown moldings, and abundant natural light. The kitchen is a true chef's delight, complete with large island, double ovens, newer gas range, built-in pantry with pullouts, soft-close cabinets, refinished cherry hardwoods, and open concept flow to casual dinette and formal dining / living. The living room shows off a gas fireplace with wood mantel, stone hearth, and access to the large and secluded composite deck. The private primary wing includes a massive bedroom, bay window seat, full 5-pce ensuite with soaking tub, rain shower with bench & handheld, and TWO walk-in closets fully finished with highly customized built-in organizers. Rounding out the expansive main floor are a dedicated den with floor-to-ceiling built-in wood bookcases & wainscotting, a secondary bedroom, two additional bathrooms, laundry, and more. The lower level includes two huge bedrooms (one currently used as a gym), a bathroom, a massive family room with space for pool table, and three built-in workstations for homework or crafts! Impeccable pride of ownership abounds, with more than $100k in upgrades in the past three years! Legacy Ridge offers easy access to I-36, and the diverse amenities of Boulder and Central Denver. The community includes a clubhouse, seasonal pools, sports, trails & pond (across street), and more! Walk to Legacy Ridge GC! For more information please visit: http://www.4045w105thplace.info.
Oct 28, 2021 Sold
Sold
Sep 24, 2021 Listed $875,000
Listed
Jul 10, 2018 Sold
Sold
Show More

Property Highlights

Garage
Air Conditioning
Fireplace

Building Info

Overview

    General

  • Year Built: 2000
  • Effective Year Built: 2000
  • Building Count: 1
  • Total Rooms: 6
  • Bedroom Count: 4
  • Bathroom Count: 3
  • Full Bathrooms: 3
  • Partial Bathrooms: 3
  • Bathroom Plumbing Fixtures: 12
  • Building Condition: 3
  • Building Quality: 4
  • Construction Type: 6
  • Building Style: 11
  • Exterior Walls Type: 23
  • Interior Walls Type: 3
  • Roof Shape Type: 1
  • Roof Cover Type: 3
  • Floor Count: 100
  • Living Units: 1
  • Floor Cover: 0
  • Basement Type: 6
  • Basement Area: 1,793
  • Garage Type: 1
  • Garage Square Area: 679
  • Parking Space Count: 2
  • Patio Type: 0
  • Porch Type: 7
  • Pool Type: 0

    Dimensions

  • Lot Size Square Feet: 13,698
  • Total Building Area: 4,873
  • Gross Building Area: 4,873
  • Building Area: 4,151
  • Building Area Measurement: L

    Heating and Cooling

  • Fireplace Count: 1
  • Air Conditioning: 1
  • Heating: 4
  • Heated Square Feet: 4,151
  • Heating Fuel Type: 0

    Utilities

  • Sewer System: 0
  • Water Service: 0

Building

  • Building Type: 0
  • Property Class: R
  • Subdivision: LEGACY RIDGE WEST
  • Land Acres: 0000000315
  • Standard Land Use Code: 1001
  • County Land Use Code: 1112
  • Legal Description 1: SUB:LEGACY RIDGE WEST FILING NO 1 LOT:24

Neighborhood

  • School District Name: Northglenn-Thornton School District 12
  • School Tax School District: SD 12
  • Census Tract: 009409

Geography

  • Assessors Map Reference: 193-K
  • Account Number: R0124908
  • Parcel: R0124908
  • Lot: 24
  • Meridian: SEC 07 QTR 4 TWN 02S RNG 68W
  • Latitude: 39.888
  • Longitude: -105.04

    Address

  • Full Address: 4045 W 105th Pl
  • Address - House Number: 4045
  • Street Direction: W
  • Address - Street Name: 105th
  • Address - Suffix Type: Pl
  • State: CO
  • City Name: Westminster
  • Carrier Code: C041
  • 4-Digit Zip Code: 1905
  • Zip Code: 80031

Valuation

    Tax

  • Total Area: 4,194
  • Tax Year: 2022
  • Tax Amount: $509,244
  • Tax Rate Code Area: 15-158

    Appraisal Valuation

  • Standard Deviation: 0.1266
  • Valuation Date: May 17, 2023
  • Confidence Score: 85
  • Final Value: 947,093
  • High Value: 1,067,007
  • Low Value: 827,180

    Market Valuation

  • Market Total Value: $974,000
  • Market Land Value: $174,000
  • Market Improvement Value: $800,000

    Assessments Valuation

  • Assessed Year: 2023
  • Assessed Total Value: $65,890
  • Assessed Land Value: $11,770
  • Assessed Improvements Value: $54,120

    Sales

  • Current Sale Contract Date: Oct 22, 2021
  • Current Sale Recording Date: Oct 28, 2021
  • Current Sale Price:
  • Current Sale Document Type: 71
  • Current Sale Input Document Number: 2021000127003
  • Previous Sale Recording Date: Jul 10, 2018
  • Previous Sale Contract Date: Jul 06, 2018
  • Previous Sale Amount: $700,000
  • Previous Sale Document Type: 71
Data used for valuation calculations is provided by RealtyHop, and other third party sources

Comparables

Unit
Status
Type
Beds
Baths
ft²
Price/ft²
Asking Price
Listed On
Closing Price
Sold On
HOA + Taxes

About North Central Westminster


Similar Homes for Sale

Currently no similar homes around

Nearby Rentals

Unit for rent at 2311 Park Centre Dr, Westminster, CO, 80234

$1,735 /mo

  • 1 Bed
  • 1 Bath
  • 752 ft²
2311 Park Centre Dr #Vail, Westminster, CO, 80234 Listing by Equity Residential


Frequently Asked Questions

When was property at 4045 West 105th Place built and last sold?
The property at 4045 West 105th Place was built in 2000 and last sold on Oct 22, 2021 for $976,000.
How much is this home worth?
The estimated value of the home located at 4045 West 105th Place is $1,110,141.
What are some comparable homes to 4045 West 105th Place?
There are currently no comparable homes to 4045 West 105th Place.