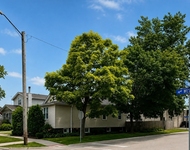
See Home Value
$343,000
● House - Off Market

4045 Ruby Street

Schiller Park, IL 60176
bedrooms
4 Beds
bathrooms
3 Baths
square feet
2,253 Ft²
$342,546
RealtyHop Estimate
0.78%
Since Jun 1, 2022
National-US
Primary Model

About This Property

Fabulous 2 story home with open floor plan.  2nd floor addition is only 16 years old.  Living room, currently used as a formal dining room, has hardwood floors and recessed lighting.  Gorgeous kitchen with navy cabinets, pattern ceramic tile floor, and subway tiled walls with attached shelving.  All Stainless steel appliances include  Frigidaire refrigerator, GE 5 burner gas stove with stainless steel range hood.  KitchenAid dishwasher, Frigigaire microwave and Imbiaco portable ice maker.   Breakfast bar seats 4.  Main floor family room has a stone wet bar, recessed lighting, ceiling fan, and sliding glass doors out to the amazing pergola covered brick paver patio with brick fireplace and charcoal grill.  Newer pond with a pump.  Paver brick side drive leads to 1.5 car garage.  Fenced yard.  All bedrooms are on the 2nd floor.  Master has his and her closets. Full master bath has ceramic tile floor and walls with glass tile border.  2 sinks.  Jet tub and walk-in shower.  Hardwood plank floors.  2nd floor laundry room has vinyl flooring and pulldown stairs provides access to the floored attic.  Main bathroom upstairs has ceramic tiled floor and walls. 1st floor bath has subway tile and ceramic plank flooring.  Lots of closets.  Ceiling fans.  Windows replaced.  Hot water tank 2021.  Circuit breaker electric.   3 new schools. Washington, Kennedy, and Lincoln. $55 Million worth of renovations at East Leyden High School completed last year and it is now quite phenomenal. All of the schools are state of the art. Close to 294 and 190 expressway entrances, Starbucks, shopping, casino, public transportation, Metra train, and the airport. A great place to call home!
Unit Size
2,253 Ft²
Days on Market
-
Land Size
-
Price per sqft
$151
Property Type
House
Property Taxes
$815
HOA Dues
-
Year Built
1956

Payment Calculator

Cap Rate Calculator

Last updated: 3 years ago (MRED MLS #11371212)

Price History

Date / Event Date Event Price
Jun 28, 2024 Sold
Sold
Apr 25, 2024 Listed by Redfin Corporation $425,000
Listed by Redfin Corporation
This stunning two-story residence boasts an open floor plan. The living room, currently serving as a formal dining area, features hardwood floors, and recessed lighting. The kitchen is a highlight with its navy cabinets, a makeover in 2024 with porcelain tiles, subway-tiled walls with shelving, and a suite of new stainless steel appliances including an LG refrigerator and LG 5-burner gas stove installed in 2022 with a stainless steel range hood, KitchenAid dishwasher, Frigidaire microwave and a breakfast bar that comfortably seats four. On the main floor, the family room offers a stone wet bar, recessed lighting, an updated ceiling fan, and a double french patio door added in 2024 leading to a lovely pergola-covered brick paver patio with a brick fireplace and charcoal grill. A newer pond with a pump adds to the outdoor charm. The property also includes a paver brick side drive leading to a 1 car garage and a fenced yard. All bedrooms are located on the second floor, including the primary with dual closets with customized shelving completed in 2023 and a full en-suite bath featuring ceramic tile floors, a LED Wall Mirror with a defogger, walls with a glass tile border, dual sinks, a jet tub, and a walk-in shower. Hardwood plank floors add elegance throughout this level. The second-floor laundry room has vinyl flooring and access to the floored attic via pulldown stairs. The second bathroom upstairs boasts ceramic tiled floors and walls. The first floor features a full bath with subway tile and ceramic plank flooring, along with plenty of closets, including under stair storage, and a mudroom added in 2024. Additionally, the property benefits from a new HVAC system installed in 2022. A waterproofing and French drain system with a sump pump, battery backup, and EZ Breathe home ventilation system (with warranty until 2028, and an option to continue the warranty at $95/year starting in 2028) provides peace of mind and added value to the home. The stairs were renovated in 2023, adding to the overall appeal of the property. Other amenities include a hot water tank installed in 2021, circuit breaker electric, and three new schools-Washington, Kennedy, and Lincoln. East Leyden High School recently completed $55 million worth of renovations, making it a state-of-the-art facility. This home is conveniently located near 294 and 190 expressway entrances, Starbucks, shopping centers, a casino, public transportation, Metra train station, and the airport. It's truly a fantastic place to call home!
May 17, 2022 Sold
Sold
Apr 9, 2022 Listed by Re/Max 1st $339,900
Listed by Re/Max 1st

Property Highlights

Garage
Air Conditioning

Building Info

Overview

    General

  • Year Built: 1956
  • Effective Year Built: 1956
  • Building Count: 1
  • Total Rooms: 8
  • Bedroom Count: 4
  • Bathroom Count: 2
  • Full Bathrooms: 2
  • Partial Bathrooms: 2
  • Building Condition: 6
  • Building Quality: 7
  • Construction Type: 12
  • Building Style: 60
  • Exterior Walls Type: 24
  • Interior Walls Type: 0
  • Roof Shape Type: 0
  • Roof Cover Type: 15
  • Floor Count: 200
  • Living Units: 1
  • Floor Cover: 0
  • Basement Type: 7
  • Basement Area: 0
  • Garage Type: 4
  • Parking Space Count: 1
  • Patio Type: 0
  • Porch Type: 0
  • Pool Type: 0

    Dimensions

  • Lot Size Square Feet: 5,280
  • Total Building Area: 2,253
  • Gross Building Area: 2,253
  • Building Area: 2,253
  • Building Area Measurement: L

    Heating and Cooling

  • Air Conditioning: 1
  • Heating: 24
  • Heated Square Feet: 2,253
  • Heating Fuel Type: 0

    Utilities

  • Sewer System: 0
  • Water Service: 0

Building

  • Building Type: 0
  • Property Class: R
  • Subdivision: GURRS 03 HOMESTEAD
  • Land Acres: 0000000121
  • Standard Land Use Code: 1001
  • County Land Use Code: 2-06

Neighborhood

  • School District Name: Schiller Park School District 81
  • Census Tract: 811600

Geography

  • District: 20
  • Parcel: 12-16-412-035-0000
  • Lot: 29
  • Meridian: SEC 16 TWN 40N RNG 12E
  • Municipality: LEYDEN
  • Latitude: 41.9526
  • Longitude: -87.8708

    Address

  • Full Address: 4045 Ruby St
  • Address - House Number: 4045
  • Address - Street Name: Ruby
  • Address - Suffix Type: St
  • State: IL
  • City Name: Schiller Park
  • Carrier Code: C041
  • 4-Digit Zip Code: 2103
  • Zip Code: 60176

Valuation

    Tax

  • Tax Year: 2022
  • Tax Amount: $887,791
  • Tax Rate Code Area: 20023

    Appraisal Valuation

  • Standard Deviation: 0.2339
  • Valuation Date: Mar 20, 2024
  • Confidence Score: 67
  • Final Value: 381,961
  • High Value: 471,327
  • Low Value: 292,595

    Market Valuation

  • Market Total Value: $310,000
  • Market Land Value: $47,520
  • Market Improvement Value: $262,480

    Assessments Valuation

  • Assessed Year: 2023
  • Assessed Total Value: $31,000
  • Assessed Land Value: $4,752
  • Assessed Improvements Value: $26,248

    Sales

  • Current Sale Contract Date: May 14, 2022
  • Current Sale Recording Date: May 27, 2022
  • Current Sale Price:
  • Current Sale Document Type: 71
  • Current Sale Input Document Number: 39065
  • Previous Sale Recording Date: Feb 26, 2001
  • Previous Sale Contract Date: Feb 15, 2001
  • Previous Sale Amount: $153,000
  • Previous Sale Document Type: 71
Data used for valuation calculations is provided by RealtyHop, and other third party sources

Comparables

Unit
Status
Type
Beds
Baths
ft²
Price/ft²
Asking Price
Listed On
Closing Price
Sold On
HOA + Taxes

About Schiller Park


Similar Homes for Sale

Currently no similar homes around

Nearby Rentals

Unit for rent at 4326 Wesley Terrace, Schiller Park, IL, 60176

$2,850 /mo

  • 5 Beds
  • 2 Baths
  • 1,000 ft²
4326 Wesley Terrace, Schiller Park, IL, 60176 Listing by Emilio Bartucci


Frequently Asked Questions

When was property at 4045 Ruby Street built and last sold?
The property at 4045 Ruby Street was built in 1956 and last sold on May 14, 2022 for $343,000.
How much is this home worth?
The estimated value of the home located at 4045 Ruby Street is $0.
What are some comparable homes to 4045 Ruby Street?
There are currently no comparable homes to 4045 Ruby Street.