Check Availability
$824,900
↓ $25K (2.9%)
● House - For Sale

4044 Shoshone St

Denver, CO 80211
bedrooms
3 Beds
bathrooms
1 Bath
square feet
2,000 Ft²
$4,405
Est. Monthly

About This Property

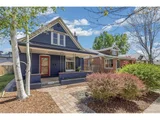
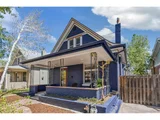
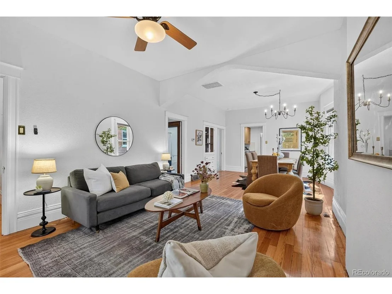
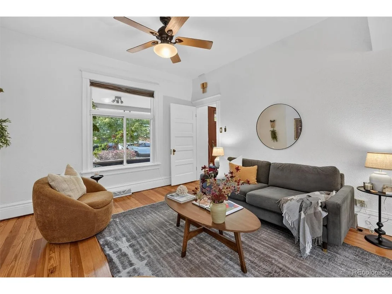
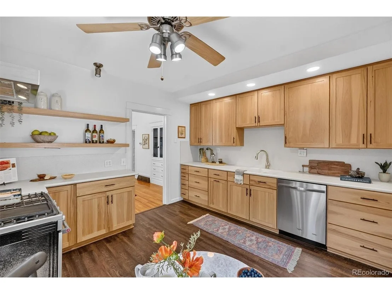
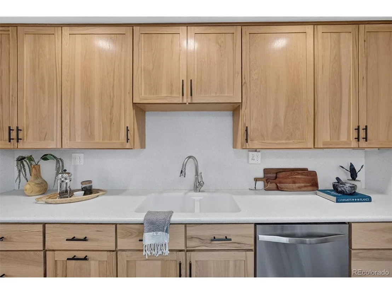
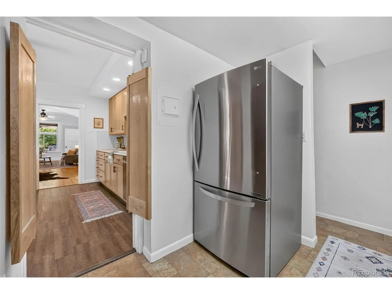
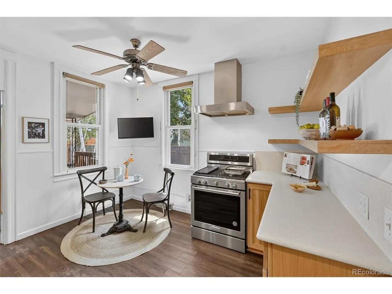
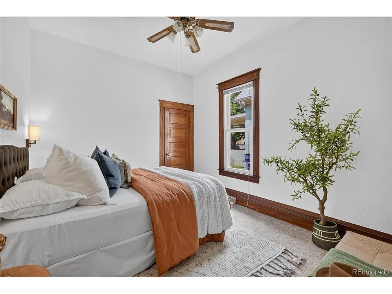
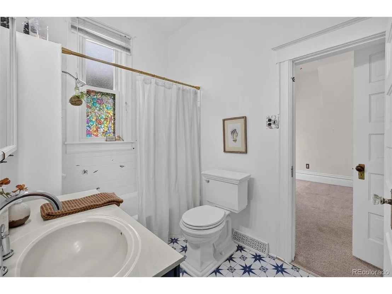
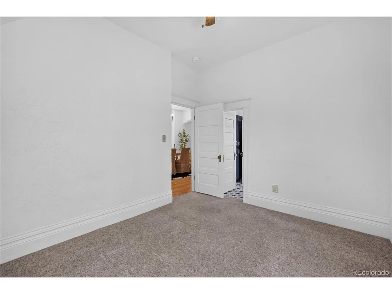
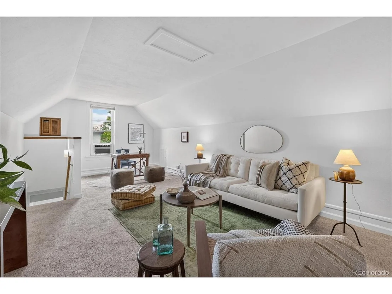
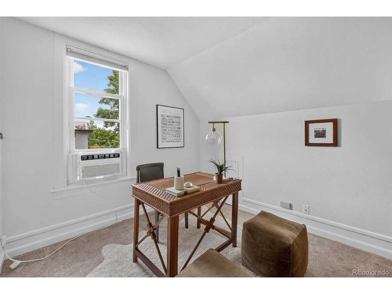
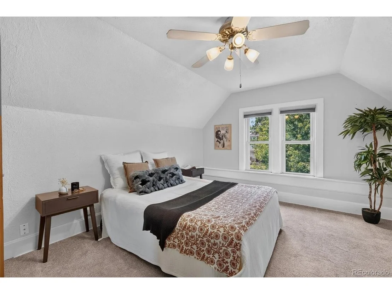
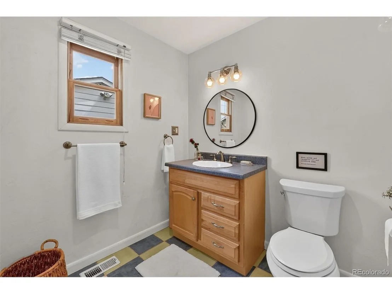
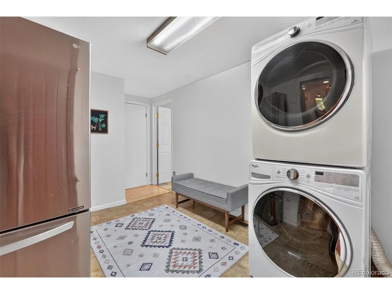
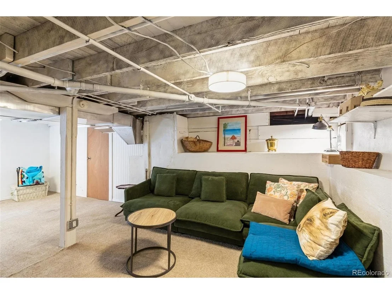
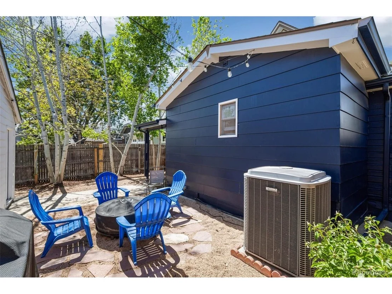
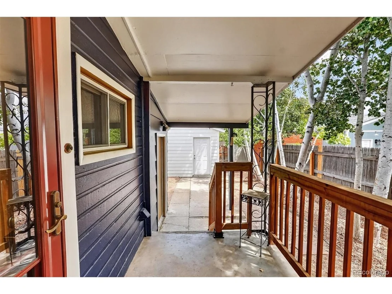
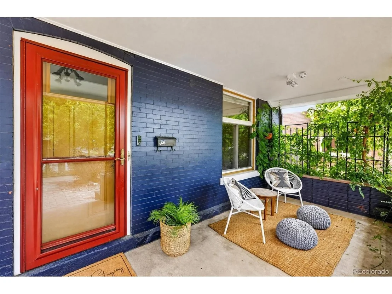
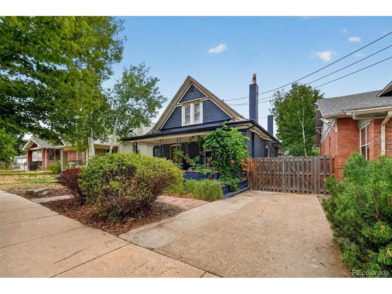
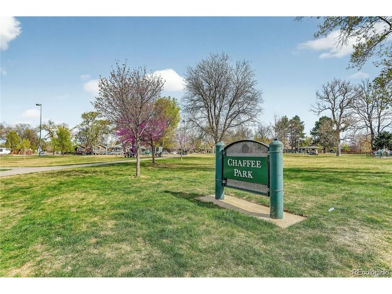
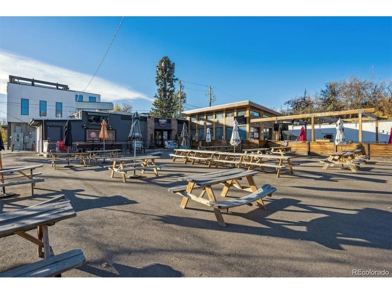
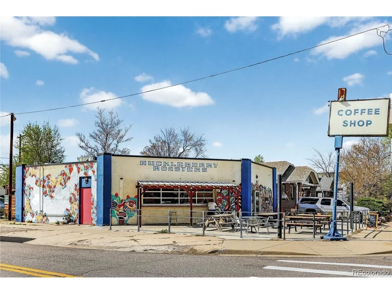
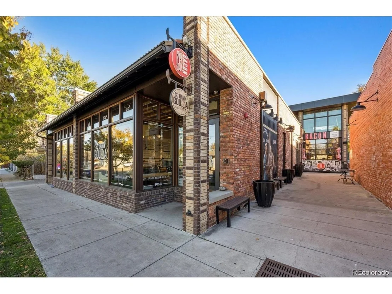
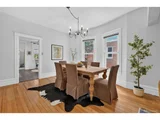
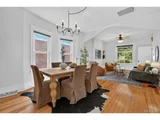
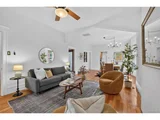
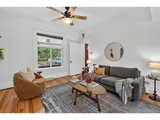
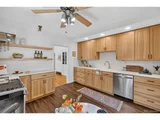
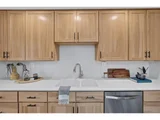
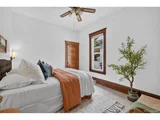
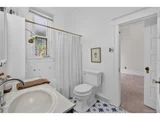
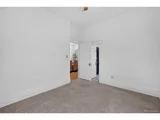
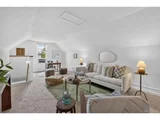
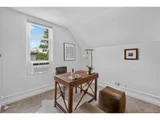
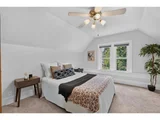
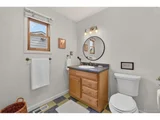
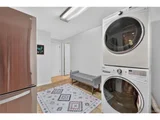
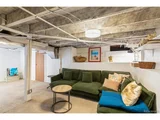
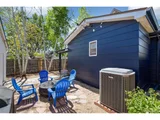
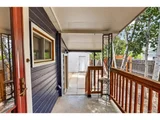
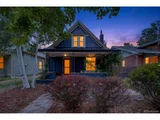
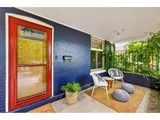
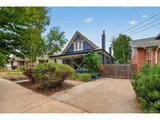
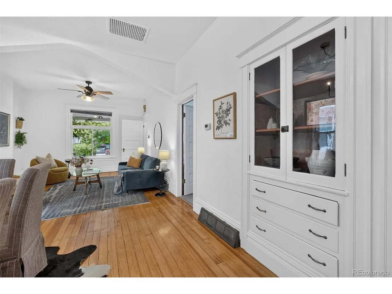
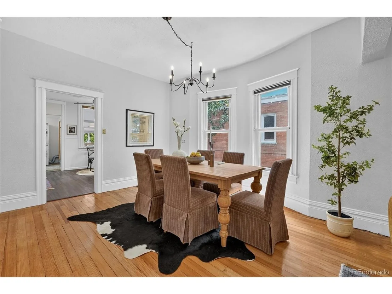
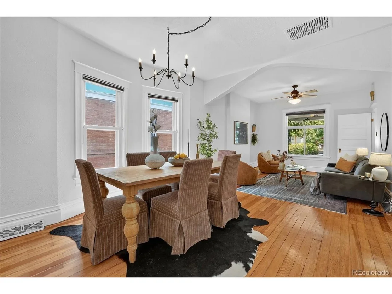
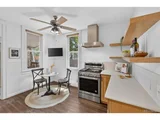
**LENDER PAID TEMP 1-0 BUY DOWN!!!! Classic, Sunnyside bungalow with vintage charm. A quaint covered front porch with wrap around raised garden beds offers the perfect spot for morning coffee and watching the world go by. This turn-of-the-century two-story home boasts an open, light-filled main level with high ceilings and original hardwood floors. The spacious living and dining area features a large front picture window, a bay window in the dining room, and a classic built-in with glass doors. The updated eat-in kitchen delivers stainless steel appliances including a gas range and range hood, new cabinetry, new countertops, open shelving and new flooring. Two sunny main-floor bedrooms share a Jack-and-Jill bath, and the nearby laundry, pantry, and an additional 3/4 bathroom ensure convenience for entertaining and daily living. Upstairs offers a large flex space and additional bedroom-ideal for a future primary suite, home office, or hobby studio. The partially finished basement adds versatility with a new egress window, bonus storage space, and a bedroom/gym/playroom, or create an idyllic new guest retreat! Major updates to this home include a newer furnace, water heater, windows, roof, radon mitigation system, and fresh interior and exterior paint. Enjoy the low-maintenance backyard with a firepit patio, full privacy fencing, mature aspen trees, an oversized two-car garage, a storage shed, and additional off-street parking-all nestled in a prime, walkable Sunnyside location you'll love. Easy access to highways, downtown Denver, coffee shops, restaurants, parks, and breweries, too. Welcome home!
Unit Size
2,000 Ft²
Days on Market
-
Land Size
0.11 acres
Price per sqft
$412
Property Type
House
Property Taxes
$354
HOA Dues
-
Year Built
1904

Listed By

Ann Panagos
Compass - Denver

Payment Calculator

Cap Rate Calculator

Last updated: 2 months ago (REcolorado MLS #IRE9747309)

Price History

Date / Event Date Event Price
Sep 10, 2026 Price Decreased $824,900
↓ $25K (3%)
Price Decreased
Aug 16, 2026 Listed $849,950
Listed
Jul 6, 2026 No longer available -
No longer available
May 30, 2026 Price Decreased $849,950
↓ $19K (2.2%)
Price Decreased
May 12, 2026 Price Decreased $869,000
↓ $26K (2.9%)
Price Decreased
Show More

Property Highlights

Garage
Air Conditioning
Parking Details
Has Garage
Parking Features: Detached
Garage Spaces: 2
Interior Details
Full Bathrooms: 1
Interior Features: Open Floorplan, Pantry, Jack & Jill Bathroom
Appliances: Dishwasher, Refrigerator, Washer, Dryer, Microwave, Freezer, Disposal, Fire Alarm
Basement: Partial, Partially Finished, Slab, Built-In Radon, Radon Test Available
Exterior Details
Square Footage: 2000
Square Footage Source: $0
Architectural Style: Cottage
Year Built: 1904
Levels: Two
Window Features: Window Coverings
Construction Materials: Brick, Wood Siding
Patio and Porch Features: Patio
Lot Features: Level, Paved, Outbuildings, House Faces West, Xeriscape
Lot Size Area: 4791.6
Lot Size Units: Square Feet
Lot Size Acres: 0.11
Lot Size Square Feet: 4791.6
Water Source: Public
Financial Details
Tax Annual Amount: $4,245
Utilities Details
Cooling Type: Central Air, Ceiling Fan(s)
Heating Type: Forced Air
Sewer : Public Sewer

Building Info

Overview

    General

  • Year Built: 1904
  • Effective Year Built: 1904
  • Building Count: 1
  • Total Rooms: 5
  • Bedroom Count: 3
  • Bathroom Count: 2
  • Full Bathrooms: 2
  • Partial Bathrooms: 2
  • Bathroom Plumbing Fixtures: 8
  • Building Condition: 7
  • Building Quality: 7
  • Construction Type: 0
  • Building Style: 28
  • Exterior Walls Type: 2
  • Interior Walls Type: 0
  • Roof Shape Type: 0
  • Roof Cover Type: 0
  • Floor Count: 100
  • Living Units: 1
  • Floor Cover: 0
  • Basement Type: 6
  • Basement Area: 416
  • Garage Type: 4
  • Garage Square Area: 576
  • Parking Space Count: 2
  • Patio Type: 12
  • Porch Type: 81
  • Pool Type: 0

    Dimensions

  • Lot Size Square Feet: 4,690
  • Total Building Area: 2,671
  • Gross Building Area: 2,671
  • Building Area: 2,255
  • Building Area Measurement: L

    Heating and Cooling

  • Fireplace Count: 1
  • Air Conditioning: 1
  • Heating: 3
  • Heated Square Feet: 2,255
  • Heating Fuel Type: 3

    Utilities

  • Sewer System: 0
  • Water Service: 0

Building

  • Building Type: 0
  • Property Class: R
  • Subdivision: SUNNYSIDE ADD
  • Land Acres: 0000000108
  • Standard Land Use Code: 1001
  • County Land Use Code: 113
  • Legal Description 1: L 4 & N 1/2 OF L 5 BLK 2 SUNNYSIDE ADD RESUB

Neighborhood

  • School District Name: Denver County School District 1
  • Census Tract: 001101

Zoning

  • Zoning: U-TU

Geography

  • Parcel: 02213-30-003-000
  • Block: 2
  • Lot: 4
  • Municipality: CITY & COUNTY OF DENVER
  • Latitude: 39.7726
  • Longitude: -105.009
    Address

  • Full Address: 4044 Shoshone St
  • Address - House Number: 4044
  • Address - Street Name: Shoshone
  • Address - Suffix Type: St
  • State: CO
  • City Name: Denver
  • Carrier Code: C045
  • 4-Digit Zip Code: 2239
  • Zip Code: 80211

Valuation

    Tax

  • Total Area: 2,215
  • Tax Year: 2021
  • Tax Amount: $366,298
  • Tax Rate Code Area: DENVER

    Appraisal Valuation

  • Standard Deviation: 0.0703
  • Valuation Date: Apr 03, 2024
  • Confidence Score: 95
  • Final Value: 832,759
  • High Value: 891,327
  • Low Value: 774,190

    Market Valuation

  • Market Total Value: $686,600
  • Market Land Value: $389,100
  • Market Improvement Value: $297,500

    Assessments Valuation

  • Assessed Year: 2021
  • Assessed Total Value: $49,090
  • Assessed Land Value: $27,820
  • Assessed Improvements Value: $21,270

    Sales

  • Current Sale Contract Date: Nov 16, 2005
  • Current Sale Recording Date: Nov 28, 2005
  • Current Sale Price:
  • Current Sale Document Type: 71
  • Current Sale Input Document Number: 2005202691
  • Previous Sale Recording Date: Jun 07, 2000
  • Previous Sale Contract Date: Jun 05, 2000
  • Previous Sale Amount: $233,950
  • Previous Sale Document Type: 71
Data used for valuation calculations is provided by RealtyHop, and other third party sources

Comparables

Unit
Status
Type
Beds
Baths
ft²
Price/ft²
Asking Price
Listed On
Closing Price
Sold On
HOA + Taxes

About Northwest Denver


Similar Homes for Sale

Currently no similar homes around

Nearby Rentals

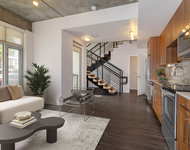
Unit for rent at 1935 Logan St, Denver, CO, 80203

$1,570 /mo

  • 1 Bed
  • 1 Bath
  • 625 ft²
1935 Logan St #A5, Denver, CO, 80203 Listing by Equity Residential
Unit for rent at 1776 Broadway, Denver, CO, 80202

$1,635 /mo

  • 1 Bed
  • 1 Bath
  • 679 ft²
1776 Broadway #B, Denver, CO, 80202 Listing by Equity Residential


Frequently Asked Questions

When was property at 4044 Shoshone Street built and last sold?
The property at 4044 Shoshone Street was built in 1904 and last sold on Nov 16, 2005 for $277,500.
How much is this home worth?
The estimated value of the home located at 4044 Shoshone Street is $836,987.
What are some comparable homes to 4044 Shoshone Street?
There are currently no comparable homes to 4044 Shoshone Street.