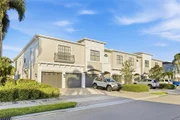
~ Palma Sola Trace ~ This inviting residence combines comfort,
functionality and an attractive decor making it ideal for year
round living or a seasonal retreat. Enjoy the convenience of
a single level home with no stairs that checks all the boxes ....
three bedrooms, two bathrooms and almost 1400 sf of living area.
The enclosed one car garage that accesses the home through a
hallway directly into the kitchen provides privacy while helping
you avoid inclement weather. This floor plan is fantastic!
The kitchen overlooks the dining area, living room and
enclosed screened lanai. Enjoy living in this former
builder's model home offering generous room sizes, ample closet
storage, custom window treatments, ceiling fans throughout and
televisions in every bedroom for your overall comfort. A
stackable washer & dryer can be found indoors in the hallway for
your convenience. Entertaining and preparing meals will be a
pleasure with the ample counter space and cabinets. Features
include maple cabinetry, corian countertops, stainless steel
appliances, a large pass through window and a barstool countertop
area. Everything you see is included ... this lovely home is
conveying turnkey furnished with all the tasteful decor and
accessories included. The open concept design incorporating
the living room, dining area and kitchen makes this very inviting.
Water views of the pond can be seen from just about every
room further enhancing the appeal of this special home.
Amenities include a resort style heated pool, fitness center,
library, meeting room, kitchen and playground for the little ones
which are very well maintained. You'll have peace of mind knowing
you're in a non-flood zone and just an unbelievable five minute
walk away from restaurants, a grocery store and shopping and about
a five mile drive to arrive at Bradenton's beautiful beaches. A/C
2022, Roof 2023. Age and pet friendly too ...you're going to love
this!
Unit Size
1,381 Ft²
Days on Market
166 days
Land Size
-
Price per sqft
$224
Property Type
Condo
Property Taxes
$528
HOA Dues
$425
Year Built
2008
Payment Calculator
Home Price
Down Payment
%
Loan Term
Interest %
Your Estimated Monthly Payment
Principal + Interest:
Property Tax:
HOA:
Home Insurance:
Mortgage Insurance:
Cap Rate Calculator
Purchase Price
Monthly Property Taxes
Monthly Rental Income
Maintenance & HOA
IncomePer Year
ExpensesPer Year
Operating ProfitPer Year
Cap Rate
100% Occupancy
N/A (extreme outlier)
What does this mean?
Based on our analysis, the cap rate of this property is 1.25%. A negative cap rate indicates that the property might not be feasible as an income-producing asset. The median cap rate for a near zip code 11238 is 4.23%.
How much can I actually make?
Actual monthly rental income may vary between $4,760 and $7,140 depending on unit-specific characteristics. You can change the amount using the slider to further explore.
How is cap rate calculated?
Cap Rate = Net Operating Income (NOI) / Property Asset Value.
When calculating the cap rate, we assume 100% occupancy. Leverage (mortgage) is not considered.
Interior Features: Ceiling Fan(s), Walk-In Closet(s), Living Room/Dining Room Combo, Primary Bedroom Main Floor, Solid Surface Counters, Thermostat, Window Treatments
Appliances: Dishwasher, Disposal, Dryer, Electric Water Heater, Microwave, Range, Refrigerator, Washer
Flooring Type: Carpet, Ceramic Tile
Door Features: Sliding Doors
Laundry Features: Gas Dryer Hookup, Inside, Laundry Closet, Washer Hookup
Rooms: 8
Exterior Details
Has Property Attached
Square Footage: 1381
Square Footage Source: $0
Security Features: Security System Owned
Property Condition: Completed
Architectural Style: Contemporary
Year Built: 2008
Building Area Total: 1672
Levels: One
Building Area Units: Square Feet
Window Features: Blinds, Drapes
Construction Materials: Block, Stucco
Patio and Porch Features: Covered, Deck, Patio, Porch, Screened
Lot Features: Sidewalk
Tax Lot: 480
Water Source: Public
Financial Details
Tax Annual Amount: $6,339
Lease Considered: Yes
Utilities Details
Cooling Type: Central Air
Heating Type: Central, Heat Pump
Sewer : Public Sewer
Location Details
HOA/Condo/Coop Fee Includes: Cable TV, Maintenance Grounds, Internet, Maintenance Structure, Pest Control, Community Pool, Manager, Pool Maintenance, Recreational Facilities
HOA/Condo/Coop Amenities: Cable TV, Clubhouse, Fitness Center, Maintenance, Playground, Pool, Recreation Facilities, Lobby Key Required
By proceeding, you consent to receive calls and texts at the number you provided, including marketing by autodialer and prerecorded and artificial voice, and email, from realtor.com and others about your inquiry and other home-related matters, but not as a condition of purchase (More...)California Privacy Notice
By submitting your information, you agree RealtyHop can share your information with its network of real estate &
mortgage professionals (or through their agents) and consent to receive marketing emails, calls, & texts related
to your inquiry (including via automatic telephone dialing system, or artificial or pre-recorded voice technology)
from Movoto or their affiliates to the email address or number you provided.
By proceeding, you agree to our Terms of Service. California Privacy Notice




 Your Privacy Choices
Phone: 425-283-2930
Address: 335 Madison Avenue, New York, NY 10017