Check Availability
Iowa Colony 77583
4042 Shackleton Court
$385,000
● House - For Sale

4042 Shackleton Court

Iowa Colony, TX 77583
bedrooms
4 Beds
bathrooms
3 Baths
square feet
2,280 Ft²
$3,102
Est. Monthly
$140
HOA / Fees

About This Property

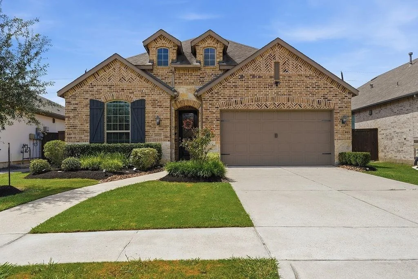
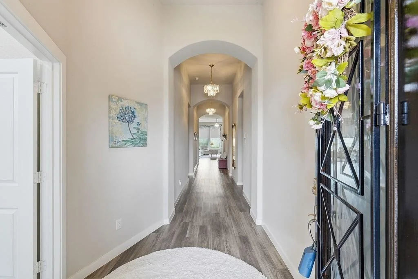
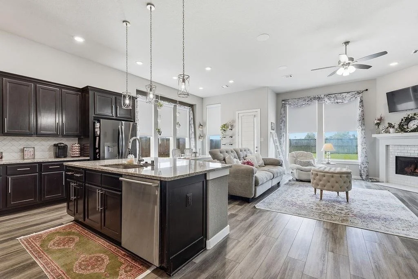
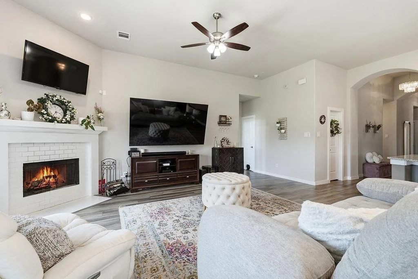
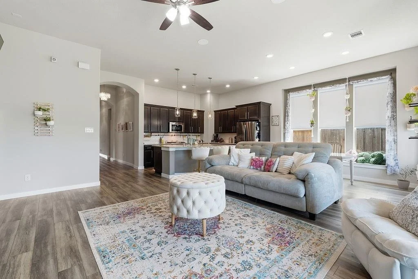
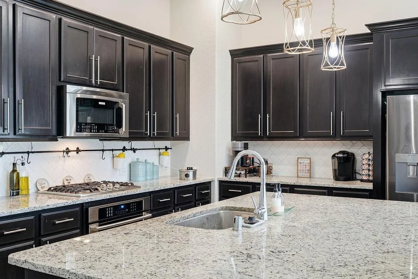
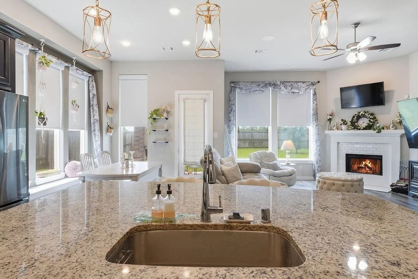
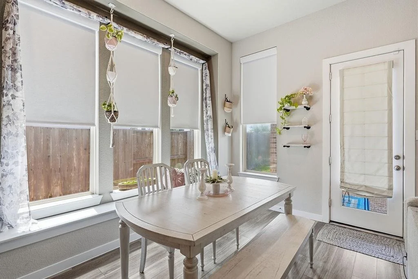
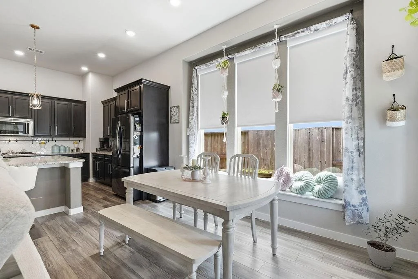
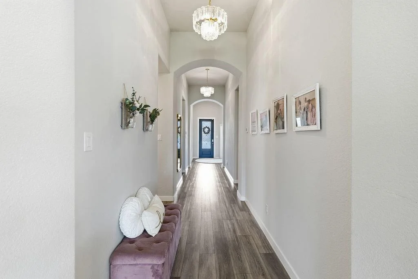
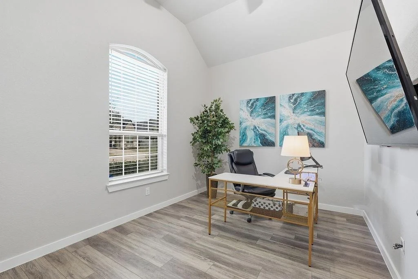
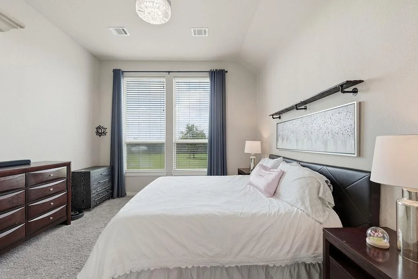
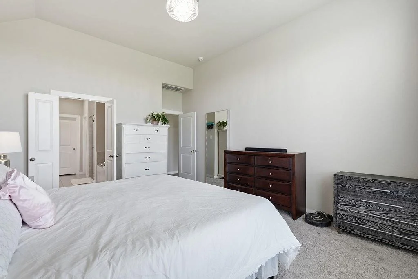
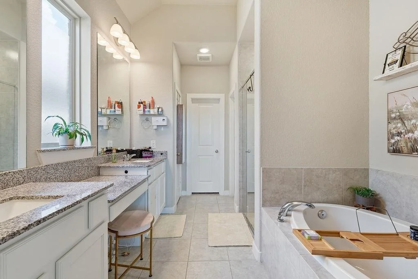
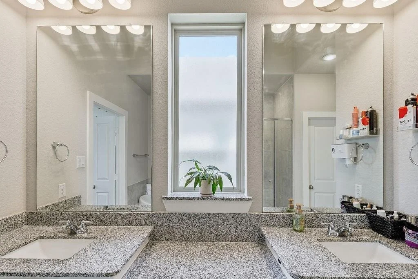
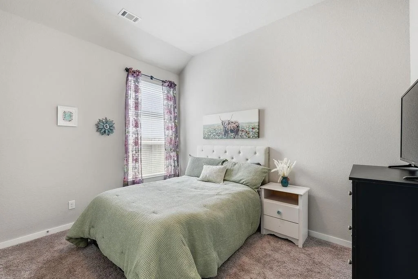
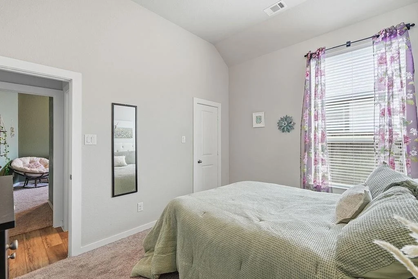
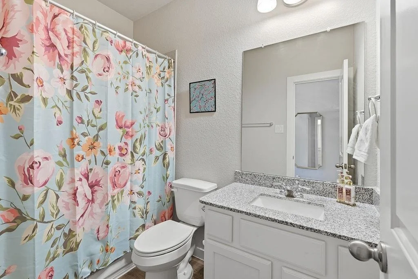
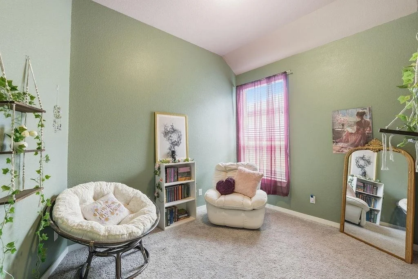
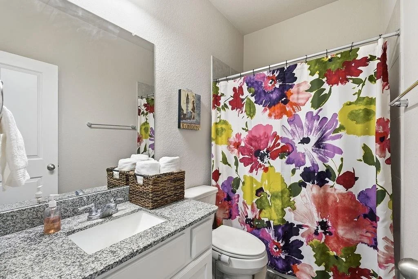
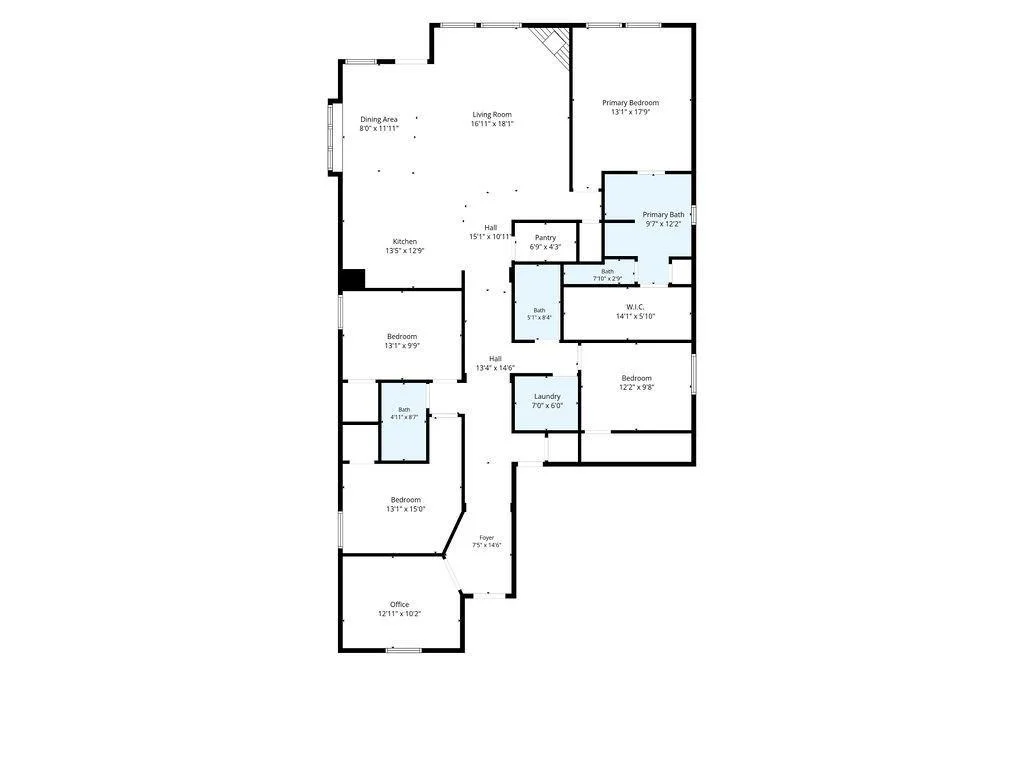
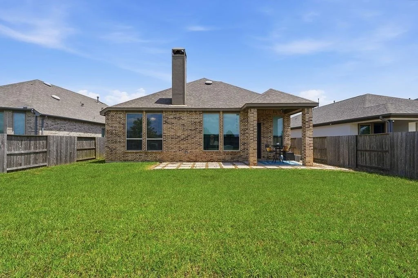
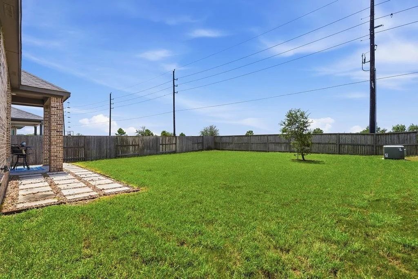
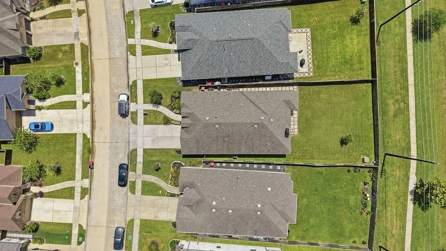
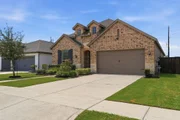
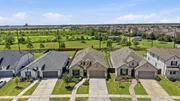
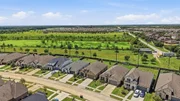
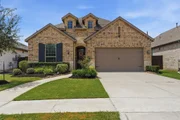
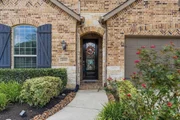
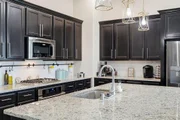
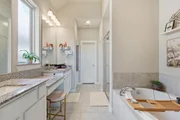
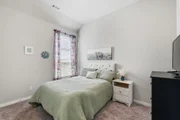
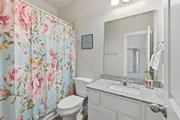
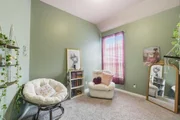
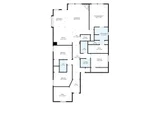
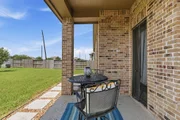
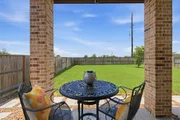
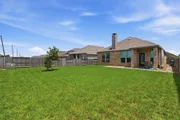
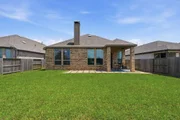
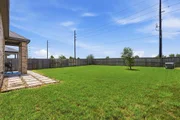
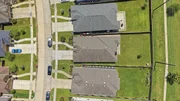
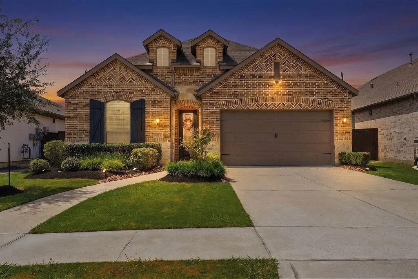
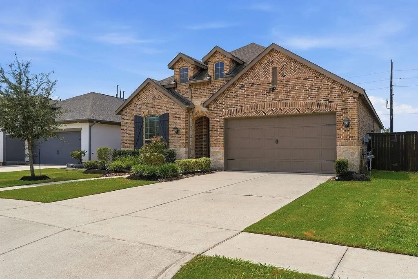
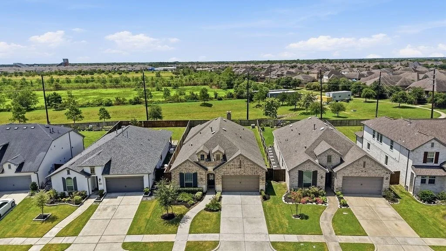
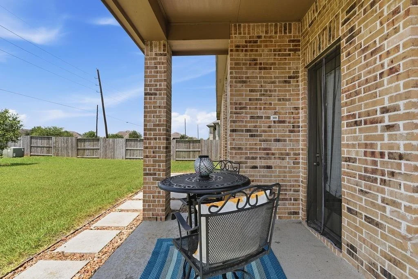
Welcome home to this beautifully designed 4-bedroom, 3-bath residence in the sought-after gated section of Royal Estates! Offering 2,280 square feet on an oversized 8,054-square-foot lot, this home blends comfort, style, and thoughtful upgrades throughout. The open-concept layout is enhanced by stunning designer pendant and chandelier lighting, creating a warm and inviting atmosphere. The family room features surround sound and motorized shades that extend into the breakfast/dining area for added comfort and convenience. The spacious primary suite offers a relaxing retreat with a garden soaking tub, separate shower, and dedicated vanity area. You'll also love the charming window seat in the dining area-perfect for morning coffee or a cozy reading nook. Additional highlights include an epoxy-coated garage floor, tankless water heater, and Convenient access to 288 and Hwy 6! This home is the perfect place for your new memories to grow!
Unit Size
2,280 Ft²
Days on Market
-
Land Size
0.18 acres
Price per sqft
$169
Property Type
House
Property Taxes
$1,071
HOA Dues
$140
Year Built
2019

Listed By

Andrea Exum
Andrea Exum
Keller Williams Houston Preferred

Payment Calculator

Cap Rate Calculator

Last updated: 2 months ago (HAR #41745309)

Price History

Date / Event Date Event Price
Jul 30, 2026 Listed by Real Broker, LLC $385,000
Listed by Real Broker, LLC
Jun 29, 2020 Sold
Sold
Mar 31, 2019 Listed by Highland Homes Realty $330,000
Listed by Highland Homes Realty
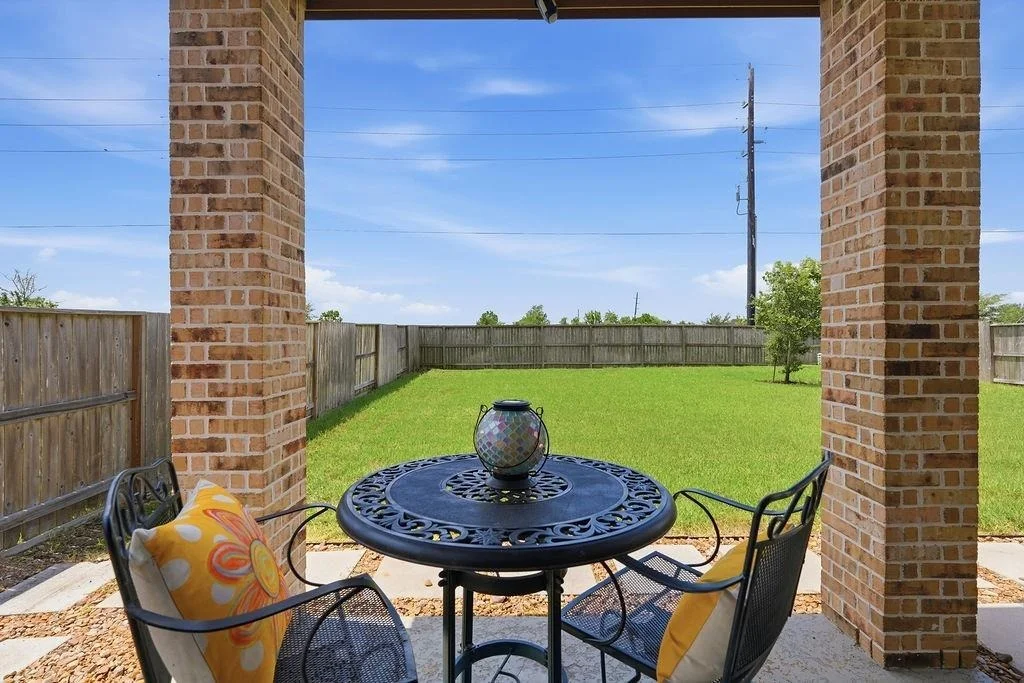
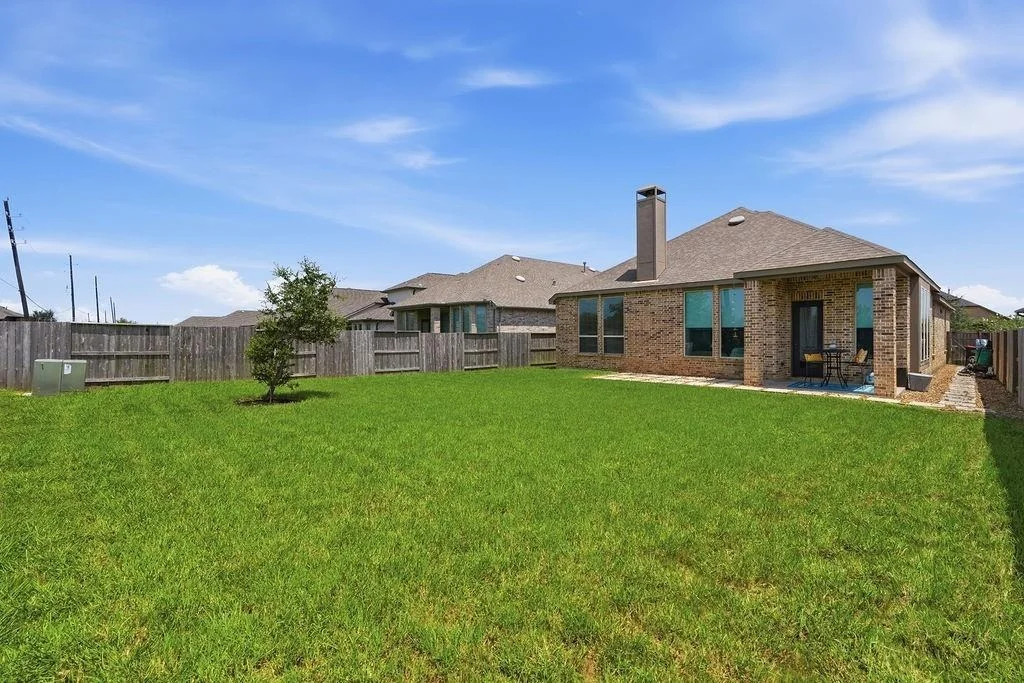
MLS# 66046175 - Built by Highland Homes - Ready Now! ~ 150' deep lot in secluded gated section of Meridiana! 100% full brick exterior with stone accent! Beautiful one story home with open floor plan and soaring ceilings throughout. Spacious island kitchen allows for extra seating- perfect for entertaining! Dining area includes a charming box window. Large family room features a stunning fireplace. Master suite has a luxurious walk-in closet with plenty of hanging space! Enjoy the outdoors from your extended covered patio. Full sprinkler system, tankless water heater, and much more. Located just minutes from Pearland Town Center! Community and features an on-site elementary school, with a junior high & high school to follow. Meridiana's Oasis Village has award-winning amenities & numerous fun-filled activities

Property Highlights

Garage
Fireplace
Parking Details
Has Garage
Attached Garage
Parking Features: Attached
Garage Spaces: 2
Interior Details
Full Bathrooms: 3
Interior Features: High Ceilings, Wired for Sound, Prewired for Alarm System, All Bedrooms Down, En-Suite Bath, Walk-In Closet(s)
Appliances: ENERGY STAR Qualified Appliances, Water Heater, Disposal, Electric Oven, Microwave, Gas Cooktop, Dishwasher
Flooring Type: Carpet, Tile, Vinyl Plank
Door Features: Insulated Doors
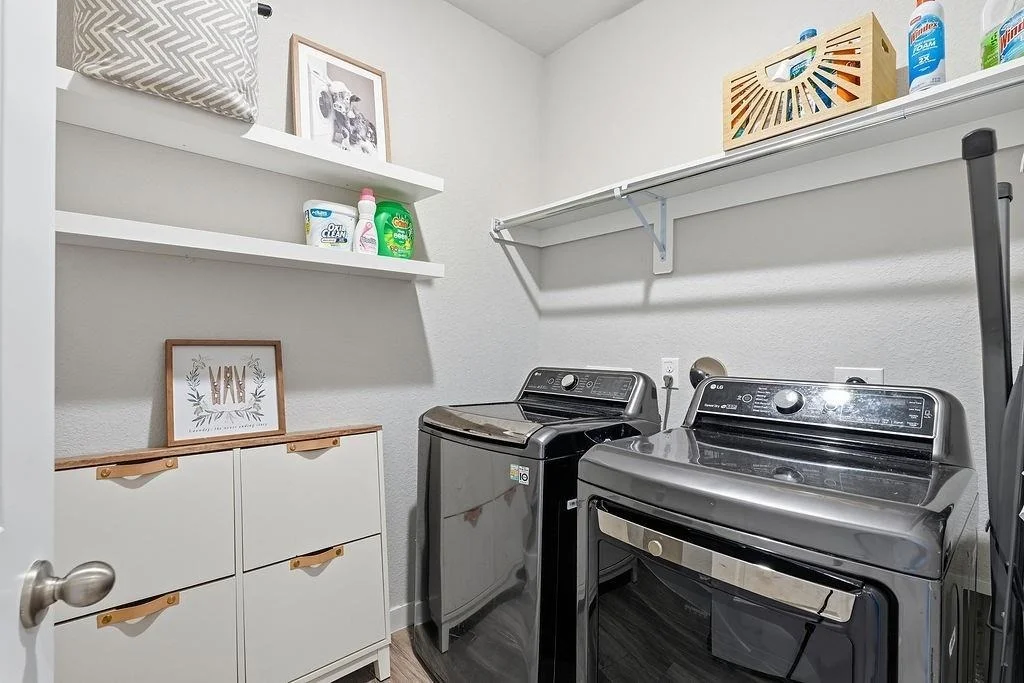
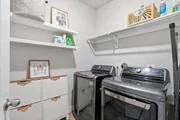
Laundry Features: Electric Dryer Hookup, Gas Dryer Hookup, Washer Hookup
Has Fireplace
Fireplace Features: Gas, Gas Log
Fireplaces: 1
Exterior Details
Square Footage: 2280
Architectural Style: Traditional
Year Built: 2019
Builder Name: Highland Homes
Building Area Total: 2280
Window Features: Insulated/Low-E windows
Construction Materials: Brick, Stone
Patio and Porch Features: Porch
Lot Features: Back Yard, Subdivided, 0 Up To 1/4 Acre
Lot Size Area: 0.1849
Lot Size Units: Acres
Lot Size Acres: 0.1849
Lot Size Square Feet: 8054.244
Water Source: Public, Water District
Financial Details
Tax Annual Amount: $12,849
Utilities Details
Cooling Type: Ceiling Fan(s), Electric
Heating Type: Natural Gas
Sewer : Public Sewer
Location Details
HOA/Condo/Coop Amenities: Basketball Court, Clubhouse, Dog Park, Fitness Center, Jogging Path, Park, Picnic Area, Playground, Pool, Sport Court, Tennis Court(s), Pickleball Court, Splash Pad
HOA Fee: $1,680
HOA Fee Frequency: Annually

Building Info

Overview

    General

  • Year Built: 2019
  • Effective Year Built: 2019
  • Building Count: 1
  • Bedroom Count: 0
  • Bathroom Count: 4
  • Full Bathrooms: 1
  • Partial Bathrooms: 4
  • Bathroom Plumbing Fixtures: 10
  • Building Condition: 0
  • Building Quality: 0
  • Construction Type: 0
  • Building Style: 0
  • Exterior Walls Type: 3
  • Interior Walls Type: 0
  • Roof Shape Type: 0
  • Roof Cover Type: 3
  • Floor Count: 100
  • Floor Cover: 0
  • Basement Type: 0
  • Basement Area: 0
  • Garage Type: 7
  • Garage Square Area: 444
  • Parking Space Count: 2
  • Patio Type: 0
  • Porch Type: 7
  • Pool Type: 0
  • Location Influence Type: 216

    Dimensions

  • Lot Size Square Feet: 8,054
  • Total Building Area: 2,280
  • Gross Building Area: 2,280
  • Building Area: 2,280
  • Building Area Measurement: L

    Heating and Cooling

  • Fireplace Count: 1
  • Air Conditioning: 1
  • Heating: 2
  • Heated Square Feet: 2,280
  • Heating Fuel Type: 2

    Utilities

  • Sewer System: 0
  • Water Service: 0

Building

  • Building Type: 0
  • Property Class: R
  • Subdivision: MERIDIANA SEC 3 REPLAT #2 (A0513 & A0287
  • Land Acres: 0000000185
  • Standard Land Use Code: 1001
  • County Land Use Code: A1
  • State Land Use Code: A1
  • Legal Description 1: MERIDIANA SEC 3 REPLAT #2 (A0513 & A0287 HT&BRR) BLK 1 LOT 38

Neighborhood

  • School District Name: Alvin Independent School District
  • School Tax School District: M55, NAV, RDB
  • Census Tract: 661800

Geography

  • Parcel: 6574-3001-038
  • Block: 1
  • Lot: 38
  • Municipality: IOWA COLONY
  • Latitude: 29.4369
  • Longitude: -95.4104

    Address

  • Full Address: 4042 Shackleton Ct
  • Address - House Number: 4042
  • Address - Street Name: Shackleton
  • Address - Suffix Type: Ct
  • State: TX
  • City Name: Rosharon
  • Carrier Code: R021
  • 4-Digit Zip Code: 1532
  • Zip Code: 77583

Valuation

    Tax

  • Tax Year: 2022
  • Tax Amount: $1,125,351
  • Tax Rate Code Area: SAL

    Appraisal Valuation

  • Standard Deviation: 0.2216
  • Valuation Date: Aug 23, 2023
  • Confidence Score: 69
  • Final Value: 413,717
  • High Value: 505,399
  • Low Value: 322,035

    Market Valuation

  • Market Total Value: $366,780
  • Market Land Value: $58,070
  • Market Improvement Value: $308,710

    Assessments Valuation

  • Assessed Year: 2022
  • Assessed Total Value: $348,073
  • Assessed Land Value: $58,070
  • Assessed Improvements Value: $308,710

    Exemptions

  • Homeowner Exemption: Yes

    Sales

  • Current Sale Contract Date: Jun 19, 2020
  • Current Sale Recording Date: Jun 22, 2020
  • Current Sale Price:
  • Current Sale Document Type: 70
  • Current Sale Input Document Number: 2020032587
Data used for valuation calculations is provided by RealtyHop, and other third party sources

Comparables

Unit
Status
Type
Beds
Baths
ft²
Price/ft²
Asking Price
Listed On
Closing Price
Sold On
HOA + Taxes

About Iowa Colony


Similar Homes for Sale

Currently no similar homes around

Nearby Rentals

Unit for rent at 9914 Kilkenny St, Rosharon, TX, 77583

$2,250 /mo

  • 3 Beds
  • 2 Baths
9914 Kilkenny St, Rosharon, TX, 77583 Listing by Stephanie Milburn
Unit for rent at 3414 Zuse Street, Iowa Colony, TX, 77583

$2,800 /mo

  • 4 Beds
  • 2 Baths
  • 2,329 ft²
3414 Zuse Street, Iowa Colony, TX, 77583 Listing by Heather Sullivan
Unit for rent at 4142 Kinsey Street, Iowa Colony, TX, 77583

$2,700 /mo

  • 4 Beds
  • 2 Baths
  • 1,898 ft²
4142 Kinsey Street, Iowa Colony, TX, 77583 Listing by Tina Joseph


Frequently Asked Questions

When was property at 4042 Shackleton Court built and last sold?
The property at 4042 Shackleton Court was built in 2019 and last sold on Jun 19, 2020 for $308,500.
How much is this home worth?
The estimated value of the home located at 4042 Shackleton Court is $389,297.
What are some comparable homes to 4042 Shackleton Court?
There are currently no comparable homes to 4042 Shackleton Court.