


1
Map
Video Tour
4042 Elderberry Circle


About This Property
Payment Calculator
Your Estimated Monthly Payment
Cap Rate Calculator
What does this mean?
Based on our analysis, the cap rate of this property is 1.25%. A negative cap rate indicates that the property might not be feasible as an income-producing asset. The median cap rate for a near zip code 11238 is 4.23%.
How much can I actually make?
Actual monthly rental income may vary between $4,760 and $7,140 depending on unit-specific characteristics. You can change the amount using the slider to further explore.
How is cap rate calculated?
Cap Rate = Net Operating Income (NOI) / Property Asset Value.
When calculating the cap rate, we assume 100% occupancy. Leverage (mortgage) is not considered.
Cap Rate provided by RealtyHop and RentHop, learn more about cap rate here.
Price History
| Date / Event | Date | Event | Price |
|---|---|---|---|
| Aug 4, 2022 | No longer available | - | |
| No longer available | |||
| Jun 25, 2022 | In contract | - | |
| In contract | |||
| Jun 15, 2022 | Listed by Century 21 Garland | $1,499,900 | |
| Listed by Century 21 Garland | |||
| | |||
|
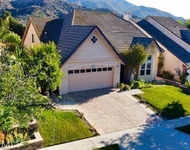
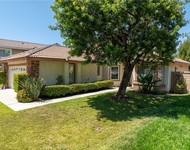
Immaculate Executive Home, Located in the Highly sought after "Sierra Peak" Gated Community. This Home Features, Flagstone Front Porch and Entry with Double "Leaded Glass" Front doors. A Formal Living Room, with High 30" Ceilings, an Elegant Chandelier, upgraded hardwood flooring, Surrounded by a Wrap around Balcony, looking up to a Double Staircase. The Large Downstairs Front Office has Hardwood Floor and 1/2 bath next to the office. The Formal Dining Room With Hardwood Floors and Large Windows. The Travertine tile entry leads to the Open Kitchen with Large a large custom Island, Built in Professional Appliances, Quartz Countertops, eat in kitchen area, with modern light fixtures. Butler Pantry area, between the Formal Dining room and Kitchen. Large Family room with a built in fireplace and entertainment center. Downstairs Guest Room with a Private Bath. Indoor Laundry room with side door. A Utility/wet room leads to the attached garage. Upstairs Master Suite has a spacious sitting area and a Private Balcony. Large Master Bath has a center tub, two Large vanities plus a make up area. Two large walk in closets. A Super sized Theater/Game room with Glass French Doors. Another Guest room with Private Bath upstairs, Plus a Jack and Jill Style 2 bedrooms with a Bath in between. Each room features it's Own Vanity and one has a walk in closet. There is a front Balcony over the front porch area. The 12,197 Square foot Lot is surrounded by forest on a cul-de-sac Lot, very private and peaceful. A Beautiful pool, Covered Patio with built in BBQ, and a detached pergola with an outdoor fireplace. This are has low fees and includes a common Pool, Walkways, picnic areas and more. This Home Solar and tankless water heater included. The manager has listed the unit size as 4878 square feet.
| |||
| Jul 14, 2020 | Sold | ||
| Sold | |||
| Jun 12, 2020 | Listed by First Team Real Estate | $1,049,999 | |
| Listed by First Team Real Estate | |||

Property Highlights
Building Info
Comparables
Status
Price/ft²
Listed On
Sold On
About South Corona
Similar Homes for Sale
Currently no similar homes aroundNearby Rentals

Last Updated: 5 months ago
Data Source: CRMLS, MLS# IG20114207

 Your Privacy Choices
Phone: 425-283-2930
Address: 335 Madison Avenue, New York, NY 10017