Check Availability
Carter 73401
4042 3rd NE
$331,500
● House - In Contract

4042 3rd NE

Ardmore, OK 73401
bedrooms
3 Beds
bathrooms
3 Baths
square feet
2,084 Ft²
$1,757
Est. Monthly

About This Property

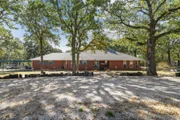
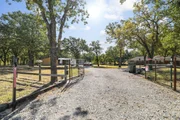
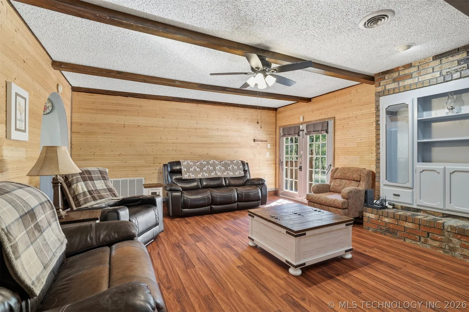
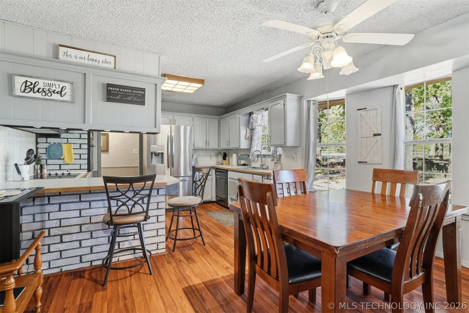
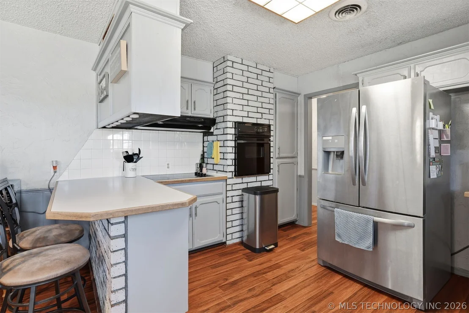
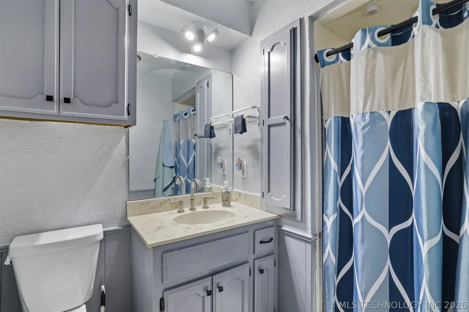
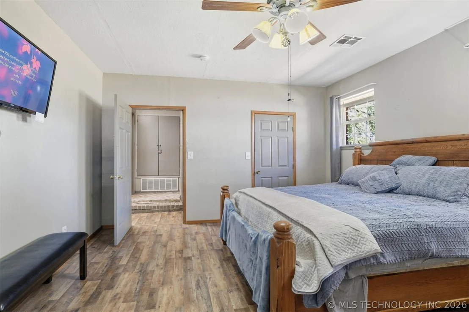
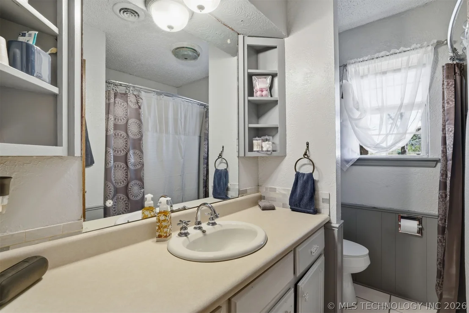
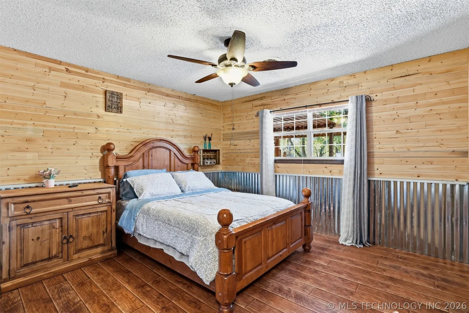
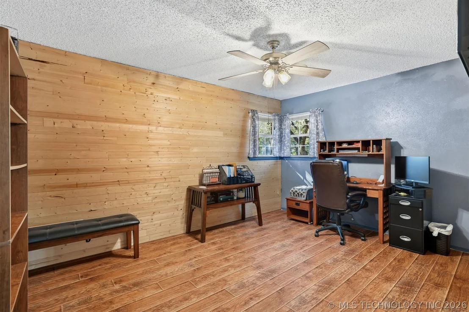
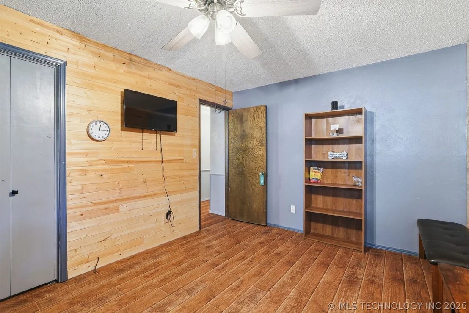
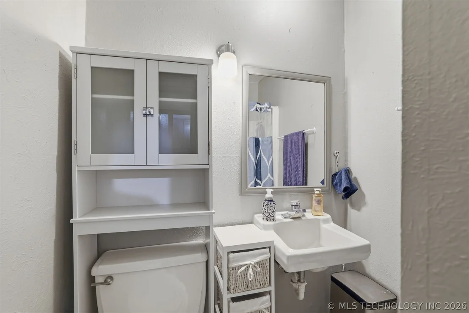
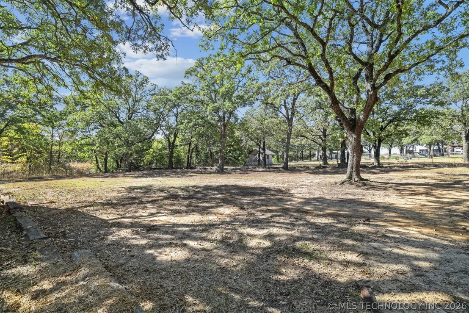
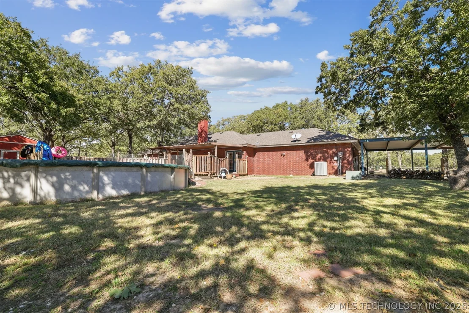
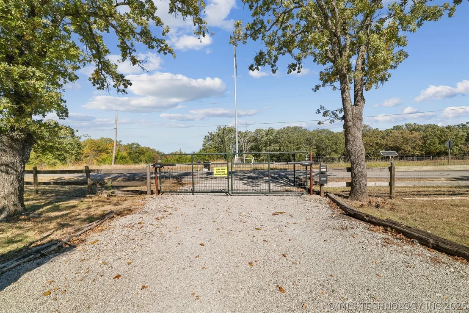
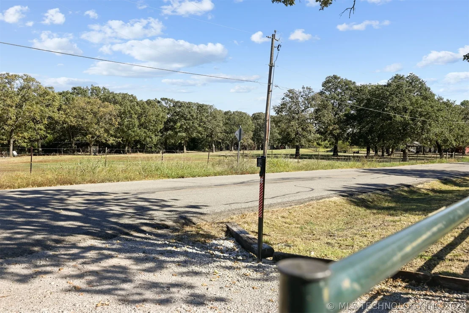
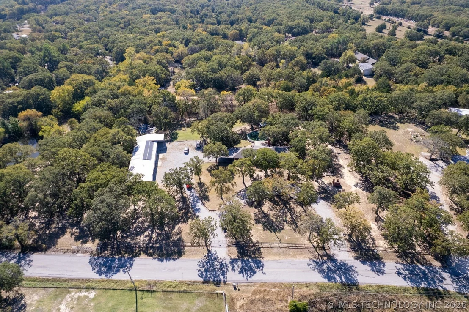
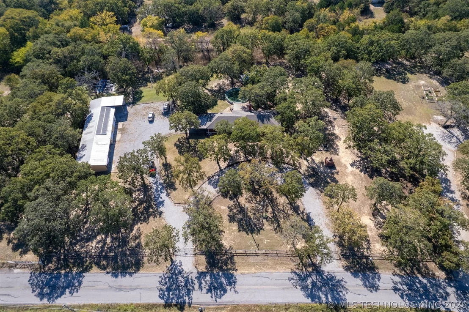
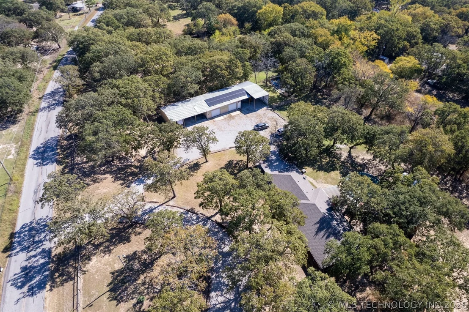
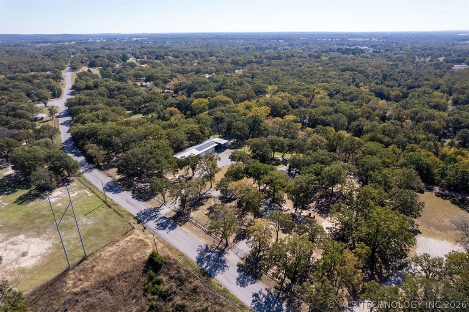
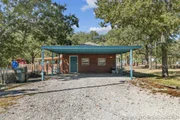
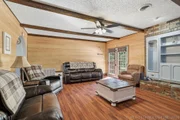
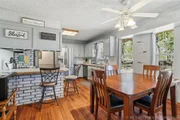
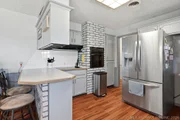
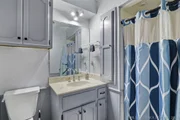
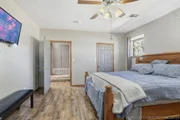
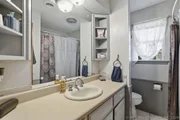
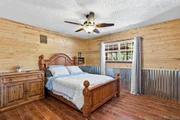
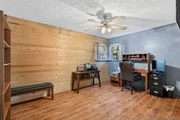
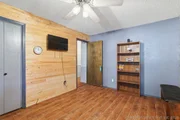
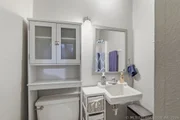
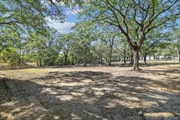
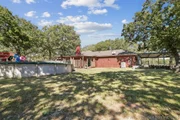
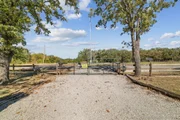
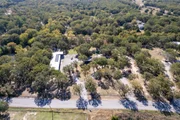
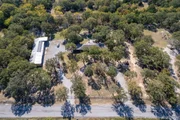
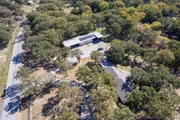
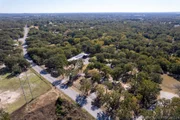
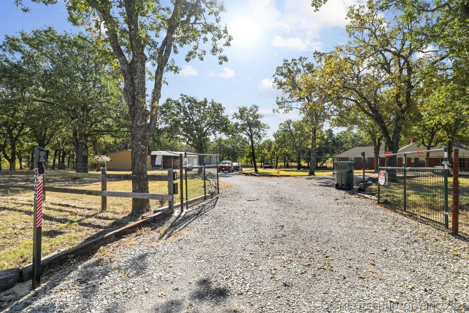
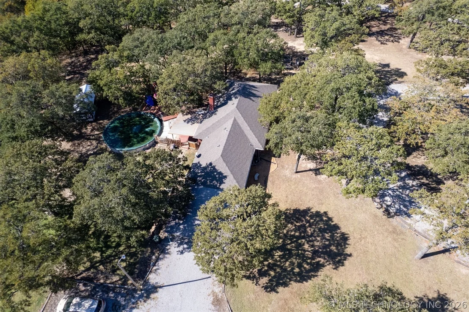
Behind a solar-powered gated entry, this beautiful brick home rests on 1.9 fully fenced acres, thoughtfully subdivided for easy backyard vehicle access. Inside, curved entryways, wood-beam ceilings, built-ins, and a cozy wood-burning fireplace create warmth and charm. The kitchen features a breakfast bar, wall oven, pantry, and adjoining dining area perfect for family meals. The primary suite offers a private bath, with two additional bedrooms and two full baths for guests or family. A bonus room adds flexibility for an office, gym, or guest space.

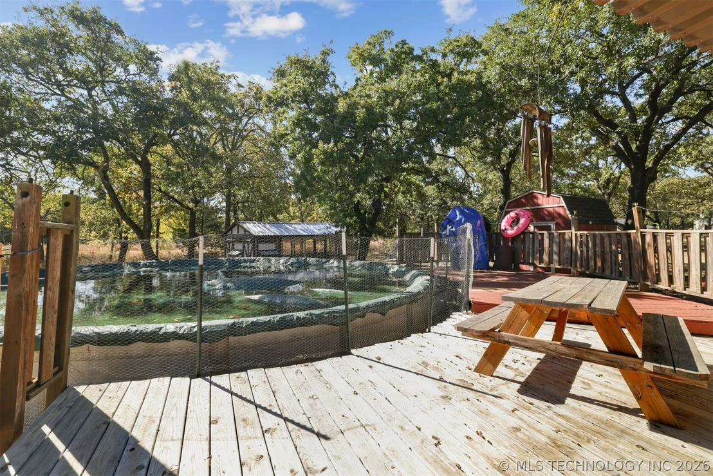
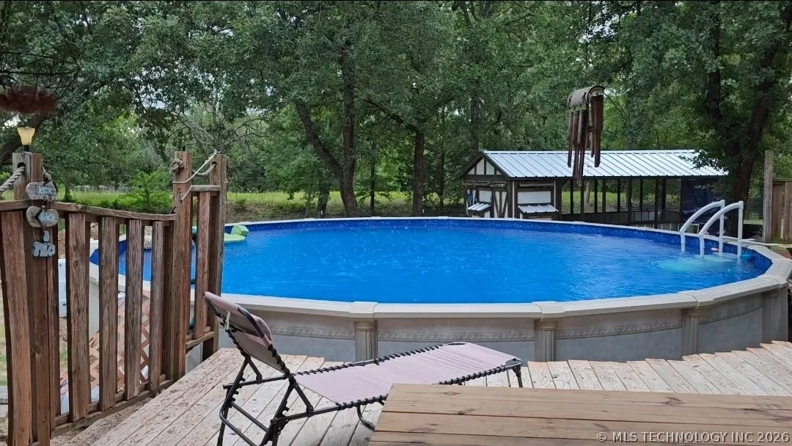
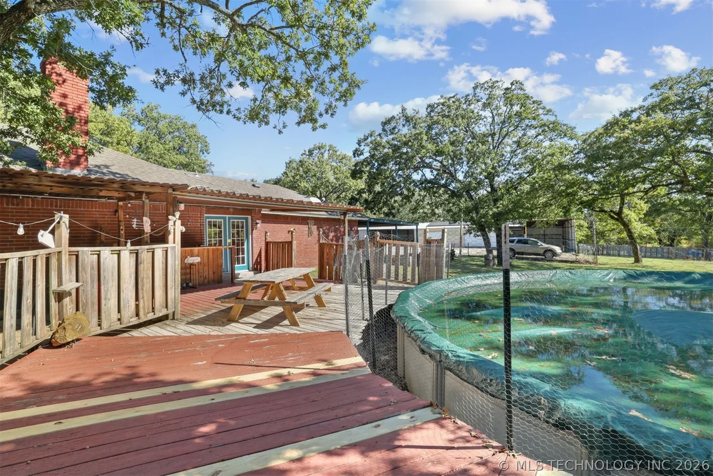
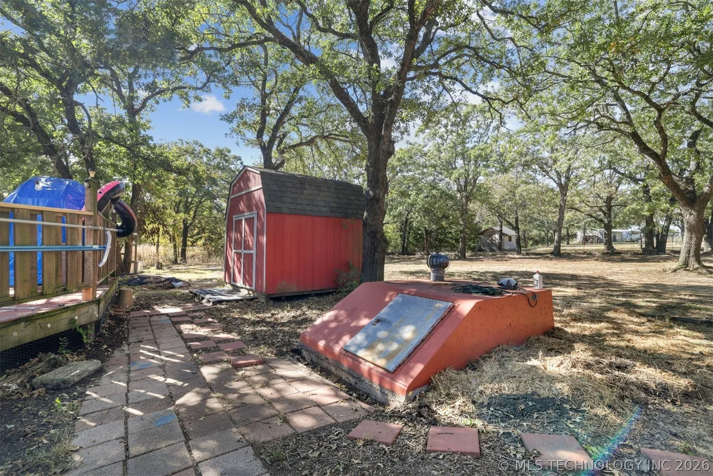
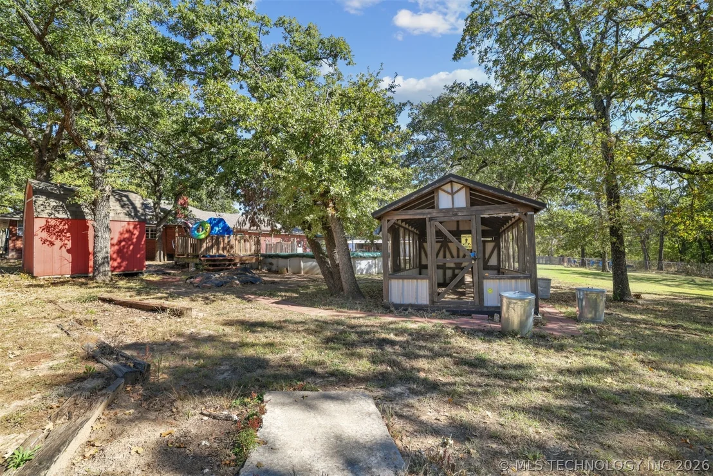
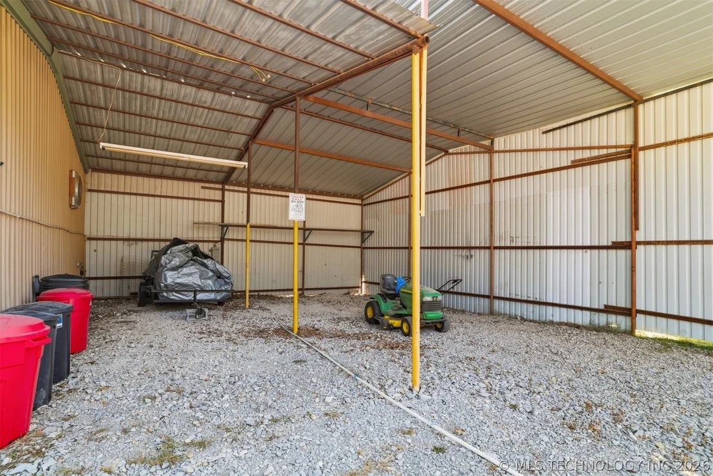
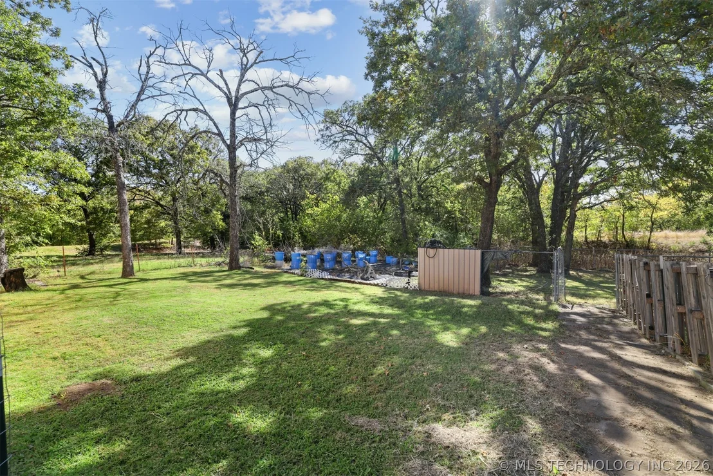
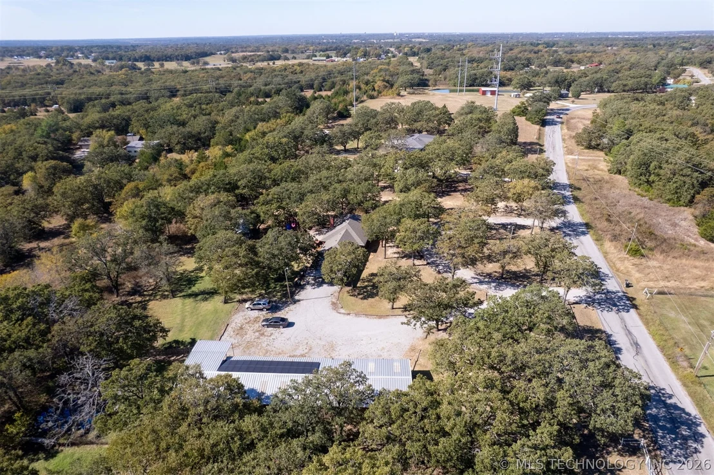
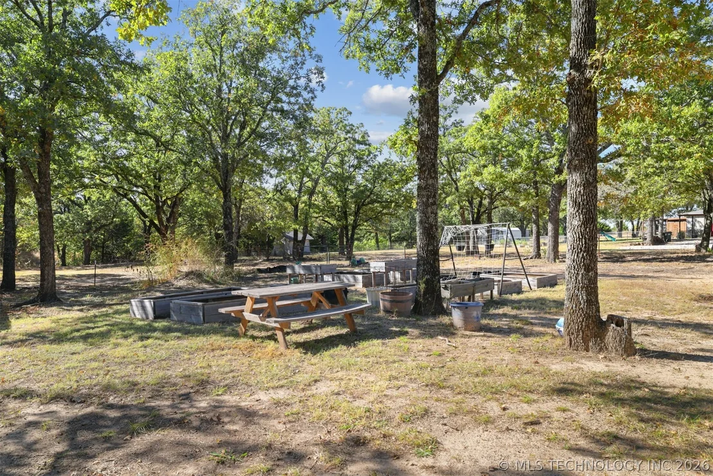
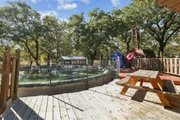
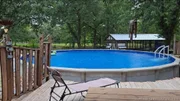
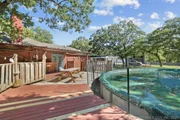
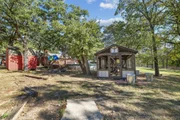
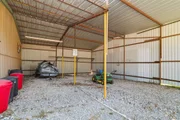
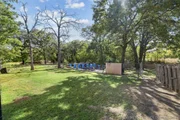
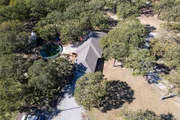
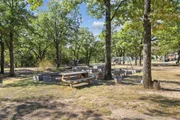
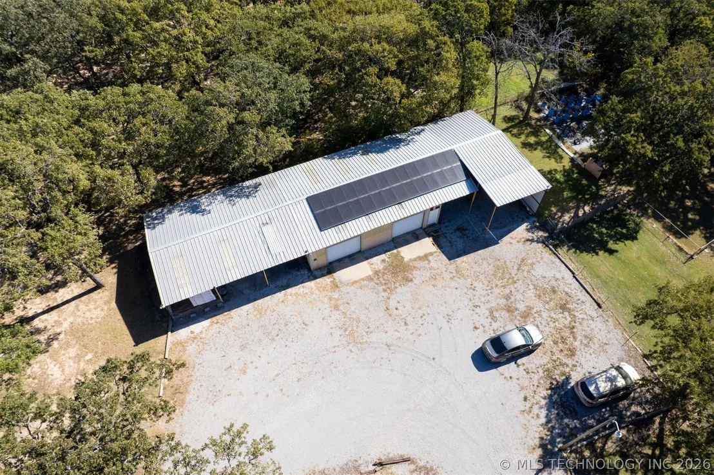
French doors open to a large partially covered deck overlooking a brand-new 33-foot above-ground pool with a safety fence-ideal for entertaining or relaxing. Outside, you'll find two campfire areas, twelve raised garden beds, and a 25-foot professionally built chicken coop with a walk-in hen house and exterior-access nesting boxes. The property includes a double carport, a three-bay carport, dual RV hookups, and a storm cellar.

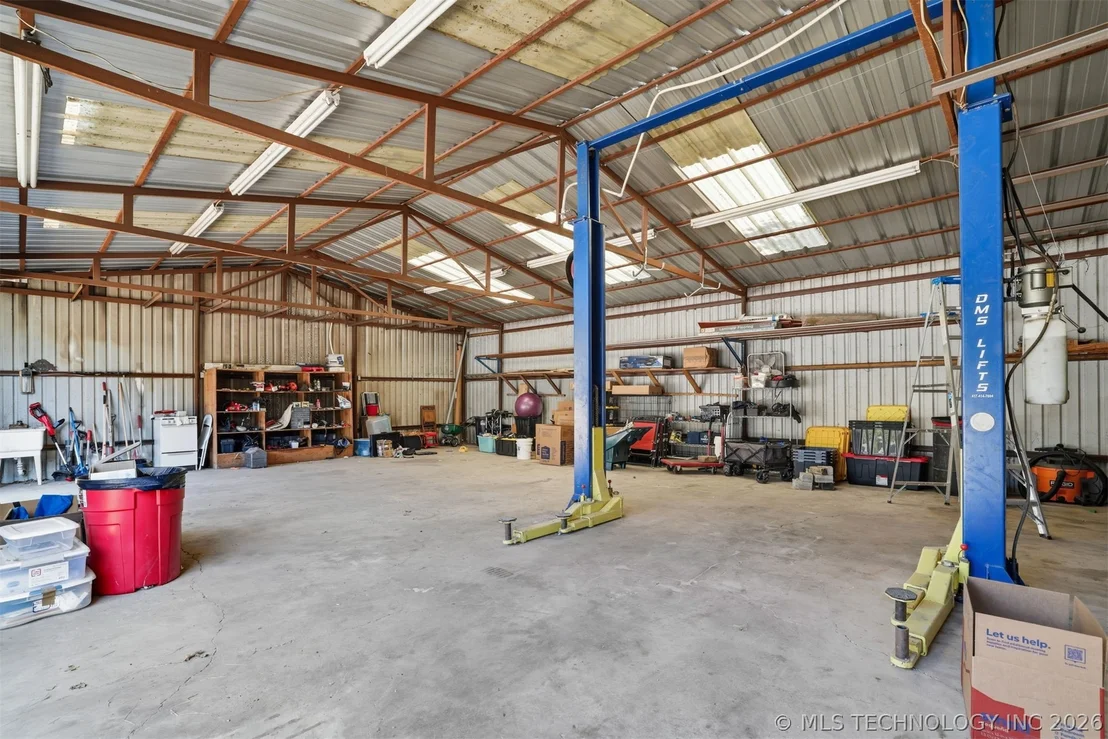
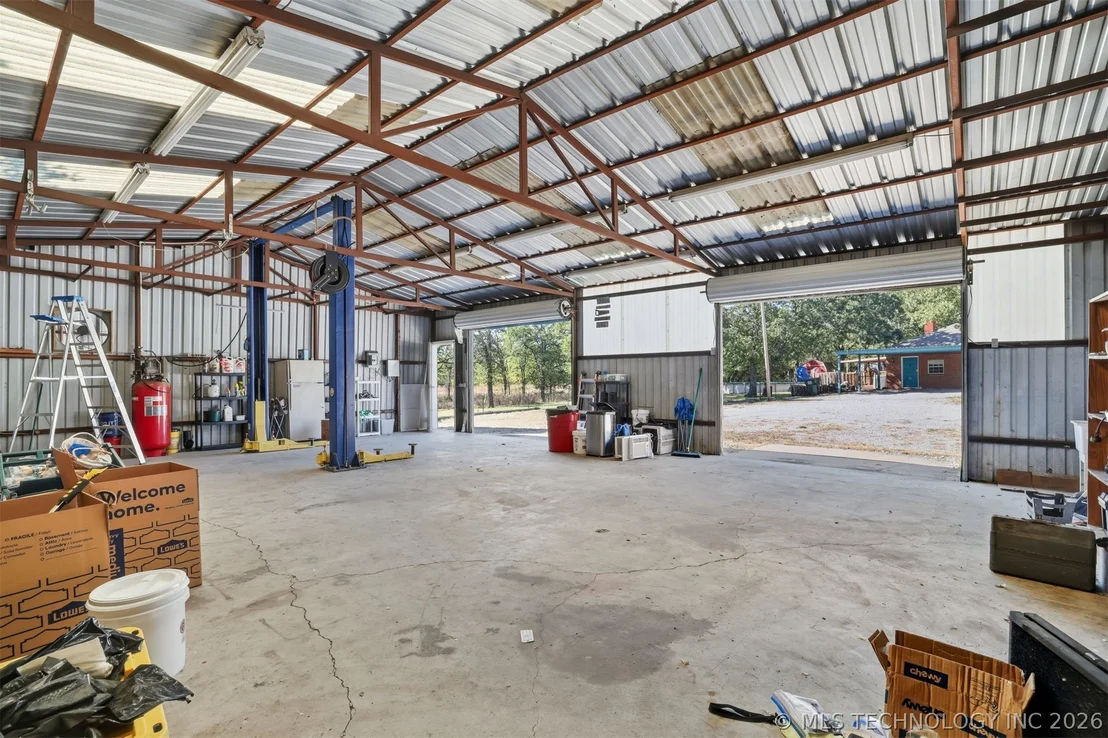
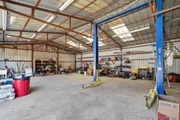
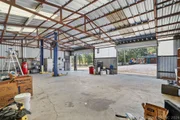
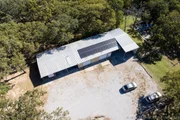
A highlight of this property is the detached shop with a professional-grade car lift, perfect for projects or business use. Solar panels power both the home and shop, keeping energy costs low. Recent updates include a new roof, full fencing, new gates, fresh paint, flooring, pool, pump system, and more.

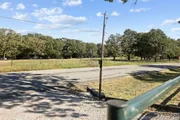
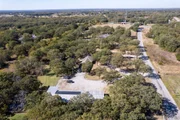
Located just outside city limits yet minutes from Ardmore conveniences, this property offers the best of country living-space, function, and efficiency, all in one beautifully maintained package.
Unit Size
2,084 Ft²
Days on Market
-
Land Size
1.98 acres
Price per sqft
$159
Property Type
House
Property Taxes
$129
HOA Dues
-
Year Built
1975

Listed By

Payment Calculator

Cap Rate Calculator

Last updated: 5 months ago (MLS Technology #2620180)

Price History

Date / Event Date Event Price
Jun 9, 2026 In contract -
In contract
Jun 2, 2026 Listed by Epique Realty $331,500
Listed by Epique Realty
May 23, 2026 In contract -
In contract
Apr 17, 2026 Price Decreased $332,500
↓ $1K (0.3%)
Price Decreased
Feb 28, 2026 Price Decreased $333,500
↓ $1K (0.3%)
Price Decreased
Show More

Property Highlights

Air Conditioning
Fireplace
Parking Details
Has Garage
Has Carport
Parking Features: Boat, Carport, RV Access/Parking
Garage Spaces: 2
Interior Details
Full Bathrooms: 3
Interior Features: Laminate Counters, Ceiling Fan(s)
Appliances: Built-In Range, Dishwasher, Electric Water Heater, Microwave, Oven, Range, BuiltInOven
Flooring Type: Laminate, Vinyl
Has Fireplace
Fireplace Features: Wood Burning
Fireplaces: 1
Exterior Details
Square Footage: 2084
Square Footage Source: $0
Security Features: Security System Owned, StormShelter
Architectural Style: Other
Year Built Source: Public Records
Year Built: 1975
Building Area Total: 2084
Levels: One
Other Structures: Storage, Workshop
Window Features: Vinyl
Construction Materials: Brick, WoodFrame
Patio and Porch Features: Covered, Patio, Porch
Pool Features: Above Ground, Liner
Lot Features: MatureTrees
Lot Size Area: 1.98
Lot Size Units: Acres
Lot Size Acres: 1.98
Lot Size Square Feet: 86249
Water Source: Rural
Financial Details
Tax Annual Amount: $1,545
Utilities Details
Cooling Type: Central Air
Heating Type: Central, Electric
Sewer : Septic Tank

Building Info

Overview

    General

  • Year Built: 1975
  • Effective Year Built: 1975
  • Total Rooms: 7
  • Bedroom Count: 3
  • Bathroom Count: 2
  • Full Bathrooms: 2
  • Partial Bathrooms: 2
  • Building Condition: 3
  • Building Quality: 7
  • Construction Type: 12
  • Building Style: 1
  • Exterior Walls Type: 3
  • Interior Walls Type: 3
  • Roof Shape Type: 8
  • Roof Cover Type: 3
  • Floor Count: 100
  • Floor Cover: 0
  • Basement Type: 0
  • Basement Area: 0
  • Garage Type: 3
  • Parking Space Count: 2
  • Patio Type: 0
  • Porch Type: 6
  • Pool Type: 0

    Dimensions

  • Lot Size Square Feet: 86,249
  • Total Building Area: 2,084
  • Building Area: 2,084
  • Building Area Measurement: L

    Heating and Cooling

  • Fireplace Count: 1
  • Air Conditioning: 1
  • Heating: 3
  • Heated Square Feet: 2,084
  • Heating Fuel Type: 0

    Utilities

  • Sewer System: 0
  • Water Service: 0

Building

  • Building Type: 0
  • Property Class: R
  • Subdivision: UNPLATTED
  • Land Acres: 0000001980
  • Standard Land Use Code: 1001
  • County Land Use Code: SF
  • Legal Description 1: BEG 1013.69'N & 1171.71'W SE/C NE/4; S72.27E 308'; S81.15E 236'; S 324.57; N79.25W 535.7' ; N356.26' TO POB LESS BEG 1013.69'

Neighborhood

  • School District Name: Dickson Public Schools
  • School Tax School District: DICKSON SD
  • School Tax District Code 2: DICKSON RURAL
  • Census Tract: 892700
Zoning

  • Zoning: R1

Geography

  • Account Number: 13492
  • Parcel: 0000-35-04S-02E-1-013-00
  • Meridian: SEC 35 TWN 04 RNG 02
  • Latitude: 34.1674
  • Longitude: -97.0582

    Address

  • Full Address: 4042 3rd Ave Ne
  • Address - House Number: 4042
  • Street Segment Direction: NE
  • Address - Street Name: 3rd
  • Address - Suffix Type: Ave
  • State: OK
  • City Name: Ardmore
  • Carrier Code: H070
  • 4-Digit Zip Code: 6856
  • Zip Code: 73401

Valuation

    Tax

  • Tax Year: 2023
  • Tax Amount: $154,500
  • Tax Rate Code Area: 36

    Appraisal Valuation

  • Standard Deviation: 0.2179
  • Valuation Date: Dec 06, 2023
  • Confidence Score: 70
  • Final Value: 310,111
  • High Value: 377,685
  • Low Value: 242,538

    Market Valuation

  • Market Total Value: $277,578
  • Market Land Value: $30,000
  • Market Improvement Value: $247,578

    Assessments Valuation

  • Assessed Year: 2023
  • Assessed Total Value: $15,953
  • Assessed Land Value: $1,417
  • Assessed Improvements Value: $14,536

    Exemptions

  • Homeowner Exemption: Yes

    Sales

  • Current Sale Contract Date: Jan 30, 2023
  • Current Sale Recording Date: Feb 03, 2023
  • Current Sale Price:
  • Current Sale Document Type: 71
  • Current Sale Input Document Number: 1057
  • Previous Sale Recording Date: Feb 12, 1998
  • Previous Sale Contract Date: Feb 12, 1998
  • Previous Sale Document Type: 71
Data used for valuation calculations is provided by RealtyHop, and other third party sources

Comparables

Unit
Status
Type
Beds
Baths
ft²
Price/ft²
Asking Price
Listed On
Closing Price
Sold On
HOA + Taxes

About Carter


Similar Homes for Sale

Currently no similar homes around

Nearby Rentals


Frequently Asked Questions

When was property at 4042 3rd Avenue built and last sold?
The property at 4042 3rd Avenue was built in 1975 and last sold on Jan 30, 2023 for $295,000.
How much is this home worth?
The estimated value of the home located at 4042 3rd Avenue is $332,451.
What are some comparable homes to 4042 3rd Avenue?
There are currently no comparable homes to 4042 3rd Avenue.