Check Availability
Northbrook 60062
4041 Picardy Drive
$950,000
● House - In Contract

4041 Picardy Drive

Northbrook, IL 60062
bedrooms
4 Beds
bathrooms
2 Baths, 1 Half Bath
square feet
3,100 Ft²
$6,166
Est. Monthly
$12
HOA / Fees

About This Property

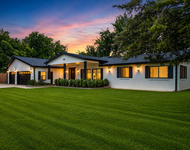
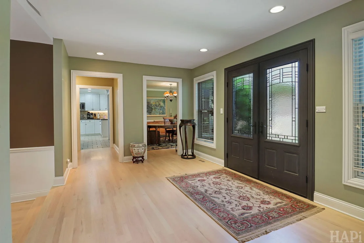
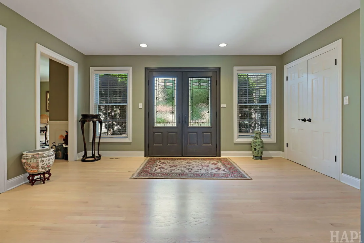
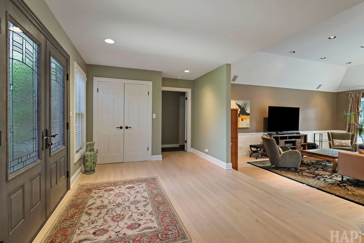
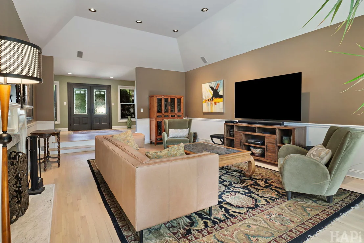
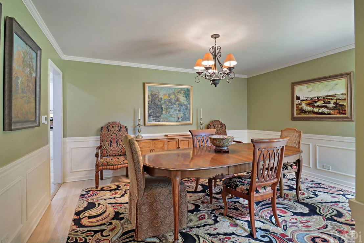
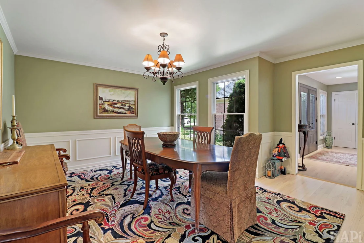
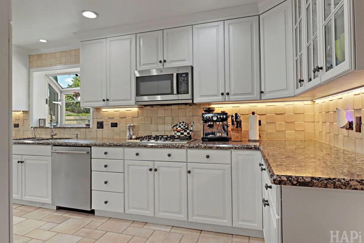
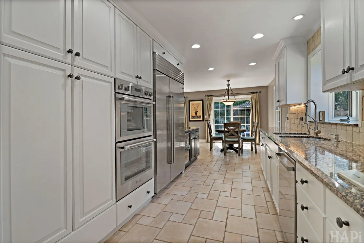
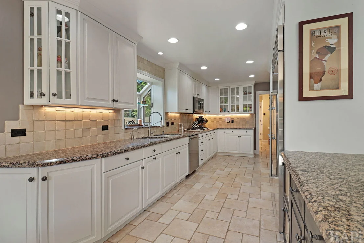
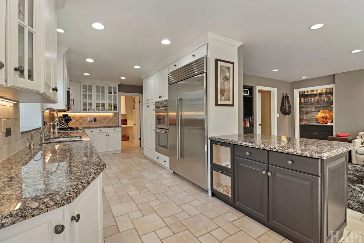
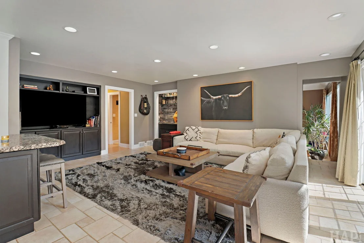
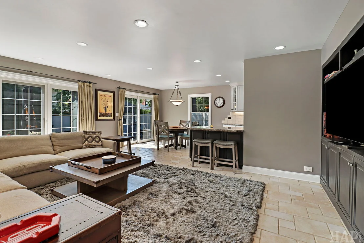
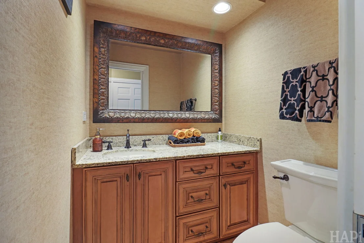
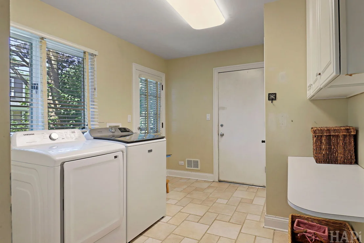
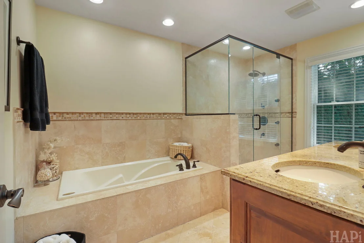
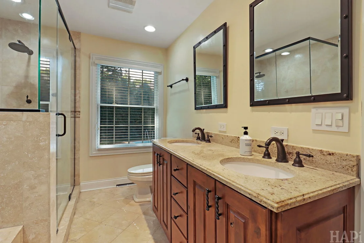
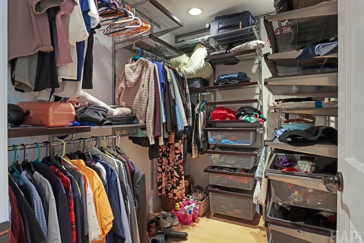
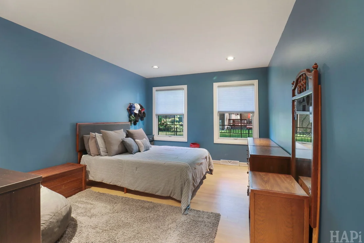
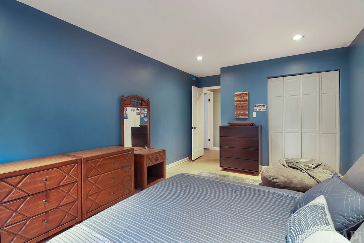
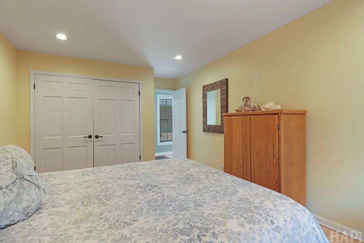
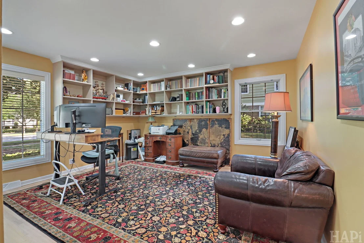
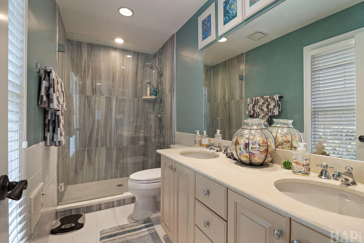
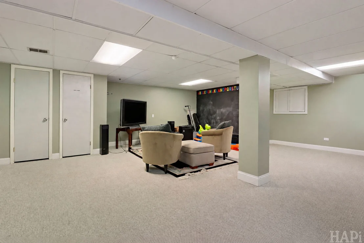
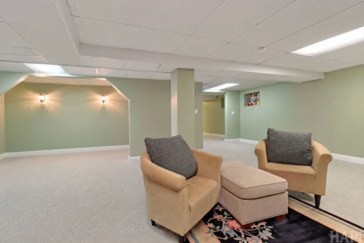
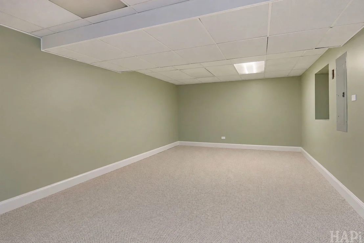
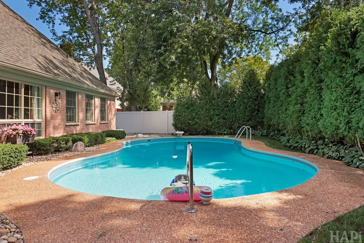
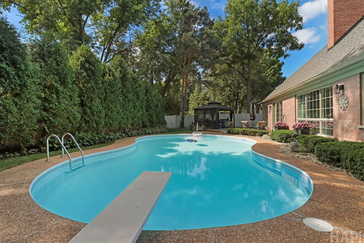
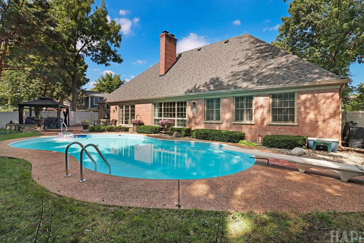
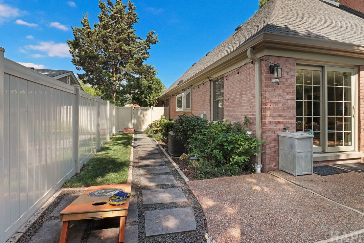
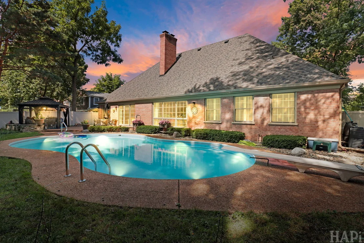
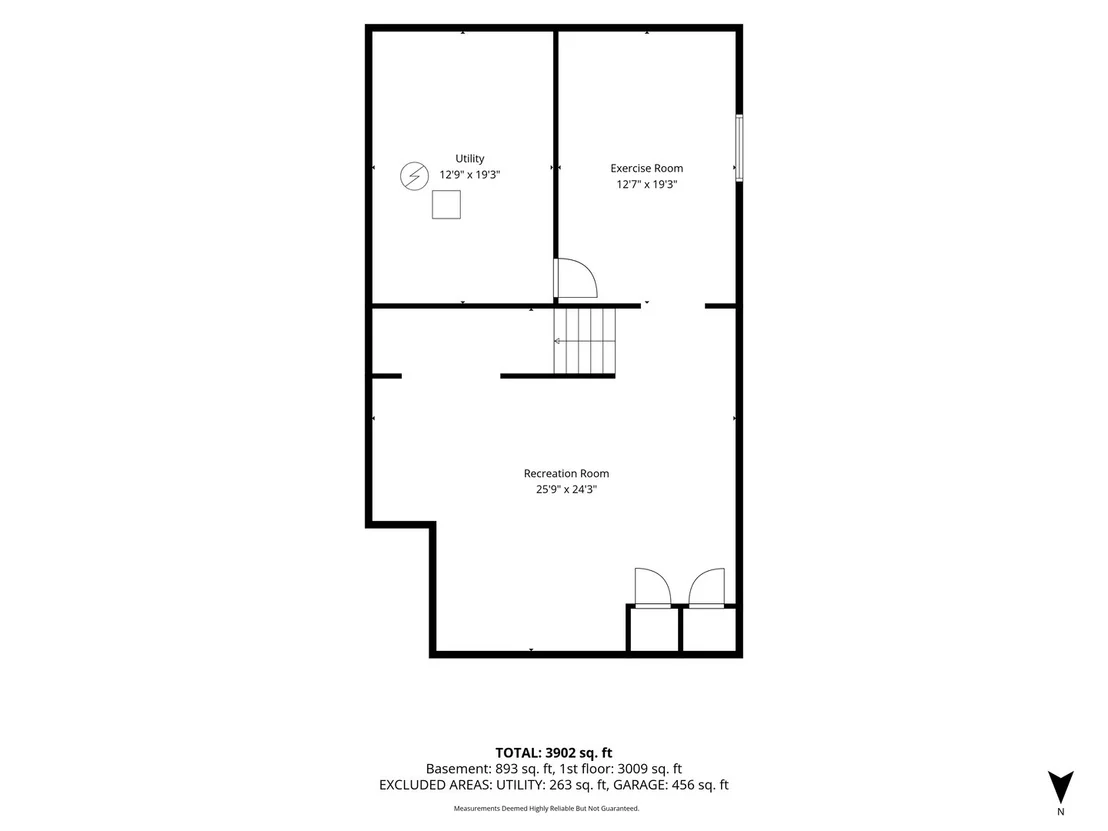
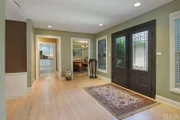
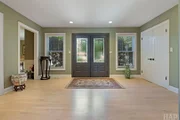
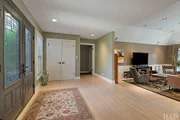
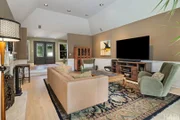
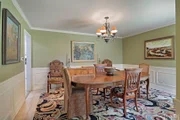
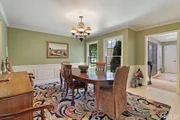
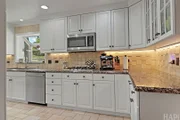
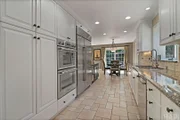
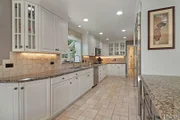
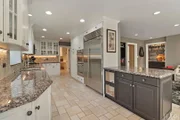
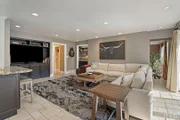
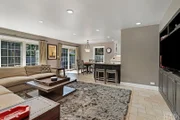
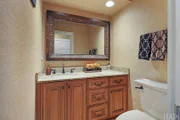
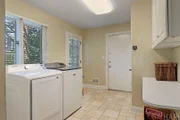
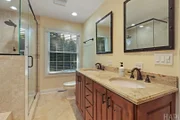
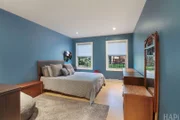
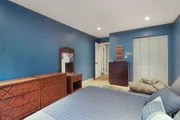
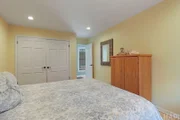
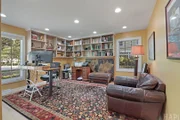
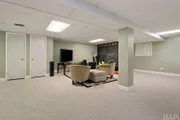
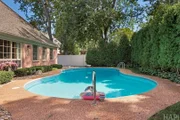
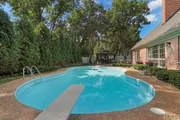
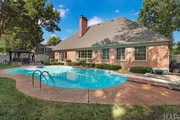
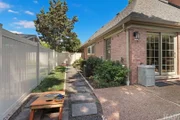
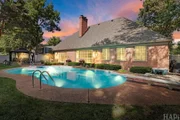
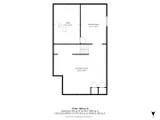
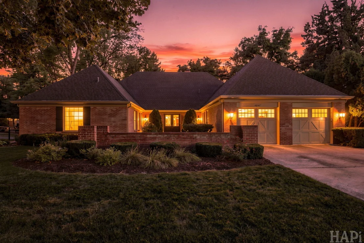
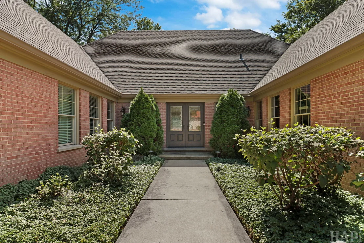
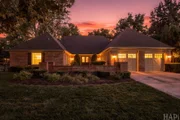
If you've been searching for refined one-level living in Charlemagne, this custom U-shaped ranch delivers comfort, style, and exceptional indoor-outdoor living. A gracious foyer welcomes you with hardwood floors, recessed lighting, a convenient entry closet, and a newer Therma-Tru front door.    The formal living room features a custom tray ceiling soaring over 11 feet, a wood-burning fireplace, recessed lighting, and built-in surround-sound speakers. The adjacent dining room is ideal for entertaining, with hardwood floors, chair rail, wainscoting, and crown molding. At the heart of the home, the chef's kitchen offers a breakfast bar, custom backsplash, and high-end Sub-Zero and Thermador appliances. The adjoining family room includes a built-in bookcase and dry bar finished with reclaimed barnwood. Sliding Pella doors open to a private, fenced backyard oasis with a paver patio, pergola, and in-ground pool, perfect for relaxing and entertaining. The spacious primary suite provides a peaceful retreat with recessed lighting, a walk-in closet, and a private bath featuring a double-sink vanity, separate shower, and spa tub. Three additional bedrooms offer generous space and ample closet storage. An updated hall bath includes a convenient walk-in shower. The first-floor laundry room adds everyday convenience with a folding table and abundant cabinetry. The finished lower level expands the living space with an office area, utility/storage room, and large recreation room, ideal for movie nights, hobbies, games, or entertaining.         Major updates help provide peace of mind and address many big-ticket replacement items, including a roof approximately two years old with a transferable warranty, a furnace and condenser unit approximately five years old, and recently replaced kitchen appliances and updated baths. Additional updates include the maintenance free fence and washer in 2022; microwave, side landscaping in 2023; front door and humidity/temperature-controlled power roof vents in 2024; and oven, gutters, and pool pump in 2025.
Unit Size
3,100 Ft²
Days on Market
-
Land Size
0.28 acres
Price per sqft
$306
Property Type
House
Property Taxes
$1,488
HOA Dues
$12
Year Built
1969

Listed By

Elaine Bykerk Glidden, CRS,GRI
Berkshire Hathaway HomeServices Chicago
Jerry Doetsch
Berkshire Hathaway HomeServices Chicago

Payment Calculator

Cap Rate Calculator

Property Highlights

Garage
Air Conditioning
Fireplace
Parking Details
Has Garage
Parking Features: Concrete, Garage Door Opener, Garage, Attached, Yes
Garage Spaces: 2
Interior Details
Half Bathrooms: 1
Full Bathrooms: 2
Interior Features: Cathedral Ceiling(s), Dry Bar, Walk-In Closet(s), Bookcases, Granite Counters, 1st Floor Bedroom, 1st Floor Full Bath
Appliances: Double Oven, Microwave, Dishwasher, Refrigerator, Refrigerator, Washer, Dryer, Disposal, Cooktop, Humidifier
Flooring Type: Hardwood, Wood
Laundry Features: Main Level, In Unit, Sink
Rooms: 10
Has Fireplace
Fireplace Features: Wood Burning
Fireplaces: 1
Basement: Finished, Crawl Space, Partial
Exterior Details
Square Footage: 3100
Square Footage Source: $0
Architectural Style: Ranch
Year Built: 1969
Construction Materials: Brick
Patio and Porch Features: Patio
Pool Features: In Ground
Pool is Private
Lot Size Area: 12053.052
Lot Size Units: Square Feet
Lot Size Acres: 0.2767
Lot Size Square Feet: 12053.052
Lot Size Dimensions: 91X135X81X46X90
Water Source: Lake Michigan
Financial Details
Tax Annual Amount: $17,862
Utilities Details
Cooling Type: Central Air
Heating Type: Natural Gas, Forced Air
Sewer : Public Sewer
Location Details
HOA/Condo/Coop Fee Includes: None
HOA Fee: $145
HOA Fee Frequency: Annually

Building Info

Overview

    General

  • Year Built: 1969
  • Effective Year Built: 1969
  • Building Count: 1
  • Total Rooms: 8
  • Bedroom Count: 5
  • Bathroom Count: 3
  • Full Bathrooms: 2
  • Partial Bathrooms: 3
  • Building Condition: 6
  • Building Quality: 7
  • Construction Type: 6
  • Building Style: 11
  • Exterior Walls Type: 24
  • Interior Walls Type: 0
  • Roof Shape Type: 0
  • Roof Cover Type: 15
  • Floor Count: 100
  • Living Units: 1
  • Floor Cover: 0
  • Basement Type: 7
  • Basement Area: 0
  • Garage Type: 1
  • Parking Space Count: 2
  • Patio Type: 0
  • Porch Type: 0
  • Pool Type: 0

    Dimensions

  • Lot Size Square Feet: 12,055
  • Total Building Area: 3,089
  • Gross Building Area: 3,089
  • Building Area: 3,089
  • Building Area Measurement: L

    Heating and Cooling

  • Fireplace Count: 1
  • Air Conditioning: 1
  • Heating: 24
  • Heated Square Feet: 3,089
  • Heating Fuel Type: 0

    Utilities

  • Sewer System: 0
  • Water Service: 2

Building

  • Building Type: 0
  • Property Class: R
  • Subdivision: CHARLEMAGNE UNIT2
  • Land Acres: 0000000277
  • Standard Land Use Code: 1001
  • County Land Use Code: 2-04
  • Legal Description 1: (CHARLEMAGNE) (UNIT2) SUB IN SEC 06-42-12

Neighborhood

  • School District Name: Northbrook Elementary School District 27
  • Census Tract: 801601

Geography

  • District: 25
  • Parcel: 04-06-304-018-0000
  • Lot: 217
  • Meridian: SEC 06 TWN 42N RNG 12E
  • Municipality: NORTHFIELD
  • Latitude: 42.1427
  • Longitude: -87.8796

    Address

  • Full Address: 4041 Picardy Dr
  • Legal Unit: 2
  • Address - House Number: 4041
  • Address - Street Name: Picardy
  • Address - Suffix Type: Dr
  • State: IL
  • City Name: Northbrook
  • Carrier Code: C045
  • 4-Digit Zip Code: 2145
  • Zip Code: 60062

Valuation

    Tax

  • Tax Year: 2022
  • Tax Amount: $1,342,308
  • Tax Rate Code Area: 25076

    Appraisal Valuation

  • Standard Deviation: 0.2016
  • Valuation Date: Mar 20, 2024
  • Confidence Score: 72
  • Final Value: 725,224
  • High Value: 871,435
  • Low Value: 579,013

    Market Valuation

  • Market Total Value: $630,010
  • Market Land Value: $180,830
  • Market Improvement Value: $449,180

    Assessments Valuation

  • Assessed Year: 2023
  • Assessed Total Value: $63,001
  • Assessed Land Value: $18,083
  • Assessed Improvements Value: $44,918

    Sales

  • Current Sale Contract Date: Feb 06, 2015
  • Current Sale Recording Date: Feb 13, 2015
  • Current Sale Price:
  • Current Sale Document Type: 71
  • Current Sale Input Document Number: 1504426076
  • Previous Sale Recording Date: Jun 13, 2005
  • Previous Sale Contract Date: Jun 06, 2005
  • Previous Sale Amount: $785,000
  • Previous Sale Document Type: 71

    Financing

  • First Mortgage Financing Type: FIX
Data used for valuation calculations is provided by RealtyHop, and other third party sources

Comparables

Unit
Status
Type
Beds
Baths
ft²
Price/ft²
Asking Price
Listed On
Closing Price
Sold On
HOA + Taxes

About Northbrook


Similar Homes for Sale

Currently no similar homes around

Nearby Rentals

Unit for rent at 745 Hope Street, Deerfield, IL, 60015

$5,999 /mo

  • 3 Beds
  • 2 Baths
  • 2,129 ft²
745 Hope Street #C2, Deerfield, IL, 60015 Listing by Stephanie Malk
Unit for rent at 720 Thayer Street, Deerfield, IL, 60015

$5,650 /mo

  • 3 Beds
  • 2 Baths
  • 1,971 ft²
720 Thayer Street #C1, Deerfield, IL, 60015 Listing by Stephanie Malk
Unit for rent at 3825 Maple Avenue, Northbrook, IL, 60062

$6,200 /mo

  • 4 Beds
  • 3 Baths
  • 3,379 ft²
3825 Maple Avenue, Northbrook, IL, 60062 Listing by Kinga Andrzejewska


Frequently Asked Questions

When was property at 4041 Picardy Drive built and last sold?
The property at 4041 Picardy Drive was built in 1969 and last sold on Feb 6, 2015 for $685,000.
How much is this home worth?
The estimated value of the home located at 4041 Picardy Drive is $943,132.
What are some comparable homes to 4041 Picardy Drive?
There are currently no comparable homes to 4041 Picardy Drive.