See Home Value
$622,500
● House - Off Market

4041 Miller Way

Wheat Ridge, CO 80033
bedrooms
2 Beds
bathrooms
2 Baths
square feet
1,937 Ft²
$588,383
RealtyHop Estimate
-1.11%
Since Apr 1, 2023
CO-Denver
Primary Model

About This Property

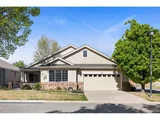
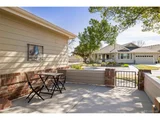
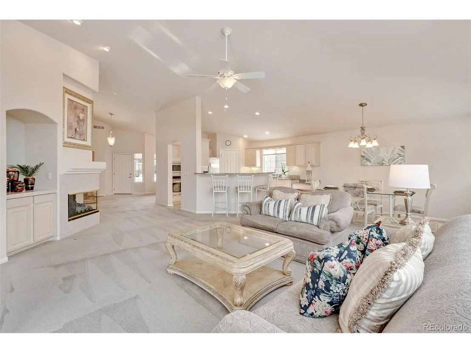
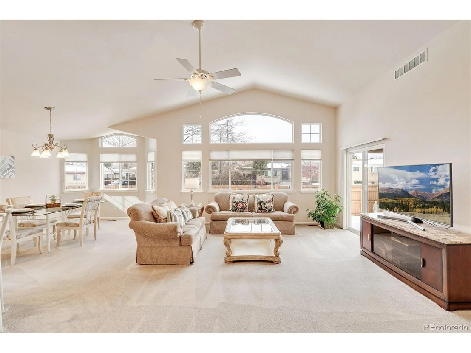
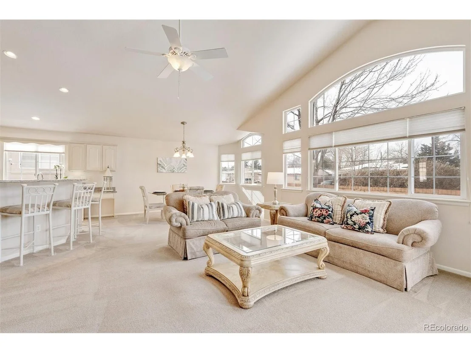
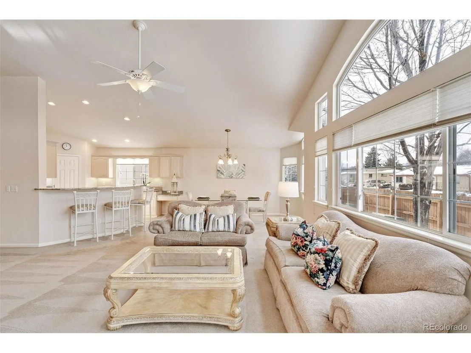
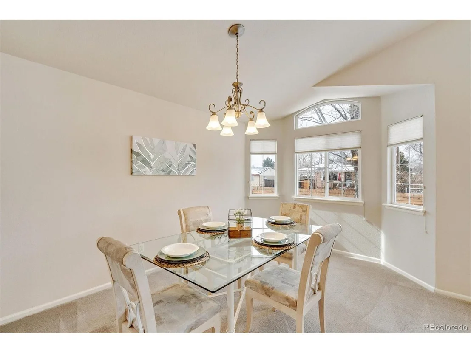
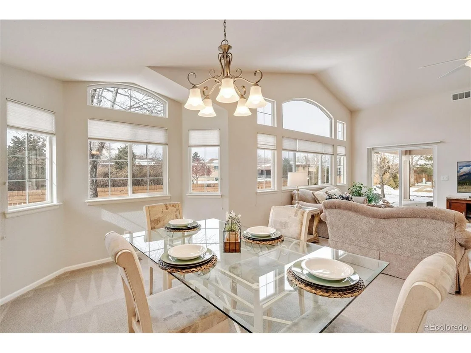
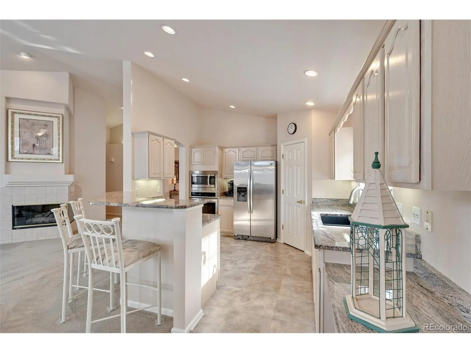
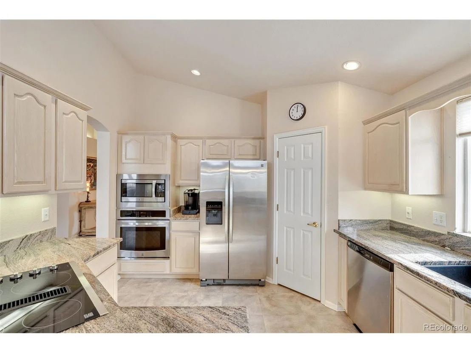
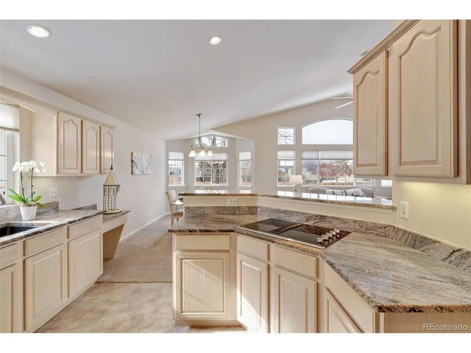
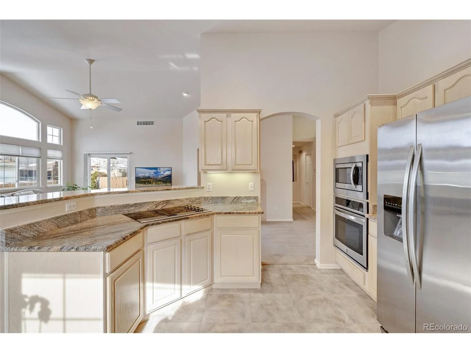
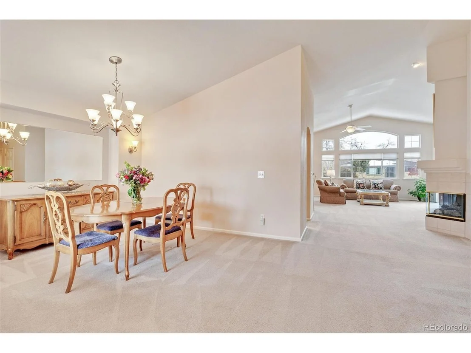
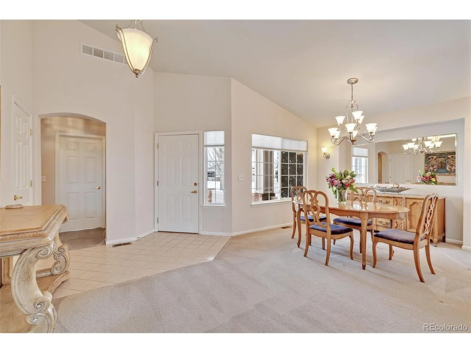
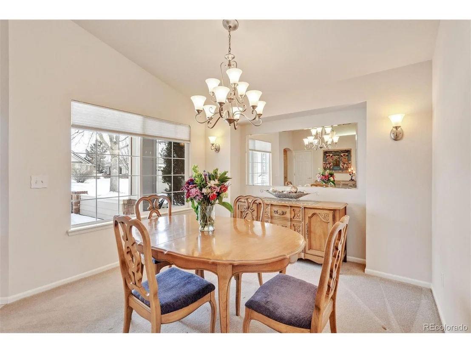
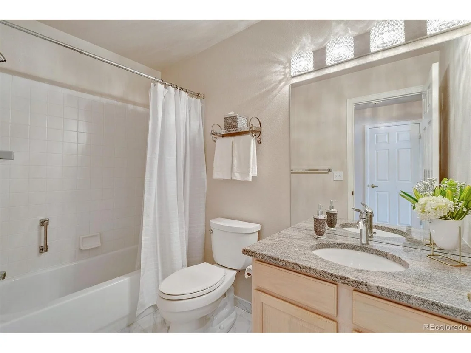
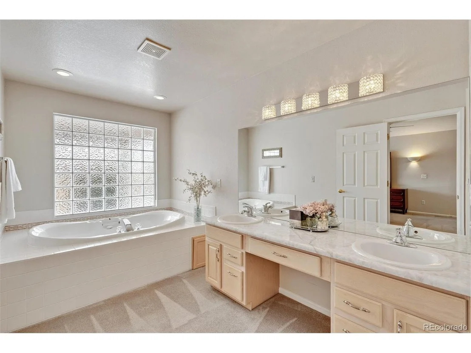
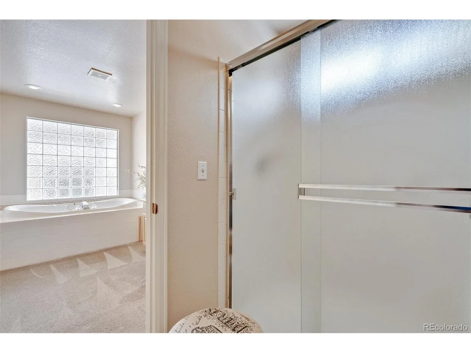
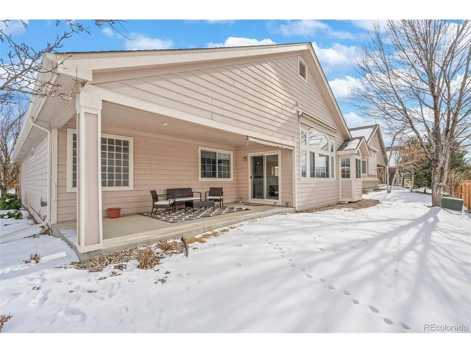
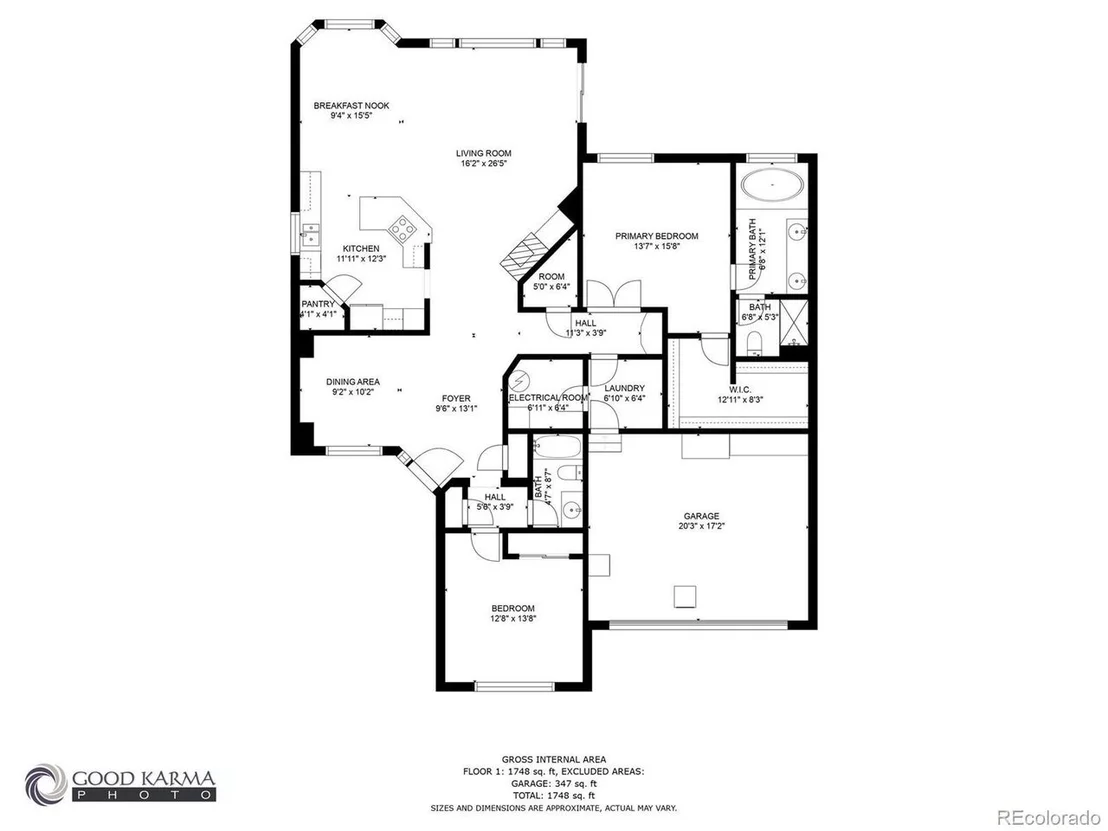
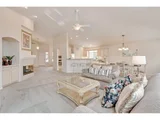
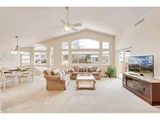
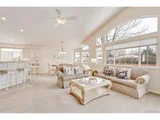
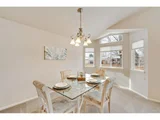
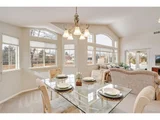
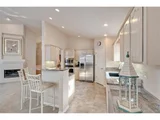
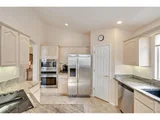
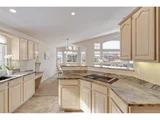
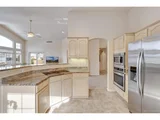
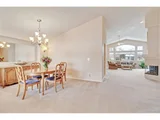
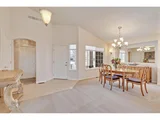
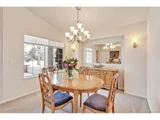
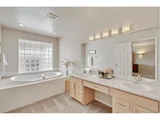
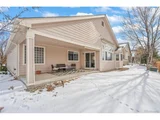
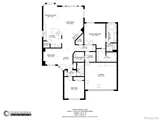
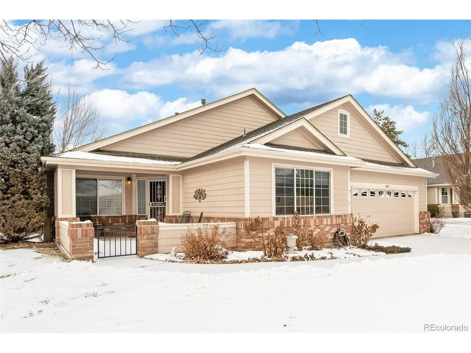
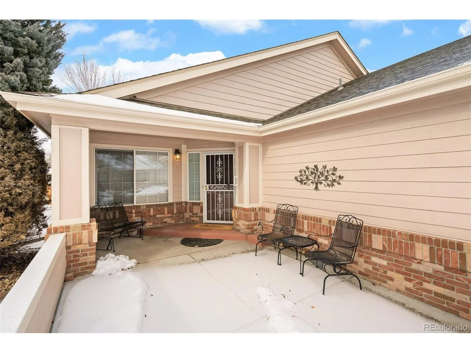
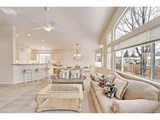
This lovely ranch-style home is located in a gated community and features an open floor plan with vaulted ceilings and an attached two car garage. As you enter the space through the enclosed front patio, you will quickly notice the fresh paint, newer appliances, granite counters and an abundance of natural light. The layout consists of a formal dining area, large living room with direct access to the open kitchen and casual dining, and three additional closets for storage. Take some time to relax in your primary ensuite bathroom with its 5 piece spa-like bathroom. Plus enjoy beautiful sunsets while grilling and entertaining on your fully covered back patio. Additionally, have peace of mind as this home had a new AC unit and furnace installed in 2021! Located close to the Wheat Ridge Rec Center, I-70, shopping, restaurants, trails, and so much more!
Unit Size
1,937 Ft²
Days on Market
-
Land Size
0.14 acres
Price per sqft
$307
Property Type
House
Property Taxes
$232
HOA Dues
$325
Year Built
1997

Payment Calculator

Cap Rate Calculator

Last updated: 3 months ago (REcolorado MLS #IRE3273689)

Price History

Date / Event Date Event Price
Jun 18, 2026 Sold
Sold
May 4, 2026 In contract -
In contract
Apr 22, 2026 Listed $675,000
Listed
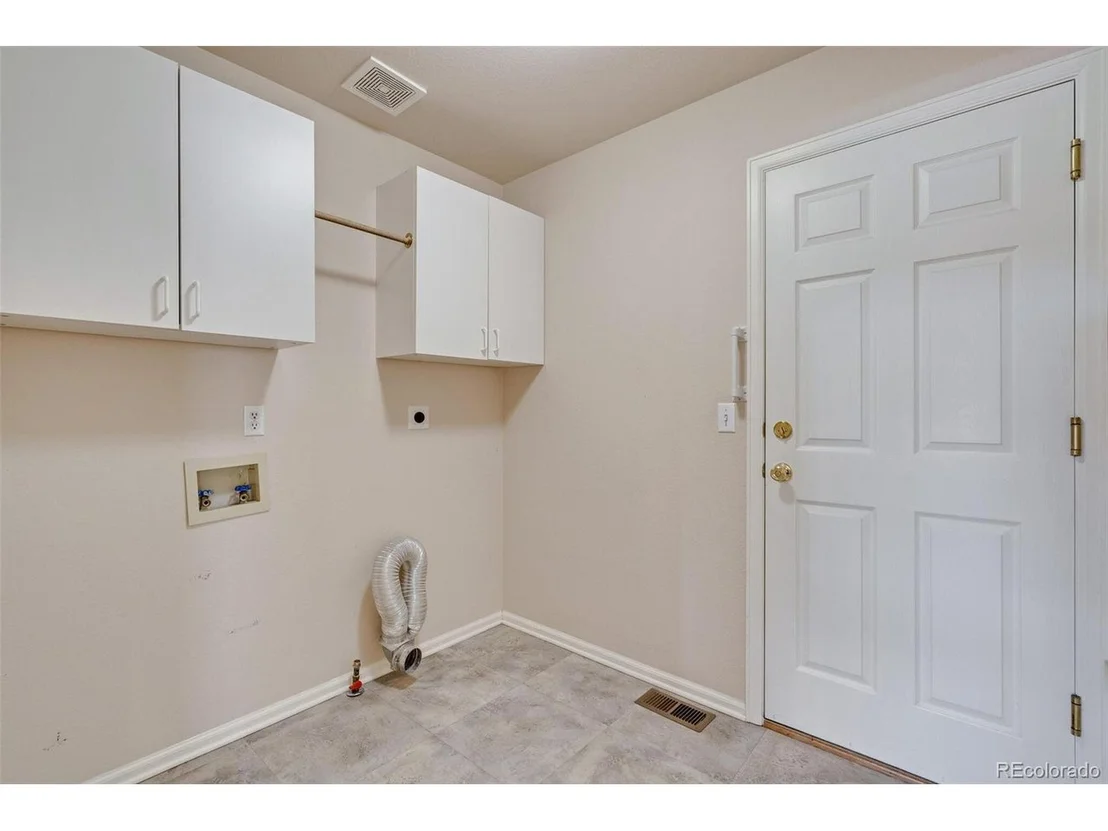
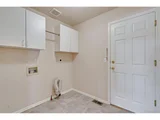
Tucked within the highly sought-after, gated Cambridge Park community, this ranch-style patio home offers easy, low-maintenance, single-level living with bright, open spaces throughout. Enter through the large front patio-an ideal setup for hosting-into a light-filled interior with vaulted ceilings and a comfortable flow between the living, dining, and kitchen areas. The kitchen features granite countertops, ample cabinetry, a pantry, and breakfast bar, opening to a generous dining area with bay window that connects seamlessly to the vaulted great room with gas fireplace. The primary suite is set apart for privacy with a five-piece bath and oversized walk-in closet, while a secondary bedroom and open flex space provide options for a home office, additional dining, or living area. A spacious laundry/mudroom with built-in storage connects to the attached two-car garage. The covered back patio extends the living space outdoors, offering an easy setup for entertaining or relaxing. Located near Wheat Ridge Recreation Center, with convenient access to shopping, dining, and everyday amenities including Sprouts Farmers Market, shops and cafes, plus nearby trails such as Clear Creek Trail and Crown Hill Park, and quick access to I-70.
Mar 14, 2023 Sold
Sold
Feb 7, 2023 Listed $595,000
Listed
Show More

Property Highlights

Garage
Air Conditioning
Fireplace

Building Info

Overview

    General

  • Year Built: 1997
  • Effective Year Built: 1997
  • Building Count: 1
  • Bedroom Count: 2
  • Bathroom Count: 3
  • Full Bathrooms: 2
  • Partial Bathrooms: 3
  • Building Condition: 0
  • Building Quality: 7
  • Construction Type: 6
  • Building Style: 11
  • Exterior Walls Type: 0
  • Interior Walls Type: 0
  • Roof Shape Type: 0
  • Roof Cover Type: 0
  • Floor Count: 100
  • Living Units: 1
  • Floor Cover: 0
  • Basement Type: 0
  • Basement Area: 0
  • Garage Type: 1
  • Garage Square Area: 484
  • Parking Space Count: 2
  • Patio Type: 59
  • Porch Type: 66
  • Pool Type: 0

    Dimensions

  • Lot Size Square Feet: 6,186
  • Total Building Area: 2,421
  • Gross Building Area: 2,724
  • Building Area: 1,937
  • Building Area Measurement: L

    Heating and Cooling

  • Fireplace Count: 1
  • Air Conditioning: 0
  • Heating: 4
  • Heated Square Feet: 1,937
  • Heating Fuel Type: 0

    Utilities

  • Sewer System: 5
  • Water Service: 6

Building

  • Building Type: 0
  • Property Class: R
  • Subdivision: CAMBRIDGE PARK & AMENDED
  • Land Acres: 0000000142
  • Standard Land Use Code: 1001
  • County Land Use Code: 110
  • State Land Use Code: 1112
  • Legal Description 1: SECTION 21 TOWNSHIP 03 RANGE 69 QTR SE SUBDIVISIONCD 106630 SUBDIVISIONNAME CAMBRIDGE PARK & AMENDED BLOCK 001 LOT 0099 SIZE: 6200 TRACT VALUE: .142

Neighborhood

  • School District Name: Jefferson County School District R-1
  • Census Tract: 010503

Geography

  • Assessors Map Reference: 15-L
  • Account Number: 300422629
  • Parcel: 39-214-12-007
  • Block: 1
  • Lot: 99
  • Meridian: SEC 21 TWN 03S RNG 69W
  • Municipality: WHEAT RIDGE
  • Latitude: 39.7721
  • Longitude: -105.115

    Address

  • Full Address: 4041 Miller Way
  • Address - House Number: 4041
  • Address - Street Name: Miller
  • Address - Suffix Type: Way
  • State: CO
  • City Name: Wheat Ridge
  • Carrier Code: C027
  • 4-Digit Zip Code: 4153
  • Zip Code: 80033

Valuation

    Tax

  • Total Area: 1,937
  • Tax Year: 2023
  • Tax Amount: $346,378
  • Tax Rate Code Area: 3141

    Appraisal Valuation

  • Standard Deviation: 0.1493
  • Valuation Date: Feb 21, 2024
  • Confidence Score: 81
  • Final Value: 681,406
  • High Value: 783,169
  • Low Value: 579,642

    Market Valuation

  • Market Total Value: $598,218
  • Market Land Value: $233,225
  • Market Improvement Value: $364,993

    Assessments Valuation

  • Assessed Year: 2023
  • Assessed Total Value: $36,396
  • Assessed Land Value: $15,626
  • Assessed Improvements Value: $20,770

    Sales

  • Current Sale Contract Date: Mar 10, 2023
  • Current Sale Recording Date: Mar 14, 2023
  • Current Sale Price:
  • Current Sale Document Type: 54
  • Current Sale Input Document Number: 14534
  • Previous Sale Recording Date: May 16, 1997
  • Previous Sale Contract Date: Apr 29, 1997
  • Previous Sale Amount: $200,943
  • Previous Sale Document Type: 71
Data used for valuation calculations is provided by RealtyHop, and other third party sources

Comparables

Unit
Status
Type
Beds
Baths
ft²
Price/ft²
Asking Price
Listed On
Closing Price
Sold On
HOA + Taxes

About Applewood Villages


Similar Homes for Sale

Currently no similar homes around

Nearby Rentals

Unit for rent at 9235 W 48th Ave, Other, CO, 80033

$1,223 /mo

  • 1 Bed
  • 1 Bath
9235 W 48th Ave, Other, CO, 80033 Listing by Rick Rivera
Unit for rent at 4401 Everett Dr, Other, CO, 80033

$1,450 /mo

  • 2 Beds
  • 1 Bath
4401 Everett Dr, Other, CO, 80033 Listing by Rick Rivera


Frequently Asked Questions

When was property at 4041 Miller Way built and last sold?
The property at 4041 Miller Way was built in 1997 and last sold on Mar 10, 2023 for $622,500.
How much is this home worth?
The estimated value of the home located at 4041 Miller Way is $675,142.
What are some comparable homes to 4041 Miller Way?
There are currently no comparable homes to 4041 Miller Way.