| Date / Event | Date | Event |
Price
|
| Jun 5, 2026 | Sold | |
|
Sold
|
| May 22, 2026 | In contract |
-
|
|
In contract
|
| May 19, 2026 | Price Decreased |
$470,000
↓ $10K
(2.1%) |
|
Price Decreased
|
| Mar 19, 2026 | Temporarily off market |
-
|
|
Temporarily off market
|
| Mar 18, 2026 | Listed by Epique Realty |
$480,000
|
|
Listed by Epique Realty
|
| Oct 24, 2025 | Price Decreased |
$445,000
↓ $15K
(3.3%) |
|
Price Decreased
|
| Aug 29, 2025 | Temporarily off market |
-
|
|
Temporarily off market
|
| Aug 28, 2025 | Listed by Epique Realty |
$460,000
|
|
Listed by Epique Realty
|
| |
|
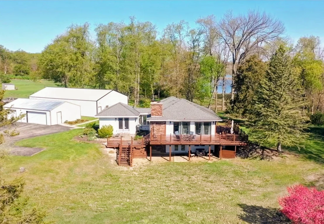
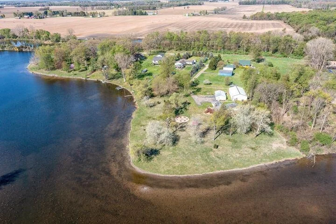
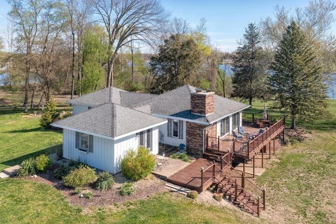
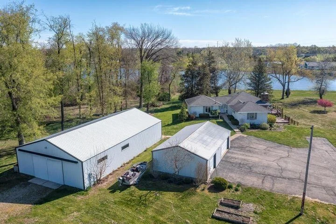
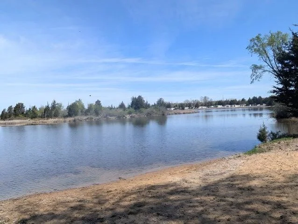
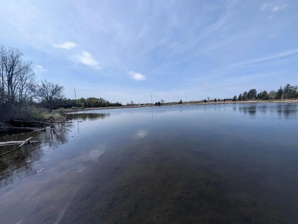
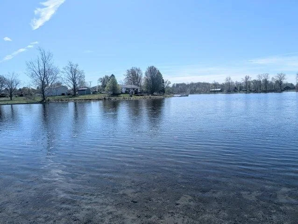
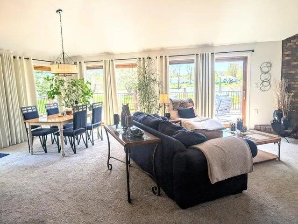
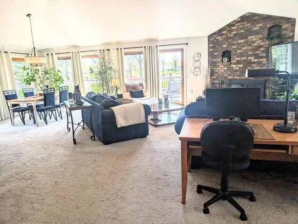
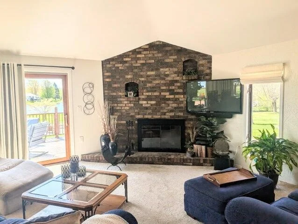
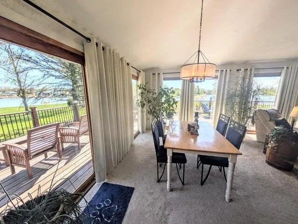
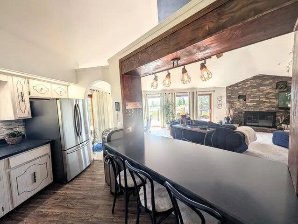
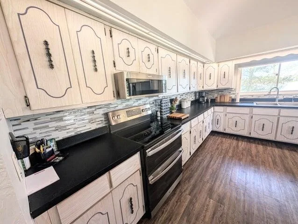
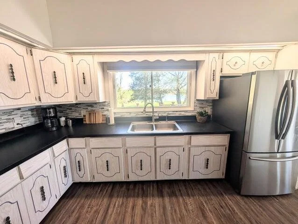
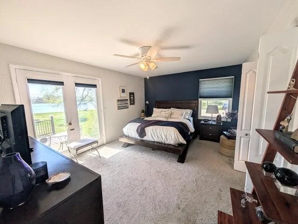
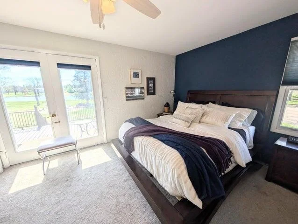
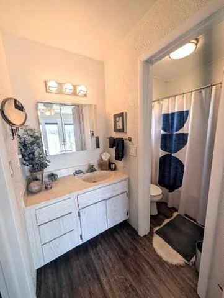
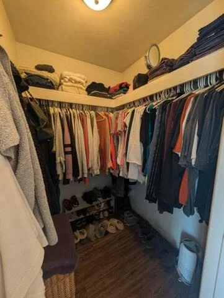
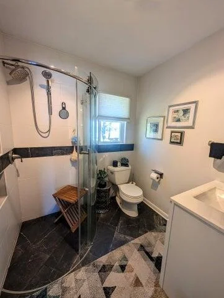
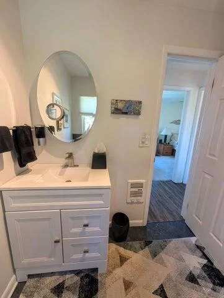
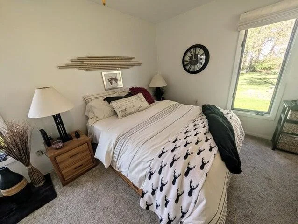
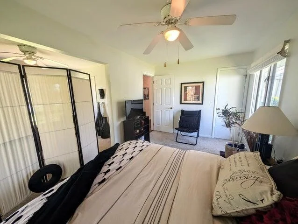
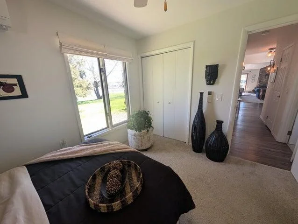
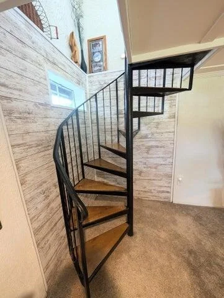
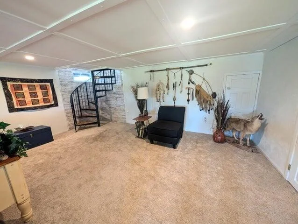
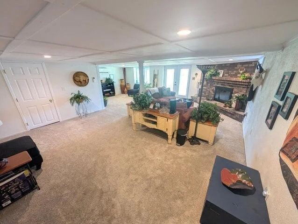
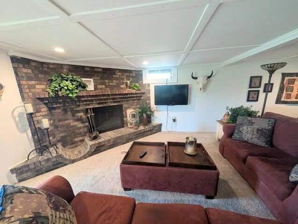
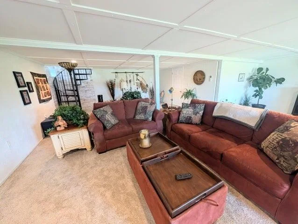
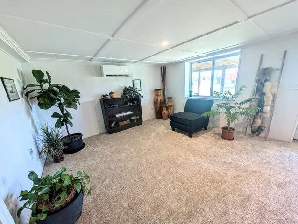
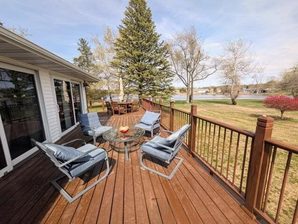
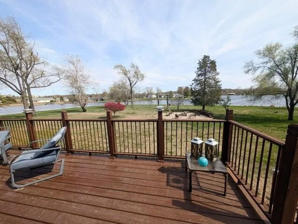
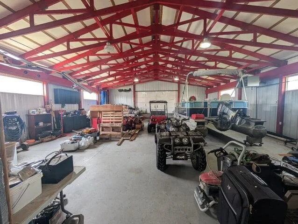
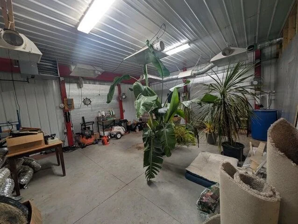
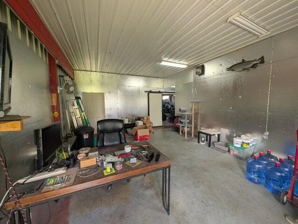
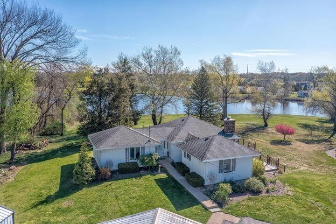
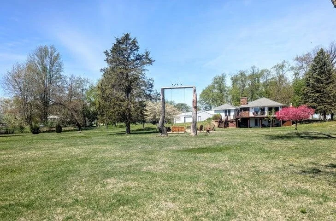
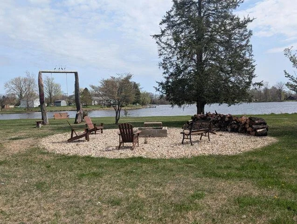
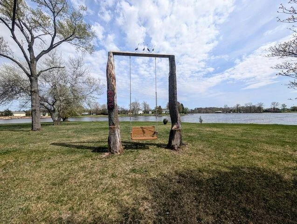
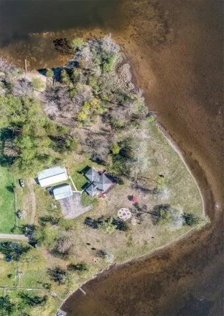
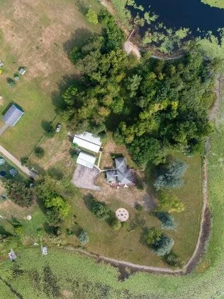
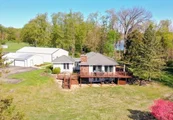
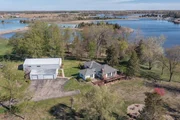
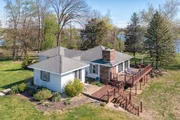
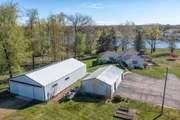
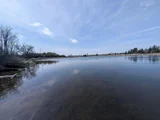
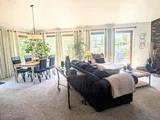
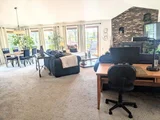
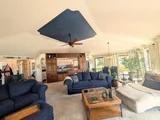
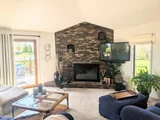
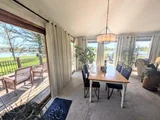
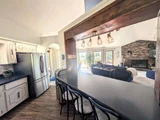
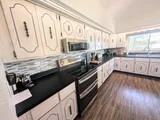
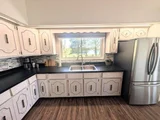
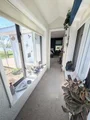
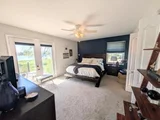
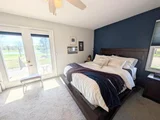
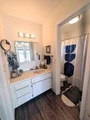
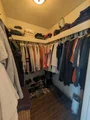
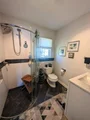
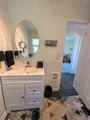
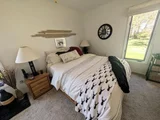
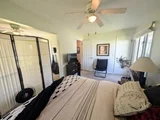
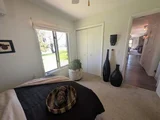
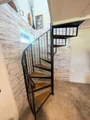
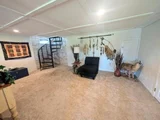
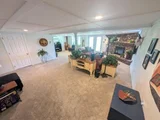
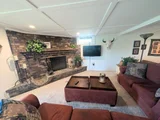
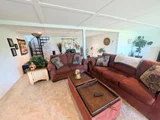
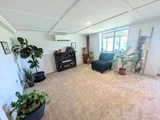
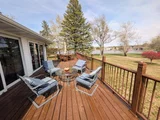
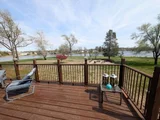
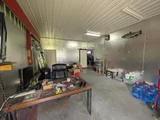
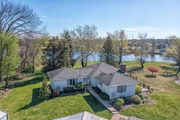
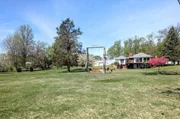
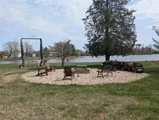
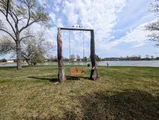
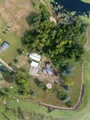
SUCH AN INCREDIBLE LOW PRICE! Fantastic lakefront retreat with barns on 4+ Acres - A Rare Gem! Welcome to this once-in-a-lifetime opportunity to own a truly unique and show-stopping lake home at the very end of the road, offering privacy, maximum space, and panoramic lake views on three sides equaling 1,000 ft of water frontage! Situated on the relaxing, subdued all-sports Turtle Lake, it has beautifully manicured acres yet with mature trees, an unbelievable beach area with dock, massive fire pit and gathering area. You'll want to explore the meticulously landscaped grounds with gardens, flower beds (just wait till full bloom this Summer), lots of wildlife, and scenic walking trails. The property is a dream come true for nature lovers, entertainers, and lake life enthusiasts. Use as your primary residence, second home, or short-term rental, and host the most amazing parties, reunions, even weddings. This lovely Ranch home does not disappoint either! From the moment you step inside, you'll be captivated by the home's undeniable character, beginning with the grand living room featuring soaring curved ceilings, surrounded by windows and sliders to the expansive wraparound deck to take in sweeping lake views, kayakers, fishermen, boaters and unmatched tranquility. The open-concept kitchen offers attractive archways, abundant cabinetry, tile backsplash, bar seating and cut-out. With 3 bedrooms plus an optional 4th with egress in the finished walkout lower level, there's room for everyone. The home boasts two oversized living rooms, 2 wood-burning fireplaces, a dramatic spiral staircase, main-floor laundry, and an incredible primary ensuite in its own wing with enchanting entrance. The seller has invested deeply in making this property exceptional: new ductless heating and A/C, extensive cosmetic updates, flooring throughout, new plumbing and electrical and more. Car lovers and hobbyists will appreciate two massive barns/garages with ample parking and stalls, car pit, office space, plant room, the larger barn heated and insulated, and room for all you want and more. This lakefront haven is being offered with the option of including many furnishings-just move in and start living the dream. Don't miss this rare find-your private lakeside paradise awaits!
|
| Aug 21, 2025 | Price Decreased |
$460,000
↓ $20K
(4.2%) |
|
Price Decreased
|
| Jul 20, 2025 | Price Decreased |
$480,000
↓ $45K
(8.6%) |
|
Price Decreased
|
| Jun 30, 2025 | Price Decreased |
$525,000
↓ $25K
(4.6%) |
|
Price Decreased
|
| Jun 17, 2025 | Price Decreased |
$550,000
↓ $15K
(2.7%) |
|
Price Decreased
|
| May 24, 2025 | Price Decreased |
$565,000
↓ $10K
(1.7%) |
|
Price Decreased
|
| May 1, 2025 | Listed by Epique Realty |
$575,000
|
|
Listed by Epique Realty
|
| |
|
HUGE PRICE DROP! It's so HOT out let's get you on the LAKE! Incredible Lakefront Retreat with barns on 4+ Acres - A Rare Gem! Welcome to this once-in-a-lifetime opportunity to own a truly unique and show-stopping lake home at the very end of the road, offering privacy, maximum space, and panoramic lake views on three sides equaling 1,000 ft of water frontage! Situated on the relaxing, subdued all-sports Turtle Lake, it has beautifully manicured acres yet with mature trees, an unbelievable beach area with dock, massive fire pit and gathering area. You'll want to explore the meticulously landscaped grounds with gardens, flower beds (just wait till full bloom this Summer), lots of wildlife, and scenic walking trails. The property is a dream come true for nature lovers, entertainers, and lake life enthusiasts. Use as your primary residence, second home, or short-term rental, and host the most amazing parties, reunions, even weddings. This lovely Ranch home does not disappoint either! From the moment you step inside, you'll be captivated by the home's undeniable character, beginning with the grand living room featuring soaring curved ceilings, surrounded by windows and sliders to the expansive wraparound deck to take in sweeping lake views, kayakers, fishermen, boaters and unmatched tranquility. The open-concept kitchen offers attractive archways, abundant cabinetry, tile backsplash, bar seating and cut-out. With 3 bedrooms plus an optional 4th with egress in the finished walkout lower level, there's room for everyone. The home boasts two oversized living rooms, 2 wood-burning fireplaces, a dramatic spiral staircase, main-floor laundry, and an incredible primary ensuite in its own wing with enchanting entrance. The seller has invested deeply in making this property exceptional: new ductless heating and A/C, extensive cosmetic updates, flooring throughout, new plumbing and electrical and more. Car lovers and hobbyists will appreciate two massive barns/garages with ample parking and stalls, car pit, office space, plant room, the larger barn heated and insulated, and room for all you want and more. This lakefront haven is being offered with the option of including many furnishings-just move in and start living the dream. Don't miss this rare find-your private lakeside paradise awaits!
|
| Jun 5, 2019 | Sold | |
|
Sold
|
| Dec 4, 2018 | Listed by Epique Realty |
$209,900
|
|
Listed by Epique Realty
|
| Nov 28, 2017 | Sold | |
|
Sold
|
| Nov 1, 2017 | Listed by NON-MEMBER REALTOR 'LIST' |
$229,900
|
|
Listed by NON-MEMBER REALTOR 'LIST'
|
| |
| Jul 31, 2017 | Listed by Epique Realty |
$229,900
|
|
Listed by Epique Realty
|











































 Your Privacy Choices
Phone: 425-283-2930
Address: 335 Madison Avenue, New York, NY 10017