Check Availability
$699,000
● House - In Contract

4040 Tilden Dr

Roseville, CA 95661
bedrooms
3 Beds
bathrooms
2 Baths
square feet
1,743 Ft²
$3,742
Est. Monthly
$309
HOA / Fees

About This Property

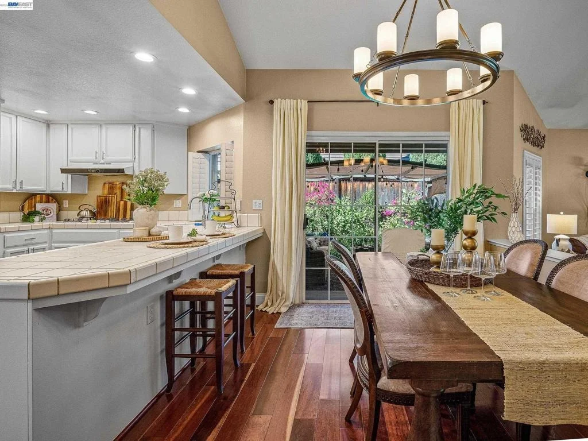
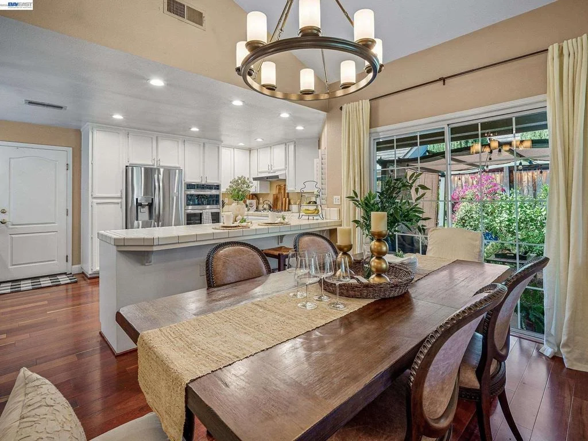
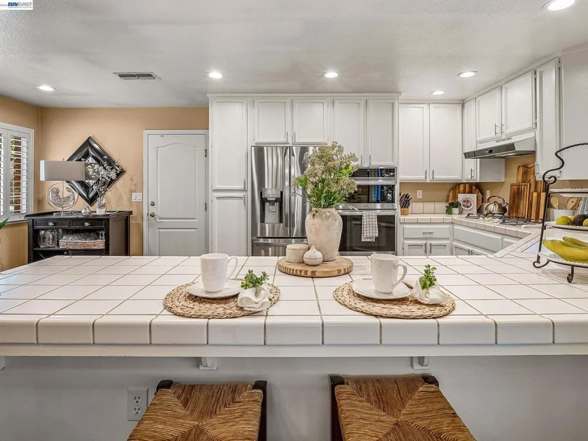
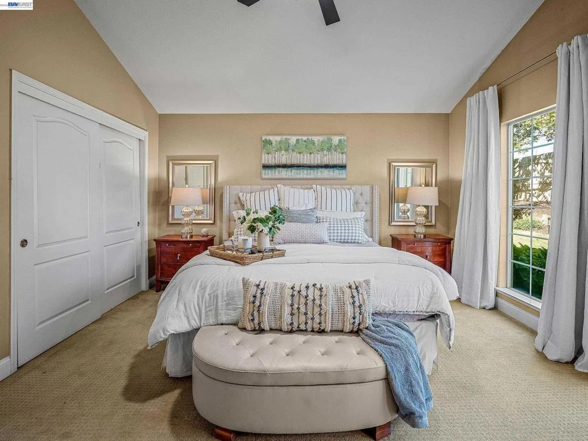
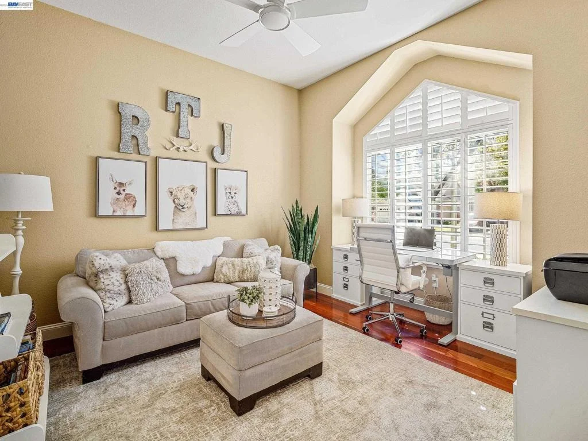
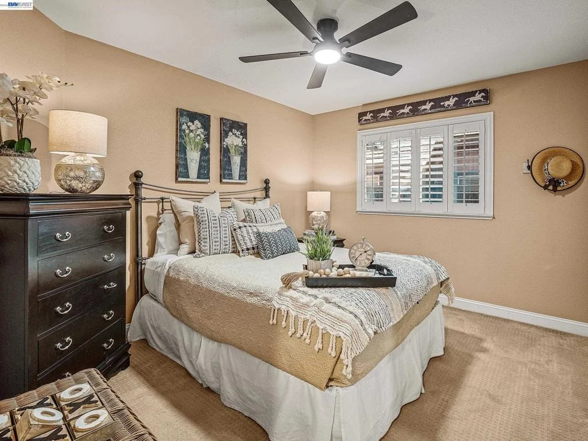
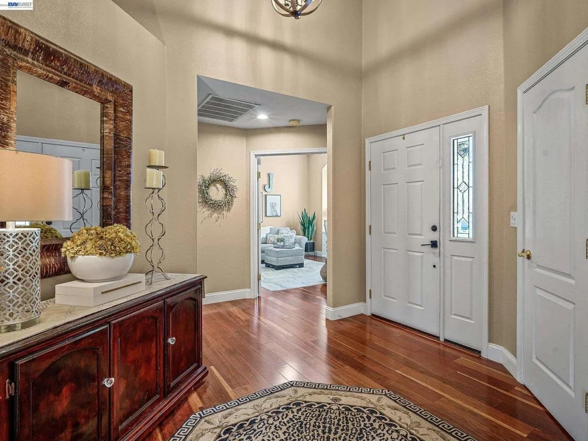
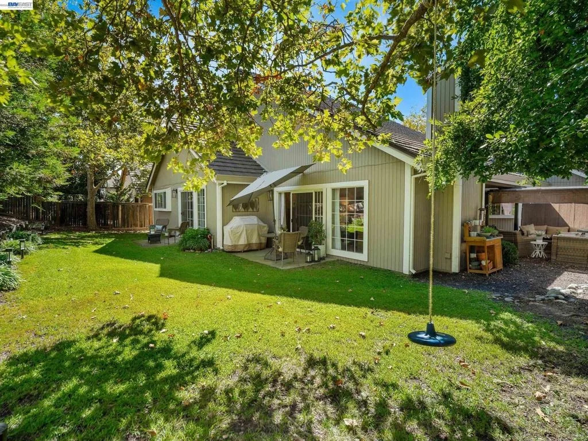
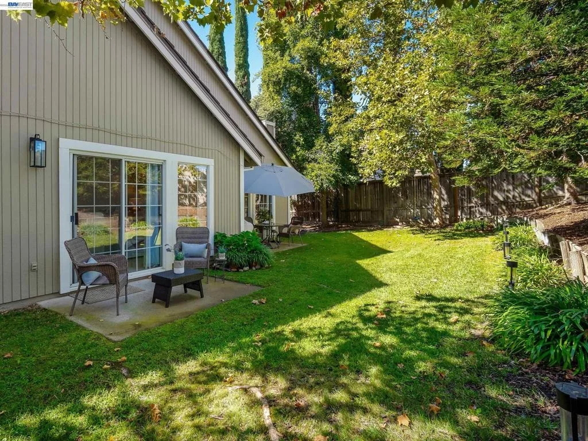
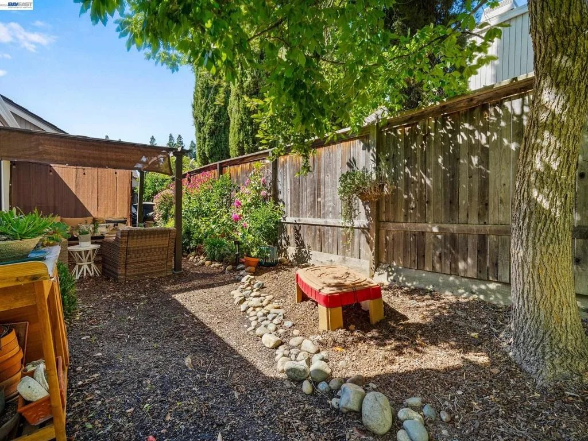
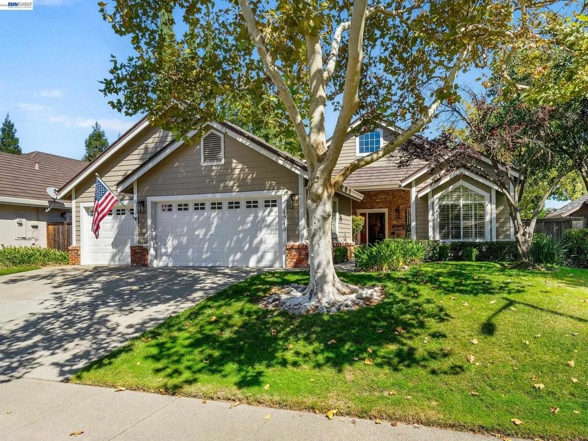
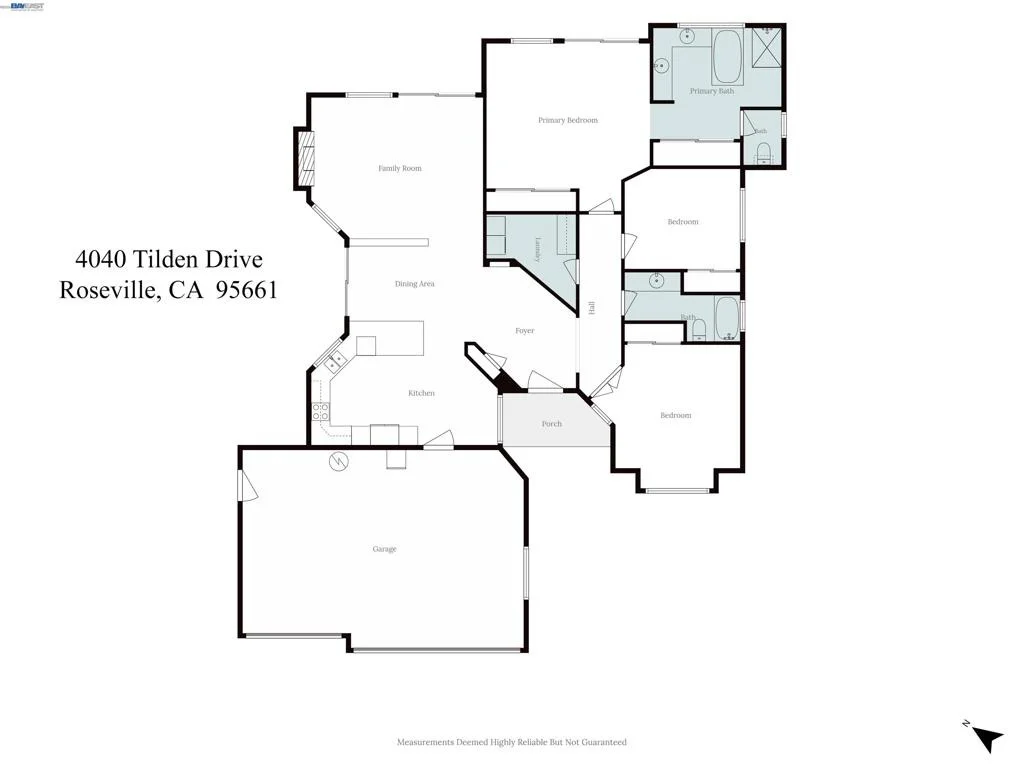
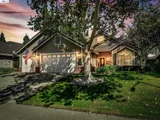
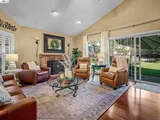
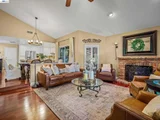
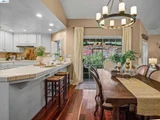
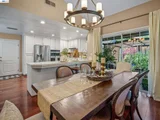
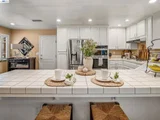
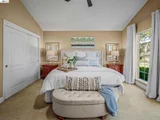
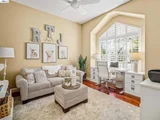
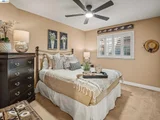
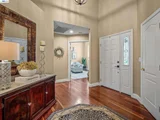
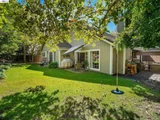
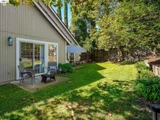
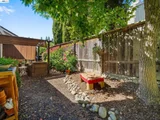
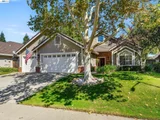
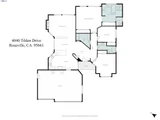
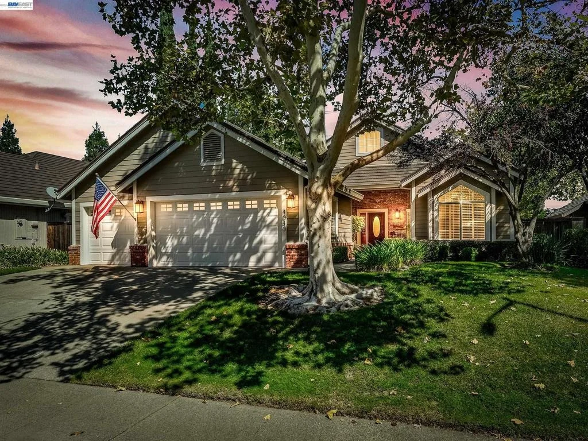
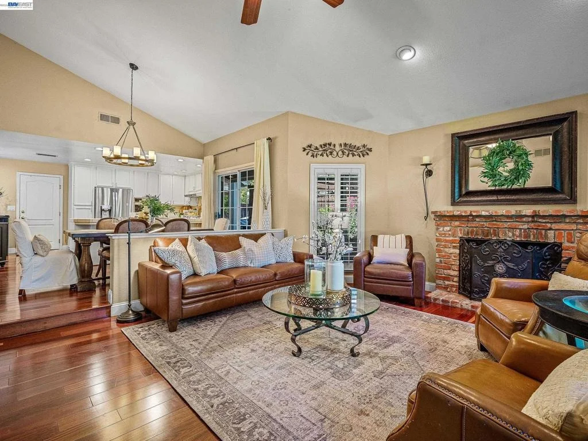
Welcome Home! Located in the highly coveted Courtside Neighborhood within Johnson Ranch and right next to the Granite Bay border, this beautiful single-story home offers an incredible combination of comfort, functionality, and location. From the moment you arrive, you'll appreciate the 3 Car Garage, inviting curb appeal, thoughtful layout, and pride of ownership throughout. The open floor plan creates an ideal flow for everyday living and entertaining, with spacious living areas that make it easy to gather with family and friends. The backyard provides a wonderful extension of the living space and is perfect for relaxing, entertaining, and enjoying the beautiful weather. The location is hard to beat, served by the highly regarded Eureka Union School District and Granite Bay High School. Enjoy nearby Folsom Lake, parks, walking and biking trails, excellent shopping, dining, recreation, and the many amenities of both Roseville and Granite Bay. Johnson Ranch Sports Club is adjacent and a very quick walk. Also, save a ton of money with Roseville Electric! An exceptional home, an incredible location, and a rare opportunity to live in coveted Johnson Ranch. Do not miss out, you will love it here!
Unit Size
1,743 Ft²
Days on Market
-
Land Size
0.17 acres
Price per sqft
$401
Property Type
House
Property Taxes
-
HOA Dues
$309
Year Built
1994

Listed By

Dustin Schumacher
Sean Proctor Real Estate

Payment Calculator

Cap Rate Calculator

Last updated: 12 days ago (bridgeMLS/CCAR/Bay East AOR #41149898)

Price History

Date / Event Date Event Price
Oct 13, 2026 In contract -
In contract
Sep 30, 2026 Listed by Sean Proctor Real Estate $699,000
Listed by Sean Proctor Real Estate

Property Highlights

Garage
Air Conditioning
Fireplace
Parking Details
Has Garage
Attached Garage
Parking Features: Garage
Garage Spaces: 3
Interior Details
Full Bathrooms: 2
Flooring Type: See Remarks, Wood
Has Fireplace
Fireplace Features: Wood Burning
Exterior Details
Square Footage: 1743
Architectural Style: Ranch
Year Built: 1994
Levels: One
Construction Materials: See Remarks
Patio and Porch Features: Porch
Pool Features: None
Lot Features: Front Yard
Lot Size Area: 7579
Lot Size Units: Square Feet
Lot Size Acres: 0.174
Lot Size Square Feet: 7579
Utilities Details
Cooling Type: Central Air
Heating Type: Forced Air
Location Details
HOA/Condo/Coop Amenities: Other
HOA Fee: $309
HOA Fee Frequency: Monthly

Building Info

Overview

    General

  • Year Built: 1994
  • Effective Year Built: 1994
  • Building Count: 1
  • Bedroom Count: 3
  • Bathroom Count: 2
  • Full Bathrooms: 2
  • Partial Bathrooms: 2
  • Building Condition: 0
  • Building Quality: 4
  • Construction Type: 6
  • Building Style: 3
  • Exterior Walls Type: 0
  • Interior Walls Type: 0
  • Roof Shape Type: 0
  • Roof Cover Type: 0
  • Living Units: 1
  • Floor Cover: 0
  • Basement Type: 0
  • Basement Area: 0
  • Garage Type: 7
  • Garage Square Area: 601
  • Parking Space Count: 2
  • Patio Type: 0
  • Porch Type: 0
  • Pool Type: 0

    Dimensions

  • Lot Size Square Feet: 7,578
  • Total Building Area: 1,743
  • Gross Building Area: 1,743
  • Building Area: 1,743
  • Building Area Measurement: L

    Heating and Cooling

  • Fireplace Count: 1
  • Air Conditioning: 1
  • Heating: 3
  • Heated Square Feet: 1,743
  • Heating Fuel Type: 0

    Utilities

  • Sewer System: 0
  • Water Service: 0

Building

  • Building Type: 0
  • Property Class: R
  • Subdivision: S.E.R.S.P. PARCEL 49 PHASE II
  • Land Acres: 0000000174
  • Standard Land Use Code: 1001
  • County Land Use Code: 01
  • Legal Description 1: LOT 140 SERSP PARCEL 49 PHASE 2 MOR BK R PG 70

Neighborhood

  • School District Name: Roseville Joint Union High School District
  • Census Tract: 020711

Geography

  • Assessors Map Reference: 15-C4
  • Parcel: 468-260-038-000
  • Lot: 140
  • Latitude: 38.7331
  • Longitude: -121.23

    Address

  • Full Address: 4040 Tilden Dr
  • Address - House Number: 4040
  • Address - Street Name: Tilden
  • Address - Suffix Type: Dr
  • State: CA
  • City Name: Roseville
  • Carrier Code: C039
  • 4-Digit Zip Code: 7944
  • Zip Code: 95661

Valuation

    Tax

  • Tax Year: 2022
  • Tax Amount: $267,884
  • Tax Rate Code Area: 005039

    Appraisal Valuation

  • Standard Deviation: 0.1702
  • Valuation Date: Jul 26, 2023
  • Confidence Score: 78
  • Final Value: 622,975
  • High Value: 729,014
  • Low Value: 516,936

    Assessments Valuation

  • Assessed Year: 2023
  • Assessed Total Value: $263,436
  • Assessed Land Value: $65,850
  • Assessed Improvements Value: $197,586

    Exemptions

  • Homeowner Exemption: Yes

    Sales

  • Current Sale Contract Date: May 21, 1996
  • Current Sale Recording Date: May 24, 1996
  • Current Sale Price:
  • Current Sale Document Type: 36
  • Current Sale Input Document Number: 96-029786
Data used for valuation calculations is provided by RealtyHop, and other third party sources

Comparables

Unit
Status
Type
Beds
Baths
ft²
Price/ft²
Asking Price
Listed On
Closing Price
Sold On
HOA + Taxes

About Johnson Ranch


Similar Homes for Sale

Currently no similar homes around

Nearby Rentals


Frequently Asked Questions

When was property at 4040 Tilden Drive built and last sold?
The property at 4040 Tilden Drive was built in 1994 and last sold on May 21, 1996 for $165,000.
How much is this home worth?
The estimated value of the home located at 4040 Tilden Drive is $705,990.
What are some comparable homes to 4040 Tilden Drive?
There are currently no comparable homes to 4040 Tilden Drive.