Check Availability
$1,599,000
● House - For Sale

4040 E 6th

Long Beach, CA 90814
bedrooms
3 Beds
bathrooms
2 Baths, 1 Half Bath
square feet
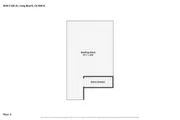
2,104 Ft²
Upcoming Open House
11AM - 2PM, Sat, Nov 7 -
Book now
$7,852
Est. Monthly

About This Property

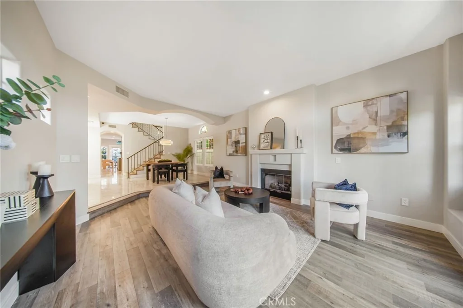
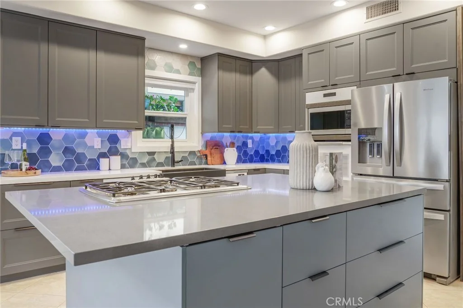
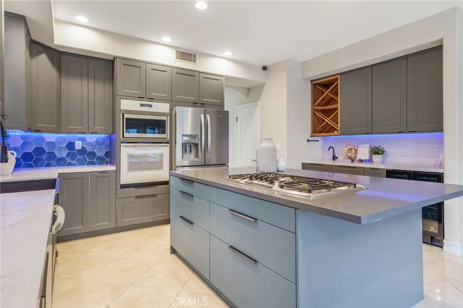
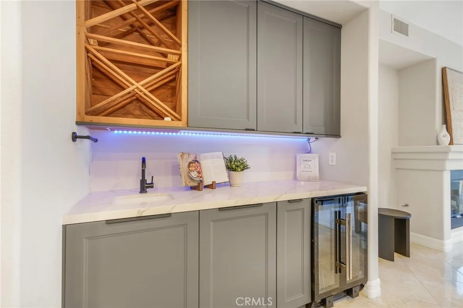
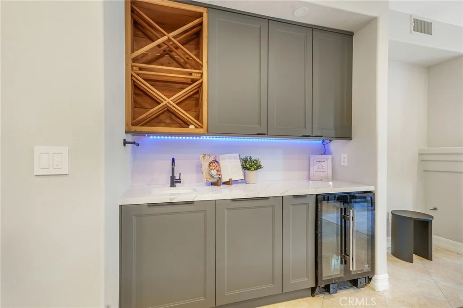
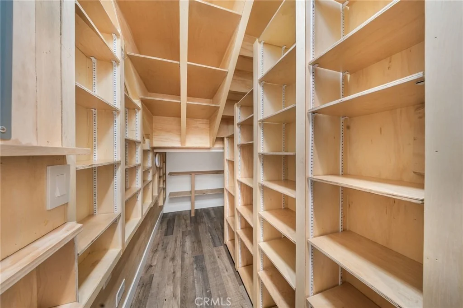
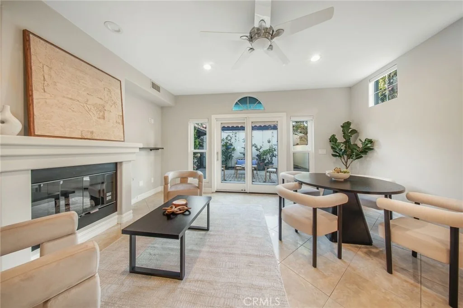
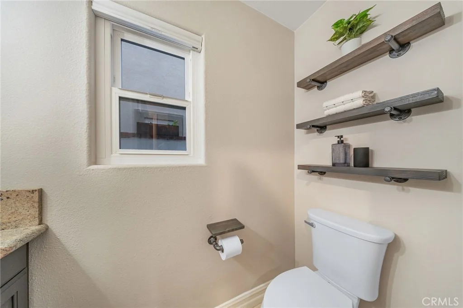
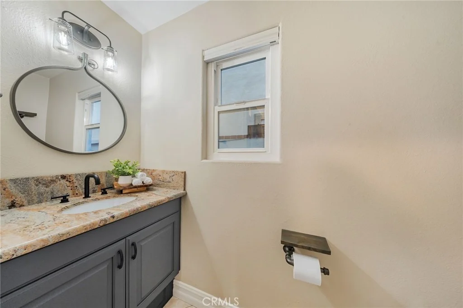
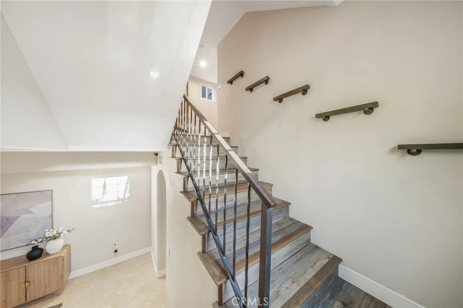
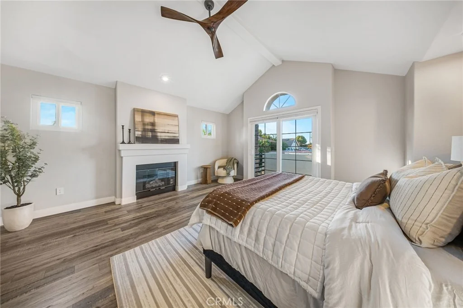
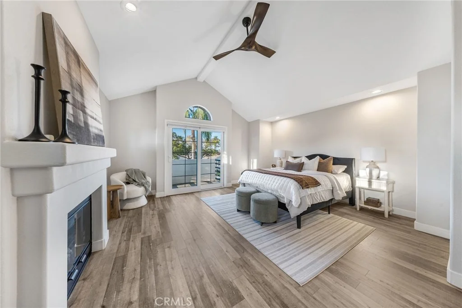
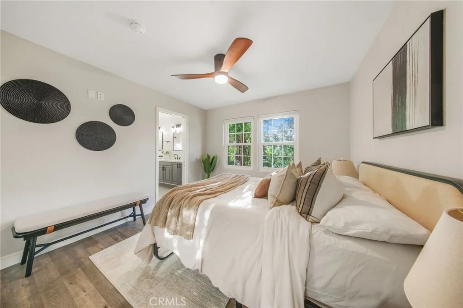
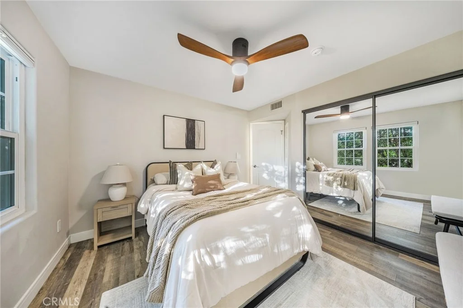
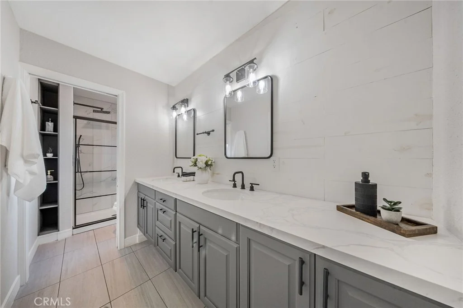
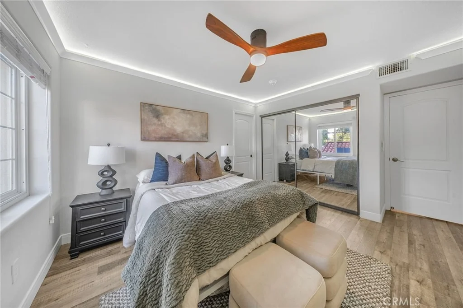
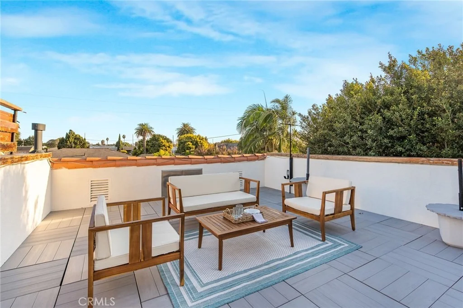
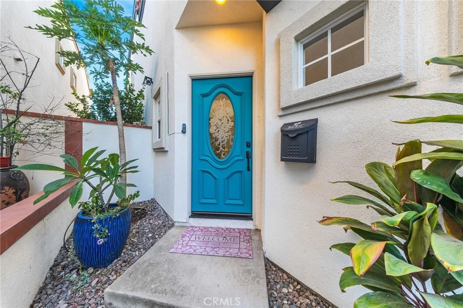
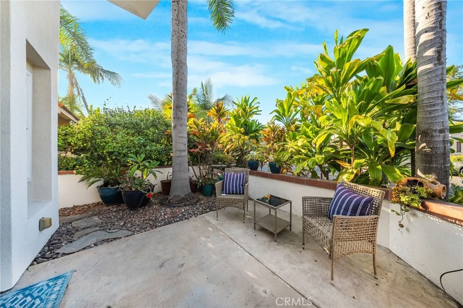
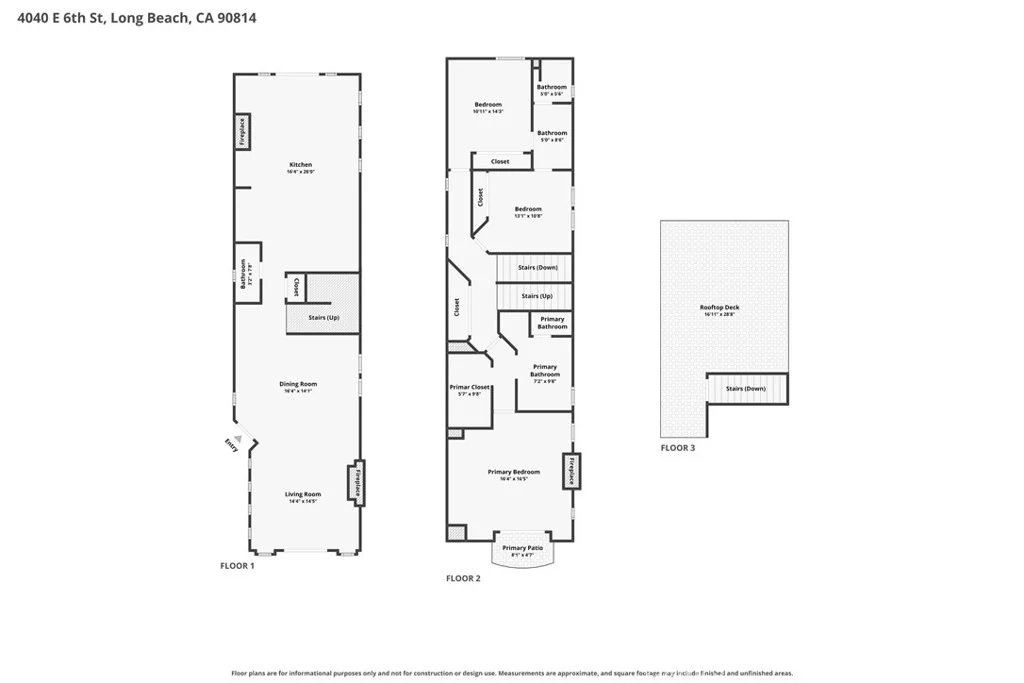
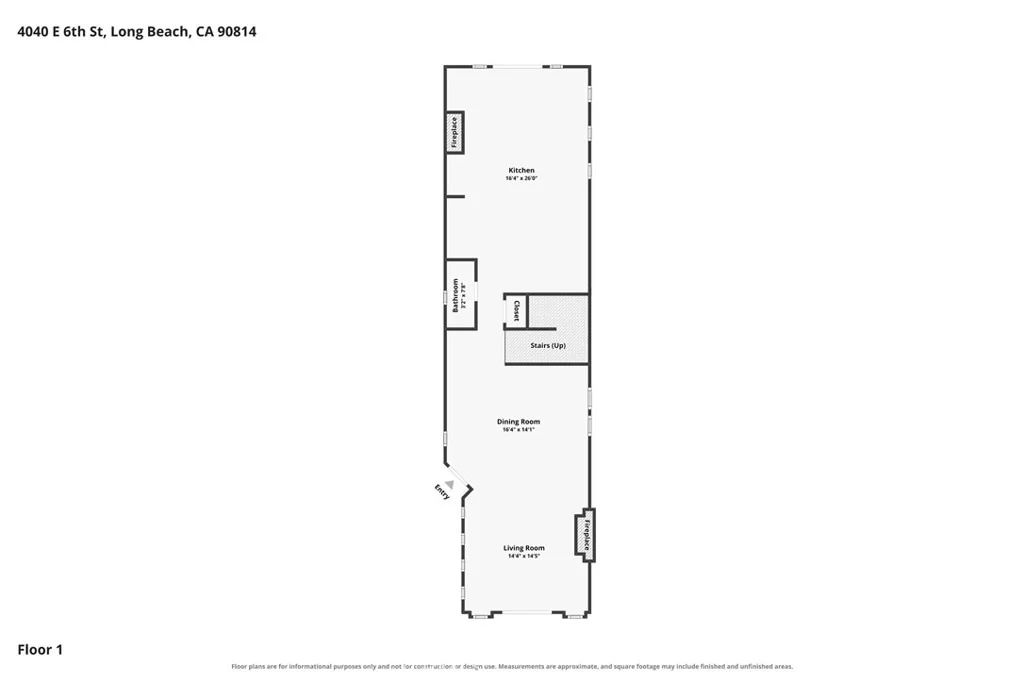
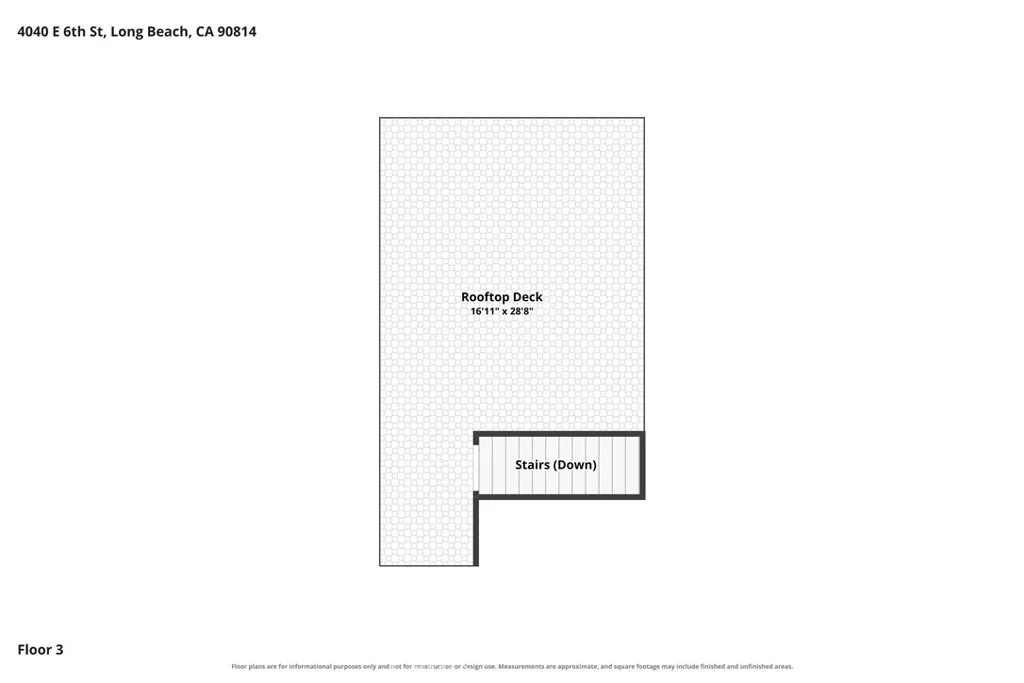
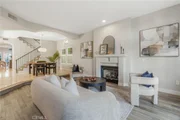
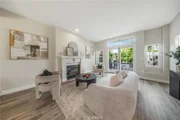
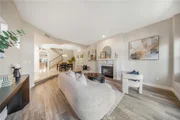
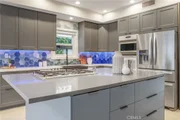
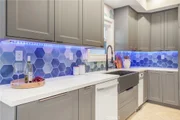
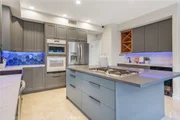
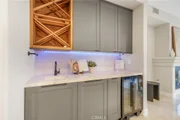
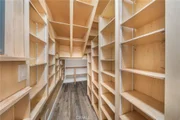
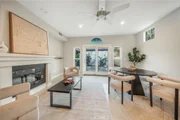
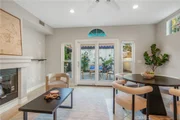
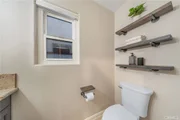
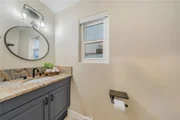
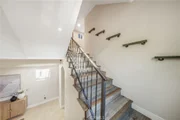
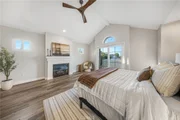
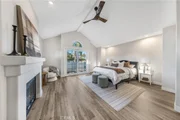
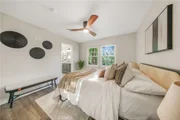
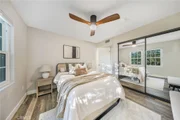
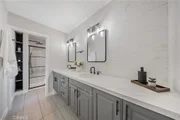
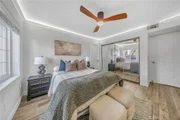
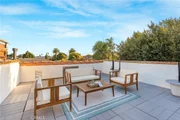
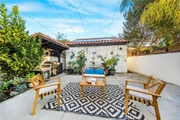
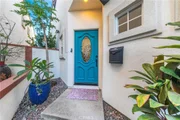
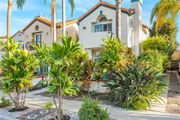
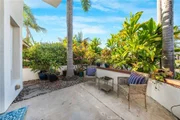
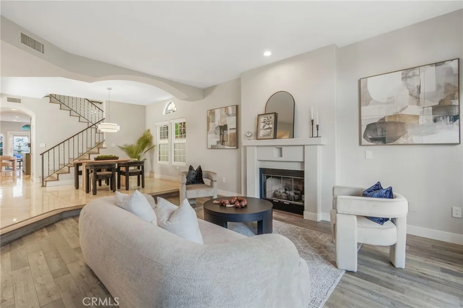
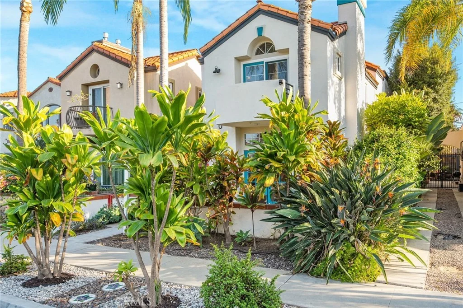
This is Long Beach living at its finest. Set in the highly coveted Belmont Heights neighborhood, 4040 East 6th Street places an exceptional lifestyle right at your fingertips, where coastal living, sophisticated design, and effortless indoor-outdoor living come together. From morning coffee on your private balcony to sunset gatherings on the spectacular rooftop deck with sweeping views, this is a home designed to be enjoyed. Completely remodeled with an unmistakable attention to quality and detail, the residence showcases a beautifully appointed kitchen with high-end cabinetry and appliances, thoughtfully renovated bathrooms, and luxurious finishes throughout. The primary suite is a true private retreat, featuring a spacious bedroom with fireplace, private balcony, spa inspired bathroom, and an oversized walk-in closet. Expansive doors at both the front and rear of the home blur the line between indoor and outdoor living, creating the perfect setting for entertaining or simply enjoying Long Beach's enviable year-round climate. Modern comfort and efficiency are built in, with a fully paid for solar system and whole home battery providing energy independence, while a brand new roof adds peace of mind for years to come. And then there is the location. Enjoy easy access to the beach, golf, Marine Stadium, highly regarded schools, local restaurants, unique shops, and everything that makes Belmont Heights and Long Beach such a sought after place to call home. This is more than a beautifully remodeled house...it is an invitation to experience the very best of the Long Beach lifestyle.
Unit Size
2,104 Ft²
Days on Market
41 days
Land Size
0.08 acres
Price per sqft
$760
Property Type
House
Property Taxes
-
HOA Dues
-
Year Built
1992

Listed By

Payment Calculator

Cap Rate Calculator

Last updated: 5 days ago (CRMLS #PW26208017)

Price History

Date / Event Date Event Price
Sep 23, 2026 Listed by Nest Realty $1,599,000
Listed by Nest Realty
Aug 9, 2019 Sold
Sold
Jun 11, 2019 Listed by Coldwell Banker Coastal Alliance $959,900
Listed by Coldwell Banker Coastal Alliance
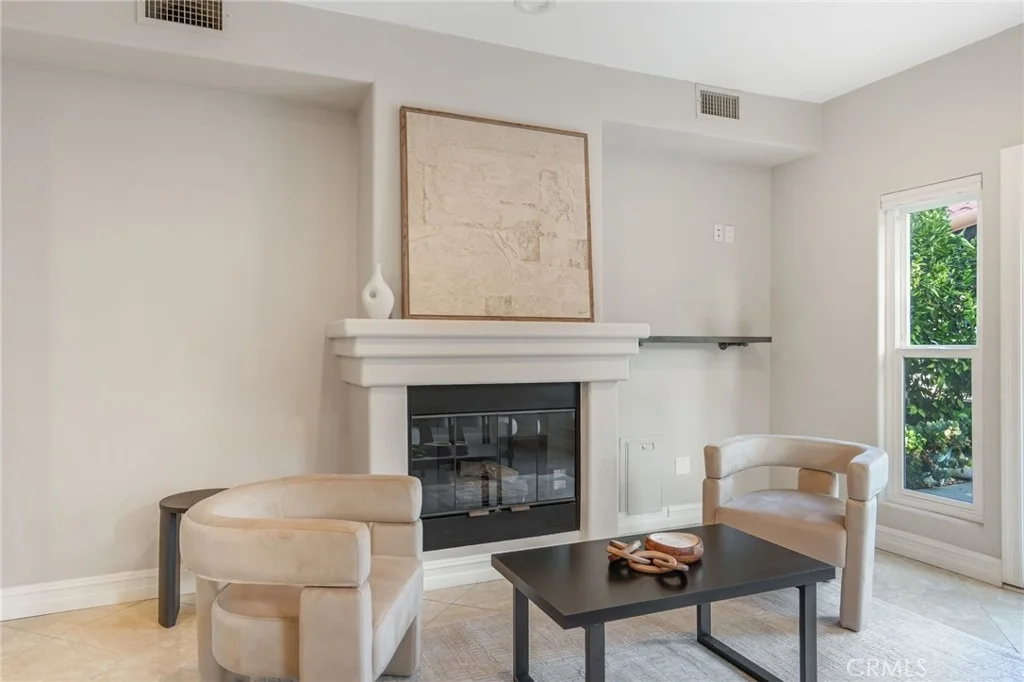
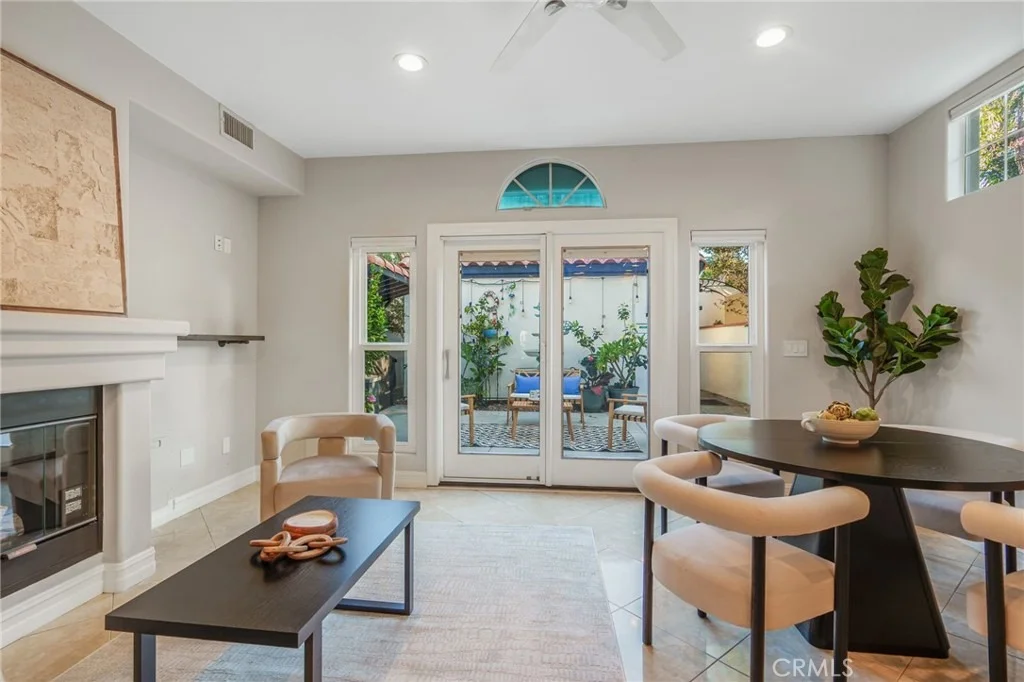
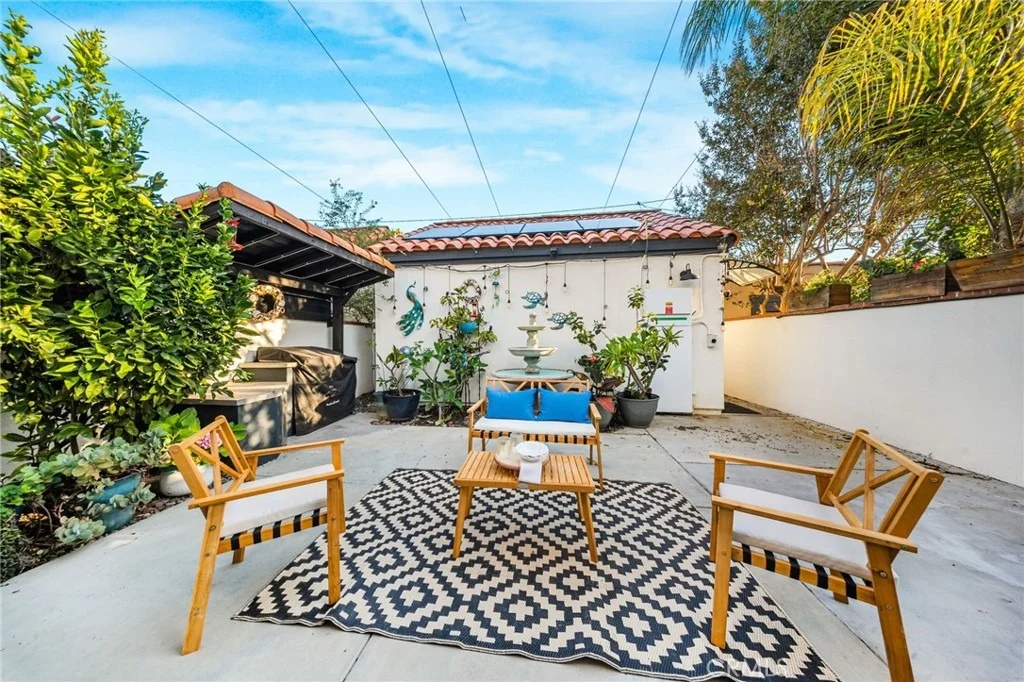
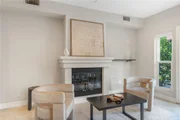
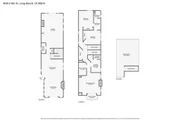
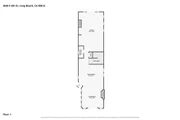
Fabulous home built in 1992 featuring 3 bedrooms, 2.5 baths on a 3,266 sq ft lot in the Historic District of Belmont Heights. Very open floor plan with lots of windows & transoms. The Master Suite has a fireplace, vaulted ceilings, sliding French doors to a balcony & bathroom with jacuzzi tub plus a glass shower stall. The dramatic step-down Living Room has a fireplace & French doors to a front patio. Dining Room is open & overlooks the living room. The remodeled kitchen with its center island & wet bar is open to the Family Room with fireplace & sliding French doors to the very private patio. Back patio has a huge Sundance hot tub & lots of flowers & Papaya trees. Detached 2 car garage with a large parking pad in back. All 3 bedrooms are on the 2nd floor. There is a beautiful, private rooftop deck that has electric, gas & a phone extension. On a clear day you can see the snow capped mountains & more! Central Air & heating systems new as of 2014. New dishwasher 2019. Maple Village Waldorf School is walking distance. Many parks in the area as well as golf courses. CC&R's but no Homeowners Assoc. dues.

Property Highlights

Garage
Parking Available
Air Conditioning
Fireplace
Parking Details
Has Garage
Garage Spaces: 2
Interior Details
Half Bathrooms: 1
Full Bathrooms: 2
Interior Features: PrimarySuite
Laundry Features: Laundry Room, Upper Level
Has Fireplace
Fireplace Features: Family Room, Living Room
Exterior Details
Square Footage: 2104
Square Footage Source: $0
Year Built Source: Assessor
Year Built: 1992
Levels: Two
Pool Features: None
Lot Features: Landscaped, Yard
Lot Size Area: 3266
Lot Size Units: Square Feet
Lot Size Acres: 0.075
Lot Size Square Feet: 3266
Tax Lot: 11
Water Source: Public
Utilities Details
Cooling Type: Central Air
Heating Type: Central
Sewer : Public Sewer

Building Info

Overview

    General

  • Year Built: 1992
  • Effective Year Built: 1992
  • Building Count: 1
  • Bedroom Count: 3
  • Bathroom Count: 3
  • Full Bathrooms: 3
  • Partial Bathrooms: 3
  • Building Condition: 0
  • Building Quality: 7
  • Construction Type: 17
  • Building Style: 29
  • Exterior Walls Type: 0
  • Interior Walls Type: 0
  • Roof Shape Type: 0
  • Roof Cover Type: 0
  • Living Units: 1
  • Floor Cover: 0
  • Basement Type: 0
  • Basement Area: 0
  • Garage Type: 0
  • Parking Space Count: 0
  • Patio Type: 0
  • Porch Type: 0
  • Pool Type: 0

    Dimensions

  • Lot Size Square Feet: 6,532
  • Total Building Area: 2,104
  • Building Area: 2,104
  • Building Area Measurement: L

    Heating and Cooling

  • Air Conditioning: 1
  • Heating: 3
  • Heated Square Feet: 2,104
  • Heating Fuel Type: 0

    Utilities

  • Sewer System: 0
  • Water Service: 0

Building

  • Building Type: 0
  • Property Class: R
  • Subdivision: BROWNS TRACT
  • Land Acres: 0000000150
  • Standard Land Use Code: 1004
  • County Land Use Code: 010C
  • Legal Description 1: BROWNS TR LOTS 11 AND 12 CONDO UNIT 2

Neighborhood

  • School District Name: Long Beach Unified School District
  • Census Tract: 577100

Zoning

  • Zoning: LBR2N

Geography

  • Assessors Map Reference: 76-A5
  • Parcel: 7255-018-030
  • Lot: 11,12
  • Municipality: SOUTH /BELMONT HEIGHTS
  • Latitude: 33.7733
  • Longitude: -118.145

    Address

  • Full Address: 4040 E 6th St
  • Address - House Number: 4040
  • Street Direction: E
  • Address - Street Name: 6th
  • Address - Suffix Type: St
  • State: CA
  • City Name: Long Beach
  • Carrier Code: C014
  • 4-Digit Zip Code: 1748
  • Zip Code: 90814

Valuation

    Tax

  • Tax Year: 2022
  • Tax Amount: $1,166,616
  • Tax Rate Code Area: 05-500

    Appraisal Valuation

  • Standard Deviation: 0.2206
  • Valuation Date: Aug 04, 2023
  • Confidence Score: 69
  • Final Value: 1,072,737
  • High Value: 1,309,435
  • Low Value: 836,039

    Assessments Valuation

  • Assessed Year: 2023
  • Assessed Total Value: $977,593
  • Assessed Land Value: $661,295
  • Assessed Improvements Value: $316,298

    Exemptions

  • Homeowner Exemption: Yes

    Sales

  • Current Sale Contract Date: Jun 28, 2019
  • Current Sale Recording Date: Aug 09, 2019
  • Current Sale Price:
  • Current Sale Document Type: 36
  • Current Sale Input Document Number: 19-0798033
  • Previous Sale Recording Date: Aug 11, 1997
  • Previous Sale Contract Date: Jul 03, 1997
  • Previous Sale Amount: $300,000
  • Previous Sale Document Type: 36
Data used for valuation calculations is provided by RealtyHop, and other third party sources

Comparables

Unit
Status
Type
Beds
Baths
ft²
Price/ft²
Asking Price
Listed On
Closing Price
Sold On
HOA + Taxes

About Belmont Heights


Similar Homes for Sale

Currently no similar homes around

Nearby Rentals

Unit for rent at 3500 Hathaway Ave., Long Beach, CA, 90815

$2,260 /mo

  • 1 Bed
  • 1 Bath
  • 586 ft²
3500 Hathaway Ave. #The Highland, Long Beach, CA, 90815 Listing by Equity Residential
Unit for rent at 736 Redonde Avenue, LONG BEACH, CA, 90804

$6,495 /mo

  • 4 Beds
  • 2 Baths
  • 1,530 ft²
736 Redonde Avenue #736, LONG BEACH, CA, 90804 Listing by Rajdeep Singh
Unit for rent at 1201 Ohio Ave, LONG BEACH, CA, 90804

$3,600 /mo

  • 2 Beds
  • 2 Baths
  • 1,000 ft²
1201 Ohio Ave #3, LONG BEACH, CA, 90804 Listing by Joseph Daurio


Frequently Asked Questions

When was property at 4040 East 6th Street built and last sold?
The property at 4040 East 6th Street was built in 1992 and last sold on Jun 28, 2019 for $930,000.
How much is this home worth?
The estimated value of the home located at 4040 East 6th Street is $1,615,255.
What are some comparable homes to 4040 East 6th Street?
There are currently no comparable homes to 4040 East 6th Street.