


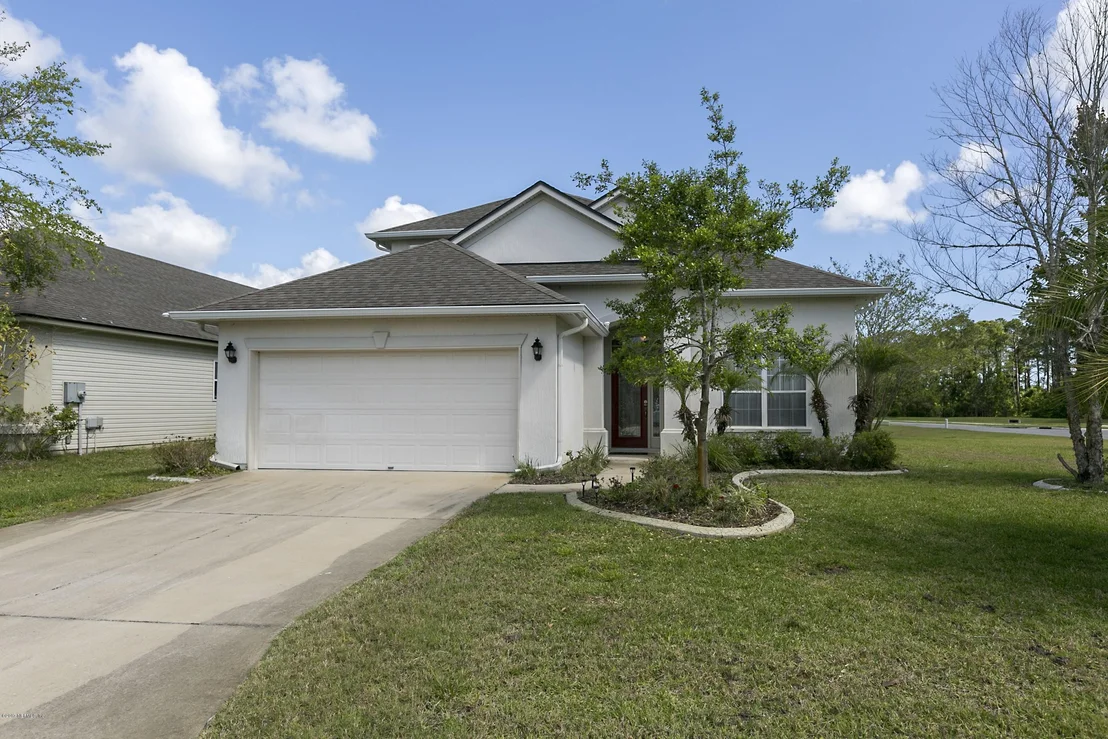

404 S HIDDEN TREE Drive


About This Property
Payment Calculator
Your Estimated Monthly Payment
Cap Rate Calculator
What does this mean?
Based on our analysis, the cap rate of this property is 1.25%. A negative cap rate indicates that the property might not be feasible as an income-producing asset. The median cap rate for a near zip code 11238 is 4.23%.
How much can I actually make?
Actual monthly rental income may vary between $4,760 and $7,140 depending on unit-specific characteristics. You can change the amount using the slider to further explore.
How is cap rate calculated?
Cap Rate = Net Operating Income (NOI) / Property Asset Value.
When calculating the cap rate, we assume 100% occupancy. Leverage (mortgage) is not considered.
Cap Rate provided by RealtyHop and RentHop, learn more about cap rate here.
Price History
| Date / Event | Date | Event | Price |
|---|---|---|---|
| Jun 20, 2017 | Sold | ||
| Sold | |||
| May 1, 2017 | Listed by SUMMIT REALTY PARTNERS, LLC. | $245,000 | |
| Listed by SUMMIT REALTY PARTNERS, LLC. | |||
| Mar 31, 2016 | Listed by WATSON REALTY CORP | $259,900 | |
| Listed by WATSON REALTY CORP | |||
| | |||
|
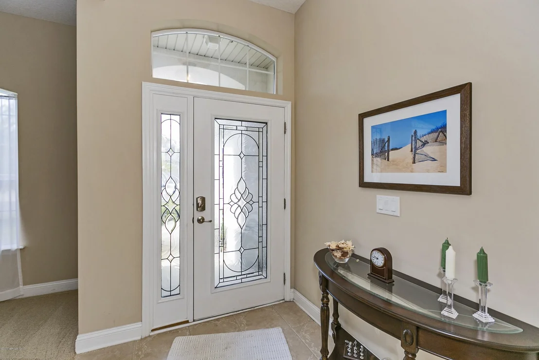
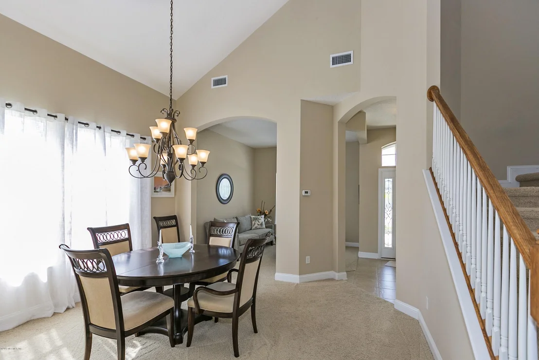
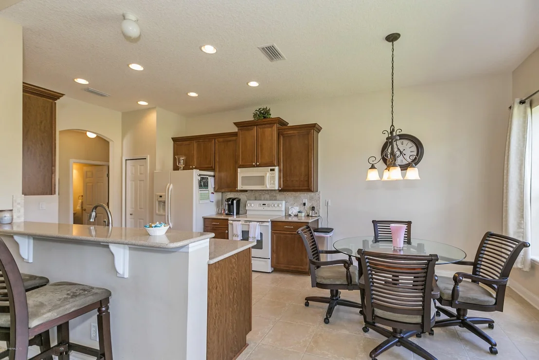
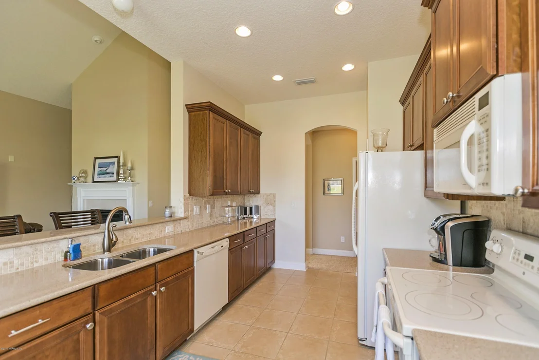
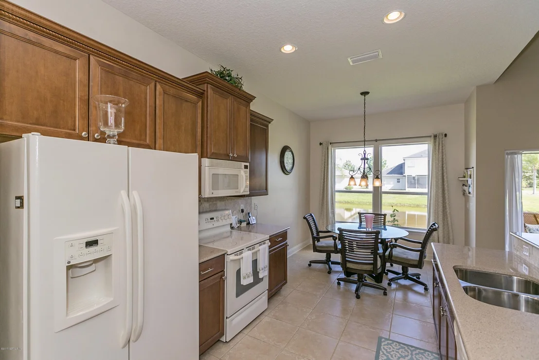
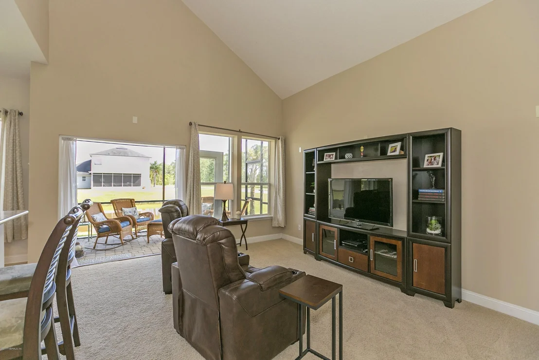
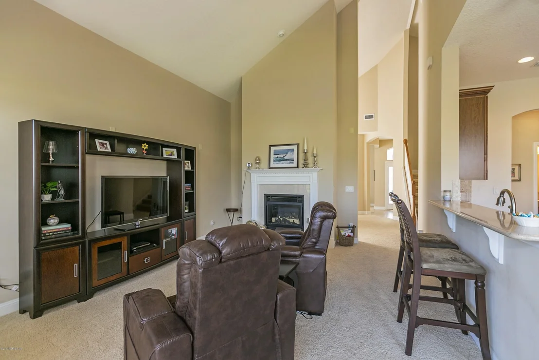
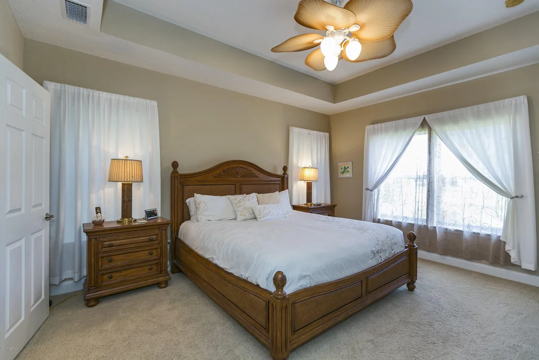
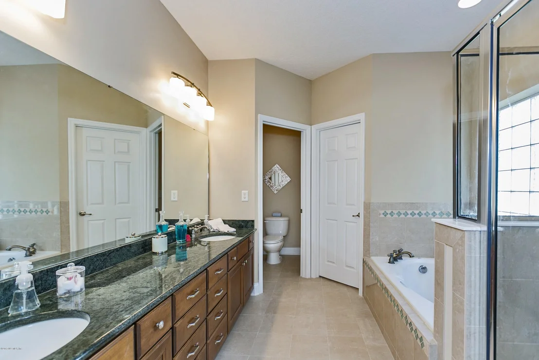
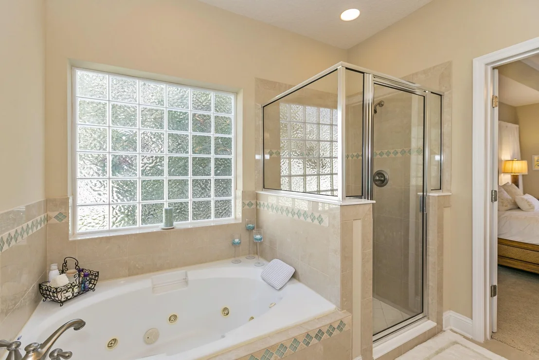
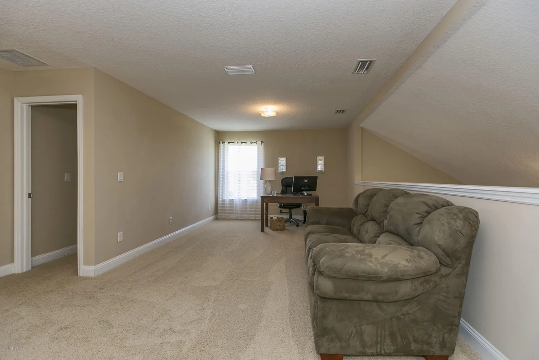
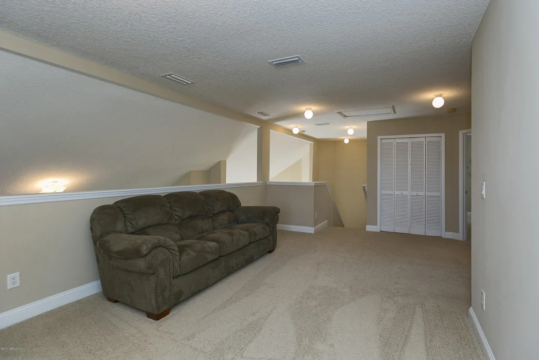
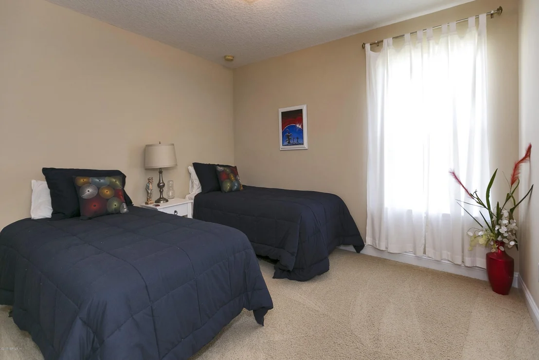
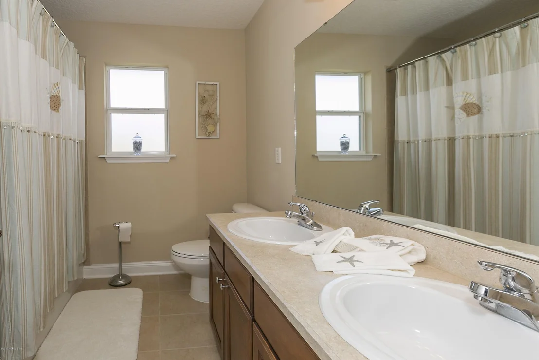
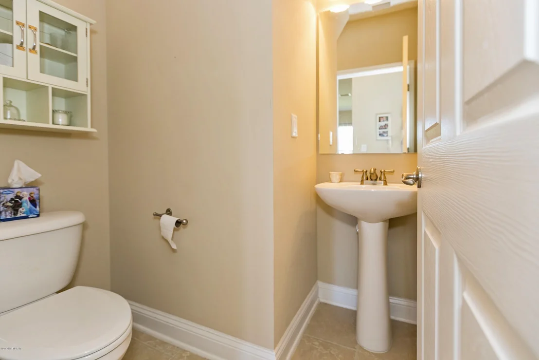
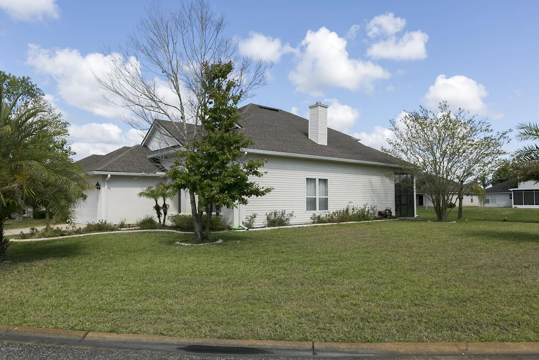
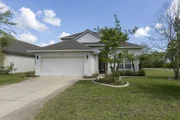
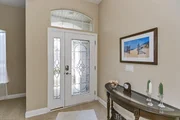
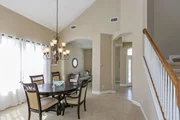
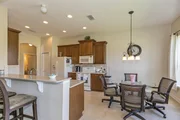
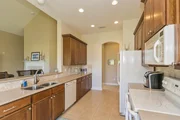
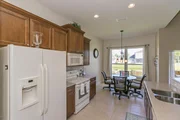
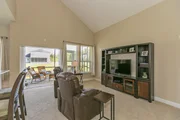
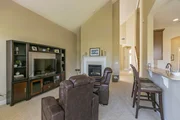
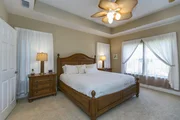
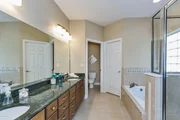
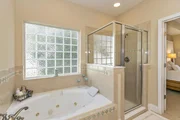
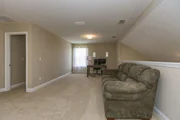
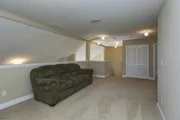
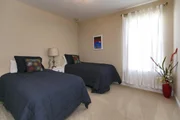
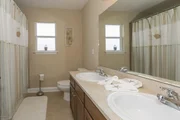
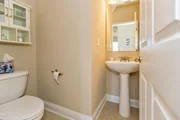
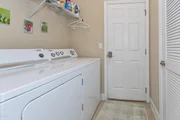
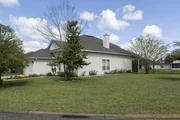
Enjoy coming home to this elegant, stylish home with a beach flair day after day. This spectacular Richmond American built home will exceed your expectations in so many ways…starting with the exceptional open floor plan and soaring vaulted ceilings allowing in plenty of natural light. It offers 3 bedrooms and 2 ½ baths with a spacious loft bonus room overlooking the family room. Upon arrival, the first thing you notice is the beautifully designed glass door and welcoming foyer. Enter into the formal living and dining rooms, ideal for special guests and family gatherings. Open to the kitchen and casual dining area is a family room with a gas fireplace and French doors leading out to the pavered, screened lanai which overlooks the pond and tropical landscaping. Imagine sitting outside with morning coffee or an evening cocktail with the peaceful view of the water and the palm tree swaying in the breeze. The owner's suite is conveniently located on the first floor while the other two bedrooms are upstairs for the perfect private split floor plan. The owner's suite has a trey ceiling with tropical fan and luxurious, spa-like bath with a huge double sink vanity with granite top, relaxing jetted soaking tub, large tiled walk-in shower plus a roomy walk-in closet. There is also a half bath located on first floor, perfect for guests. The bonus loft area is huge and could be a game room, sitting area...anything you want. The 2nd bedroom is bright and spacious also with a walk-in closet. The 2nd bath has a double sink vanity and tiled tub/shower combo. This home has plenty of room for everything, family gatherings or just for everyone to have their own private space. The neighborhood has a low HOA fee and is centrally located so you are close to shopping, downtown and only minutes to the beach. 1 Year Home Warranty Included.
| |||
| Apr 3, 2007 | Sold | ||
| Sold | |||
Property Highlights
Building Info
Comparables
Status
Price/ft²
Listed On
Sold On
About St. Johns
Similar Homes for Sale
Currently no similar homes aroundNearby Rentals
$2,150 /mo
- 3 Beds
- 2 Baths
- 1,687 ft²
$2,100 /mo
- 3 Beds
- 2 Baths
- 1,484 ft²


Last Updated: 4 months ago
Data Source: Real MLS, MLS# 879678







 Your Privacy Choices
Phone: 425-283-2930
Address: 335 Madison Avenue, New York, NY 10017