See Home Value
$1,110,000
● House - Off Market

404 Seneca Road

Richmond, VA 23226
bedrooms
3 Beds
bathrooms
4 Baths, 2 Half Baths
$5,224
Est. Monthly
2.06%
Cap Rate

About This Property

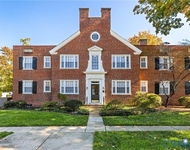
Fall in love with this meticulously maintained, storybook English cottage in the heart of beloved Glenburnie ..with a first floor primary. A bluestone walkway leads into 404 Seneca and welcomes its guests into a spacious foyer and grand dining room for entertaining, previously used as the living room, featuring a woodburning fireplace. To the right there is a breakfast room, a perfect extension of the kitchen. Beyond the breakfast room is a beautifully remodeled morning room, with vaulted ceilings, adorned with Farrow&Ball paint - for morning coffee, or to be used as a lovely office or living area. Original millwork is found throughout the home, along with beautiful custom wooden shutters. The owners have maintained the home's historic charm, refinishing the original white oak hardwoods in 2022, and refurbishing the home's original windows-all are operable. The kitchen features SS appliances, gas cooking, and an area to the back which could be used as a pantry or mudroom. You'll pass a beautiful powder room, as you walk into an inviting den with custom bookshelves, ample living space and access to the back deck. Following a private hallway, you'll enter a spacious first floor primary suite, complete with a large bathroom, three large closets, a sitting area, and windows overlooking the private backyard gardens and a slate patio. The upstairs is completed by a recently renovated full bath and 2 large bedrooms. One of the bedrooms includes a walk in closet, sitting area, and dressing room, which could be used as study nook or 3rd full bath. The basement is BDried and finished with carpet. There you'll find the laundry room, a half bath, and space for another living area or office. A custom designed Hillbrook Collections Garden House adds to the gardens and was added in 2017, featuring copper light fixtures and a slate roof to match the main house. Walkable in minutes to Libbie and Grove shops and restaurants, location! Newer roof on addition, newer HVAC complete this well-maintained home, ready for its next owners!
Unit Size
-
Days on Market
15 days
Land Size
0.17 acres
Price per sqft
-
Property Type
House
Property Taxes
$731
HOA Dues
-
Year Built
1941

Payment Calculator

Cap Rate Calculator

Last updated: 3 years ago (CVRMLS #2421280)

Price History

Date / Event Date Event Price
Sep 3, 2024 Sold
Sold
Aug 25, 2024 In contract -
In contract
Aug 19, 2024 Listed by The Steele Group $915,000
Listed by The Steele Group
Jun 17, 2002 Sold
Sold

Property Highlights

Air Conditioning
Fireplace

Building Info

Overview

    General

  • Year Built: 1941
  • Effective Year Built: 1994
  • Total Rooms: 9
  • Bedroom Count: 3
  • Bathroom Count: 4
  • Full Bathrooms: 3
  • Partial Bathrooms: 4
  • Building Condition: 3
  • Building Quality: 0
  • Construction Type: 17
  • Building Style: 2
  • Exterior Walls Type: 18
  • Interior Walls Type: 6
  • Roof Shape Type: 1
  • Roof Cover Type: 6
  • Floor Count: 150
  • Floor Cover: 15
  • Basement Type: 6
  • Basement Area: 771
  • Garage Type: 0
  • Parking Space Count: 0
  • Patio Type: 0
  • Porch Type: 0
  • Pool Type: 0

    Dimensions

  • Lot Size Square Feet: 7,449
  • Lot Size Depth Feet: 1,480
  • Lot Size Frontage Feet: 500
  • Total Building Area: 2,114
  • Building Area: 2,114
  • Building Area Measurement: L

    Heating and Cooling

  • Fireplace Count: 1
  • Air Conditioning: 1
  • Heating: 10
  • Heated Square Feet: 2,114
  • Heating Fuel Type: 0

    Utilities

  • Sewer System: 2
  • Water Service: 3

Building

  • Building Type: 0
  • Property Class: R
  • Land Acres: 0000000171
  • Standard Land Use Code: 1001
  • County Land Use Code: 115
  • Legal Description 1: GLENBURNIE L8 BL 0050.00X0148.88 0000.171 AC

Neighborhood

  • School District Name: Richmond City Public Schools
  • Census Tract: 050400

Zoning

  • Zoning: R-4 SINGLE

Geography

  • District: 102
  • Parcel: W-020-0116-008
  • Municipality: WEST END
  • Latitude: 37.574
  • Longitude: -77.5146

    Address

  • Full Address: 404 Seneca Rd
  • Address - House Number: 404
  • Address - Street Name: Seneca
  • Address - Suffix Type: Rd
  • State: VA
  • City Name: Richmond
  • Carrier Code: C020
  • 4-Digit Zip Code: 2125
  • Zip Code: 23226

Valuation

    Tax

  • Tax Year: 2020
  • Tax Amount: $645,600

    Appraisal Valuation

  • Standard Deviation: 0.2308
  • Valuation Date: Mar 22, 2023
  • Confidence Score: 67
  • Final Value: 701,181
  • High Value: 863,025
  • Low Value: 539,337

    Market Valuation

  • Market Total Value: $664,000
  • Market Land Value: $144,000
  • Market Improvement Value: $520,000

    Assessments Valuation

  • Assessed Year: 2023
  • Assessed Total Value: $664,000
  • Assessed Land Value: $144,000
  • Assessed Improvements Value: $520,000

    Sales

  • Current Sale Recording Date: Jun 17, 2002
  • Current Sale Price:
  • Current Sale Document Type: 71
  • Current Sale Input Document Number: 18781
  • Previous Sale Recording Date: May 14, 2001
  • Previous Sale Document Type: 71
Data used for valuation calculations is provided by RealtyHop, and other third party sources

Comparables

Unit
Status
Type
Beds
Baths
ft²
Price/ft²
Asking Price
Listed On
Closing Price
Sold On
HOA + Taxes

About Near West End


Similar Homes for Sale

Currently no similar homes around

Nearby Rentals

Unit for rent at 27 W Locke Lane, Richmond, VA, 23226

$2,200 /mo

  • 2 Beds
  • 2 Baths
  • 905 ft²
27 W Locke Lane #U4, Richmond, VA, 23226 Listing by Theresa Alford


Frequently Asked Questions

When was property at 404 Seneca Road built and last sold?
The property at 404 Seneca Road was built in 1941 and last sold on Jan 1, 1970 for $387,500.
How much is this home worth?
The estimated value of the home located at 404 Seneca Road is $0.
What are some comparable homes to 404 Seneca Road?
There are currently no comparable homes to 404 Seneca Road.