Check Availability
$2,940,000
● House - For Sale

404 Milpas

Irvine, CA 92602
bedrooms
4 Beds
bathrooms
4 Baths, 1 Half Bath
square feet
3,084 Ft²
$15,411
Est. Monthly
$975
HOA / Fees

About This Property

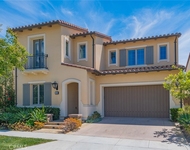
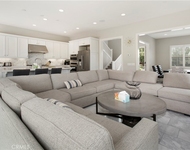
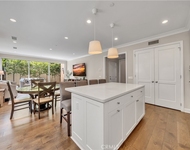
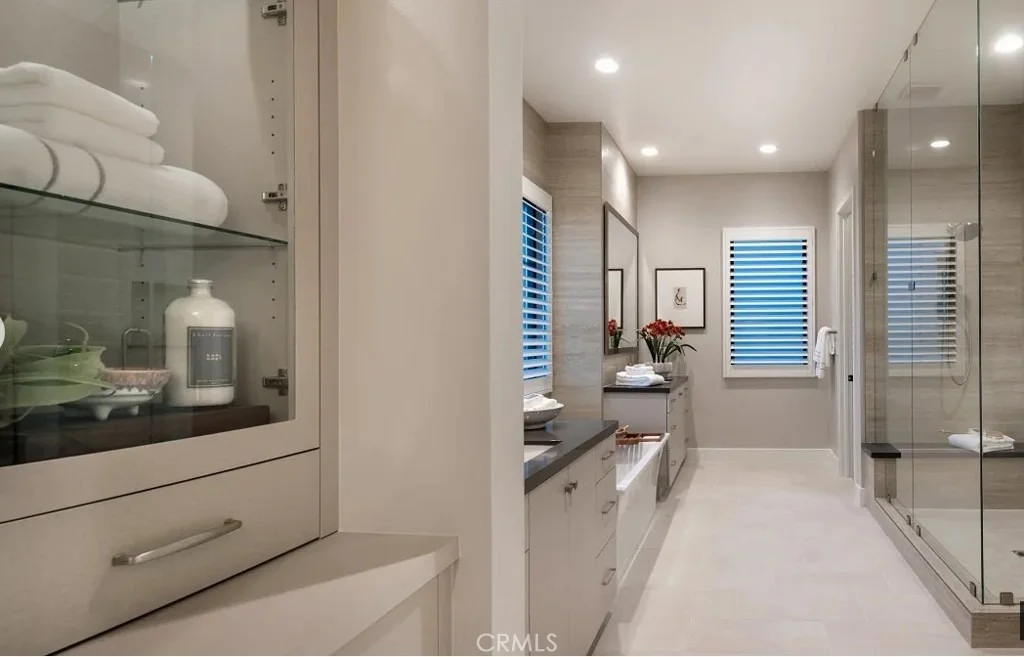
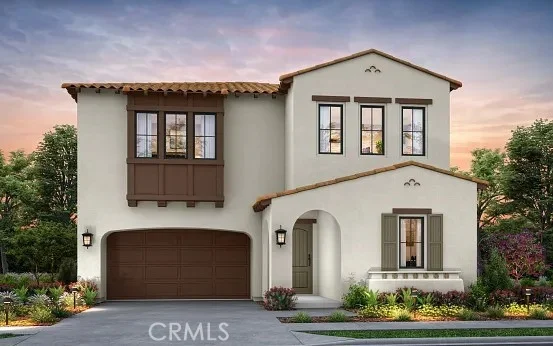
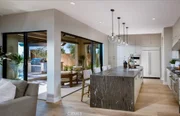
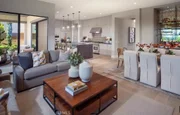
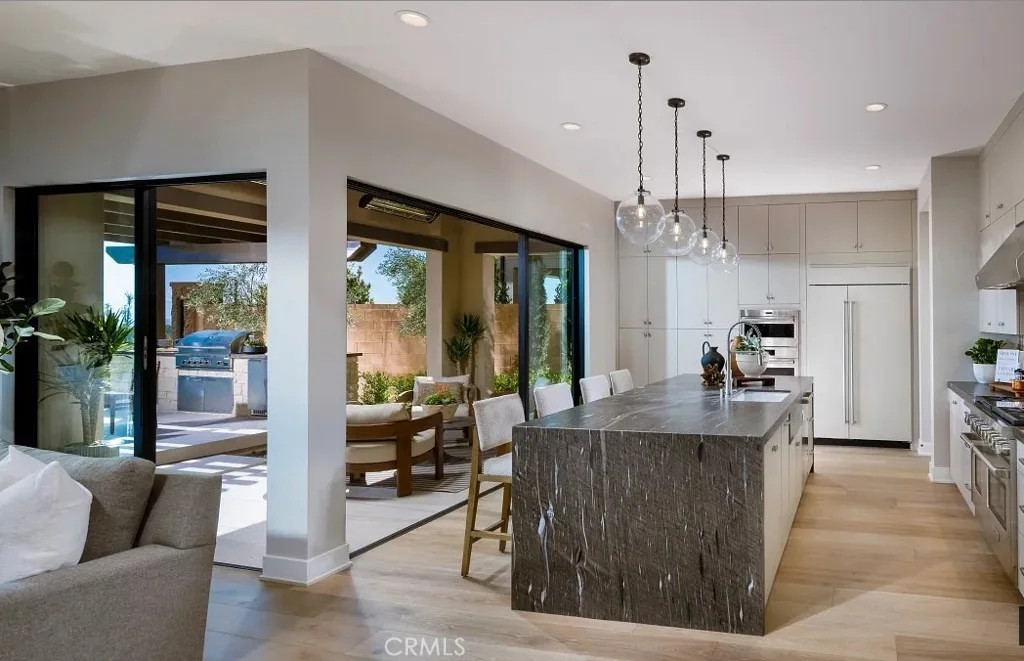
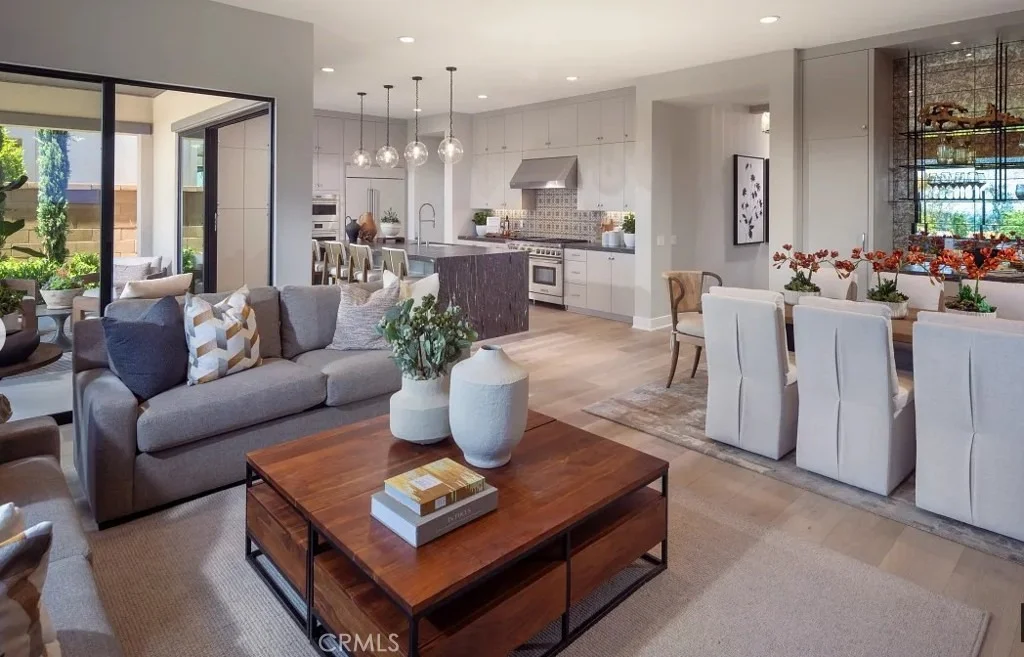
Choose from four beautiful floor plans that range from ~2,826 to ~3,259 square feet with 4-5 bedrooms, 4.5-5.5 baths, 2-car garages, and driveways. These new single-family homes embrace open-concept living, with chef's kitchens that flow into spacious great rooms, bedrooms with ample privacy, primary bedrooms with stunning en-suite bathrooms, and much more. Optional upgrades include conservatory rooms, lofts/bonus rooms, and offices and primary bedroom retreats in some floor plans. Summit at Orchard Hills Village is ideally located near I-5 and the 241 Toll Road in Orange County, just ~45 miles from Los Angeles and ~85 miles from San Diego. Homebuyers get to enjoy Irvine's great offerings, such as ~57,000 acres of preserved open space, shopping and dining, ~250 community parks, a network of trails, and a year-round calendar of community events
Unit Size
3,084 Ft²
Days on Market
38 days
Land Size
0.09 acres
Price per sqft
$953
Property Type
House
Property Taxes
-
HOA Dues
$975
Year Built
-

Listed By

Cesi Pagano
Cesi Pagano
Keller Williams Realty

Payment Calculator

Cap Rate Calculator

Last updated: 2 months ago (CRMLS #OC26202212)

Price History

Date / Event Date Event Price
Sep 15, 2026 Listed by Keller Williams Realty $2,940,000
Listed by Keller Williams Realty

Property Highlights

Garage
Air Conditioning
Fireplace
Parking Details
Has Garage
Attached Garage
Has Open Parking
Parking Features: Direct Access, Garage, Garage Door Opener, Paved
Garage Spaces: 2
Interior Details
Half Bathrooms: 1
Full Bathrooms: 4
Interior Features: High Ceilings, Storage, Walk-In Closet(s), BreakfastArea, TwoStoryCeilings, Unfurnished, BedroomOnMainLevel
Appliances: Dishwasher, Exhaust Fan, Disposal, Range Hood
Laundry Features: Washer Hookup, Electric Dryer Hookup, Inside, Laundry Room, Upper Level
Fireplace Features: None
Exterior Details
Square Footage: 3084
Security Features: Carbon Monoxide Detector(s), Smoke Detector(s)
Year Built Source: Assessor
Year Built: 2026
Builder Name: Shea Homes
Builder Model: Plan 3A
Levels: Two
Window Features: Screens
Construction Materials: Stucco
Patio and Porch Features: Covered, Front Porch, Patio
Pool Features: Community, Association
Lot Features: Back Yard, Cul-De-Sac
Lot Size Area: 3979
Lot Size Units: Square Feet
Lot Size Acres: 0.0913
Lot Size Square Feet: 3979
Tax Lot: 17
Water Source: Public
Utilities Details
Cooling Type: Central Air, Heat Pump, Whole House Fan, Zoned
Heating Type: Central, Heat Pump, Zoned
Sewer : Public Sewer
Location Details
HOA/Condo/Coop Amenities: Clubhouse, Playground, Pool, Spa/Hot Tub
HOA Fee: $975
HOA Fee Frequency: Monthly

Comparables

Unit
Status
Type
Beds
Baths
ft²
Price/ft²
Asking Price
Listed On
Closing Price
Sold On
HOA + Taxes

About Orchard Hills


Similar Homes for Sale

Currently no similar homes around

Nearby Rentals

Unit for rent at 16 Hawkeye, IRVINE, CA, 92602

$10,000 /mo

  • 4 Beds
  • 4 Baths
  • 4,281 ft²
16 Hawkeye, IRVINE, CA, 92602 Listing by Michael Wu
Unit for rent at 101 Ovation, IRVINE, CA, 92620

$8,000 /mo

  • 3 Beds
  • 2 Baths
  • 2,663 ft²
101 Ovation, IRVINE, CA, 92620 Listing by Yong Liu
Unit for rent at 138 Stallion, IRVINE, CA, 92602

$9,000 /mo

  • 3 Beds
  • 2 Baths
  • 1,908 ft²
138 Stallion, IRVINE, CA, 92602 Listing by Yong Liu


Frequently Asked Questions

When was property at 404 Milpas built and last sold?
The property at 404 Milpas was built in and last sold on Jan 1, 1970 for $0.
How much is this home worth?
The estimated value of the home located at 404 Milpas is $2,979,892.
What are some comparable homes to 404 Milpas?
There are currently no comparable homes to 404 Milpas.

Nearby Counties