by RH Advisors

Check Availability
Listed by: Jean Monahan, BHHS Verani Londonderry, [email protected], , Listing Courtesy of Prime MLS
$425,000
● House - In Contract

404 Mammoth

Londonderry, NH 03053
bedrooms
2 Beds
bathrooms
1 Bath
square feet
2,096 Ft²
$2,578
Est. Monthly

About This Property

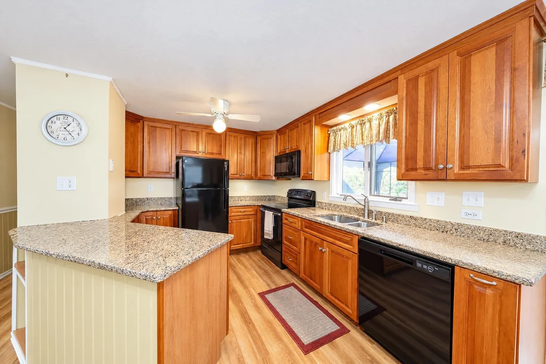
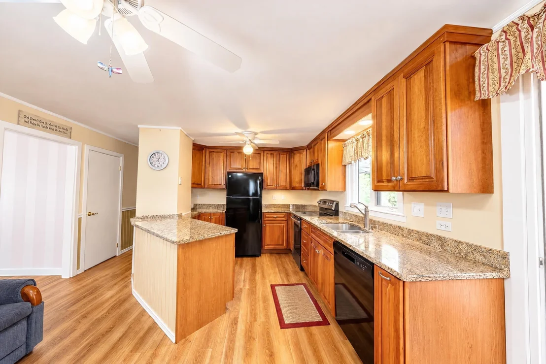
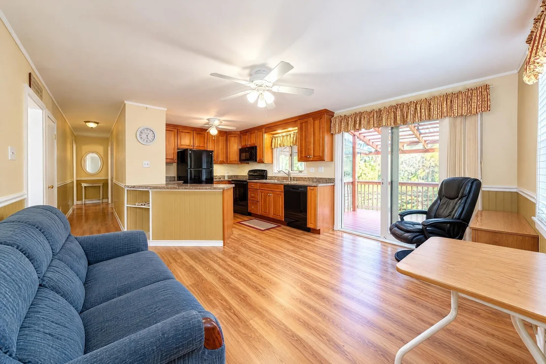
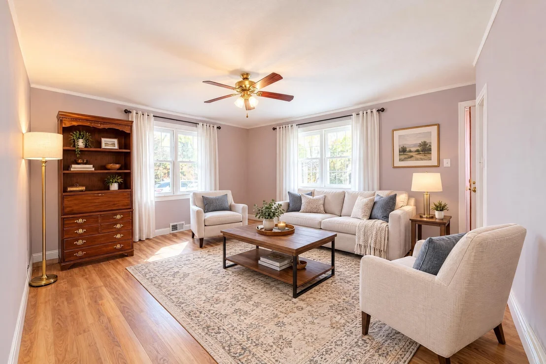
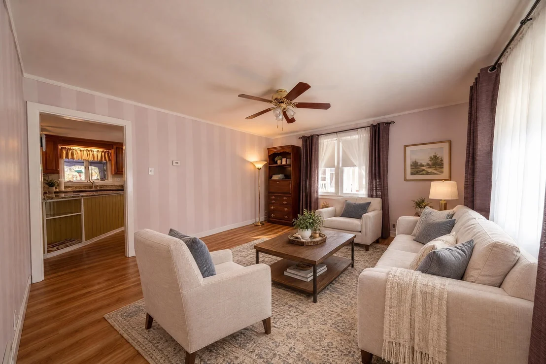
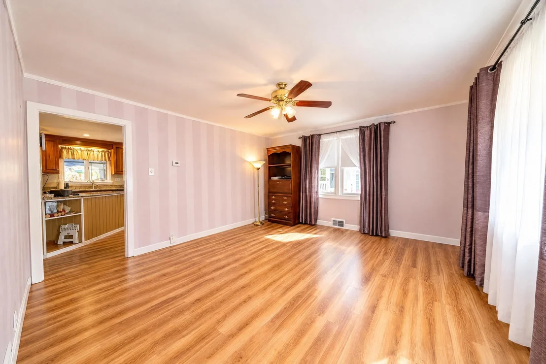
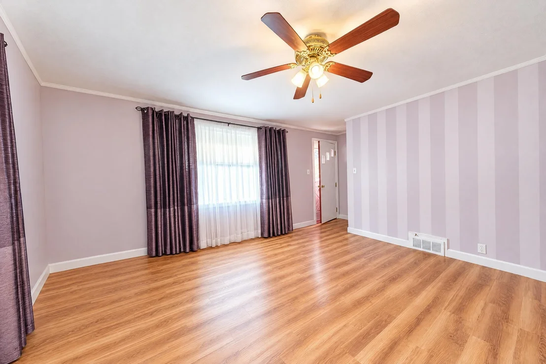
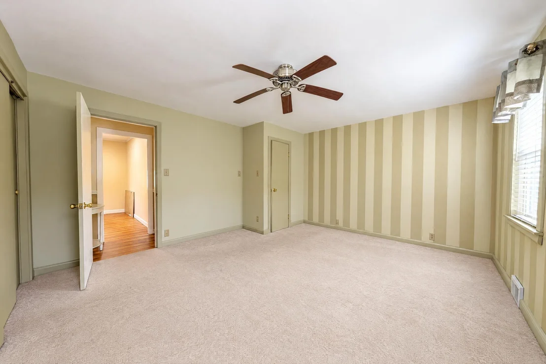
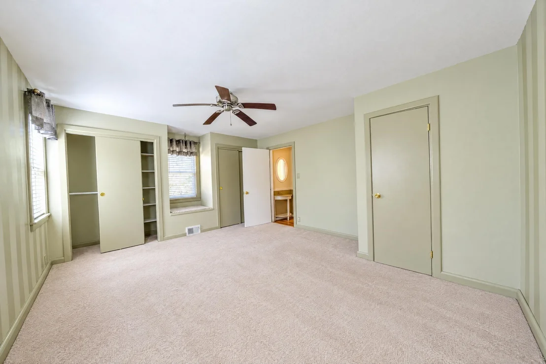
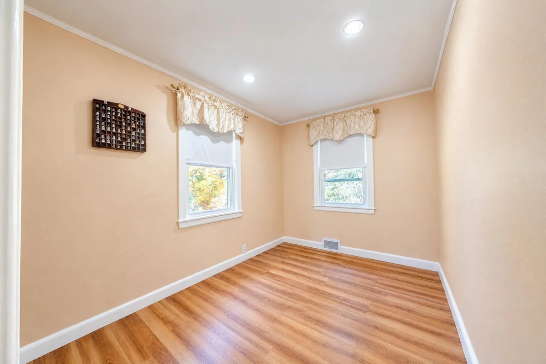
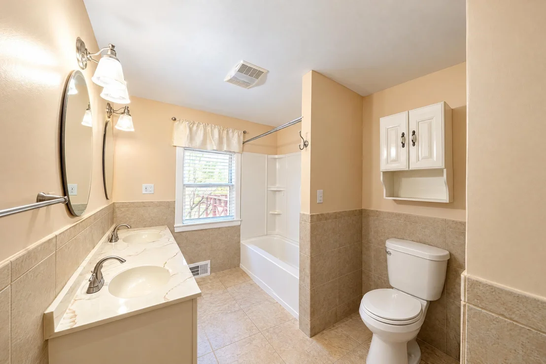
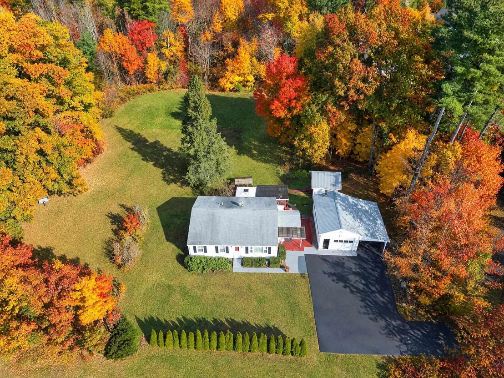
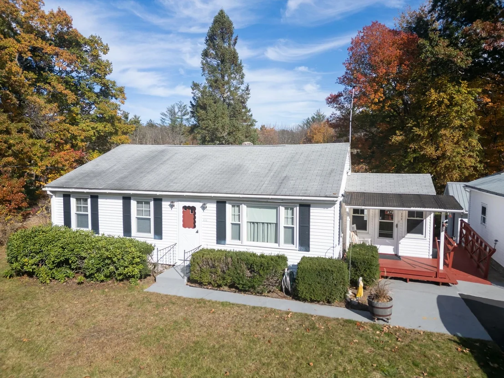
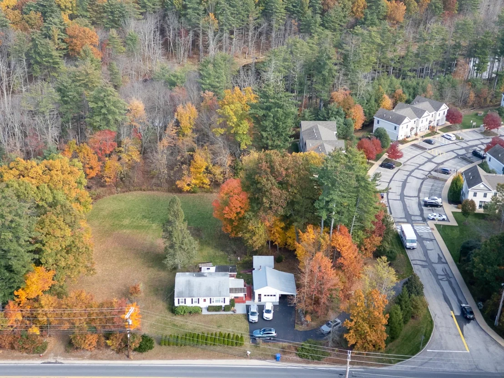
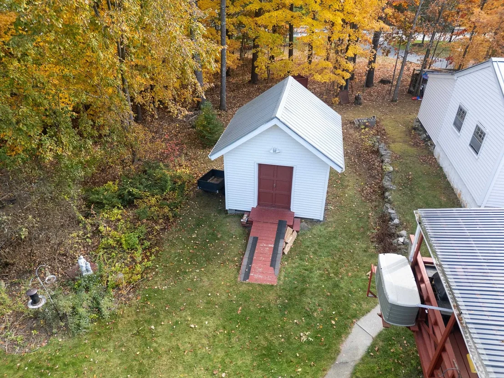
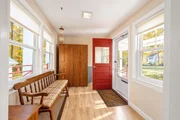
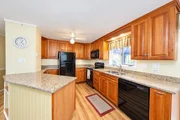
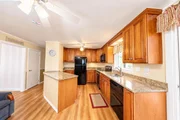
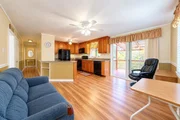
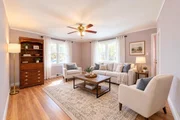
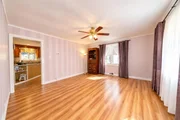
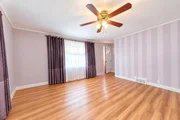
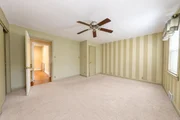
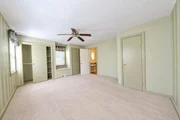
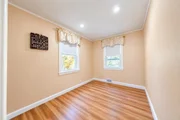
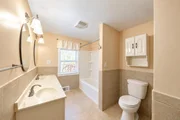
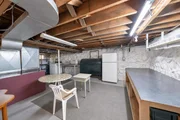
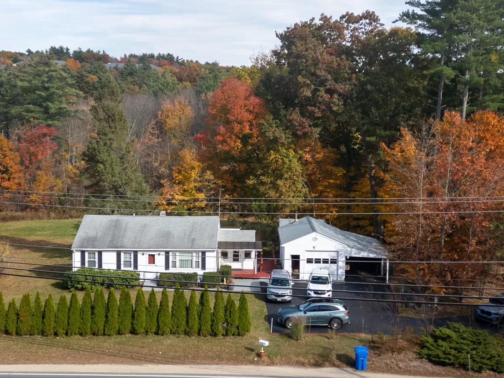
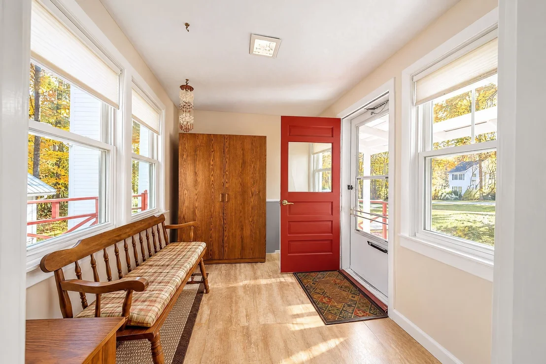
Open Houses Sun 10/24 & 10/25 1:00-3:00 Welcome home to this charming, move-in-ready 2-bedroom, 1-bathroom ranch offering single level living at its finest! Step inside to find a warm and functional layout featuring a spacious kitchen complete with sleek granite countertops in excellent condition, ideal for prepping and cooking all your holiday dinners. Right off the entry a generous mudroom provides plenty of space to organize shoes, coats, and backpacks, keeping your main living area neat and clutter free. This home is equipped for year round comfort with a newer heating system, public water, public sewer, and natural gas hookups available. Parking and storage are a breeze thanks to a newly freshly coated driveway leading to a 1 car detached heated garage, an attached carport for additional covered parking, and a large outdoor shed to store all your lawn tools and equipment. Outside, you will love entertaining or unwinding on the expansive deck, which features a covered section on one side so you can enjoy the backyard in any weather. Don't miss out on this fantastic opportunity. Stop by to check it out this weekend!
Unit Size
2,096 Ft²
Days on Market
-
Land Size
2.13 acres
Price per sqft
$203
Property Type
House
Property Taxes
$490
HOA Dues
-
Year Built
1955

Listed By

Jean Monahan
BHHS Verani Londonderry

Payment Calculator (Computations Provided by RealtyHop)

Cap Rate Calculator

Last updated: 18 days ago (Prime MLS #5115322)

Price History

Date / Event Date Event Price
Oct 28, 2026 In contract -
In contract
Oct 22, 2026 Listed by BHHS Verani Londonderry $425,000
Listed by BHHS Verani Londonderry

Property Highlights

Garage
Fireplace
Parking Details
Has Garage
Has Carport
Has Open Parking
Parking Features: Driveway, Garage, Carport, Detached
Garage Spaces: 1
Interior Details
Full Bathrooms: 1
Interior Features: Ceiling Fan(s), Dining Area, 1 Fireplace, Kitchen/Dining, Laundry Hook-ups, Basement Laundry
Appliances: Dishwasher, Dryer, Microwave, Electric Range, Refrigerator, Washer, Water Heater
Flooring Type: Carpet, Laminate
Rooms: 5
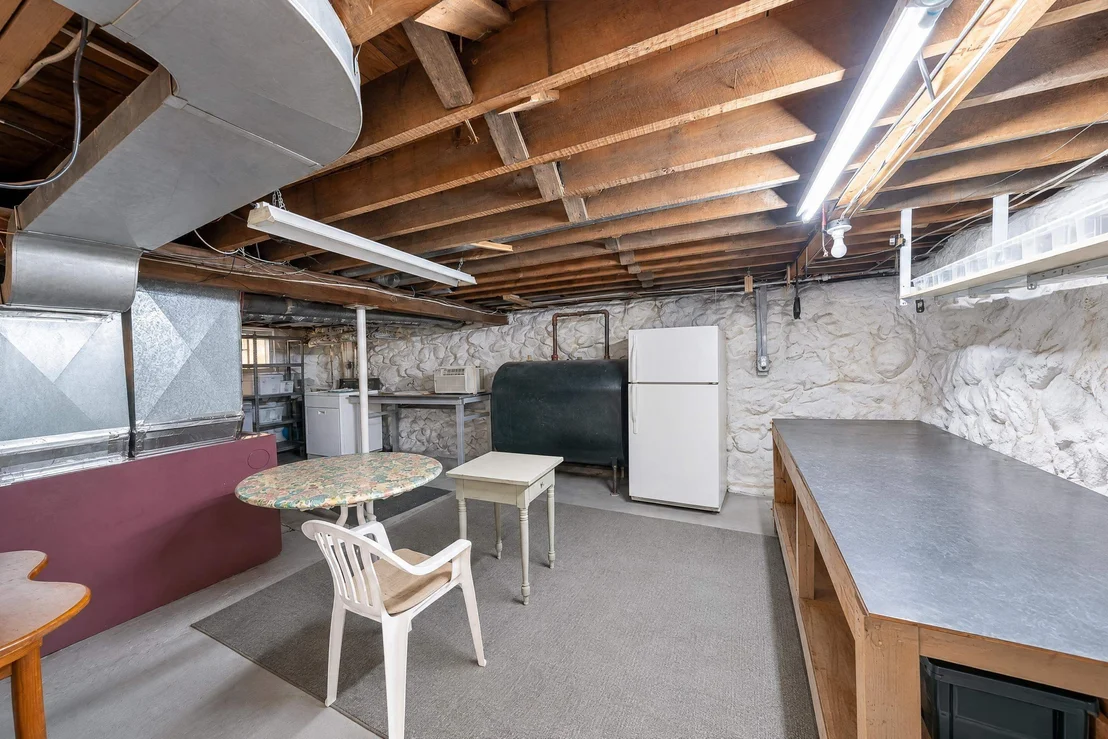
Basement: Yes
Exterior Details
Square Footage: 2096
Architectural Style: Ranch
Year Built: 1955
Construction Materials: Vinyl Siding
Lot Features: Landscaped, Level
Lot Size Area: 92783
Lot Size Units: Square Feet
Lot Size Acres: 2.13
Lot Size Square Feet: 92783
Water Source: Private, Drilled Well, Public Water at Street
Financial Details
Tax Annual Amount: $5,885
Utilities Details
Cooling Type: None
Heating Type: Forced Air
Sewer : Private Sewer, Leach Field, Public Available

Building Info

Overview

    General

  • Year Built: 1955
  • Effective Year Built: 1975
  • Building Count: 1
  • Total Rooms: 5
  • Bedroom Count: 2
  • Bathroom Count: 1
  • Full Bathrooms: 1
  • Partial Bathrooms: 1
  • Building Condition: 6
  • Building Quality: 0
  • Construction Type: 6
  • Building Style: 11
  • Exterior Walls Type: 19
  • Interior Walls Type: 0
  • Roof Shape Type: 1
  • Roof Cover Type: 15
  • Floor Count: 100
  • Living Units: 1
  • Floor Cover: 0
  • Basement Type: 9
  • Basement Area: 1,008
  • Garage Type: 0
  • Parking Space Count: 0
  • Patio Type: 0
  • Porch Type: 0
  • Pool Type: 0

    Dimensions

  • Lot Size Square Feet: 93,001
  • Total Building Area: 1,008
  • Gross Building Area: 2,520
  • Building Area: 1,008
  • Building Area Measurement: L

    Heating and Cooling

  • Air Conditioning: 0
  • Heating: 4
  • Heated Square Feet: 1,008
  • Heating Fuel Type: 6

    Utilities

  • Sewer System: 0
  • Water Service: 0

Building

  • Building Type: 0
  • Property Class: R
  • Land Acres: 0000002135
  • Standard Land Use Code: 1001
  • County Land Use Code: 101

Neighborhood

  • School District Name: Londonderry School District
  • School Tax School District: LONDONDERRY
  • Census Tract: 003701

Zoning

  • Zoning: AR-I

Geography

  • Account Number: 1892
  • Parcel: LOND M:012 L:064-0
  • Lot: 64-0
  • Municipality: LONDONDERRY
  • Latitude: 42.8943
  • Longitude: -71.3852

    Address

  • Full Address: 404 Mammoth Rd
  • Address - House Number: 404
  • Address - Street Name: Mammoth
  • Address - Suffix Type: Rd
  • State: NH
  • City Name: Londonderry
  • Carrier Code: R008
  • 4-Digit Zip Code: 2603
  • Zip Code: 03053

Valuation

    Tax

  • Tax Year: 2023
  • Tax Amount: $564,500

    Appraisal Valuation

  • Standard Deviation: 0.1703
  • Valuation Date: Jan 27, 2024
  • Confidence Score: 78
  • Final Value: 336,501
  • High Value: 393,819
  • Low Value: 279,183

    Assessments Valuation

  • Assessed Year: 2023
  • Assessed Total Value: $360,700
  • Assessed Land Value: $170,500
  • Assessed Improvements Value: $190,200
Data used for valuation calculations is provided by RealtyHop, and other third party sources

Comparables

Unit
Status
Type
Beds
Baths
ft²
Price/ft²
Asking Price
Listed On
Closing Price
Sold On
HOA + Taxes

About Londonderry


Similar Homes for Sale

Currently no similar homes around

Nearby Rentals

Unit for rent at 217 Rockingham, Londonderry, 03053

$2,500 /mo

  • 2 Beds
  • 2 Baths
  • 1,000 ft²
217 Rockingham #203, Londonderry, 03053 Listing by Peter Magrath


Frequently Asked Questions

When was property at 404 Mammoth Road built and last sold?
The property at 404 Mammoth Road was built in 1955 and last sold on Jan 1, 1970 for $0.
How much is this home worth?
The estimated value of the home located at 404 Mammoth Road is $429,923.
What are some comparable homes to 404 Mammoth Road?
There are currently no comparable homes to 404 Mammoth Road.