


404 HADDONFIELD COMMONS #404


About This Property
Payment Calculator
Your Estimated Monthly Payment
Cap Rate Calculator
What does this mean?
Based on our analysis, the cap rate of this property is 1.25%. A negative cap rate indicates that the property might not be feasible as an income-producing asset. The median cap rate for a near zip code 11238 is 4.23%.
How much can I actually make?
Actual monthly rental income may vary between $4,760 and $7,140 depending on unit-specific characteristics. You can change the amount using the slider to further explore.
How is cap rate calculated?
Cap Rate = Net Operating Income (NOI) / Property Asset Value.
When calculating the cap rate, we assume 100% occupancy. Leverage (mortgage) is not considered.
Cap Rate provided by RealtyHop and RentHop, learn more about cap rate here.
Price History
| Date / Event | Date | Event | Price |
|---|---|---|---|
| Aug 29, 2025 | Sold | ||
| Sold | |||
| Aug 2, 2025 | In contract | - | |
| In contract | |||
| Jul 23, 2025 | Listed by Keller Williams Realty | $280,000 | |
| Listed by Keller Williams Realty | |||
| Nov 27, 2022 | No longer available | - | |
| No longer available | |||
| Nov 12, 2022 | Listed by Please Contact Listing Office | $205,000 | |
| Listed by Please Contact Listing Office | |||
| | |||
|
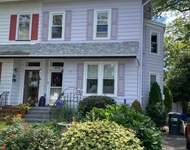
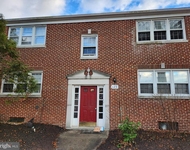
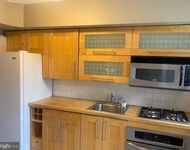
This is a desirable Madison 1-A model that is available on the fourth floor in the Plaza Building. This is a bright and airy 1 bedroom + den unit that has a balcony overlooking the courtyard. This unit is in immaculate condition, has a neutral décor and displays many updates. There is wall-to-wall carpets, laminate flooring, updated appliances and tilt-in the style windows. You'll like the huge walk-in closet in the master bedroom and double closets in the den and foyer plus a pantry closet in the kitchen. You also have your own washer & dryer in your unit. Residents love the convenient location. The monthly condo fee is $283 and includes the water & sewer (not CCMUA). There is one assigned parking space (#110) and a personal storage locker (#71) on the parking level. A quick settlement is possible. OPEN HOUSE HAS BEEN CANCELLED. BECAUSE OF THE HIGH VOLUME OF OFFERS, SHOWINGS WILL CONTINUE UNTIL WEDNESDAY, NOVEMBER 23, 2022. BEST AND FINAL DUE BY 6:00 PM WEDNESDAY, NOVEMBER 23. DECISION ON ACCEPTANCE OF OFFER MADE THE WEEKEND OF 11/27, 11/28.OPEN HOUSE HAS BEEN CANCELLED The manager has listed the unit size as 828 square feet.
| |||
Property Highlights
Comparables
Status
Price/ft²
Listed On
Sold On
Past Sales
| Date | Unit | Beds | Baths | Sqft | Price | Closed | Listed By |
|---|---|---|---|---|---|---|---|
|
07/23/2025
|
1 Bed
|
1 Bath
|
828 ft²
|
$280,000
1 Bed
1 Bath
828 ft²
|
$290,000
+3.57%
08/29/2025
|
Bonnie Walter
Keller Williams Realty - Cherry Hill
| |
|
11/12/2022
|
1 Bed
|
1 Bath
|
828 ft²
|
$205,000
1 Bed
1 Bath
828 ft²
|
-
-
|
Michael Purcell
Keller Williams - Main Street
| |
|
01/25/2012
| |
1 Bed
|
1 Bath
|
828 ft²
|
$139,000
1 Bed
1 Bath
828 ft²
|
$122,900
-11.58%
02/28/2012
|
MARK LENNY
Lenny, Vermaat & Leonard, Inc. Realtors Inc
|
Building Info

About Haddonfield
Similar Homes for Sale
Currently no similar homes aroundNearby Rentals

Keller Williams Realty
Last Updated: 0 hours ago
Data Source: Bright MLS , MLS# NJCD2098160
 Your Privacy Choices
Phone: 425-283-2930
Address: 335 Madison Avenue, New York, NY 10017