See Home Value
Houston 77024 Memorial
404 Egerton Crescent Drive
$1,699,500 Last Listed Price
● House - Off Market

404 Egerton Crescent Drive

Houston, TX 77024
bedrooms
3 Beds
bathrooms
3 Baths, 1 Half Bath
square feet
3,353 Ft²
$11,787
Est. Monthly
$377
HOA / Fees
-0.87%
Cap Rate

About This Property

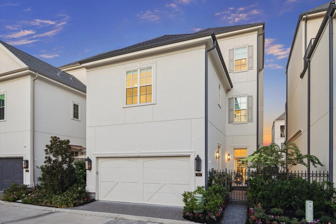
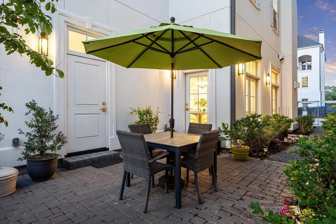
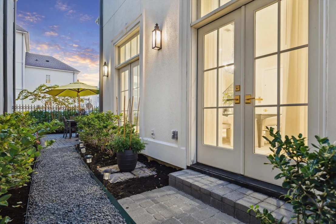
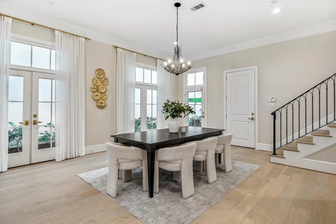
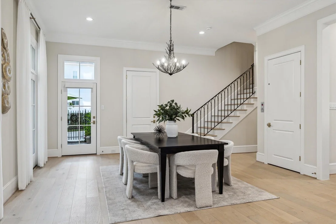
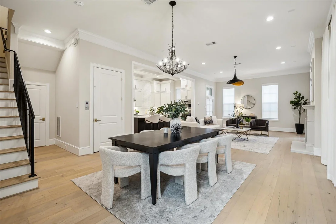
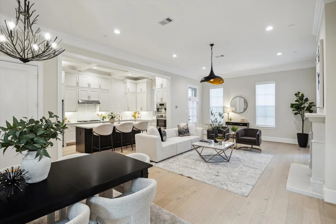
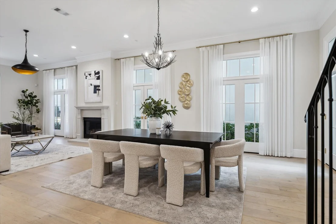
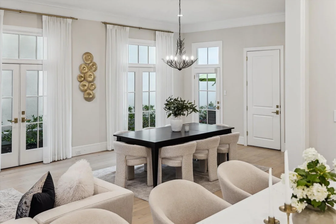
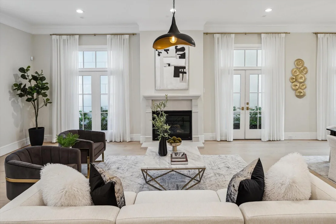
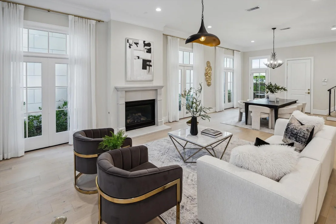
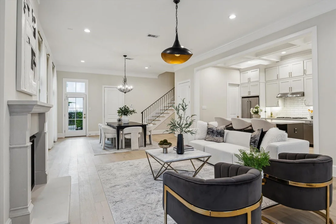
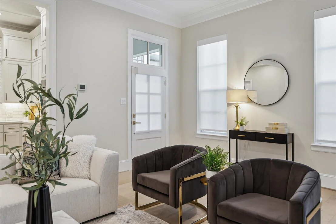
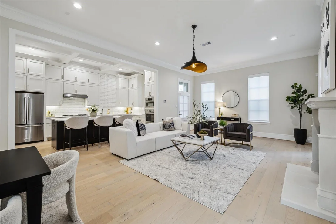
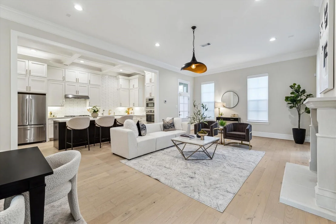
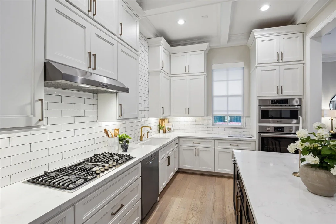
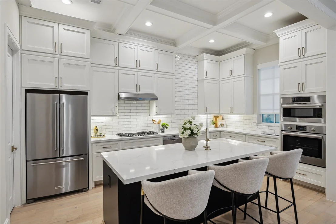
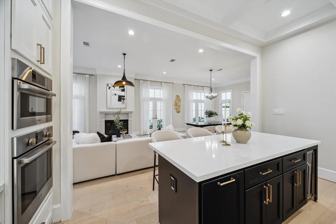
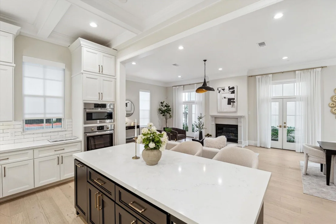
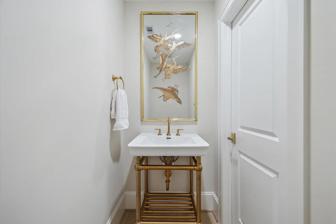
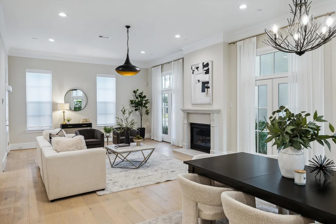
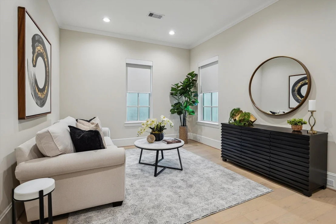
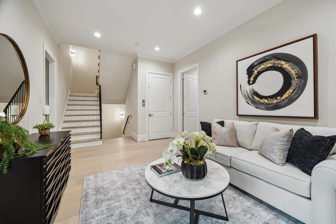
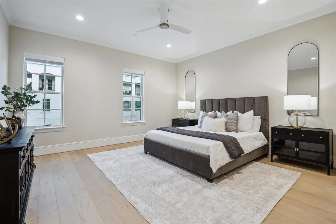
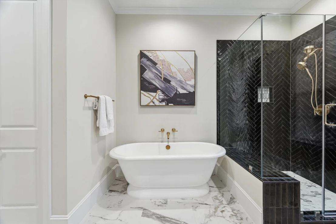
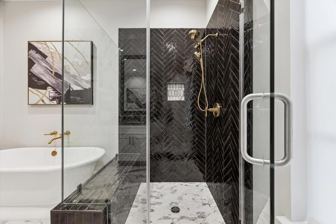
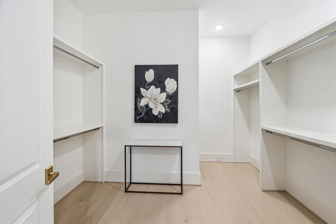
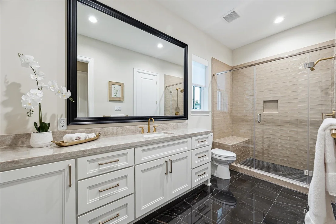
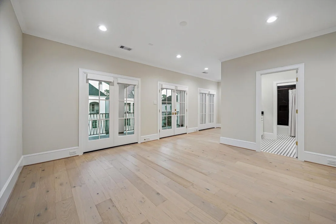
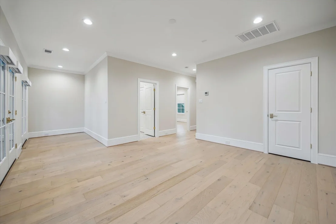
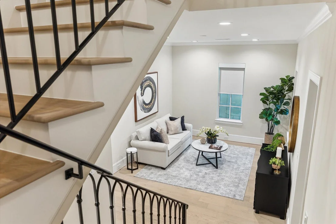
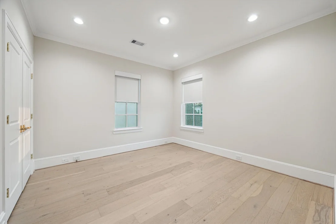
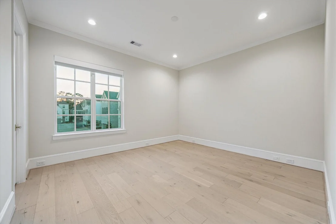
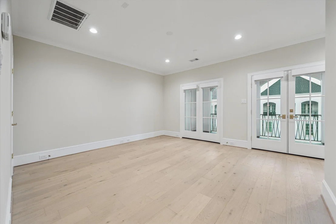
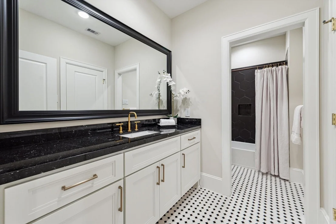
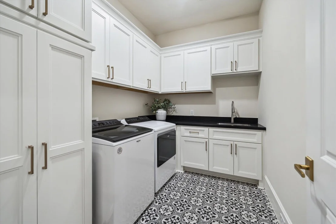
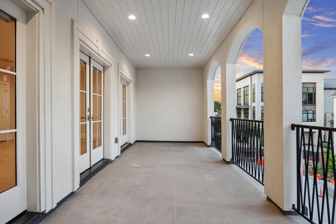
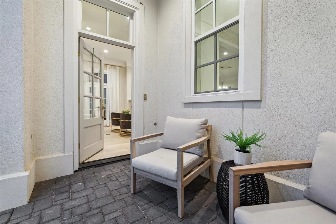
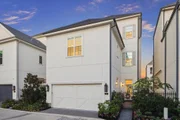
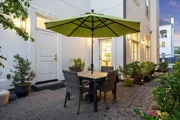
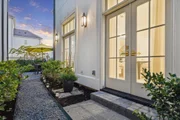
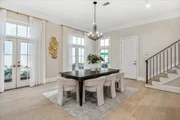
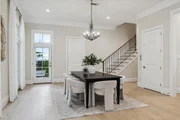
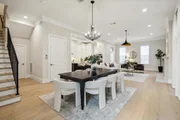
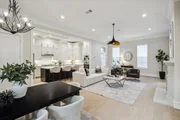
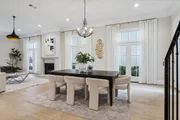
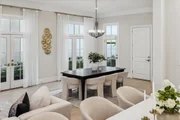
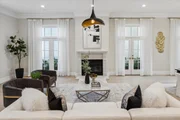
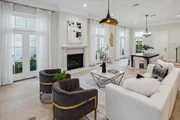
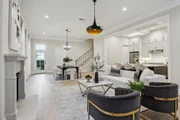
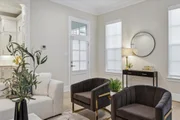
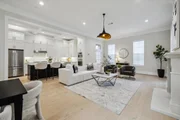
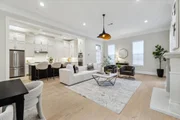
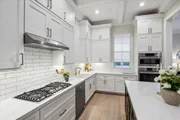
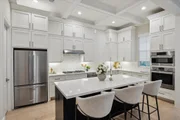
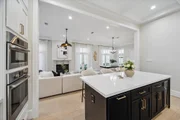
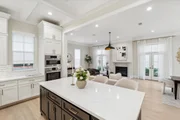
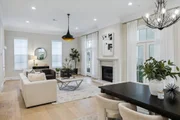
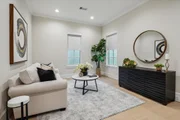
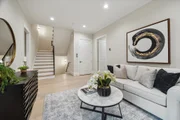
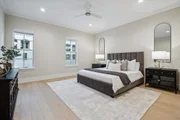
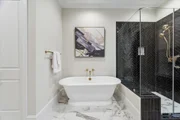
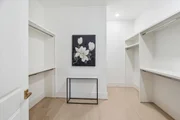
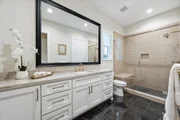
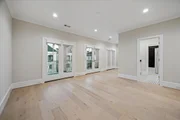
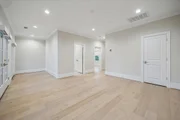
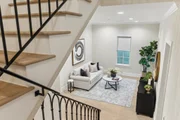
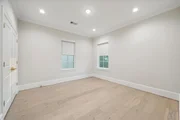
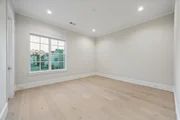
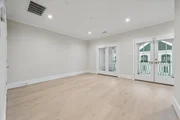
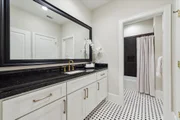
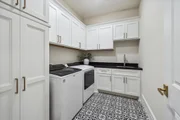
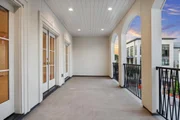
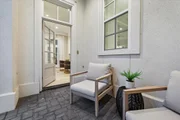
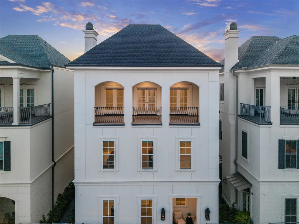
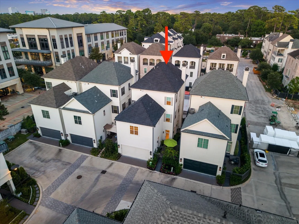
Lock-and-leave in gated Memorial Green w/ fine dining & retail a short stroll away. Flexible floorplan, all-stop elevator. Light-filled gathering space includes living/dining/kitchen. 12 to 14 ft. ceilings, white-washed hardwood floors, stone fireplace, French doors overlooking side garden. Chef's kitchen w/ marble countertops, island w/ dining ledge & chiller, professional-grade Bosch appliances, soft-close drawers, custom hardware. 2nd floor landing expands to den/study hub. En suite bedrooms w/ walk-in closets, stone & porcelain tile-clad baths; 1 bath also has hall access. Airy primary bedroom w/ windows overlooking private neighborhood park. Primary bath w/ marble sink & vanity decks, marble floor, snail-foot tub, glass-surround shower w/ herringbone-pattern tile wall, water closet, 2 custom-fitted, walk-in closets. Large laundry room w/ sink, marble countertops, utility closet, upper/lower cabinets. Finished 3rd floor w/ gameroom, balcony overlooking the park, bedroom, full bath.
Unit Size
3,353 Ft²
Days on Market
-
Land Size
0.06 acres
Price per sqft
$507
Property Type
House
Property Taxes
$3,064
HOA Dues
$377
Year Built
2022

Payment Calculator

Cap Rate Calculator

Last updated: 6 months ago (HAR #61230695)

Price History

Date / Event Date Event Price
Nov 14, 2025 Sold
Sold
Oct 28, 2025 In contract -
In contract
Sep 1, 2025 Listed by Better Homes and Gardens Real Estate Gary Greene - Woodway $1,699,500
Listed by Better Homes and Gardens Real Estate Gary Greene - Woodway
Jan 20, 2023 Sold
Sold
Jun 1, 2021 Listed by Compass RE Texas, LLC Memorial $1,595,000
Listed by Compass RE Texas, LLC Memorial
UNDER CONSTRUCTION! Built by Pelican Builders and designed by George Hopkins. Plan G features beautiful exterior elevations, first-floor living, wood floors throughout living area, crown molding, high ceilings and outdoor living! 1st floor open-layout living with fireplace, dining and access to outdoor living; abundance of light from wall of windows and french doors to side courtyard. Gourmet kitchen features Bosch stainless steel appliances, quartz countertops and Benedettini cabinetry. 2nd floor Primary suite with luxurious bath including soaking tub and walk-in shower, separate vanities and separate his&hers walk-in closets; ensuite secondary bedroom with walk-in closet; study and utility room. 3rd floor ensuite secondary bedroom; media room and bar with covered rooftop terrace! Elevator capable, two-car garage, first-floor living with outdoor space. Park view! BY APPOINTMENT ONLY.

Property Highlights

Garage
Air Conditioning
Fireplace

Building Info

Overview

    General

  • Year Built: 2022
  • Building Count: 1
  • Total Rooms: 8
  • Bedroom Count: 3
  • Bathroom Count: 4
  • Full Bathrooms: 3
  • Partial Bathrooms: 4
  • Bathroom Plumbing Fixtures: 17
  • Building Condition: 6
  • Building Quality: 1
  • Construction Type: 0
  • Building Style: 0
  • Exterior Walls Type: 12
  • Interior Walls Type: 0
  • Roof Shape Type: 0
  • Roof Cover Type: 0
  • Floor Cover: 0
  • Basement Type: 0
  • Basement Area: 0
  • Garage Type: 7
  • Garage Square Area: 462
  • Parking Space Count: 0
  • Patio Type: 0
  • Porch Type: 7
  • Pool Type: 0

    Dimensions

  • Lot Size Square Feet: 2,584
  • Total Building Area: 3,353
  • Gross Building Area: 3,353
  • Building Area: 3,353
  • Building Area Measurement: L

    Heating and Cooling

  • Fireplace Count: 1
  • Air Conditioning: 1
  • Heating: 3
  • Heated Square Feet: 3,353
  • Heating Fuel Type: 0

    Utilities

  • Sewer System: 0
  • Water Service: 0

Building

  • Building Type: 0
  • Property Class: R
  • Subdivision: MEMORIAL GREEN SEC 2 R/P & EXTN 2ND PAR
  • Land Acres: 0000000059
  • Standard Land Use Code: 1001
  • County Land Use Code: 1001
  • State Land Use Code: A1
  • Legal Description 1: LT 16 BLK 1 MEMORIAL GREEN SEC 2 R/P & EXTN 2ND PAR R/P

Neighborhood

  • Census Tract: 430900

Geography

  • Account Number: 1359420080016
  • Parcel: 135-942-008-0016
  • Block: 1
  • Lot: 16
  • Municipality: CITY OF HOUSTON
  • Latitude: 29.7651
  • Longitude: -95.552

    Address

  • Full Address: 404 Egerton Crescent Dr
  • Address - House Number: 404
  • Address - Street Name: Egerton Crescent
  • Address - Suffix Type: Dr
  • State: TX
  • City Name: Houston
  • Carrier Code: C037
  • 4-Digit Zip Code: 1572
  • Zip Code: 77024

Valuation

    Tax

  • Tax Year: 2023
  • Tax Amount: $2,961,382
  • Tax Rate Code Area: 061

    Appraisal Valuation

  • Standard Deviation: 0.1685
  • Valuation Date: Mar 13, 2024
  • Confidence Score: 78
  • Final Value: 1,417,187
  • High Value: 1,656,082
  • Low Value: 1,178,291

    Market Valuation

  • Market Total Value: $1,388,247
  • Market Land Value: $492,780
  • Market Improvement Value: $895,467

    Assessments Valuation

  • Assessed Year: 2023
  • Assessed Total Value: $1,388,247
  • Assessed Land Value: $492,780
  • Assessed Improvements Value: $895,467
Data used for valuation calculations is provided by RealtyHop, and other third party sources

Comparables

Unit
Status
Type
Beds
Baths
ft²
Price/ft²
Asking Price
Listed On
Closing Price
Sold On
HOA + Taxes

About Westside


Similar Homes for Sale

Currently no similar homes around

Nearby Rentals

Unit for rent at 303 Isolde Drive, Houston, TX, 77024

$8,500 /mo

  • 3 Beds
  • 3 Baths
  • 2,530 ft²
303 Isolde Drive, Houston, TX, 77024 Listing by Soraya Goode
Unit for rent at 12927 Hansel Lane, Houston, TX, 77024

$8,750 /mo

  • 4 Beds
  • 3 Baths
  • 4,619 ft²
12927 Hansel Lane, Houston, TX, 77024 Listing by Eric Chiang
Unit for rent at 9757 Katy Freeway, Houston, TX, 77024

$6,213 /mo

  • 2 Beds
  • 2 Baths
  • 1,604 ft²
9757 Katy Freeway #2014, Houston, TX, 77024 Listing by Suzanne Rivera


Frequently Asked Questions

When was property at 404 Egerton Crescent Drive built and last sold?
The property at 404 Egerton Crescent Drive was built in 2022 and last sold on Jan 1, 1970 for $0.
How much is this home worth?
The estimated value of the home located at 404 Egerton Crescent Drive is $1,658,635.
What are some comparable homes to 404 Egerton Crescent Drive?
There are currently no comparable homes to 404 Egerton Crescent Drive.