


404 Eagle DR #101


About This Property
Payment Calculator
Your Estimated Monthly Payment
Cap Rate Calculator
What does this mean?
Based on our analysis, the cap rate of this property is 1.25%. A negative cap rate indicates that the property might not be feasible as an income-producing asset. The median cap rate for a near zip code 11238 is 4.23%.
How much can I actually make?
Actual monthly rental income may vary between $4,760 and $7,140 depending on unit-specific characteristics. You can change the amount using the slider to further explore.
How is cap rate calculated?
Cap Rate = Net Operating Income (NOI) / Property Asset Value.
When calculating the cap rate, we assume 100% occupancy. Leverage (mortgage) is not considered.
Cap Rate provided by RealtyHop and RentHop, learn more about cap rate here.
Price History
| Date / Event | Date | Event | Price |
|---|---|---|---|
| Aug 17, 2026 | In contract | - | |
| In contract | |||
| Aug 5, 2026 | Price Decreased |
$339,900
↓ $5K
(1.5%) | |
| Price Decreased | |||
| Jul 12, 2026 | Price Decreased |
$344,900
↓ $10K
(2.8%) | |
| Price Decreased | |||
| May 20, 2026 | Price Decreased |
$354,900
↓ $14K
(3.8%) | |
| Price Decreased | |||
| Apr 22, 2026 | Listed by Realty Texas LLC | $369,000 | |
| Listed by Realty Texas LLC | |||
   | |||
|
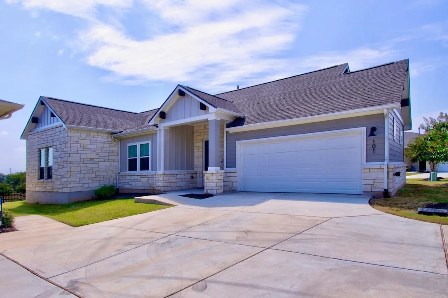
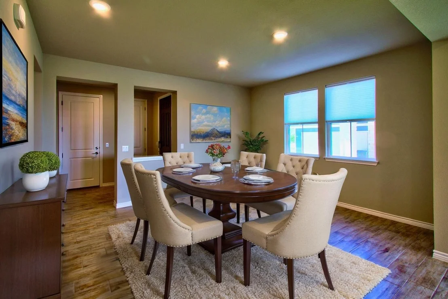
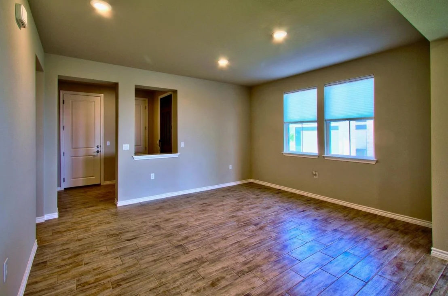
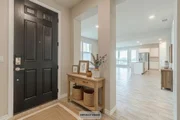
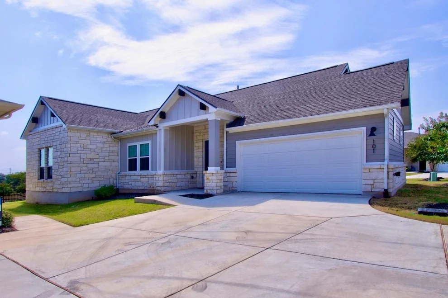
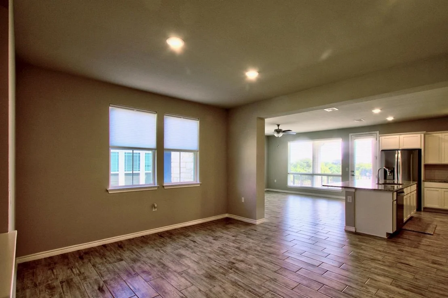
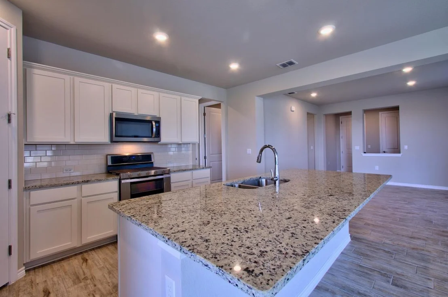
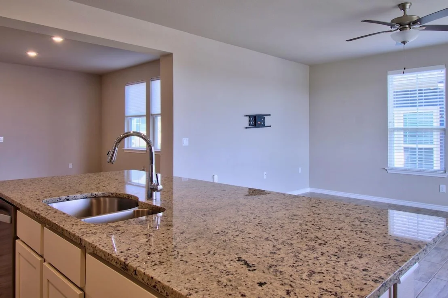
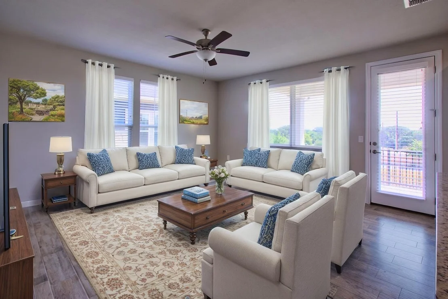
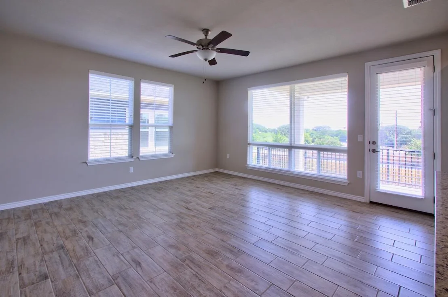
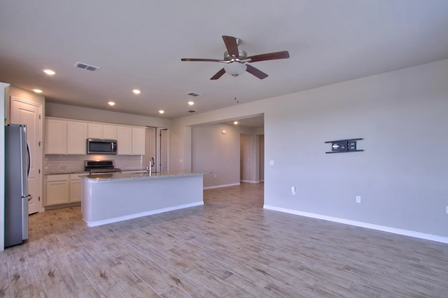
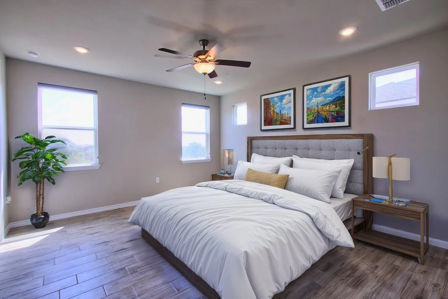
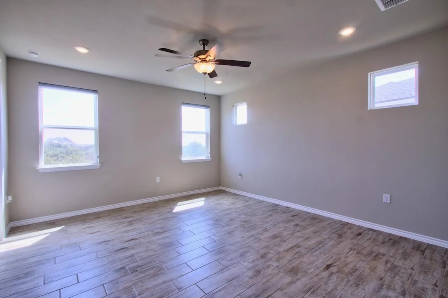
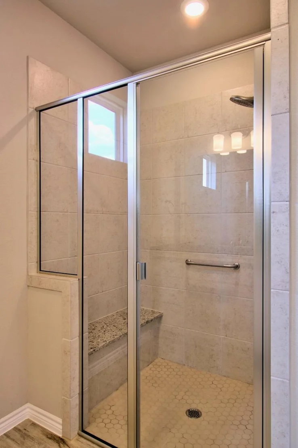
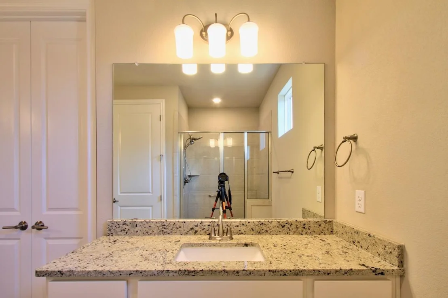
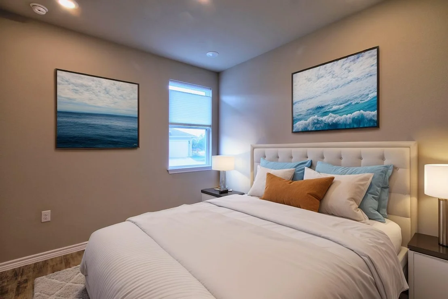
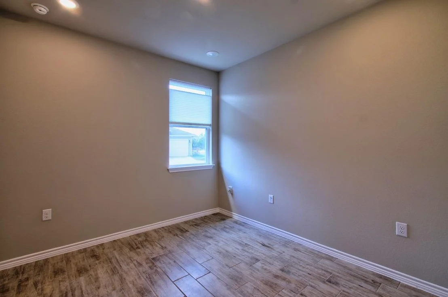
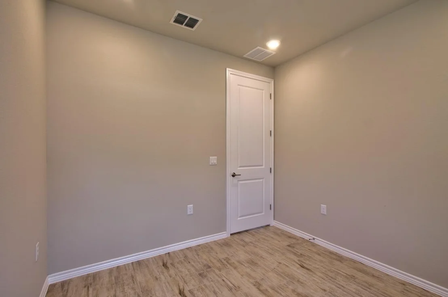
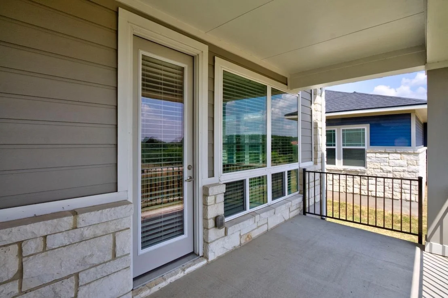
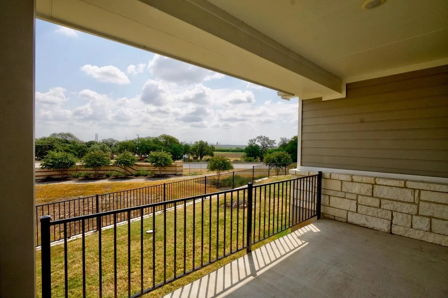
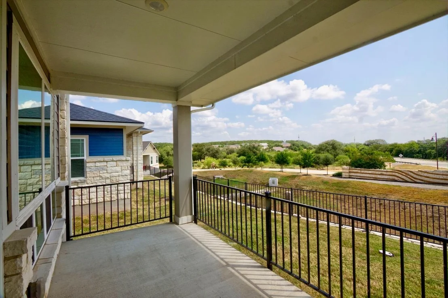
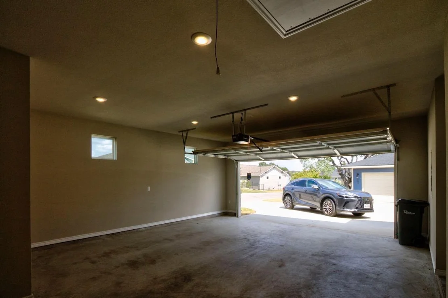
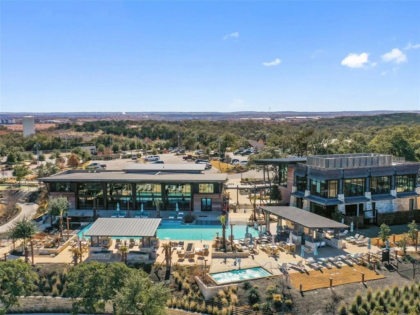
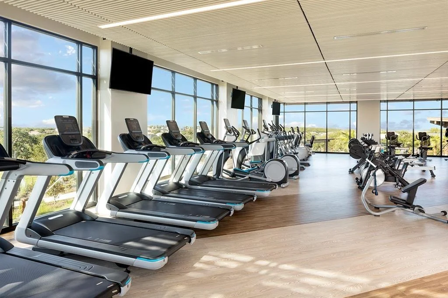
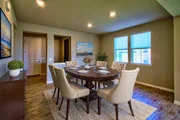
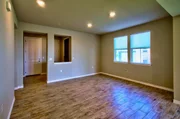
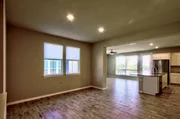
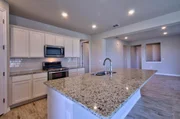
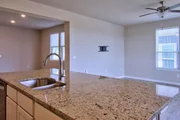
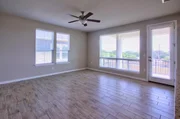
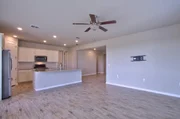
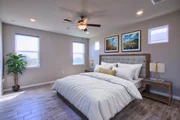
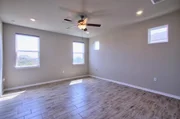
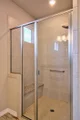
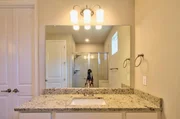
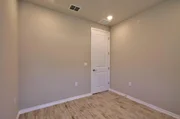
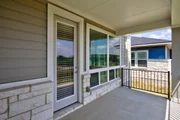
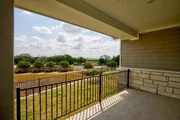
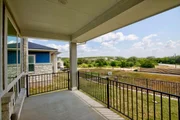
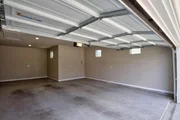
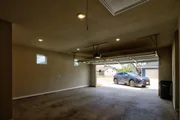
Incredible Ownership Opportunity – Charming Cottage with no rear neighbor! Don’t miss this one! This delightful cottage sits on an excellent lot in close proximity to all that Kissing Tree has to offer - just a walk to the amenities, fitness center, community restaurant, neighborhood biergarten and social events! A true charmer, this home boasts a flexible and spacious floor plan — ideal for both entertaining guests or unwinding in total serenity. Featuring 2 bedrooms, 2 baths, and a dedicated study, this thoughtfully designed home provides the perfect blend of comfort and functionality. CHECK OUT this spacious 2 car garage with room for TWO additional golf carts — a rare and valuable bonus. Inside, you’ll find classy designer finishes and a neutral palette that easily complements any decor or personal style. Relax and take in the surroundings with a convenient walk to the community dog park and the neighborhood walking trails too. Make this your perfect sanctuary — schedule your private showing today before it’s gone!
| |||

Property Highlights
Comparables
Status
Price/ft²
Listed On
Sold On
Past Sales
| Date | Unit | Beds | Baths | Sqft | Price | Closed | Listed By |
|---|---|---|---|---|---|---|---|
|
04/22/2026
|
2 Bed
|
2 Bath
|
1657 ft²
|
$369,000
2 Bed
2 Bath
1657 ft²
|
$339,900
-7.89%
04/22/2026
|
Ysolette Dailey
Texas Open Door Realty
| |
|
09/15/2025
|
3 Bed
|
2 Bath
|
1904 ft²
|
$379,000
3 Bed
2 Bath
1904 ft²
|
$375,000
-1.06%
11/04/2025
|
Inaky Strick
Kuper Sotheby's Intl RTY - NB
| |
|
08/27/2025
|
3 Bed
|
2 Bath
|
1657 ft²
|
$410,000
3 Bed
2 Bath
1657 ft²
|
-
-
|
Donna Cowey
BH & G RE Bradfield Properties
| |
|
01/27/2025
| |
3 Bed
|
2 Bath
|
1904 ft²
|
$474,900
3 Bed
2 Bath
1904 ft²
|
-
-
|
Ysolette Dailey
Texas Open Door Realty
|
Building Info
About Hays
Similar Homes for Sale
Currently no similar homes aroundNearby Rentals


Listed Office: Keller Williams Heritage - Listing courtesy of Unlock MLS
Phone: (210) 493-3030
Last Updated: 2026-02-27 04:26:55
Data Source: Unlock MLS, MLS# ACT7982124
Based on information from Unlock MLS (alternatively, from ACTRIS). Neither the Board nor ACTRIS guarantees or is in any way responsible for its accuracy. All data is provided “AS IS” and with all faults. Data maintained by the Board or ACTRIS may not reflect all real estate activity in the market. Information being provided is for consumers’ personal, non-commercial use and may not be used for any purpose other than to identify prospective properties consumers may be interested in purchasing. Some IDX listings have been excluded from this website.



















 Your Privacy Choices
Phone: 425-283-2930
Address: 335 Madison Avenue, New York, NY 10017