


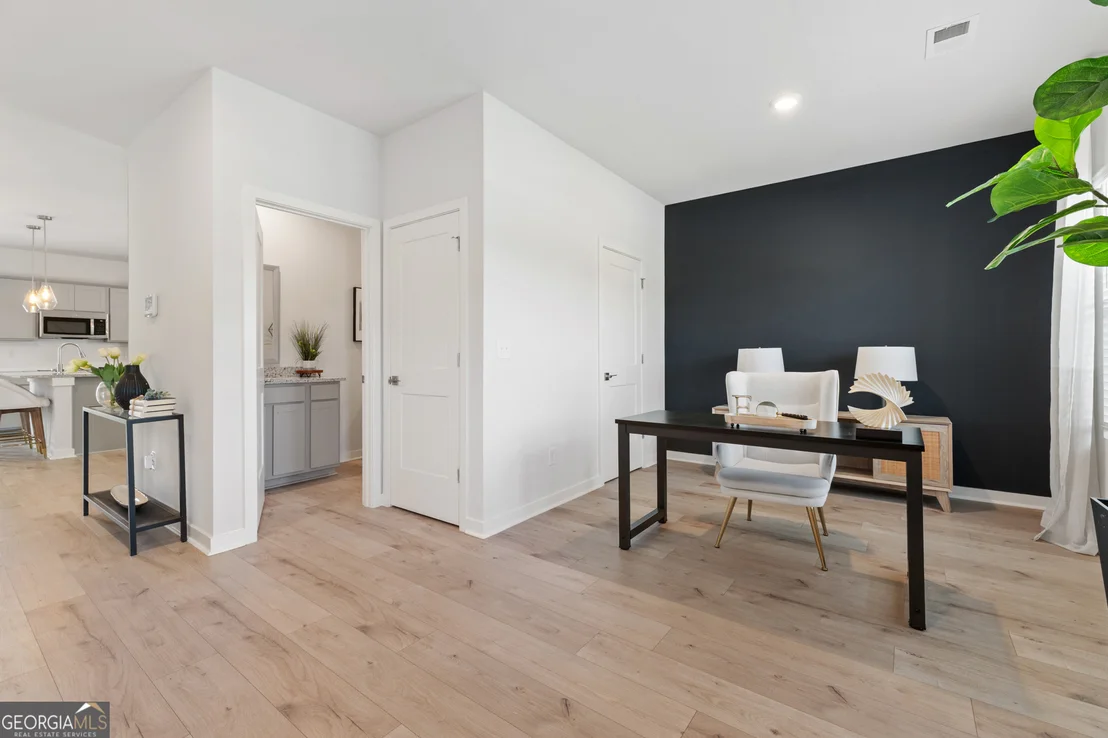
404 Daffodil Lane


About This Property
Listed By
Payment Calculator
Your Estimated Monthly Payment
Cap Rate Calculator
What does this mean?
Based on our analysis, the cap rate of this property is 1.25%. A negative cap rate indicates that the property might not be feasible as an income-producing asset. The median cap rate for a near zip code 11238 is 4.23%.
How much can I actually make?
Actual monthly rental income may vary between $4,760 and $7,140 depending on unit-specific characteristics. You can change the amount using the slider to further explore.
How is cap rate calculated?
Cap Rate = Net Operating Income (NOI) / Property Asset Value.
When calculating the cap rate, we assume 100% occupancy. Leverage (mortgage) is not considered.
Cap Rate provided by RealtyHop and RentHop, learn more about cap rate here.
Price History
| Date / Event | Date | Event | Price |
|---|---|---|---|
| Sep 1, 2026 | Listed by DFH Realty Georgia | $448,905 | |
| Listed by DFH Realty Georgia | |||
| Jul 28, 2026 | Listed by DFH Realty Ga, LLC | $452,905 | |
| Listed by DFH Realty Ga, LLC | |||
   | |||
|
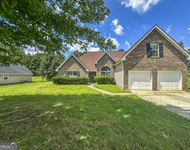
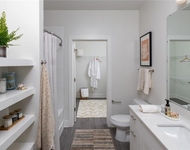
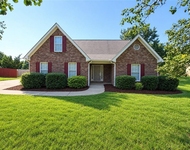
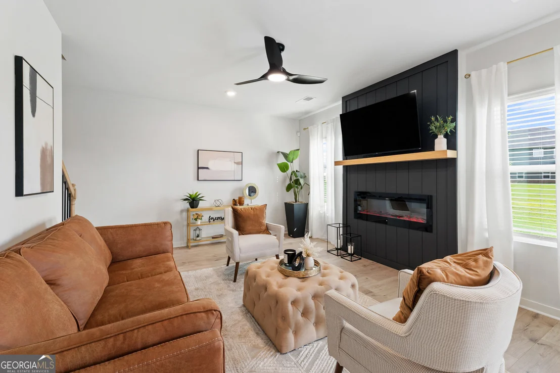
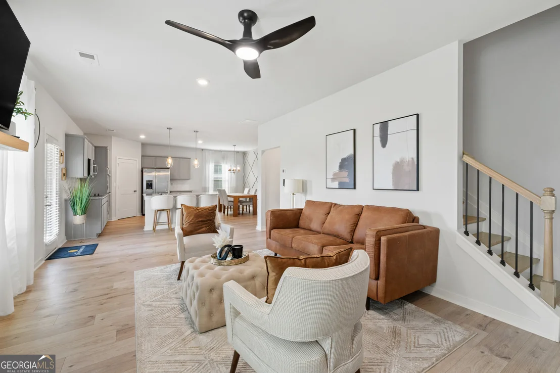
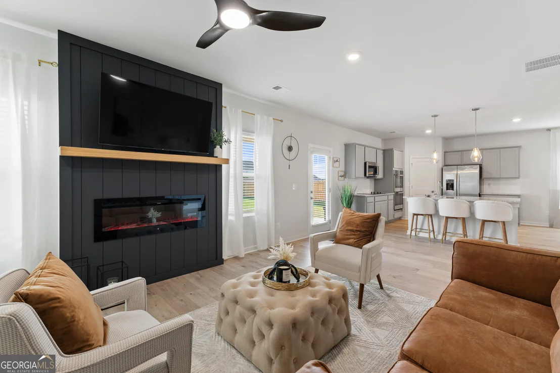
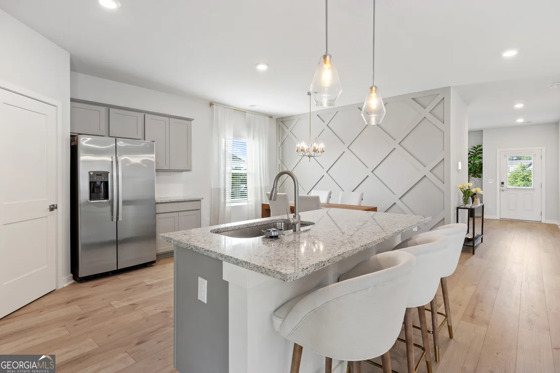
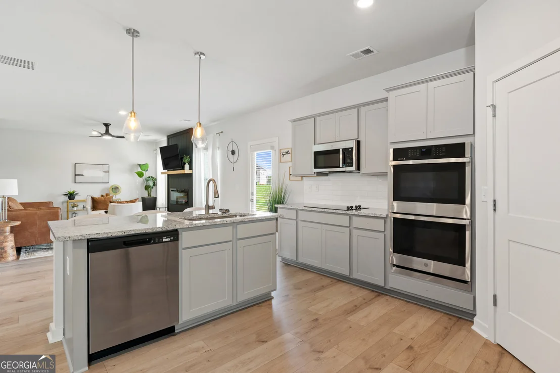
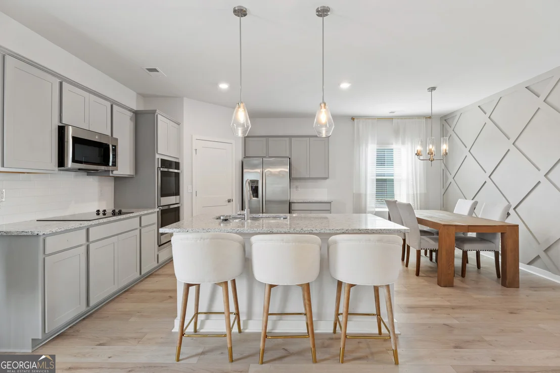
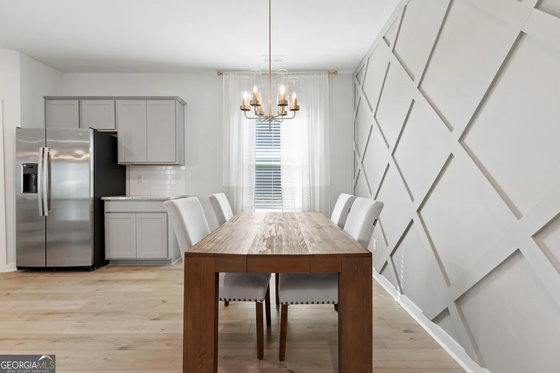
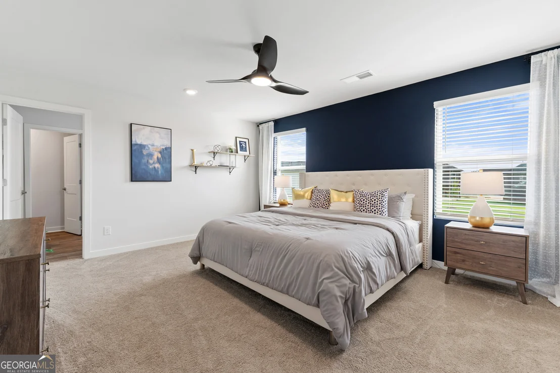
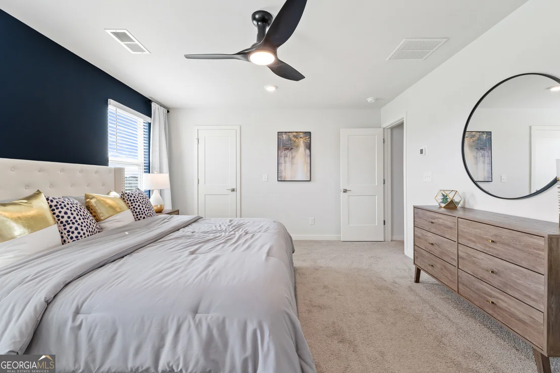
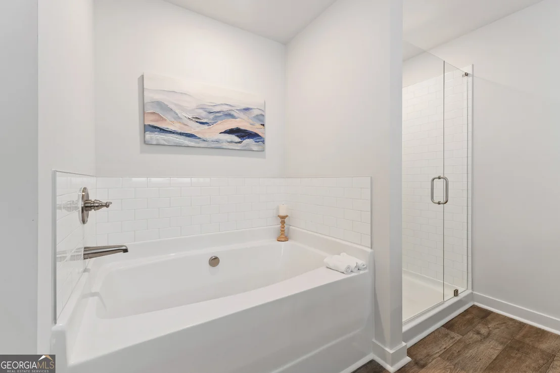
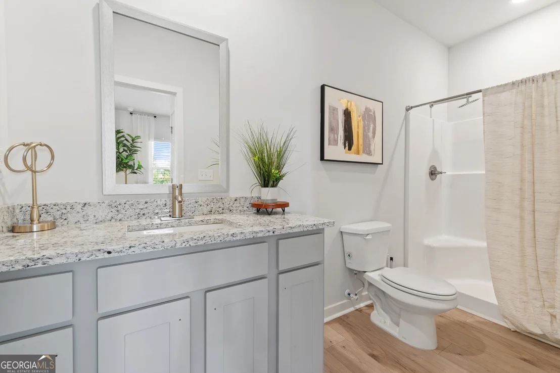
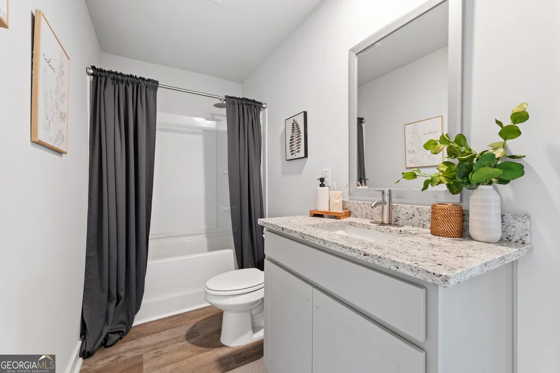
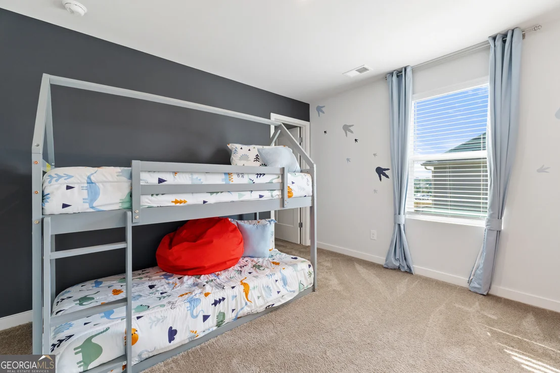
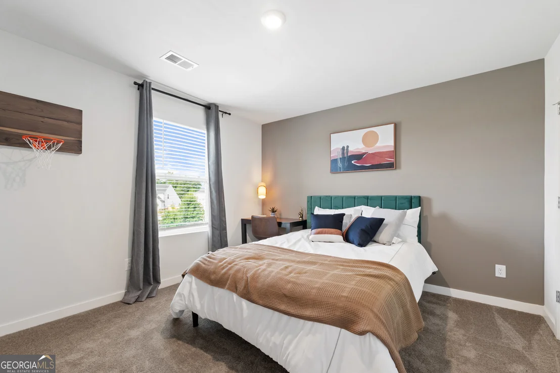
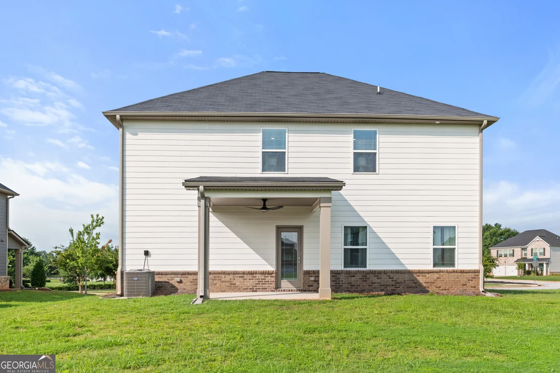
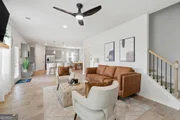
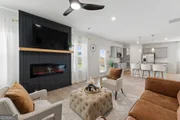
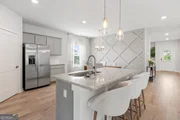
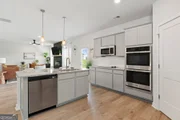
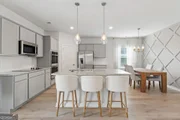
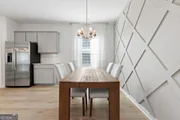
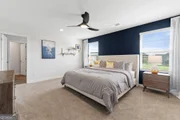
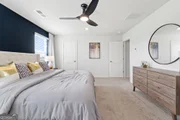
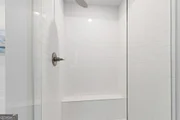
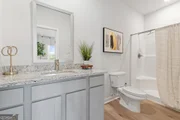
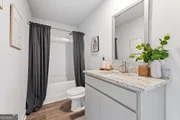
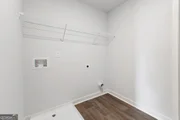
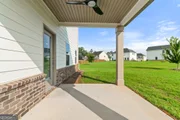
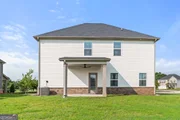
The Hemingway Plan is a beautifully designed former model home loaded with premium upgrades and modern finishes throughout. This inviting floor plan offers both style and functionality, featuring a flex room and full bath on the main level, all seamlessly connected within the open-concept living space. At the heart of the home is a gourmet kitchen that overlooks the dining area and spacious great room, complete with a striking 50-inch fireplace. Designed with entertaining and everyday living in mind, the kitchen showcases an oversized island, double ovens, butler's pantry, built-in microwave, and a convenient cup washing station. The rear staircase leads to a spacious second floor featuring an open loft area, generously sized secondary bedrooms, and a shared full bath with double granite vanities and a tub/shower combination accented by a rain shower head. The luxurious primary suite serves as a private retreat, offering a spa-inspired bathroom with vessel sinks, LED mirrors with Bluetooth technology, a smart toilet, elegant tile flooring, a beautifully tiled shower, and a stand-alone soaking tub. As a former model home, this property is filled with high-end upgrades, designer touches, and enhanced features that truly set it apart. Be sure to ask about current buyer incentives available with our preferred lender. ***Stock Photos***
| |||
Property Highlights
Building Info
Comparables
Status
Price/ft²
Listed On
Sold On
About Henry
Similar Homes for Sale
Currently no similar homes aroundNearby Rentals

Last Updated: 5 days ago
Data Source: GAMLS, MLS# 10837647
Copyright 2026 GAMLS. All rights reserved.
The listing broker’s offer of compensation is made only to participants of the MLS where the listing is filed.
























 Your Privacy Choices
Phone: 425-283-2930
Address: 335 Madison Avenue, New York, NY 10017