


404 County Road 421


About This Property
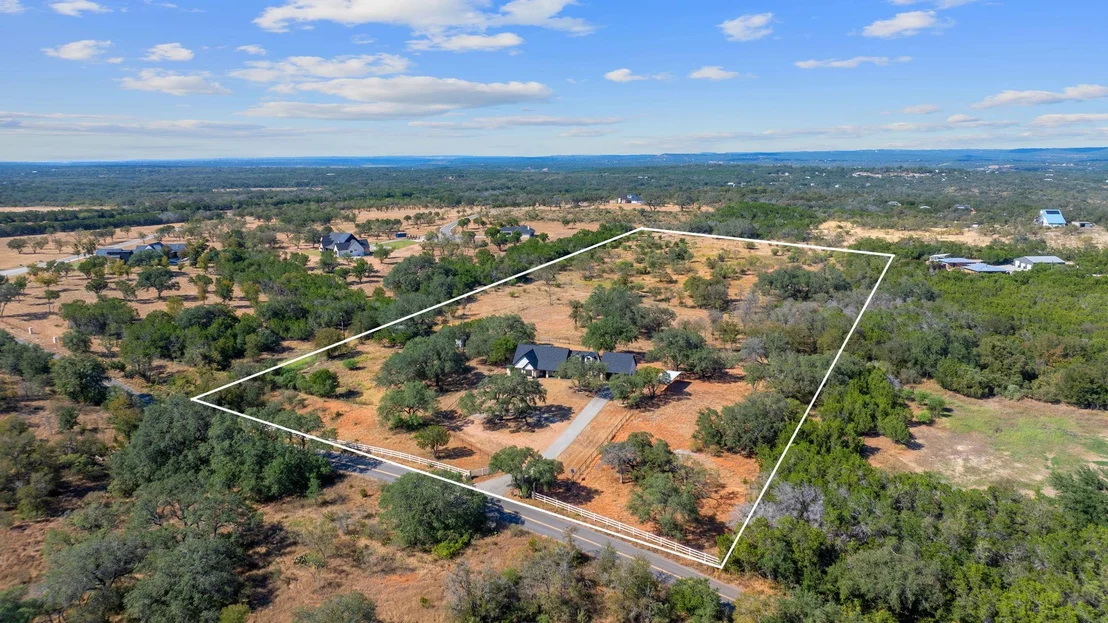
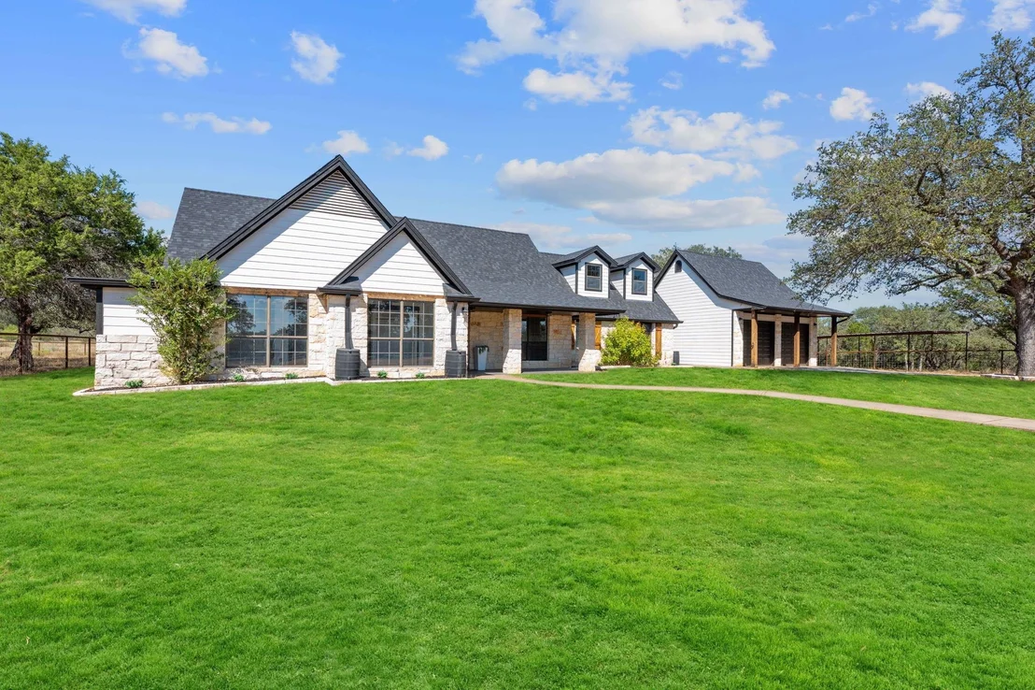
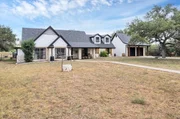
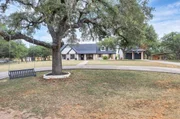
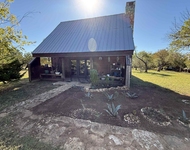
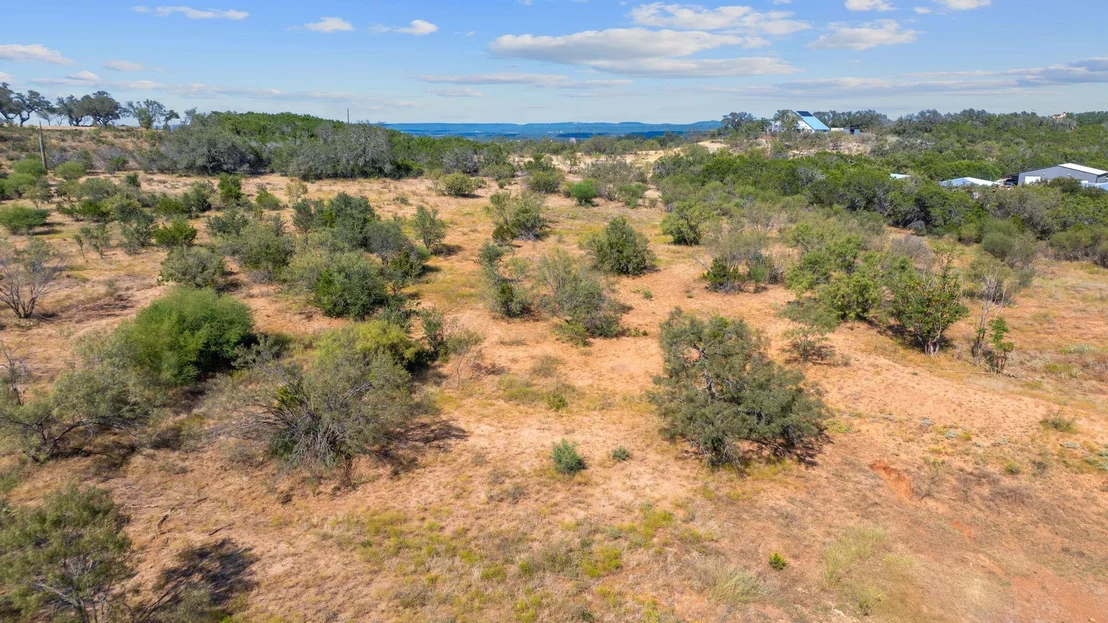
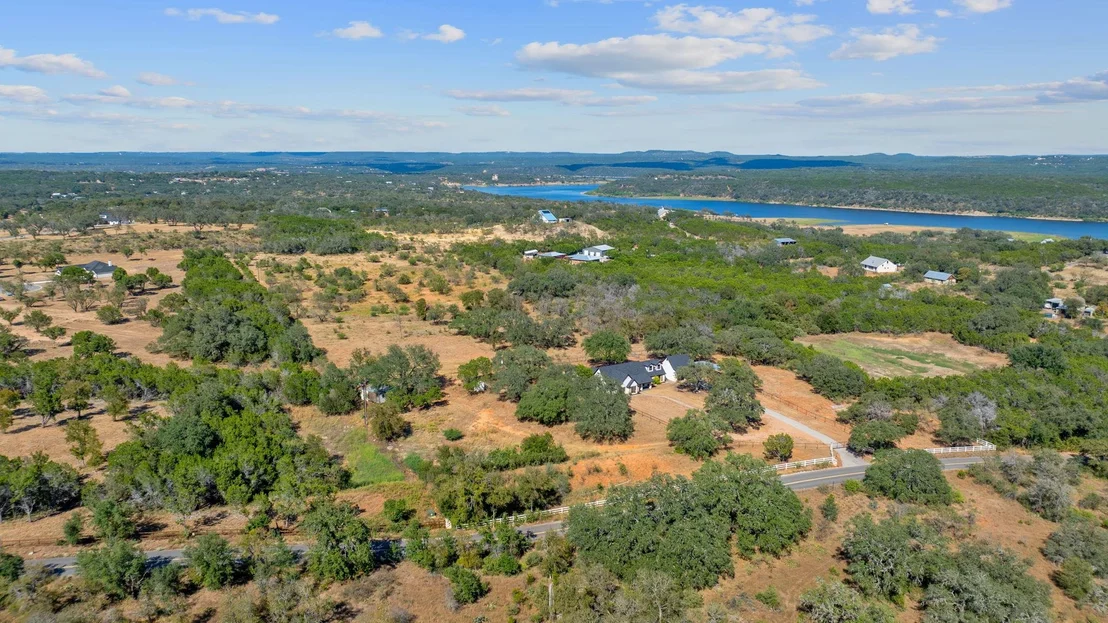
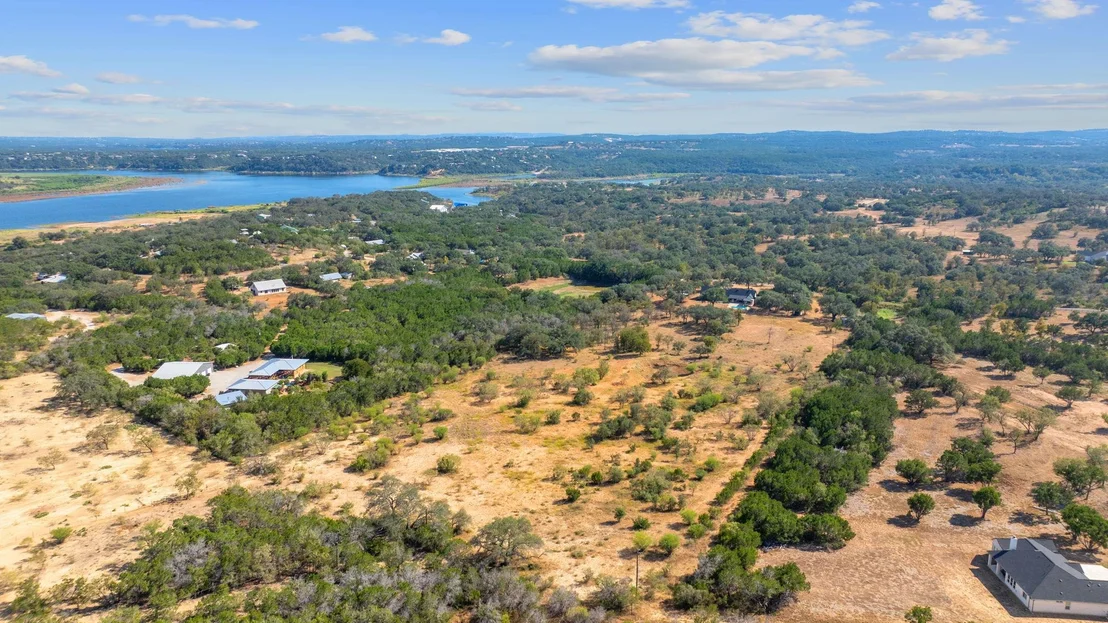
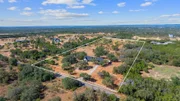
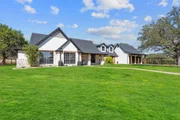
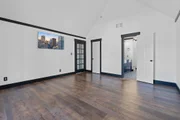
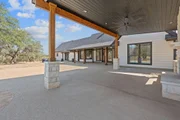
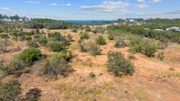
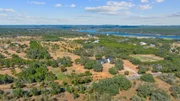
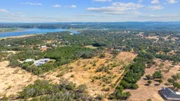
This remarkable property offers the perfect blend of luxury living and natural beauty. Set on 12 oak-covered acres with multiple wet-weather ponds, the land has been thoughtfully cleared of most cedar trees, creating open pastures ideal for wildlife or horses.
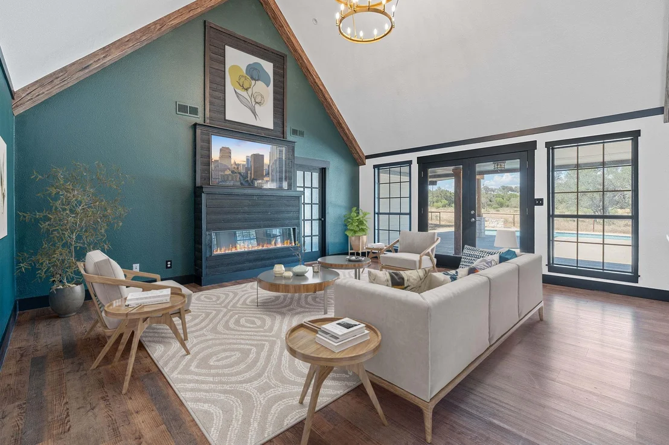
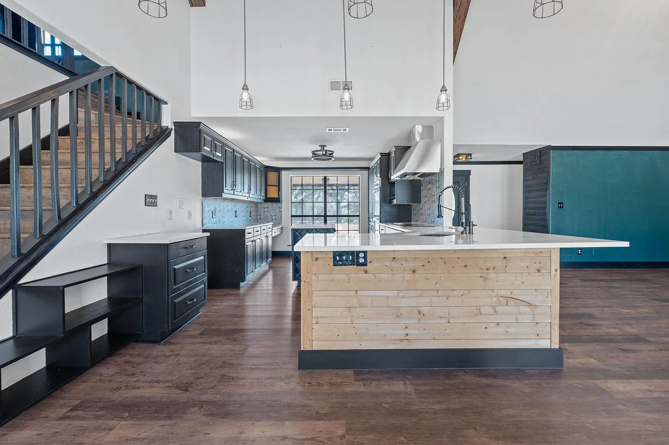
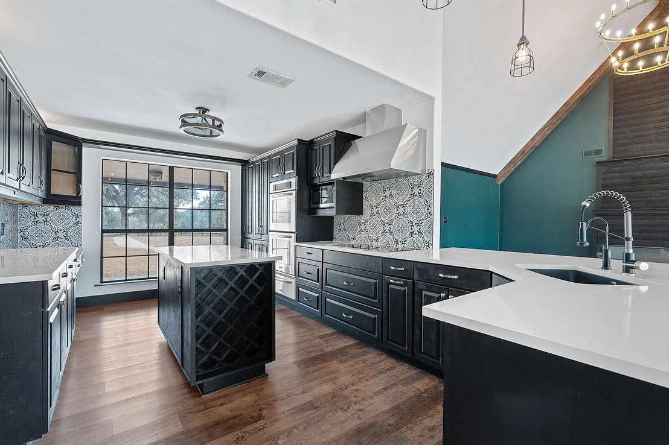
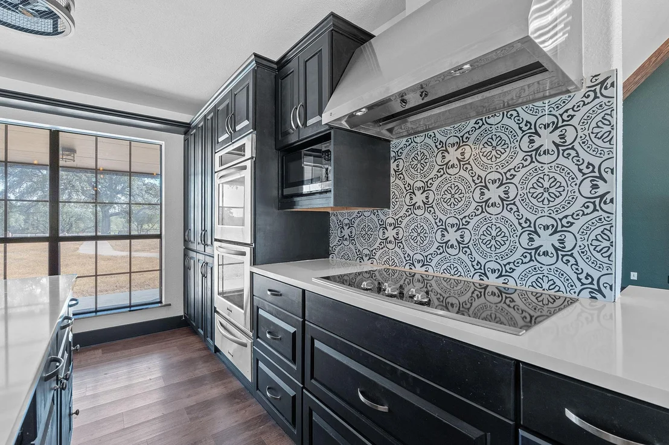
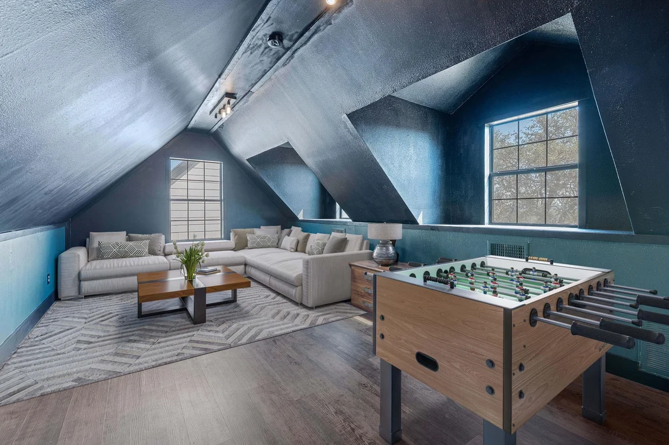
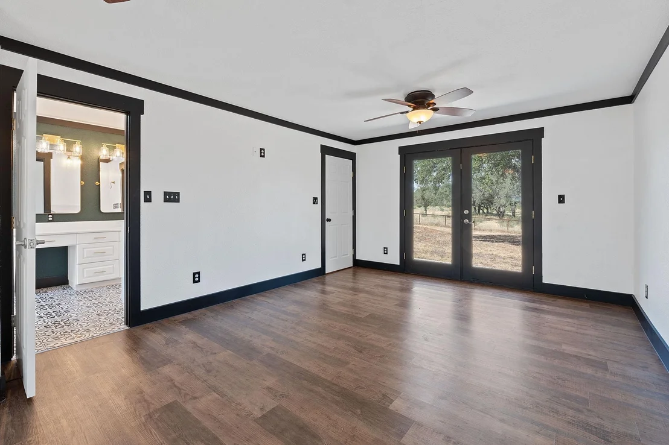
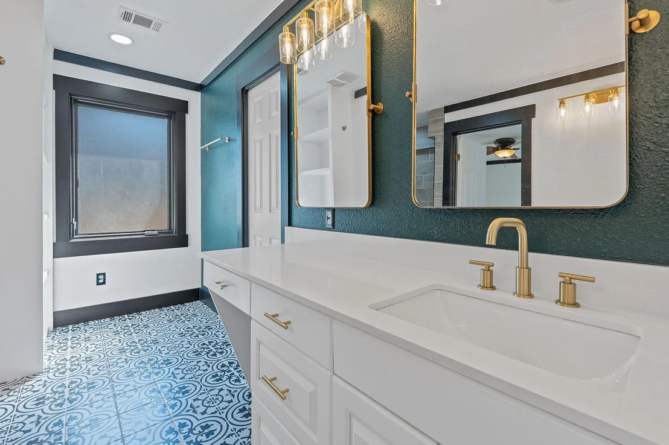
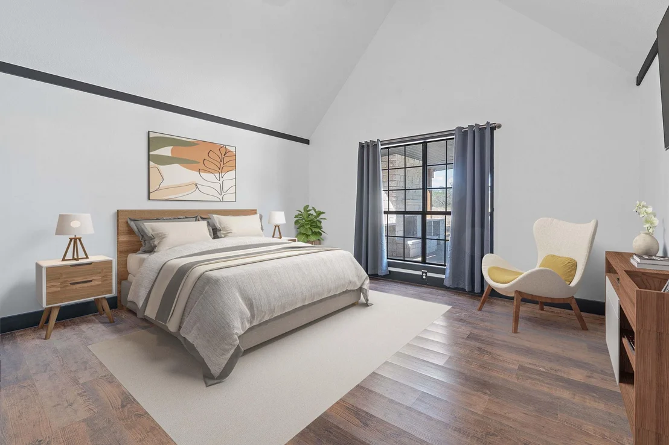
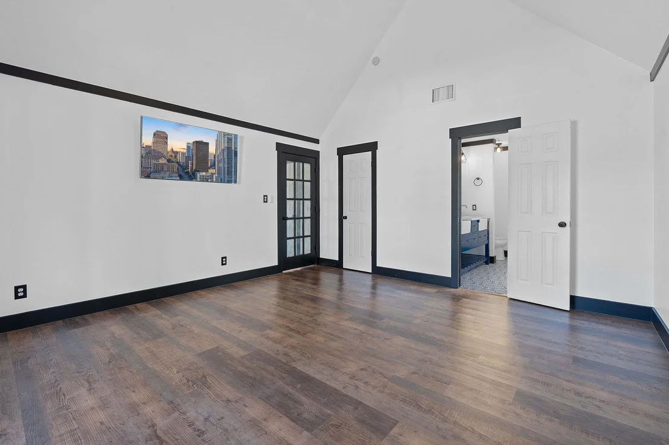
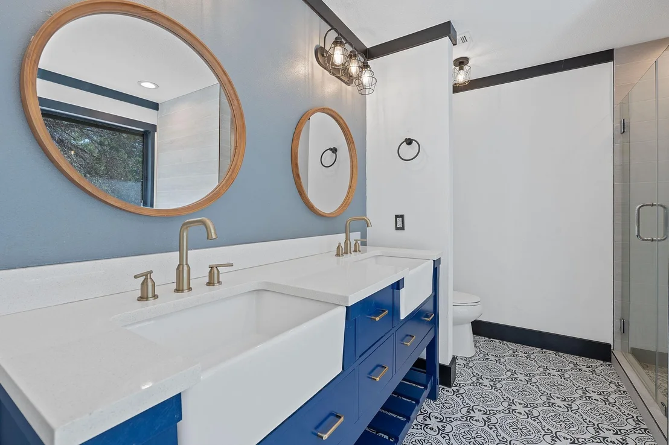
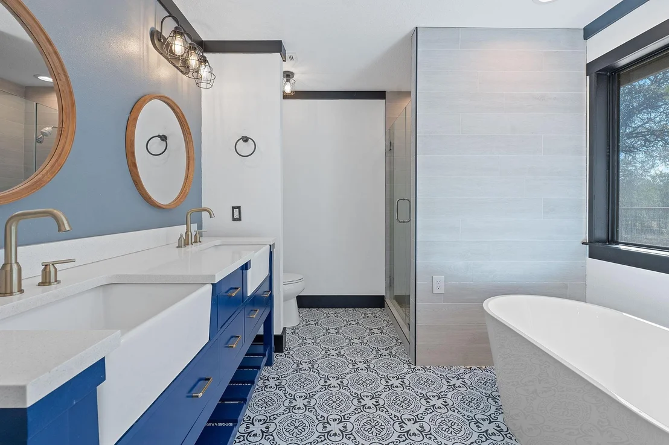
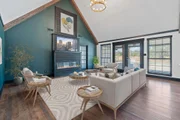
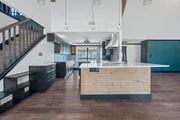
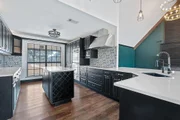
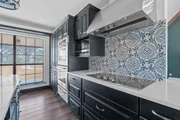
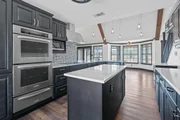
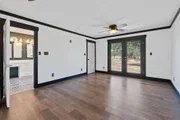
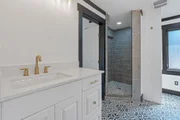
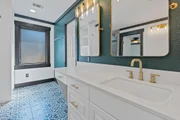
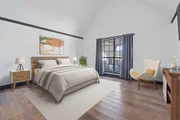
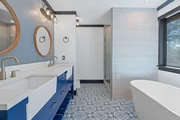
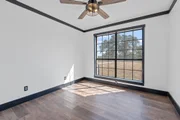
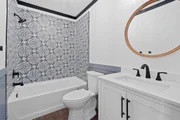
Inside, the custom home features soaring vaulted ceilings with exposed wood beams and a striking reclaimed-wood fireplace as the centerpiece of the living room. The gourmet kitchen showcases a large vent hood, double ovens, center island, abundant counter space, and an oversized breakfast bar-perfect for entertaining. The layout includes two primary suites on the main level, providing exceptional flexibility for multi-generational living or guest accommodations. Large "Texas Basement" on the second level perfect for a media room or secondary living area.
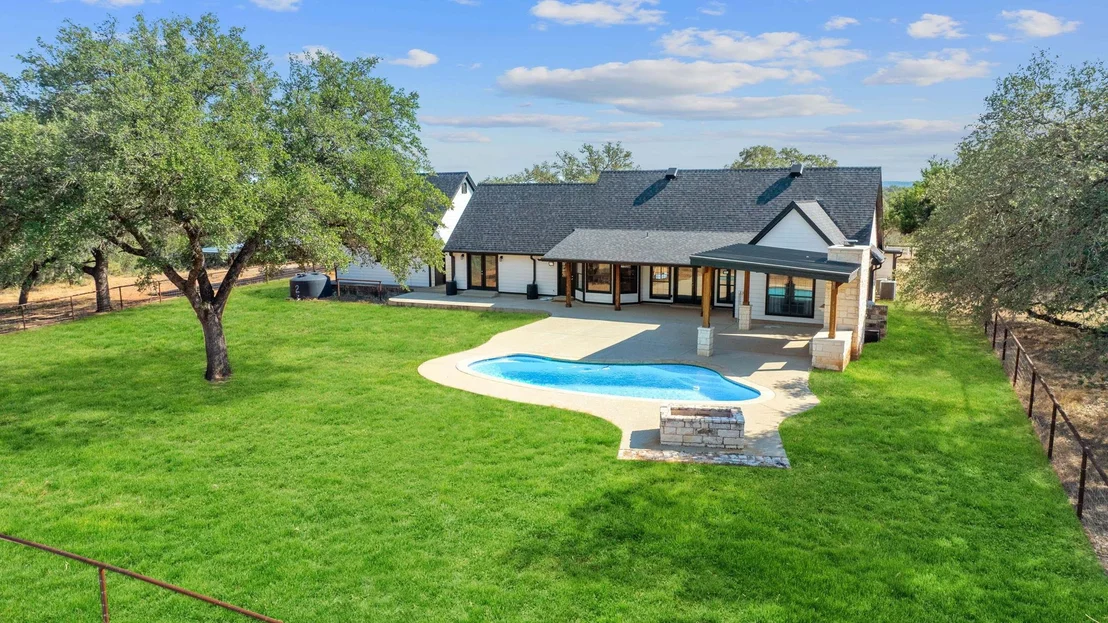
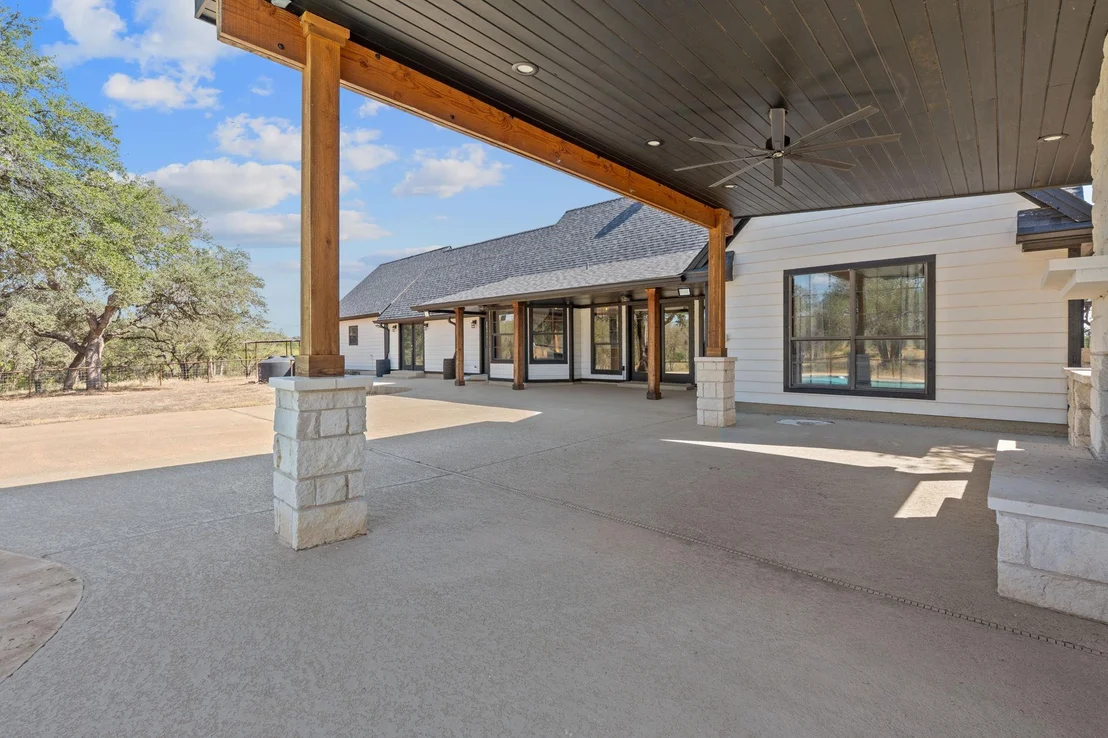
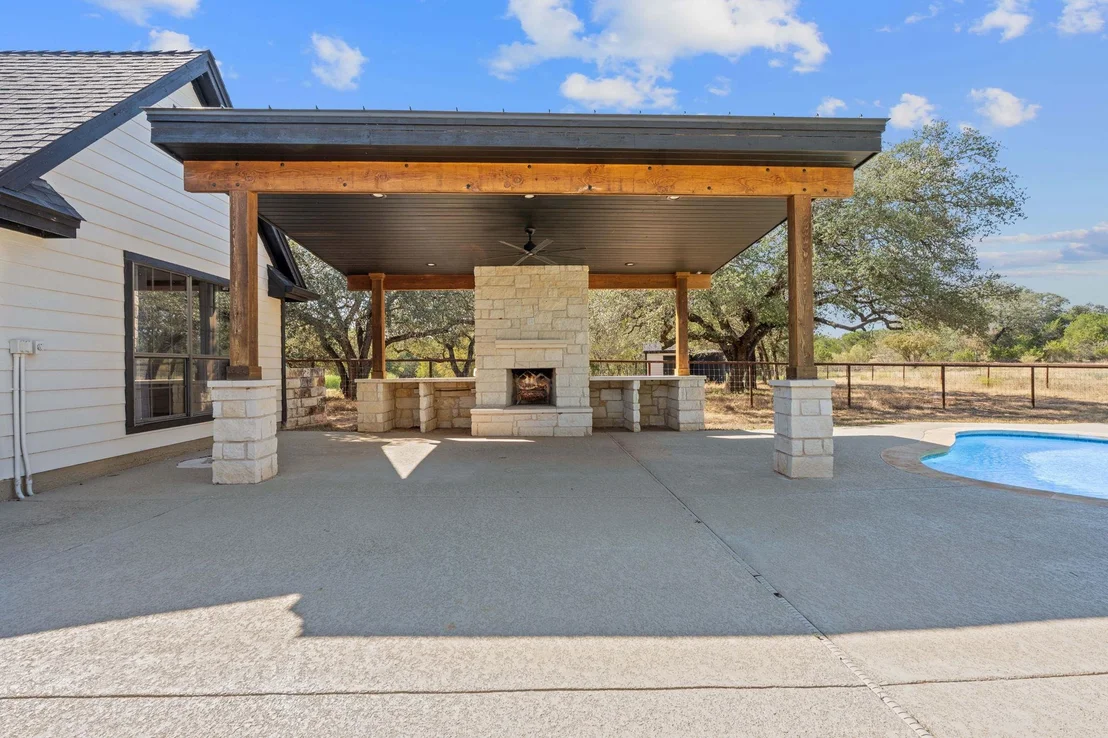
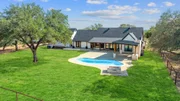
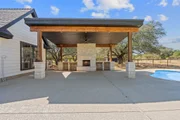
Step outside to an outdoor paradise featuring a spacious covered pavilion with a stone wood-burning fireplace and a sparkling pool-all overlooking the back ten acres of the property. The land is fully fenced with a motorized front gate for added privacy and convenience.
Located just a short drive to both Marble Falls and Bee Cave, with nearby access to the Colorado River, this is a rare opportunity to enjoy Hill Country living at its finest.
Payment Calculator
Your Estimated Monthly Payment
Cap Rate Calculator
What does this mean?
Based on our analysis, the cap rate of this property is 1.25%. A negative cap rate indicates that the property might not be feasible as an income-producing asset. The median cap rate for a near zip code 11238 is 4.23%.
How much can I actually make?
Actual monthly rental income may vary between $4,760 and $7,140 depending on unit-specific characteristics. You can change the amount using the slider to further explore.
How is cap rate calculated?
Cap Rate = Net Operating Income (NOI) / Property Asset Value.
When calculating the cap rate, we assume 100% occupancy. Leverage (mortgage) is not considered.
Cap Rate provided by RealtyHop and RentHop, learn more about cap rate here.
Price History
| Date / Event | Date | Event | Price |
|---|---|---|---|
| Feb 26, 2026 | In contract | - | |
| In contract | |||
| Feb 13, 2026 | Price Decreased |
$835,000
↓ $40K
(4.6%) | |
| Price Decreased | |||
| Jan 17, 2026 | Price Decreased |
$875,000
↓ $25K
(2.8%) | |
| Price Decreased | |||
| Nov 22, 2025 | Price Decreased |
$899,990
↓ $50K
(5.3%) | |
| Price Decreased | |||
| Oct 16, 2025 | Delisted | - | |
| Delisted | |||



Property Highlights
Building Info
Comparables
Status
Price/ft²
Listed On
Sold On
About Burnet
Similar Homes for Sale
Currently no similar homes aroundNearby Rentals

Listed Office: Compass RE Texas, LLC - Listing courtesy of Unlock MLS
Phone: (512) 575-3644
Last Updated: 2026-03-28 04:15:28
Data Source: Unlock MLS, MLS# ACT3455490
Based on information from Unlock MLS (alternatively, from ACTRIS). Neither the Board nor ACTRIS guarantees or is in any way responsible for its accuracy. All data is provided “AS IS” and with all faults. Data maintained by the Board or ACTRIS may not reflect all real estate activity in the market. Information being provided is for consumers’ personal, non-commercial use and may not be used for any purpose other than to identify prospective properties consumers may be interested in purchasing. Some IDX listings have been excluded from this website.

















 Your Privacy Choices
Phone: 425-283-2930
Address: 335 Madison Avenue, New York, NY 10017