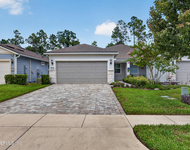
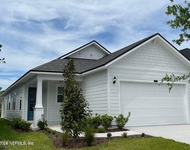
See Home Value
$399,900
● House - Off Market

404 CENTRAL

St Augustine, FL 32095
bedrooms
4 Beds
bathrooms
4 Baths, 1 Half Bath
square feet
2,590 Ft²
$1,968
Est. Monthly
$4
HOA / Fees
8.84%
Cap Rate

About This Property

Downstairs feat formal LR, DR, Kit, break rm, fam rm and powder rm. Upstairs features master suite with double doors, luxurious master bath w/ garden tub, dual raised vanities w/cultured marble integrated sinks. 2 add'l bedrooms, laundry room and secondary bath are also on second floor. 4th Bedover detached garage w/private bath makes great studio.
Unit Size
2,590 Ft²
Days on Market
-
Land Size
-
Price per sqft
$154
Property Type
House
Property Taxes
-
HOA Dues
$4
Year Built
2005

Payment Calculator

Cap Rate Calculator

Last updated: 2 years ago (Real MLS #345054)

Price History

Date / Event Date Event Price
Jul 12, 2007 Sold
Sold
Apr 5, 2007 Listed by BERRY & CO. REAL ESTATE $399,999
Listed by BERRY & CO. REAL ESTATE
This perfectly beautiful courtyard home awaits you, and at the BEST PRICE in the neighborhood! You'll love the rich colors, gourmet kitchen, high ceilings and wonderful 'garage apartment'... and it's ready for instant closing and move-in. $189.28/mo. includes cable, internet & lawn care. $2400 annually covers the amenities and maintenance. This is easy living at its best + close to major roadways
Jan 4, 2007 Listed by PALENCIA REALTY, LLC $399,900
Listed by PALENCIA REALTY, LLC
Oct 14, 2006 Listed by PALENCIA REALTY, LLC $399,900
Listed by PALENCIA REALTY, LLC
Mar 2, 2006 Listed by PALENCIA REALTY, LLC $484,900
Listed by PALENCIA REALTY, LLC
Never Lived In! Village Home abounds w/charm! Downstairs feat formal LR, DR, Kit, break rm, fam rm and powder rm. Upstairs features master suite with double doors, luxurious master bath with garden tub, dual, raised vanities w/cultured marble integrated sinks. 2 add bedrooms, laundry room and secondary bath are also on second floor. Natural gas community with gas range, FP & stubb on porch for gri
Show More

Property Highlights

Garage
Air Conditioning
Fireplace

Building Info

Overview

    General

  • Year Built: 2005
  • Effective Year Built: 2005
  • Building Count: 1
  • Bedroom Count: 4
  • Bathroom Count: 4
  • Full Bathrooms: 3
  • Partial Bathrooms: 4
  • Bathroom Plumbing Fixtures: 16
  • Building Condition: 3
  • Building Quality: 4
  • Construction Type: 17
  • Building Style: 17
  • Exterior Walls Type: 12
  • Interior Walls Type: 3
  • Roof Shape Type: 7
  • Roof Cover Type: 3
  • Floor Count: 100
  • Living Units: 1
  • Floor Cover: 9
  • Basement Type: 0
  • Basement Area: 0
  • Garage Type: 1
  • Garage Square Area: 480
  • Parking Space Count: 2
  • Patio Type: 5
  • Porch Type: 126
  • Pool Type: 0

    Dimensions

  • Lot Size Square Feet: 4,791
  • Total Building Area: 3,038
  • Gross Building Area: 3,038
  • Building Area: 2,558
  • Building Area Measurement: L

    Heating and Cooling

  • Fireplace Count: 1
  • Air Conditioning: 1
  • Heating: 4
  • Heated Square Feet: 2,558
  • Heating Fuel Type: 0

    Utilities

  • Sewer System: 0
  • Water Service: 0

Building

  • Building Type: 0
  • Property Class: R
  • Subdivision: MARSHALL CREEK DRI VILLAGE CENTER UNIT 3
  • Land Acres: 0000000110
  • Standard Land Use Code: 1001
  • County Land Use Code: 0100
  • State Land Use Code: 01
  • Legal Description 1: 51/19-20 MARSHALL CREEK DRI VILLAGE CENTER UNIT 3 LOT 2 OR2949/1432

Neighborhood

  • School District Name: St. Johns County School District
  • Census Tract: 020606

Zoning

  • Zoning: PUD

Geography

  • Assessors Map Reference: 116A
  • Parcel: 072078-3020
  • Lot: 2
  • Meridian: SEC 53 TWN 05S RNG 29E
  • Municipality: MARSHALL CREEK
  • Latitude: 30.025
  • Longitude: -81.3869

    Address

  • Full Address: 404 Central St
  • Legal Unit: 3
  • Address - House Number: 404
  • Address - Street Name: Central
  • Address - Suffix Type: St
  • State: FL
  • City Name: Saint Augustine
  • Carrier Code: R042
  • 4-Digit Zip Code: 6824
  • Zip Code: 32095

Valuation

    Tax

  • Total Area: 2,888
  • Tax Year: 2022
  • Tax Amount: $575,785
  • Tax Rate Code Area: 302

    Appraisal Valuation

  • Standard Deviation: 0.1673
  • Valuation Date: Dec 20, 2023
  • Confidence Score: 78
  • Final Value: 671,140
  • High Value: 783,445
  • Low Value: 558,835

    Market Valuation

  • Market Total Value: $492,220
  • Market Land Value: $70,000
  • Market Improvement Value: $422,220

    Assessments Valuation

  • Assessed Year: 2022
  • Assessed Total Value: $218,369

    Exemptions

  • Homeowner Exemption: Yes

    Sales

  • Current Sale Contract Date: Jun 29, 2007
  • Current Sale Recording Date: Jul 12, 2007
  • Current Sale Price:
  • Current Sale Document Type: 71
  • Current Sale Input Document Number: 2007047540
Data used for valuation calculations is provided by RealtyHop, and other third party sources

Comparables

Unit
Status
Type
Beds
Baths
ft²
Price/ft²
Asking Price
Listed On
Closing Price
Sold On
HOA + Taxes

About St. Johns


Similar Homes for Sale

Currently no similar homes around

Nearby Rentals

Unit for rent at 171 Oyster Shell Terrace, Ponte Vedra, FL, 32081

$3,000 /mo

  • 2 Beds
  • 2 Baths
  • 1,534 ft²
171 Oyster Shell Terrace, Ponte Vedra, FL, 32081 Listing by LORRI REYNOLDS
Unit for rent at 48 Rainbow Trout Lane, Ponte Vedra, FL, 32081

$3,300 /mo

  • 4 Beds
  • 2 Baths
  • 1,766 ft²
48 Rainbow Trout Lane, Ponte Vedra, FL, 32081 Listing by AMY WULF


Frequently Asked Questions

When was property at 404 Central Street built and last sold?
The property at 404 Central Street was built in 2005 and last sold on Jun 29, 2007 for $395,000.
How much is this home worth?
The estimated value of the home located at 404 Central Street is $0.
What are some comparable homes to 404 Central Street?
There are currently no comparable homes to 404 Central Street.