Check Availability
$304,999
● House - In Contract

404 Castle Street

DeSoto, TX 75115
bedrooms
3 Beds
bathrooms
2 Baths
square feet
1,897 Ft²
$2,197
Est. Monthly
$38
HOA / Fees

About This Property

Recently Reduced    

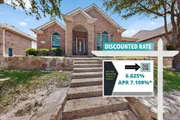
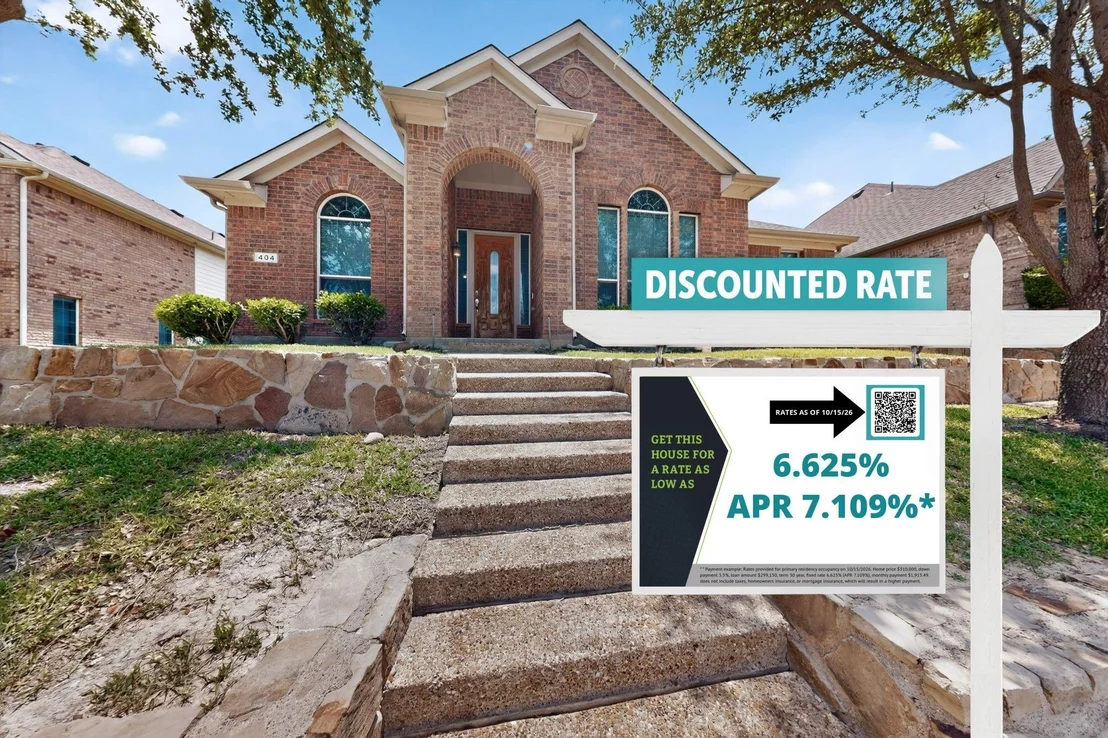
This house comes with a REDUCED RATE as low as 5.875 (APR 6.114) as of 10-14-2026 through List & Lock. This is a seller-paid rate buydown that reduces the buyer's interest rate and monthly payment. Terms apply, see disclosures for more information.

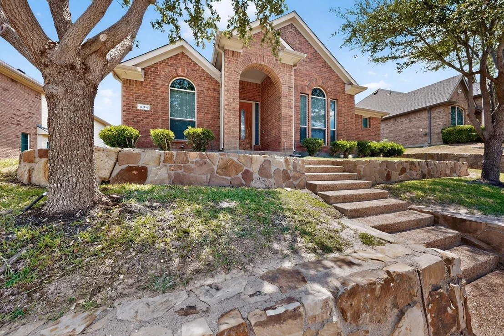
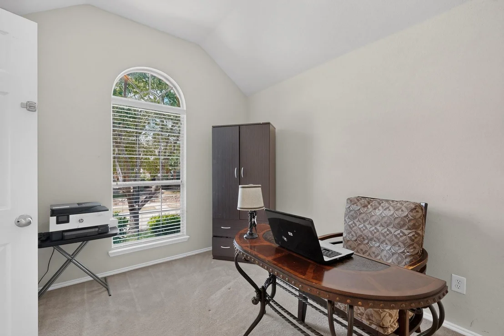
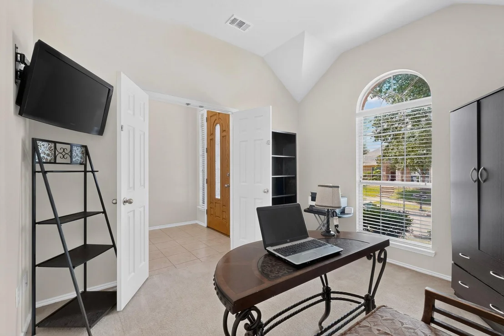
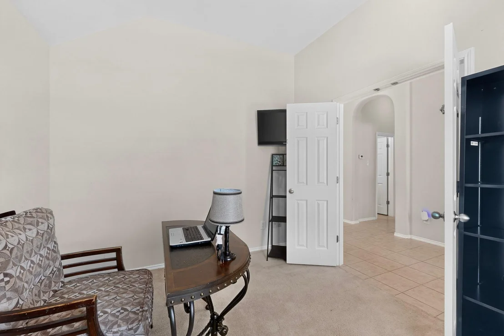
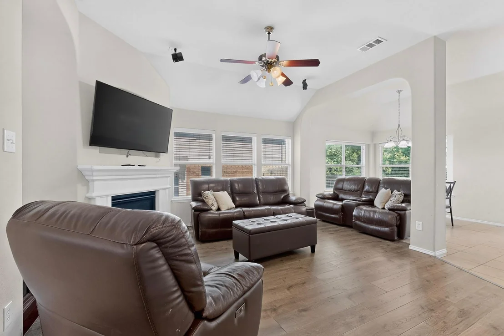
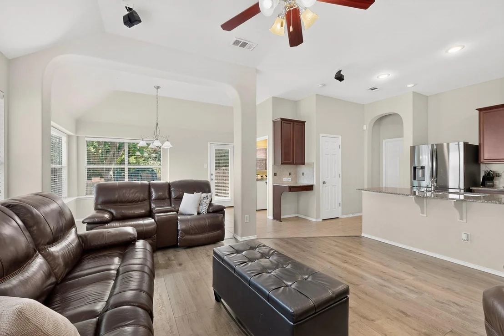
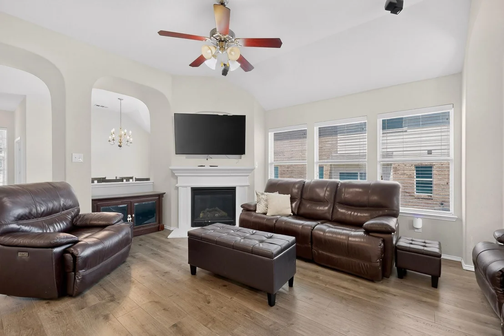
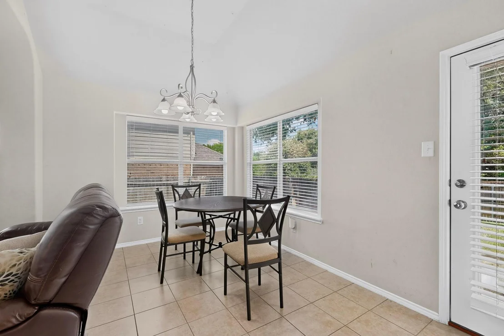
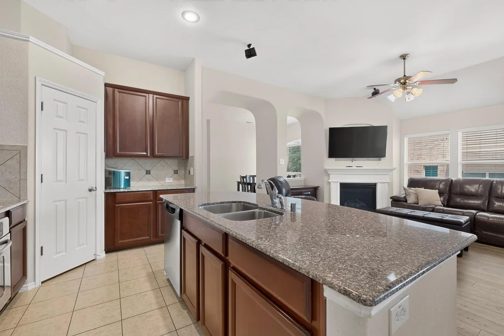
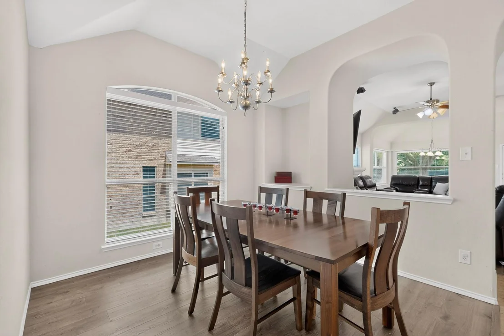
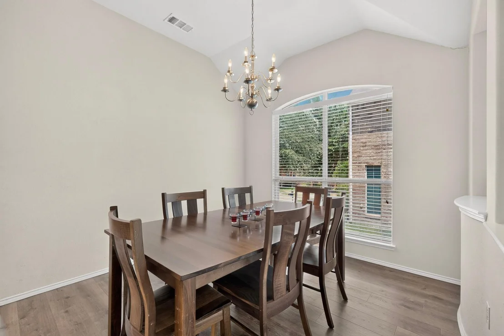
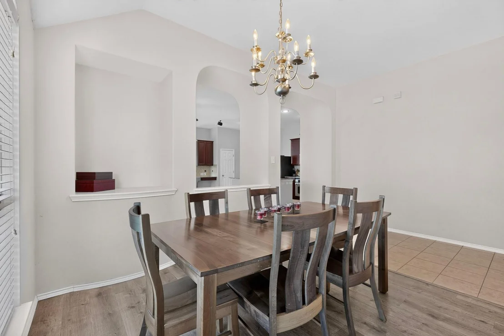
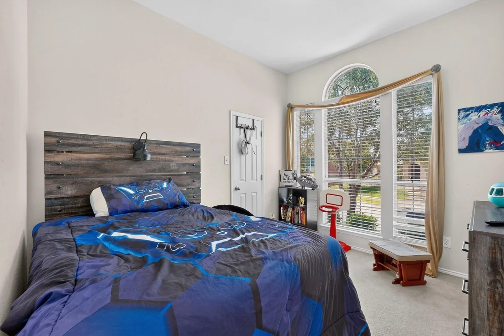
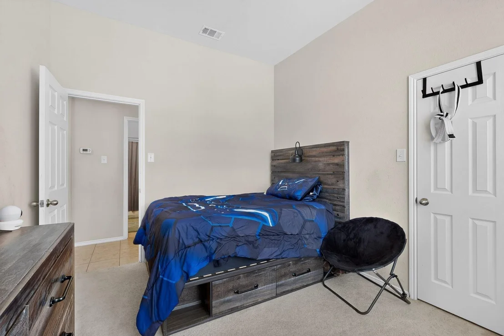
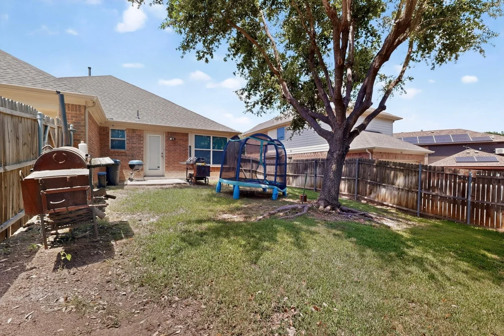
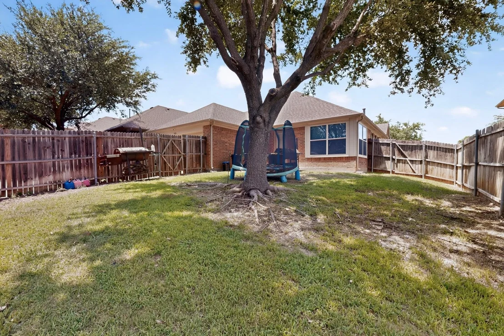
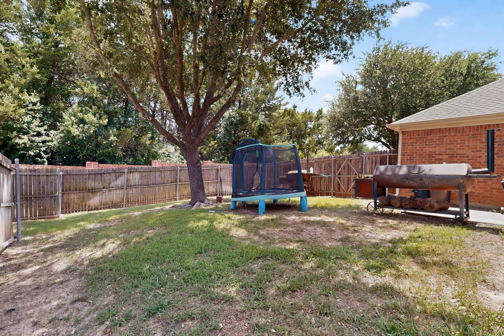
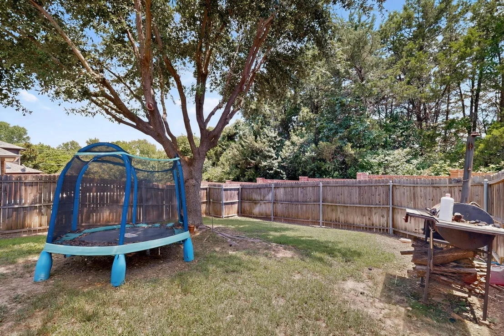
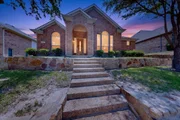
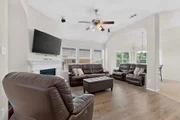
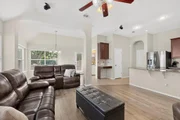
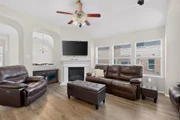
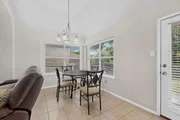
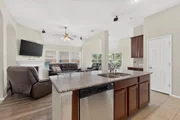
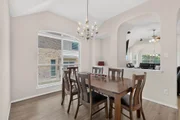
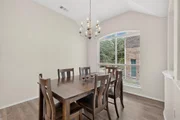
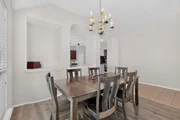
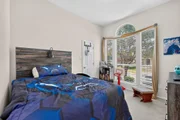
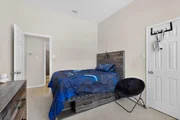
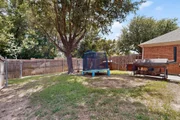
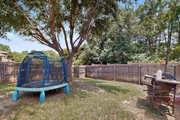
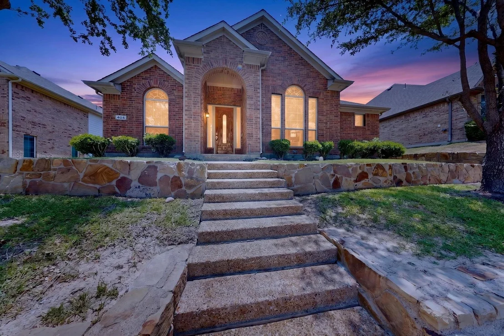
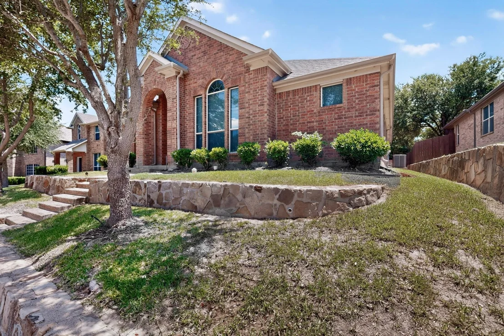
Welcome home to this beautiful, move in ready Energy Star certified home located in the desirable Summit Parks community. Designed for comfort, style, and energy efficiency, this home offers an open and bright floor plan with soaring ceilings, elegant arches, decorative niches, rounded corners, and abundant natural light.

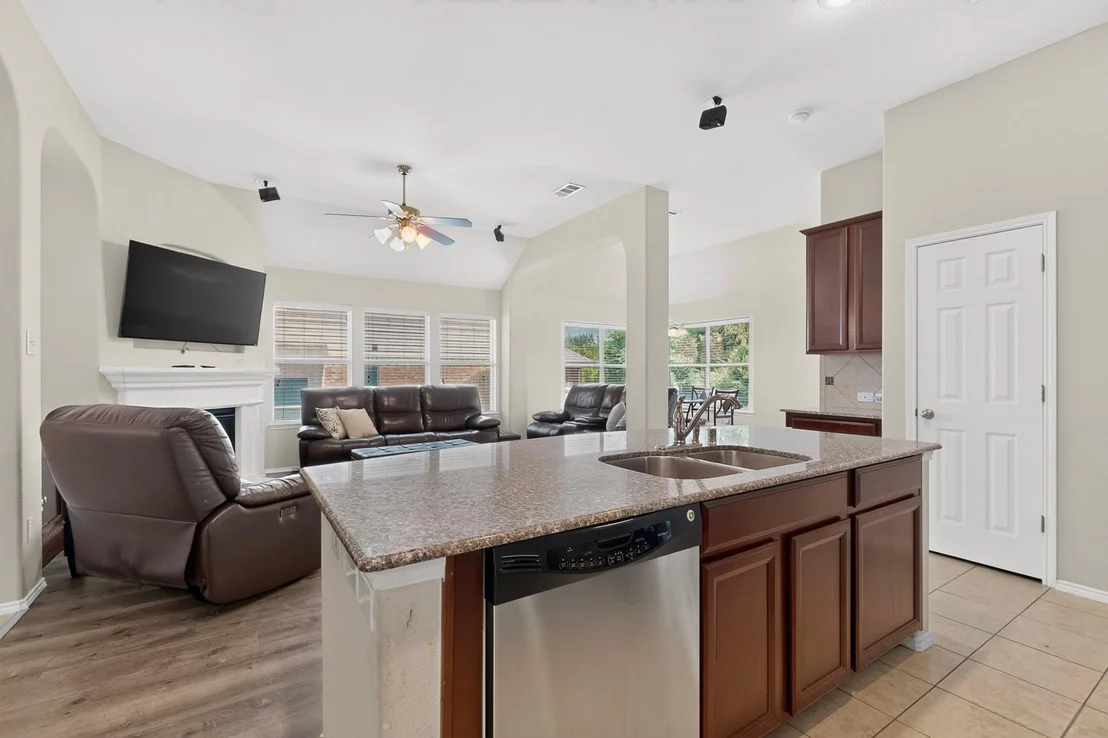
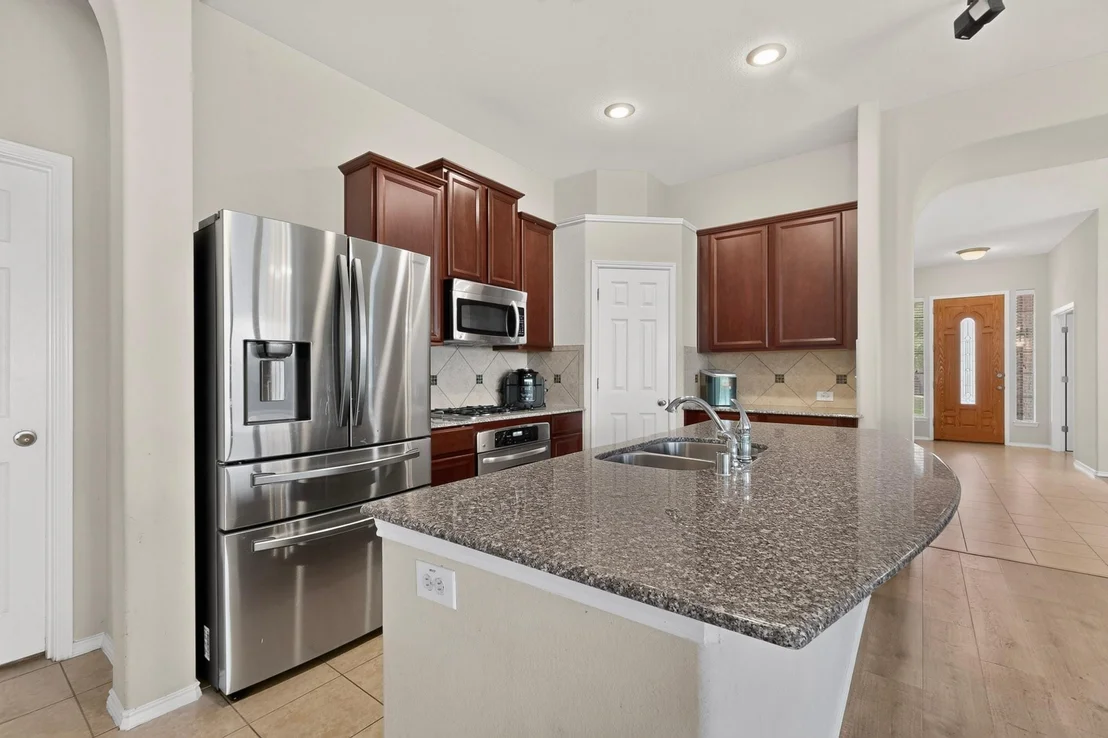
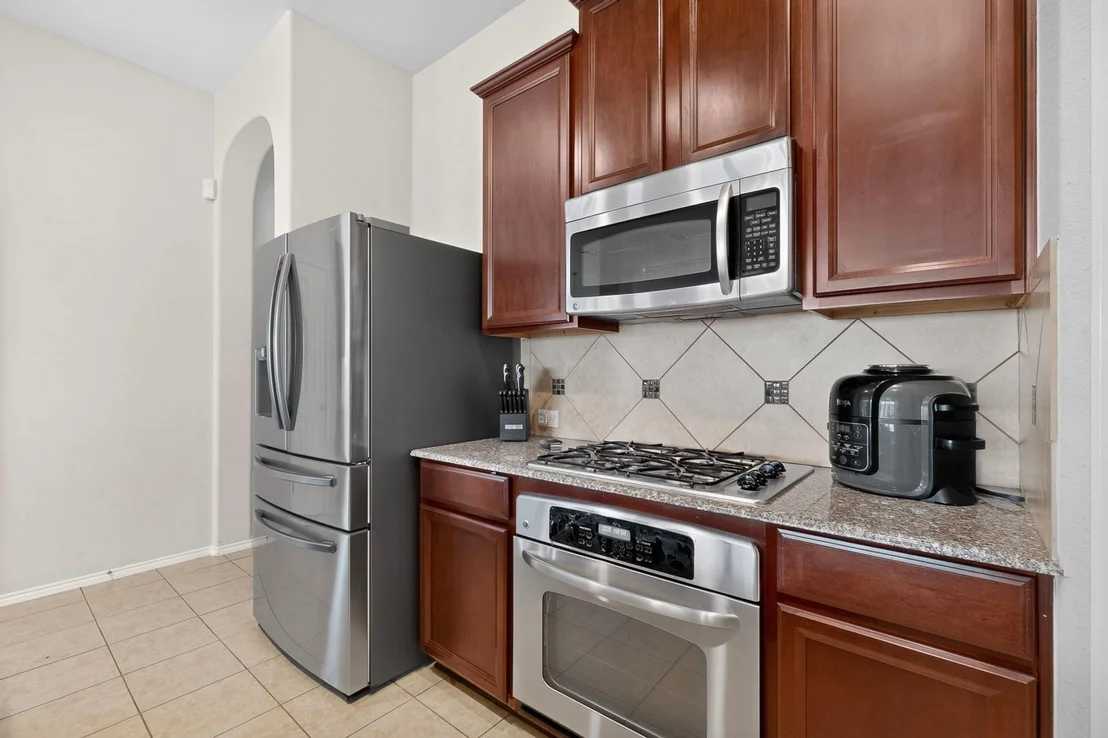
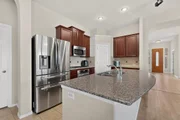
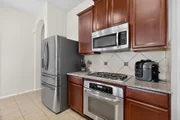
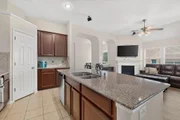
The kitchen is perfect for entertaining and everyday living, featuring a large center island with breakfast bar, stainless steel appliances, a gas cooktop, granite countertops, and generous cabinet and counter space. Ceramic tile flooring enhances the entryway and wet areas, adding both style and durability.

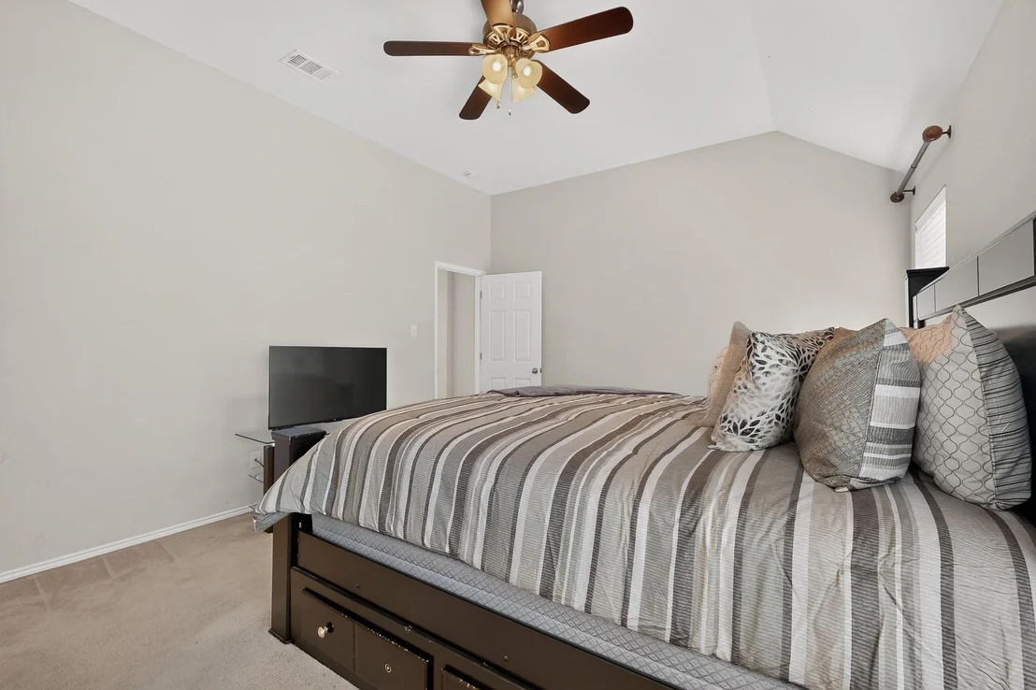
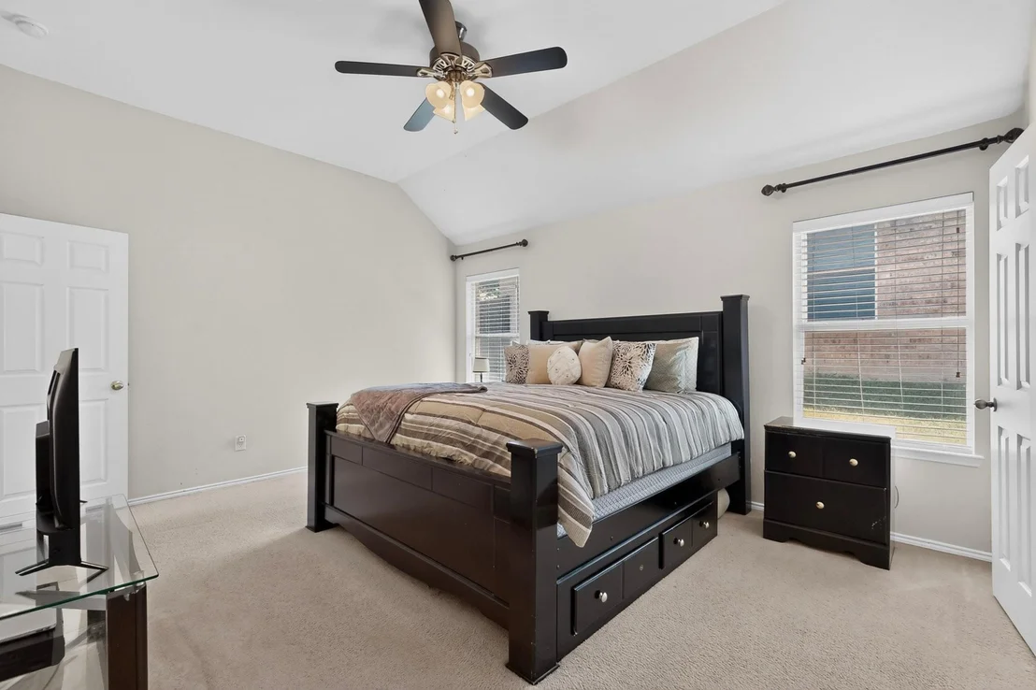
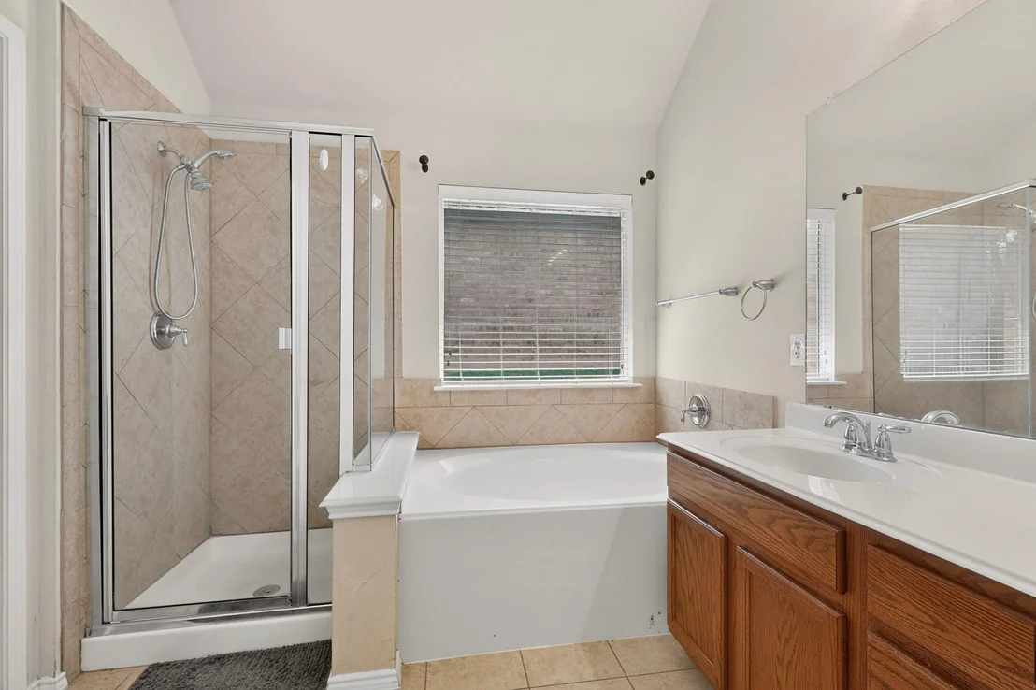
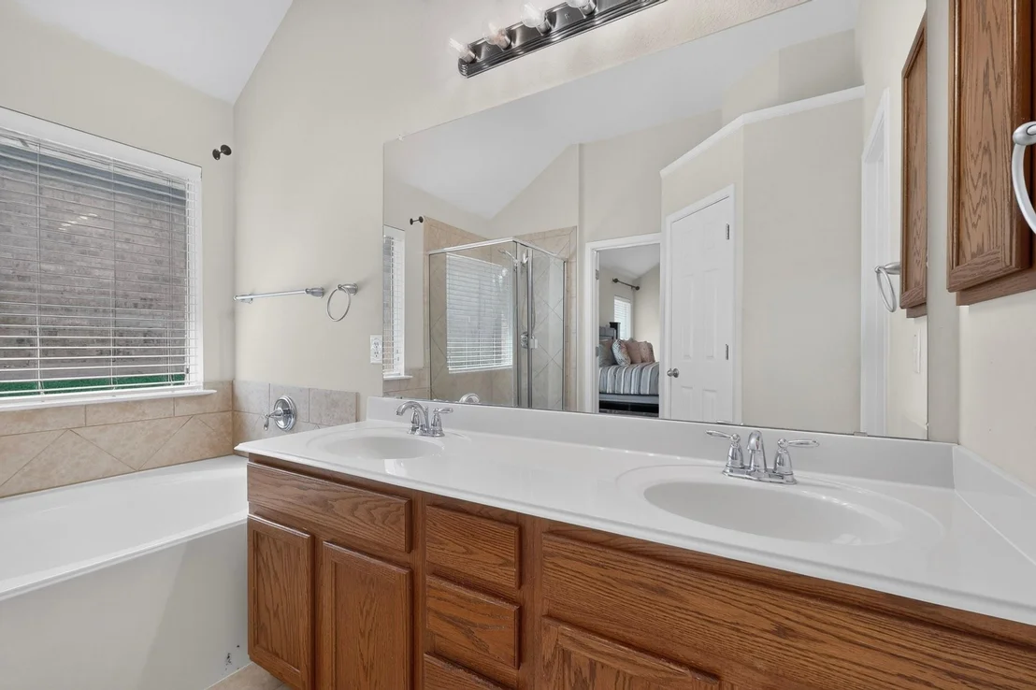
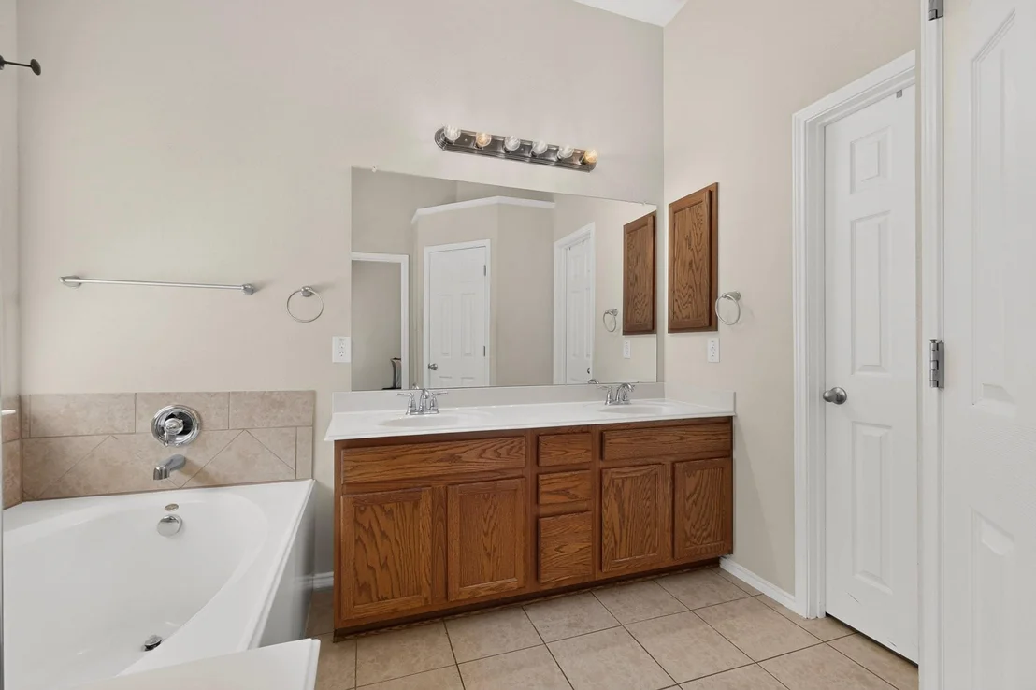
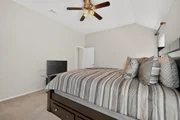
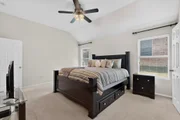
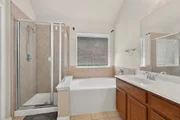
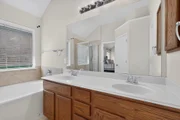
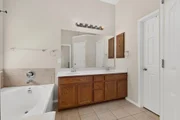
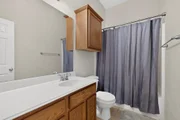
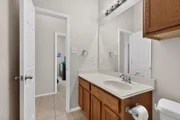
The spacious primary suite provides a relaxing retreat with a luxurious ensuite bathroom that includes a garden tub, separate vanities, and ample space to unwind after a long day.

Built with energy efficiency in mind, this home includes Energy Star appliances, Low-E windows, a radiant barrier, and other energy-saving features designed to help reduce monthly utility costs while providing year-round comfort.

Conveniently located near shopping, dining, schools, parks, and major highways, this home offers the perfect combination of value, convenience, and modern living.
Unit Size
1,897 Ft²
Days on Market
-
Land Size
0.15 acres
Price per sqft
$161
Property Type
House
Property Taxes
$661
HOA Dues
$38
Year Built
2008

Listed By

Marion Napoleon
Unlimited Realty Solutions

Payment Calculator

Cap Rate Calculator

Last updated: 15 days ago (NTREIS #21317257)

Price History

Date / Event Date Event Price
Oct 27, 2026 In contract -
In contract
Oct 23, 2026 Price Decreased $304,999
↓ $5K (1.6%)
Price Decreased
Oct 15, 2026 Price Decreased $310,000
↓ $5K (1.6%)
Price Decreased
Sep 17, 2026 Price Decreased $315,000
↓ $5K (1.6%)
Price Decreased
Aug 3, 2026 Price Decreased $320,000
↓ $20K (5.9%)
Price Decreased
Show More

Property Highlights

Garage
Air Conditioning
Fireplace
Parking Details
Has Garage
Attached Garage
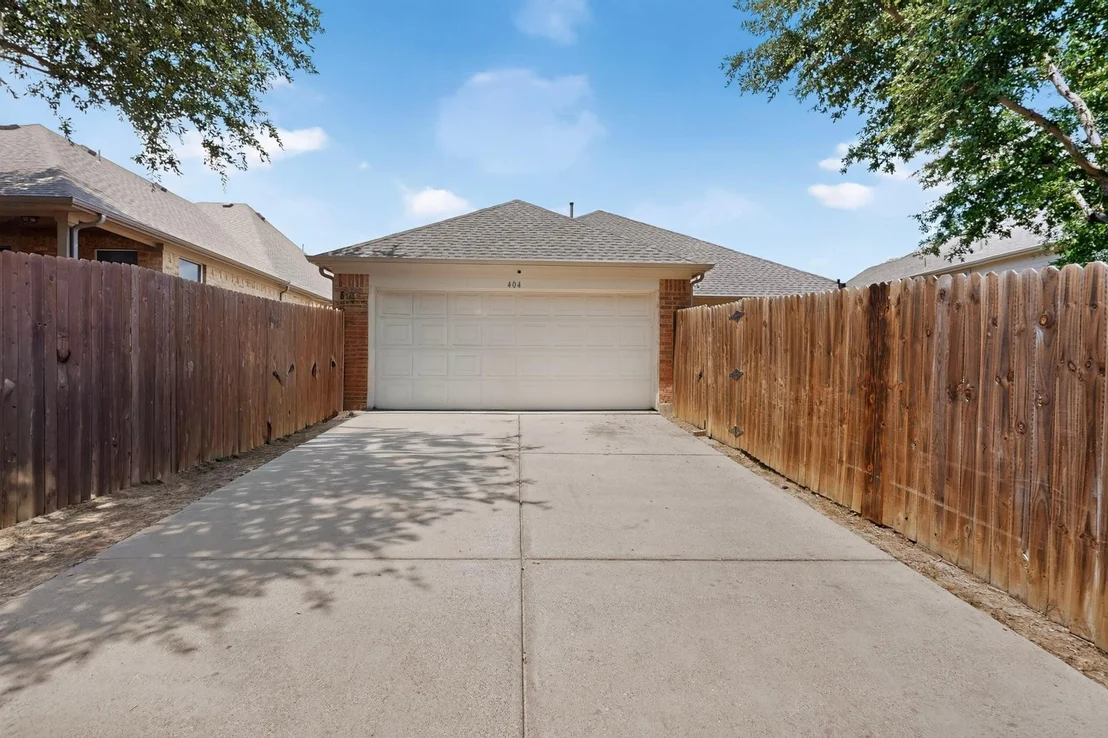
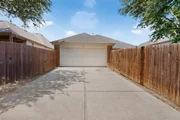
Parking Features: Garage Faces Rear
Garage Spaces: 2
Interior Details
Full Bathrooms: 2
Interior Features: Eat-in Kitchen, Cable TV Available
Appliances: Dishwasher, Disposal, Gas Cooktop, Gas Oven, Microwave
Flooring Type: Carpet, Laminate, Tile
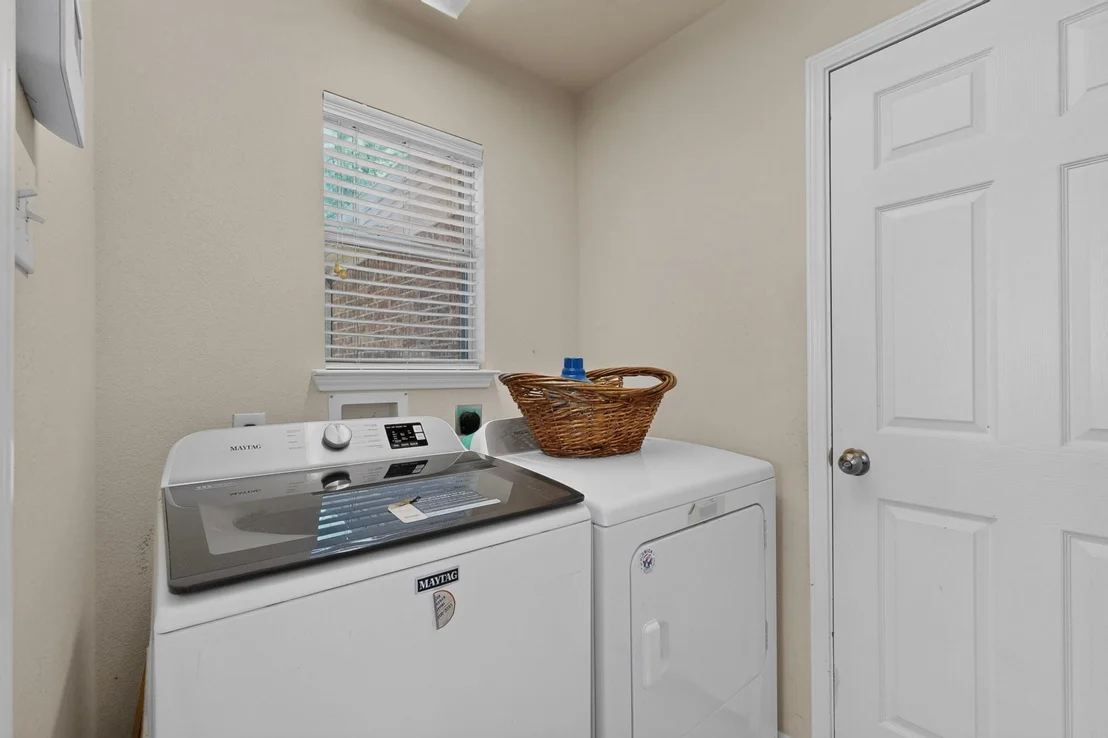
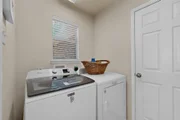
Laundry Features: Electric Dryer Hookup, Washer Hookup, Utility Room, Dryer Hookup
Has Fireplace
Fireplace Features: Wood Burning
Fireplaces: 1
Exterior Details
Square Footage: 1897
Architectural Style: Traditional
Year Built: 2008
Levels: One
Construction Materials: Brick, Wood Siding
Lot Features: Sprinkler System
Lot Size Area: 0.149
Lot Size Units: Acres
Lot Size Acres: 0.149
Lot Size Square Feet: 6490.44
Tax Lot: 12
Financial Details
Tax Annual Amount: $7,934
Utilities Details
Cooling Type: Central Air, Electric
Heating Type: Central, Electric
Location Details
HOA/Condo/Coop Fee Includes: Management Fees
HOA Fee: $450
HOA Fee Frequency: Annually

Building Info

Overview

    General

  • Year Built: 2008
  • Effective Year Built: 2008
  • Building Count: 1
  • Bedroom Count: 3
  • Bathroom Count: 2
  • Full Bathrooms: 2
  • Partial Bathrooms: 2
  • Building Condition: 1
  • Building Quality: 0
  • Construction Type: 6
  • Building Style: 0
  • Exterior Walls Type: 3
  • Interior Walls Type: 0
  • Roof Shape Type: 8
  • Roof Cover Type: 3
  • Floor Count: 100
  • Floor Cover: 0
  • Basement Type: 5
  • Basement Area: 0
  • Garage Type: 1
  • Garage Square Area: 400
  • Parking Space Count: 2
  • Patio Type: 0
  • Porch Type: 0
  • Pool Type: 0

    Dimensions

  • Lot Size Square Feet: 6,497
  • Total Building Area: 2,297
  • Building Area: 1,897
  • Building Area Measurement: L

    Heating and Cooling

  • Fireplace Count: 1
  • Air Conditioning: 1
  • Heating: 3
  • Heated Square Feet: 1,897
  • Heating Fuel Type: 0

    Utilities

  • Sewer System: 0
  • Water Service: 0

Building

  • Building Type: 0
  • Property Class: R
  • Subdivision: SUMMIT PARKS PH 1
  • Land Acres: 0000000149
  • Standard Land Use Code: 1001
  • County Land Use Code: A11
  • State Land Use Code: A11
  • Legal Description 1: SUMMIT PARKS PH 1 BLK A LT 12 INT201000235117 DD08302010 CO-DC 0998400A01200 4CS0998400A

Neighborhood

  • School District Name: DeSoto Independent School District
  • School Tax School District: DESOTO ISD
  • Census Tract: 016618

Zoning

  • Zoning: Z373

Geography

  • Assessors Map Reference: 200998400A01200
  • Account Number: 200998400A01200
  • Subdivision Tract Number: 9984
  • Parcel: 20-09984-00A-012-0000
  • Block: A
  • Lot: 12
  • Municipality: DESOTO
  • Latitude: 32.5913
  • Longitude: -96.864

    Address

  • Full Address: 404 Castle St
  • Address - House Number: 404
  • Address - Street Name: Castle
  • Address - Suffix Type: St
  • State: TX
  • City Name: Desoto
  • Carrier Code: C009
  • 4-Digit Zip Code: 4996
  • Zip Code: 75115

Valuation

    Tax

  • Tax Year: 2022
  • Tax Amount: $537,352
  • Tax Rate Code Area: SS

    Appraisal Valuation

  • Standard Deviation: 0.2093
  • Valuation Date: Nov 15, 2023
  • Confidence Score: 71
  • Final Value: 416,095
  • High Value: 503,221
  • Low Value: 328,970

    Market Valuation

  • Market Total Value: $343,550
  • Market Land Value: $90,000
  • Market Improvement Value: $253,550

    Assessments Valuation

  • Assessed Year: 2023
  • Assessed Total Value: $343,550
  • Assessed Land Value: $90,000
  • Assessed Improvements Value: $253,550

    Exemptions

  • Homeowner Exemption: Yes

    Sales

  • Current Sale Contract Date: Aug 13, 2010
  • Current Sale Recording Date: Sep 14, 2010
  • Current Sale Price:
  • Current Sale Document Type: 68
  • Current Sale Input Document Number: 201000235117
  • Previous Sale Recording Date: Jun 16, 2009
  • Previous Sale Contract Date: Aug 11, 2008
  • Previous Sale Amount: $170,800
  • Previous Sale Document Type: 61
Data used for valuation calculations is provided by RealtyHop, and other third party sources

Comparables

Unit
Status
Type
Beds
Baths
ft²
Price/ft²
Asking Price
Listed On
Closing Price
Sold On
HOA + Taxes

About Summit Parks South


Similar Homes for Sale

Currently no similar homes around

Nearby Rentals

Unit for rent at 533 Shasta Street, DeSoto, TX, 75115

$3,500 /mo

  • 5 Beds
  • 2 Baths
  • 2,781 ft²
533 Shasta Street, DeSoto, TX, 75115 Listing by Ana Candido
Unit for rent at 1204 Laurie Avenue, DeSoto, TX, 75115

$2,795 /mo

  • 4 Beds
  • 2 Baths
  • 2,104 ft²
1204 Laurie Avenue, DeSoto, TX, 75115 Listing by Catherine Coker
Unit for rent at 104 Charles Street, DeSoto, TX, 75115

$1,995 /mo

  • 3 Beds
  • 2 Baths
  • 1,752 ft²
104 Charles Street, DeSoto, TX, 75115 Listing by Karen Kleber


Frequently Asked Questions

When was property at 404 Castle Street built and last sold?
The property at 404 Castle Street was built in 2008 and last sold on Aug 13, 2010 for $153,000.
How much is this home worth?
The estimated value of the home located at 404 Castle Street is $307,530.
What are some comparable homes to 404 Castle Street?
There are currently no comparable homes to 404 Castle Street.