Check Availability
$1,642,000
● House - For Sale

404 Avondale Street

Houston, TX 77006
bedrooms
5 Beds
bathrooms
5 Baths
square feet
3,693 Ft²
Upcoming Open House
5PM - 7PM, Fri, Oct 23 -
Book now
$9,151
Est. Monthly

About This Property

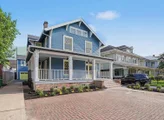
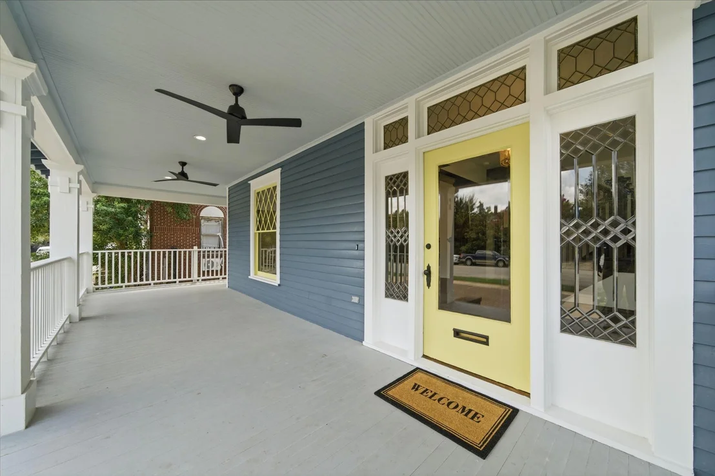
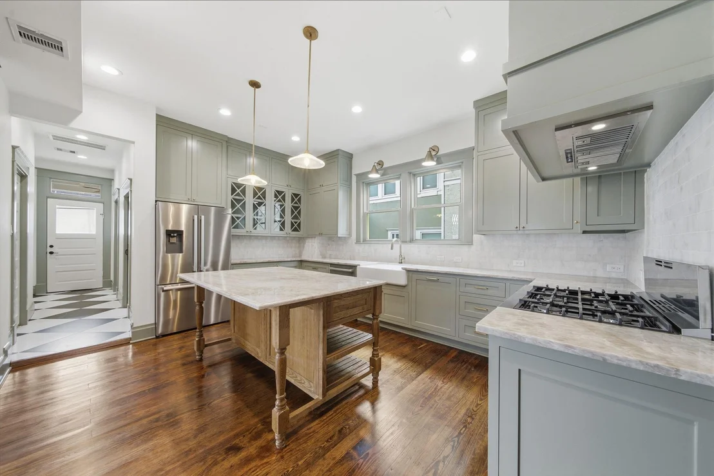
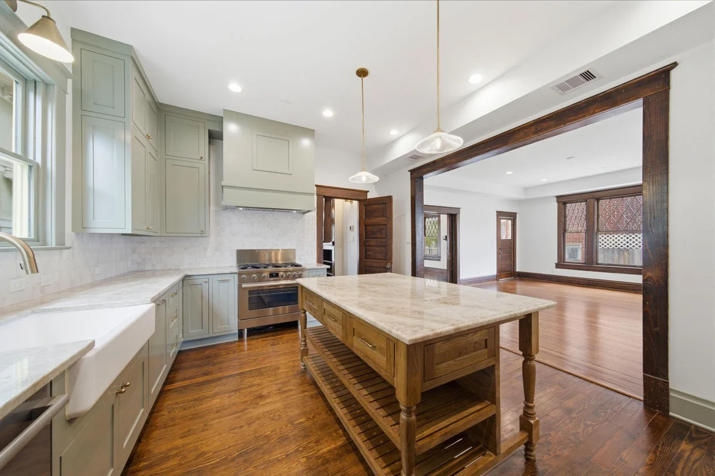
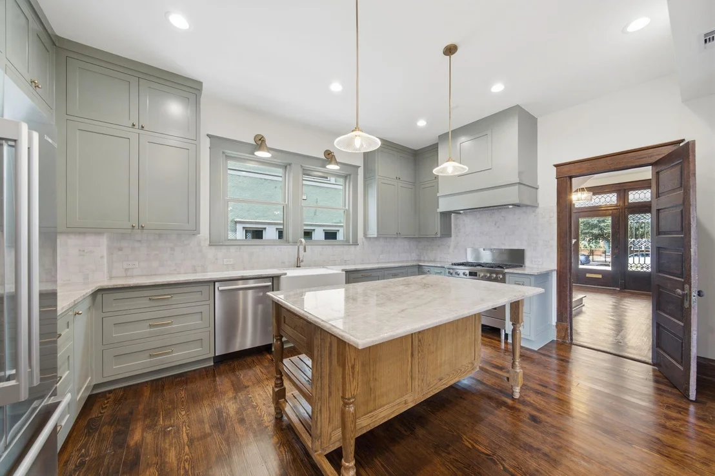
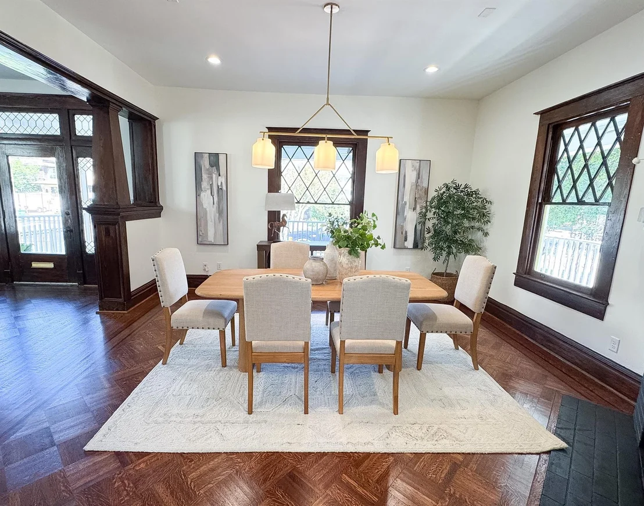
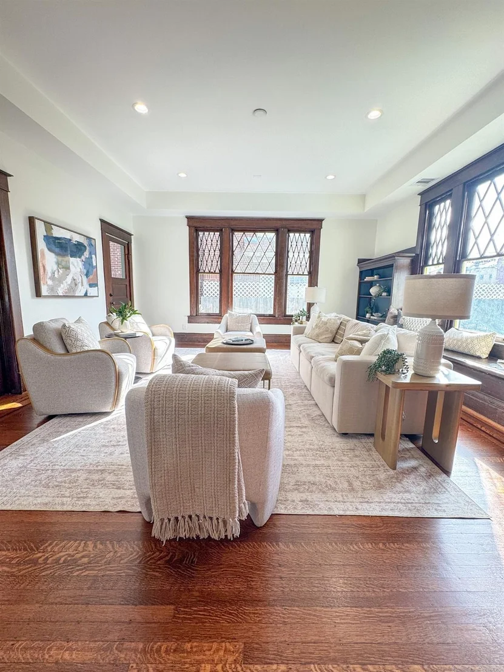
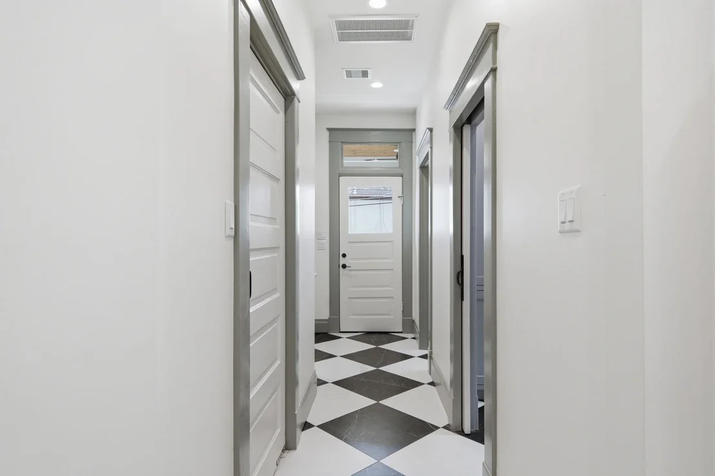
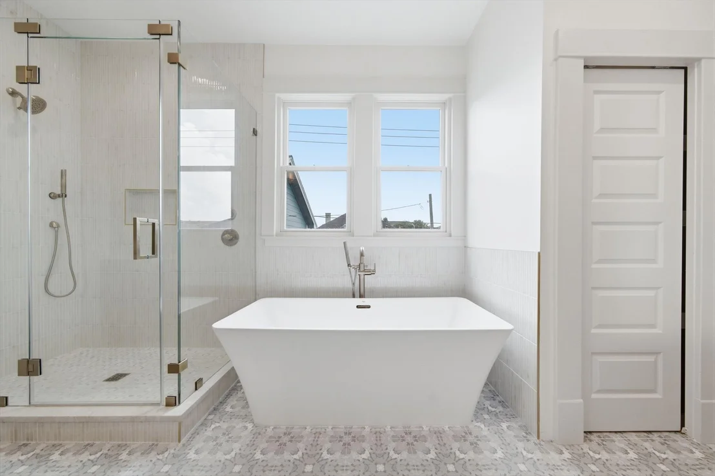
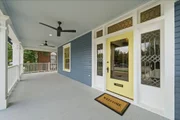
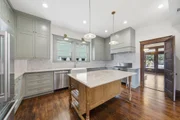
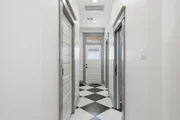
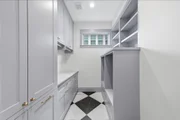
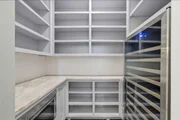
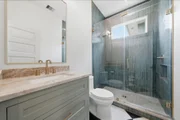
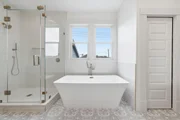
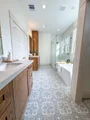
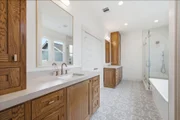
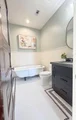
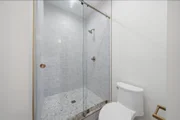
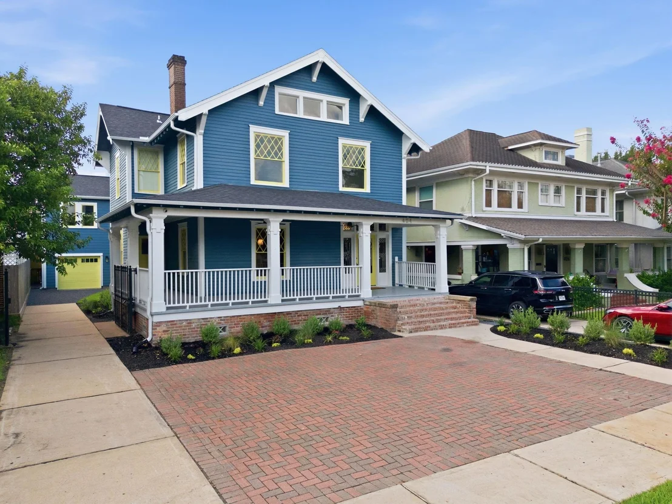
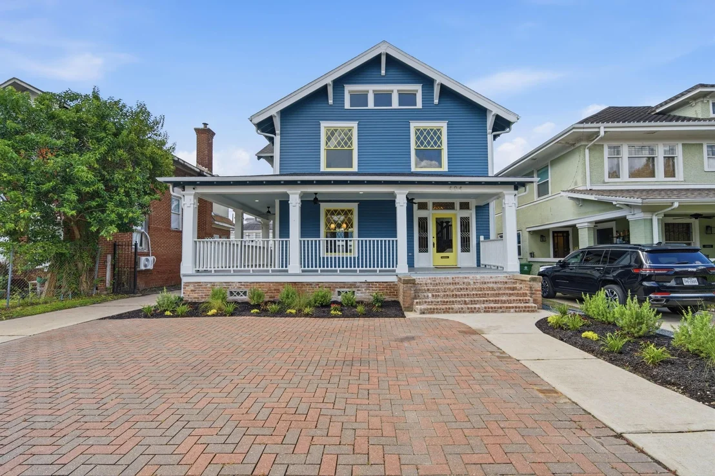
A rare generational treasure, this fully restored historic estate seamlessly marries original architectural elegance with modern luxury. Situated on a 6,500 sq ft lot minutes from Rice University, St. Thomas, top museums, parks, and dining, this turn-key classic offers unmatched versatility.

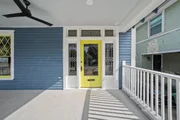
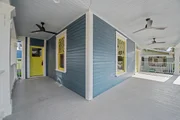
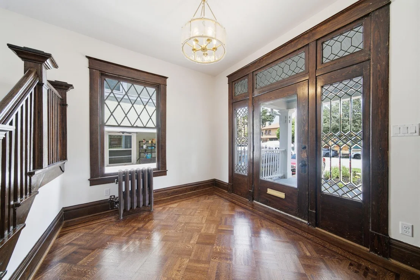
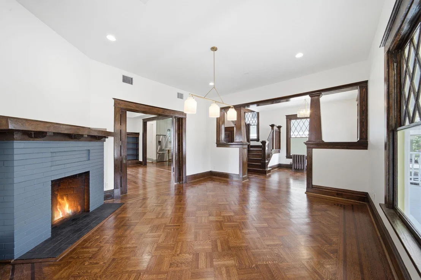
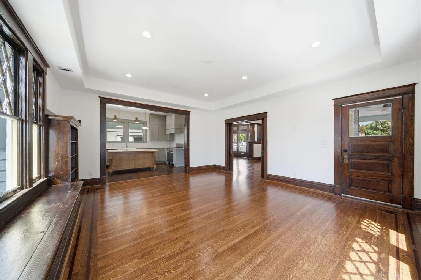
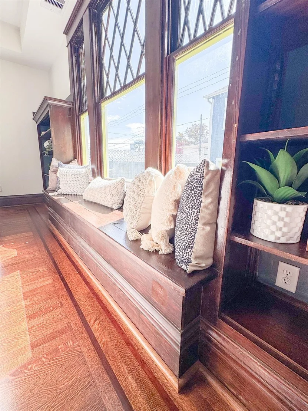
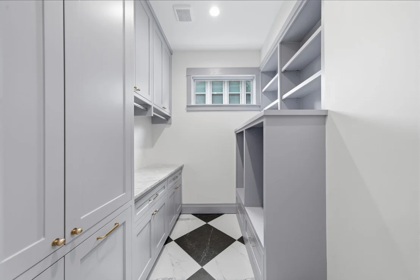
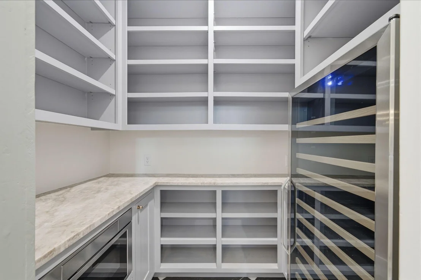
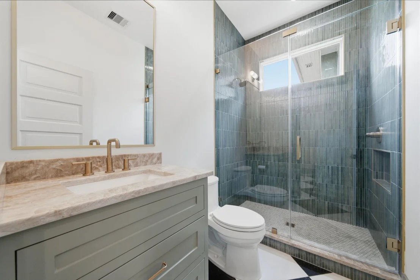
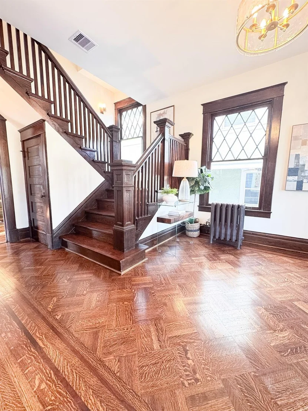
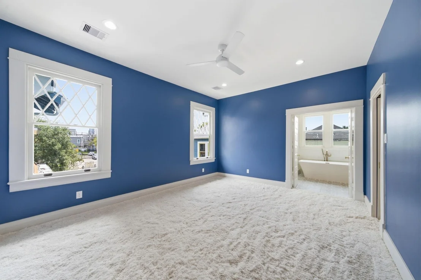
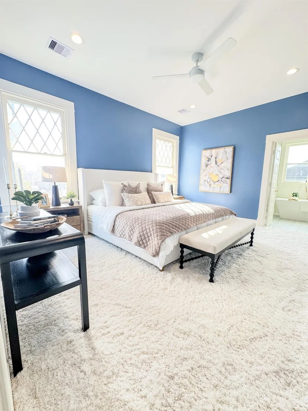
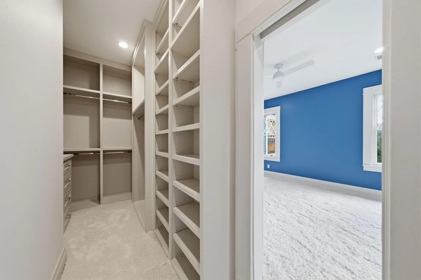
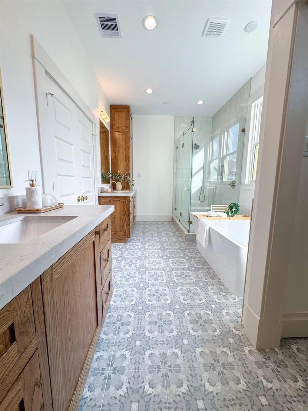
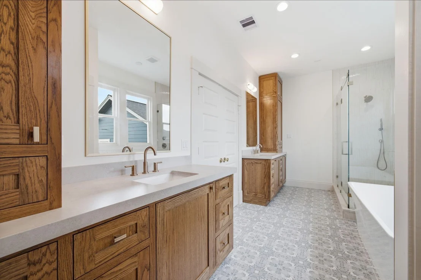
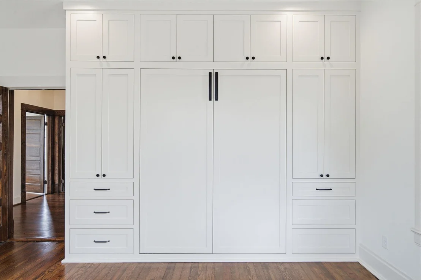
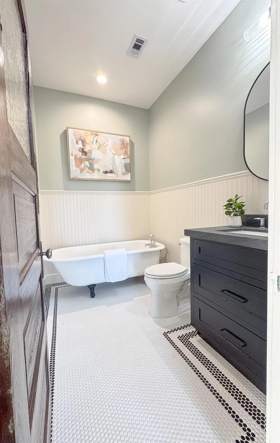
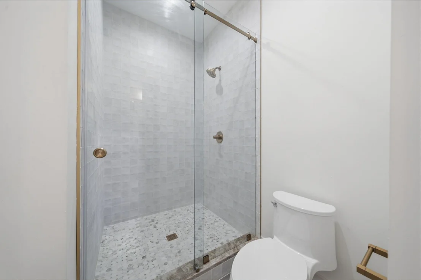
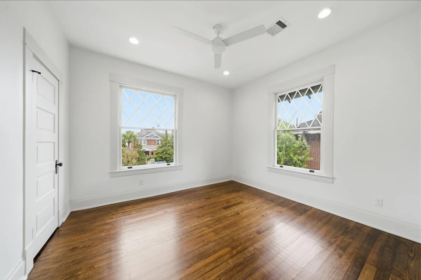
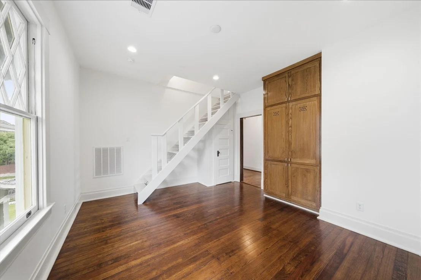
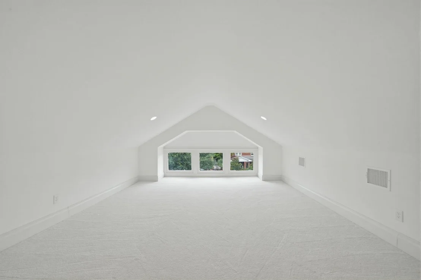
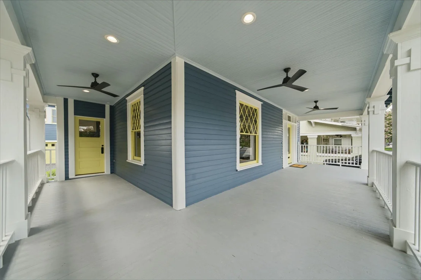
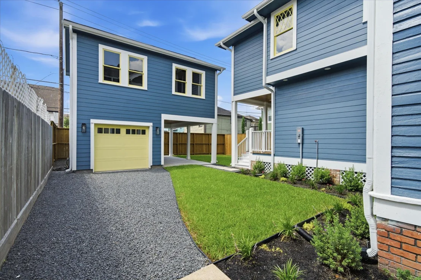
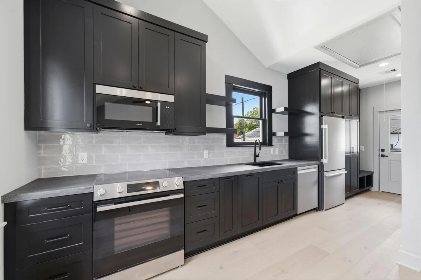
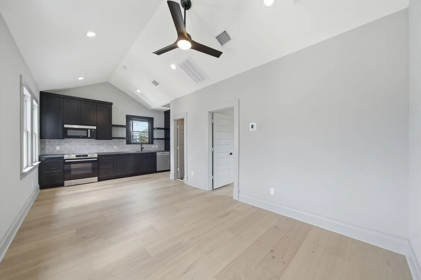
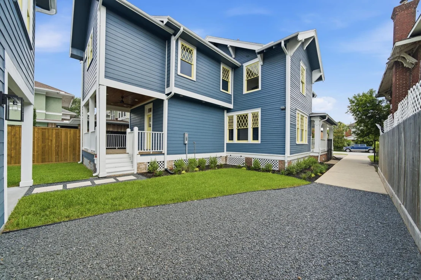
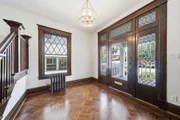
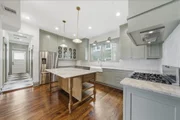
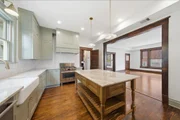
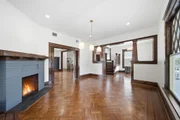
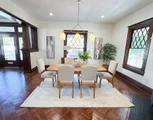
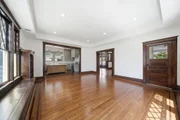
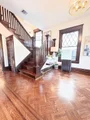
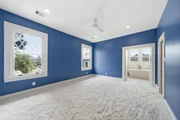
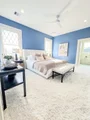
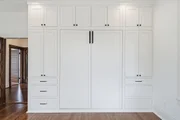
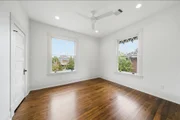
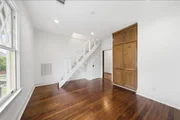
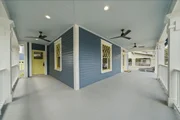
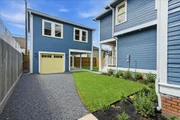
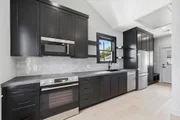
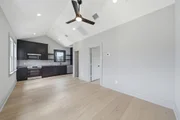
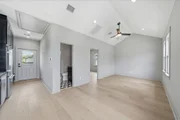
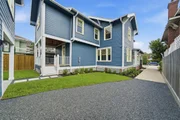
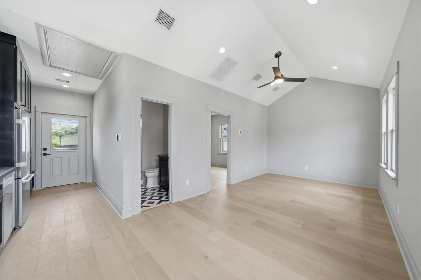
The 3,163 sq ft main home features preserved period details: restored trim, hardware, windows, doors, moldings, built-ins, and hardwood floors. Main-level living flows to sprawling porches for effortless entertaining. Upstairs holds a primary suite with en-suite bath, a Jack-and-Jill suite, plus an extra bed and bath. A private 528 sq ft 1-bed/1-bath apartment above the garage adds flexible living or income space.

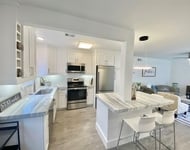
Complete 2026 mechanical upgrades-HVAC, electrical, plumbing, and roof-ensure total longevity. Fully permitted and COH and Historic Society-approved. A 5-bed, 5-bath historic home of this caliber is extremely rare. Schedule your private showing today!
Unit Size
3,693 Ft²
Days on Market
-
Land Size
0.15 acres
Price per sqft
$445
Property Type
House
Property Taxes
$1,088
HOA Dues
-
Year Built
1922

Listed By

Jason Jones
Askins Investment Realty

Payment Calculator

Cap Rate Calculator

Last updated: 14 hours ago (HAR #37784135)

Price History

Date / Event Date Event Price
Oct 21, 2026 Listed by Wild Oak Realty, LLC $1,642,000
Listed by Wild Oak Realty, LLC
Jul 2, 2026 Temporarily off market -
Temporarily off market
Jul 1, 2026 Relisted $1,785,000
Relisted
Mar 15, 2026 In contract -
In contract
Nov 13, 2025 Listed by Wild Oak Realty, LLC $1,785,000
Listed by Wild Oak Realty, LLC
Completed June 2026 and move in ready. One-of-a-kind historic gem in Avondale West! This fully restored 4-bed, 4-bath main home (plus a 1-bed/1-bath, estimated 528 SF garage apartment- not included in the sq footage) blends timeless charm with modern upgrades. Original details shine: restored trim, hardware, windows, doors, moldings, built-ins & hardwood floors. Downstairs flows effortlessly w/ sprawling porches & spacious entertaining areas. Upstairs: private primary suite w/ ensuite, Jack-and-Jill bedrooms, plus an extra bed/bath. All-new mechanicals 2026 (HVAC, electrical, plumbing, roof) ensure longevity. COH & Historic Society-approved. All permits completed. Very walkable and minutes away from St. Thomas and Rice Universities, world-class museums, upscale dining options, lush parks, and cultural hotspots. A rare chance to own a turnkey classic! Accompanied appointments only.
Show More

Property Highlights

Garage
Fireplace
Parking Details
Has Garage
Has Carport
Has Open Parking
Parking Features: Detached, Driveway, Attached & Detached
Garage Spaces: 1
Interior Details
Full Bathrooms: 5
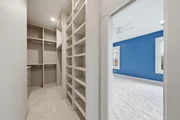
Interior Features: Crown Molding, High Ceilings, All Bedrooms Up, En-Suite Bath, Primary Bed - 2nd Floor, Walk-In Closet(s)
Appliances: Disposal, Refrigerator, Oven, Gas Range, Dishwasher
Flooring Type: Tile, Wood
Laundry Features: Electric Dryer Hookup, Gas Dryer Hookup
Has Fireplace
Fireplace Features: Gas
Fireplaces: 1
Exterior Details
Square Footage: 3693
Architectural Style: Other
Year Built Source: Builder
Year Built: 1912
Building Area Total: 3693
Other Structures: Detached Gar Apt /Quarters
Construction Materials: Brick, Wood Siding
Patio and Porch Features: Patio
Lot Features: Back Yard, Subdivided, 0 Up To 1/4 Acre
Lot Size Area: 0.1492
Lot Size Units: Acres
Lot Size Acres: 0.1492
Lot Size Square Feet: 6499.152
Water Source: Public
Financial Details
Tax Annual Amount: $13,058
Utilities Details
Cooling Type: Electric
Heating Type: Electric, Natural Gas
Sewer : Public Sewer

Building Info

Overview

    General

  • Year Built: 1922
  • Effective Year Built: 1922
  • Building Count: 1
  • Total Rooms: 7
  • Bedroom Count: 3
  • Bathroom Count: 2
  • Full Bathrooms: 1
  • Partial Bathrooms: 2
  • Bathroom Plumbing Fixtures: 7
  • Building Condition: 6
  • Building Quality: 4
  • Construction Type: 6
  • Building Style: 5
  • Exterior Walls Type: 23
  • Interior Walls Type: 0
  • Roof Shape Type: 0
  • Roof Cover Type: 0
  • Floor Count: 100
  • Living Units: 1
  • Floor Cover: 0
  • Basement Type: 0
  • Basement Area: 0
  • Garage Type: 4
  • Garage Square Area: 180
  • Parking Space Count: 1
  • Patio Type: 0
  • Porch Type: 0
  • Pool Type: 0
  • Location Influence Type: 129

    Dimensions

  • Lot Size Square Feet: 6,500
  • Total Building Area: 2,897
  • Gross Building Area: 2,897
  • Building Area: 2,897
  • Building Area Measurement: L

    Heating and Cooling

  • Fireplace Count: 1
  • Air Conditioning: 1
  • Heating: 3
  • Heated Square Feet: 2,897
  • Heating Fuel Type: 3

    Utilities

  • Sewer System: 1
  • Water Service: 2

Building

  • Building Type: 0
  • Property Class: R
  • Subdivision: MONTROSE
  • Land Acres: 0000000149
  • Standard Land Use Code: 1001
  • County Land Use Code: 1001
  • State Land Use Code: A1
  • Legal Description 1: LT 2 BLK 7 MONTROSE

Neighborhood

  • School District Name: Houston Independent School District
  • School Tax School District: HOUSTON ISD
  • Census Tract: 410704

Geography

  • Assessors Map Reference: 5356B
  • Account Number: 0261330000002
  • District: 061
  • Parcel: 026-133-000-0002
  • Block: 7
  • Lot: 2
  • Municipality: CITY OF HOUSTON
  • Latitude: 29.7452
  • Longitude: -95.3863

    Address

  • Full Address: 404 Avondale St
  • Address - House Number: 404
  • Address - Street Name: Avondale
  • Address - Suffix Type: St
  • State: TX
  • City Name: Houston
  • Carrier Code: C048
  • 4-Digit Zip Code: 3028
  • Zip Code: 77006

Valuation

    Tax

  • Total Area: 2,738
  • Tax Year: 2022
  • Tax Amount: $1,259,693
  • Tax Rate Code Area: 061

    Appraisal Valuation

  • Standard Deviation: 0.2012
  • Valuation Date: Sep 13, 2023
  • Confidence Score: 72
  • Final Value: 734,990
  • High Value: 882,881
  • Low Value: 587,098

    Market Valuation

  • Market Total Value: $572,096
  • Market Land Value: $431,250
  • Market Improvement Value: $140,846

    Assessments Valuation

  • Assessed Year: 2022
  • Assessed Total Value: $572,096
  • Assessed Land Value: $431,250
  • Assessed Improvements Value: $140,846

    Sales

  • Current Sale Contract Date: Sep 14, 1998
  • Current Sale Recording Date: Feb 28, 2007
  • Current Sale Document Type: 71
  • Current Sale Input Document Number: 20070122682
Data used for valuation calculations is provided by RealtyHop, and other third party sources

Comparables

Unit
Status
Type
Beds
Baths
ft²
Price/ft²
Asking Price
Listed On
Closing Price
Sold On
HOA + Taxes

About Central Houston


Similar Homes for Sale

Currently no similar homes around

Nearby Rentals

Unit for rent at 1801 Huldy St Street, Houston, TX, 77019

$2,150 /mo

  • 2 Beds
  • 2 Baths
  • 1,100 ft²
1801 Huldy St Street #D5, Houston, TX, 77019 Listing by Adi Shemer
Unit for rent at 1300 Lamar Street, Houston, TX, 77010

$8,000 /mo

  • 1 Bed
  • 1 Bath
  • 950 ft²
1300 Lamar Street #T3, Houston, TX, 77010 Listing by Thajbh Ajlan
Unit for rent at 2221 Welch Street, Houston, TX, 77019

$8,250 /mo

  • 3 Beds
  • 3 Baths
  • 2,834 ft²
2221 Welch Street #401, Houston, TX, 77019 Listing by Ed Wolff


Frequently Asked Questions

When was property at 404 Avondale Street built and last sold?
The property at 404 Avondale Street was built in 1922 and last sold on Sep 14, 1998 for $0.
How much is this home worth?
The estimated value of the home located at 404 Avondale Street is $1,658,420.
What are some comparable homes to 404 Avondale Street?
There are currently no comparable homes to 404 Avondale Street.