


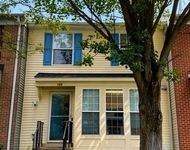
40390 FOXFIELD LN


About This Property
Watch the sun rise over the Virginia Piedmont in the morning and set in the west toward the Blue Ridge Mountains in the evening. Raise a garden. Sit with loved ones and watch the wildlife drift by while sharing glasses of wine. Bring your horses. Enjoy the freedom of country living without sacrificing the convenience of urban life.
The Property:
Outside, a fenced yard surrounds the property, providing privacy and security, while the lush landscape creates a harmonious connection between the indoor and outdoor spaces. Embrace the freedom to customize and enjoy the expansive land according to your preferences.
In this custom Ranch-style home you will find a sanctuary that balances luxury, comfort, and the beauty of nature.
The House:
On your approach you step onto a large flagstone covered front porch and enter into the grand hall of this spacious 4,000 plus square foot home. You are immediately captivated by the impressive and welcoming ambiance.
Inside, beautiful wide plank pine floors span the home, adding warmth and character to each room. The great room, adorned with a loft library and a charming brick fireplace, serves as the heart of the home, offering a cozy space for relaxation and gatherings. The entrance via the great hall adds to the grandeur and flow of the residence.
The formal dining room, enhanced by built-in cabinets, provides an elegant setting for hosting guests and special occasions. Adjacent to it, the living room boasts large windows that invite an abundance of natural light and a second brick fireplace that exudes warmth and charm.
The gourmet kitchen is a chef's dream, showcasing stainless steel appliances, a central island, granite countertops, and a convenient family planning desk. It is a space where culinary creations come to life, blending functionality and style seamlessly.
On the main level of this thoughtfully designed floor plan, you will find three bedrooms, two full bathrooms and a powder room, providing convenience and privacy for family and guests. The primary bedroom is a luxurious retreat, boasting an in-suite bath, complete with a lavish soaking tub, dual sinks, frameless shower and two walk-in closets.
A rear covered porch beckons you to relax and take in the breathtaking views that surround you while watching the sun rise in the morning over a cup of coffee or enjoying dining in your own private outdoor dining room in the evening.
The walk-out finished lower level offers additional living space, featuring a large recreation room with a third brick fireplace, a den, a fourth bedroom, a full bathroom, and a generously-sized unfinished storage area. Step out onto the patio, where brick accent arches create a picturesque backdrop for outdoor entertaining and relaxation.
The exterior showcases the timeless beauty of maintenance-free Hardiplank siding. A circular driveway adds convenience and a touch of grandeur to the entrance, leading to the three-car oversized garage. Located on a private road with a road maintenance agreement.
Payment Calculator
Your Estimated Monthly Payment
Cap Rate Calculator
What does this mean?
Based on our analysis, the cap rate of this property is 1.25%. A negative cap rate indicates that the property might not be feasible as an income-producing asset. The median cap rate for a near zip code 11238 is 4.23%.
How much can I actually make?
Actual monthly rental income may vary between $4,760 and $7,140 depending on unit-specific characteristics. You can change the amount using the slider to further explore.
How is cap rate calculated?
Cap Rate = Net Operating Income (NOI) / Property Asset Value.
When calculating the cap rate, we assume 100% occupancy. Leverage (mortgage) is not considered.
Cap Rate provided by RealtyHop and RentHop, learn more about cap rate here.
Price History
| Date / Event | Date | Event | Price |
|---|---|---|---|
| Jun 21, 2023 | Sold | ||
| Sold | |||
| Jun 7, 2023 | In contract | - | |
| In contract | |||
| May 30, 2023 | Listed by Keller Williams Realty | $1,150,000 | |
| Listed by Keller Williams Realty | |||
Property Highlights
Building Info
Comparables
Status
Price/ft²
Listed On
Sold On
About Foxfield
Similar Homes for Sale
Currently no similar homes aroundNearby Rentals

Keller Williams Realty
Last Updated: 10 hours ago
Data Source: Bright MLS , MLS# VALO2050426
 Your Privacy Choices
Phone: 425-283-2930
Address: 335 Madison Avenue, New York, NY 10017