Check Availability
$590,000
● House - For Sale

4038 Mischire Drive

Houston, TX 77025
bedrooms
3 Beds
bathrooms
2 Baths
square feet
2,303 Ft²
$3,627
Est. Monthly

About This Property

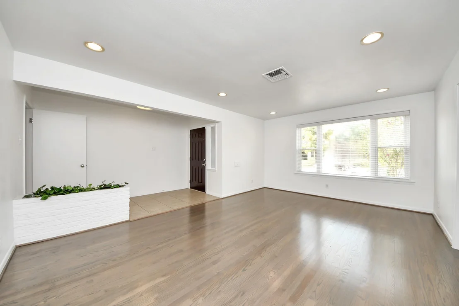
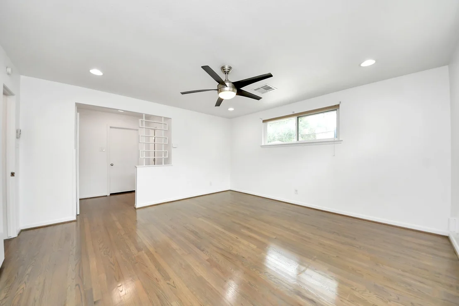
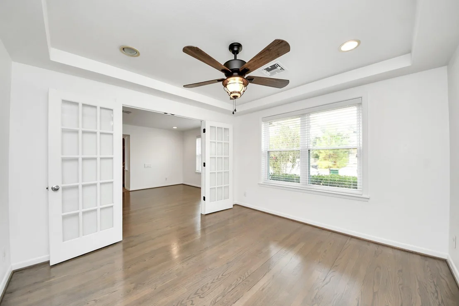
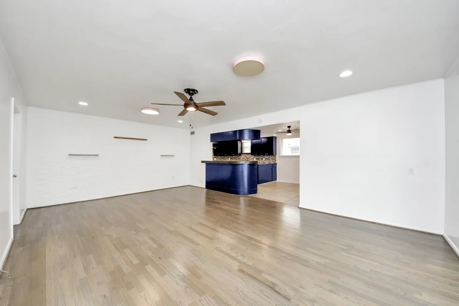
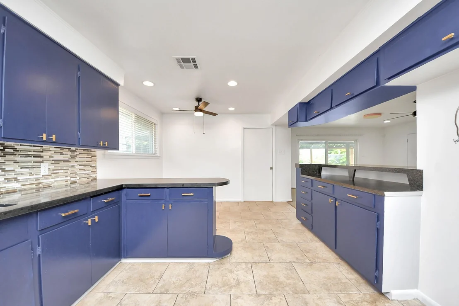
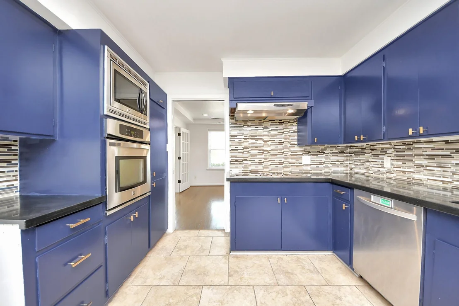
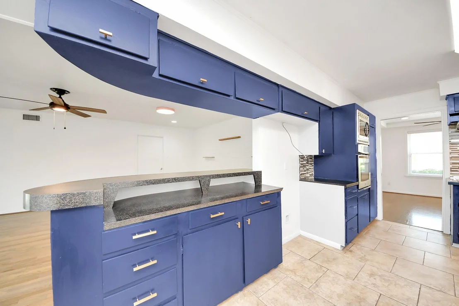
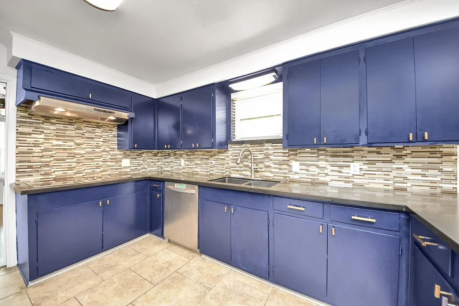
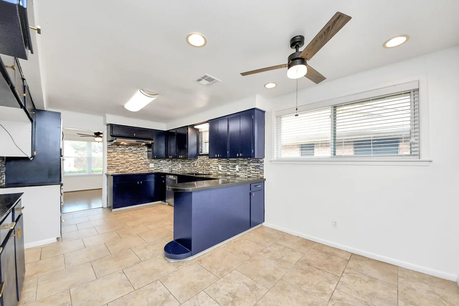
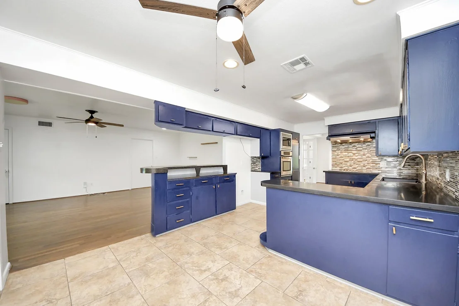
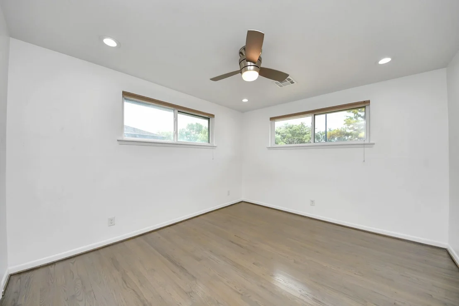
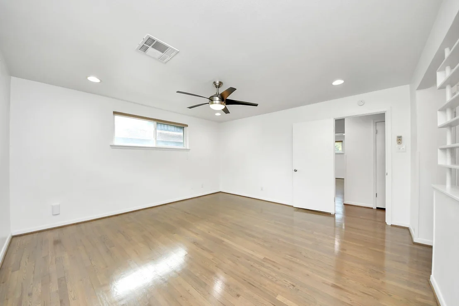
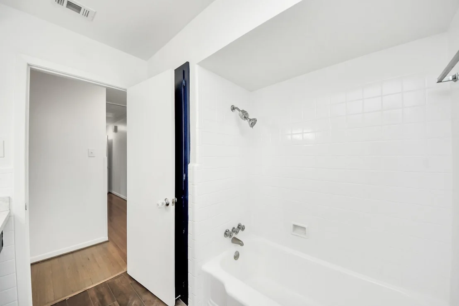
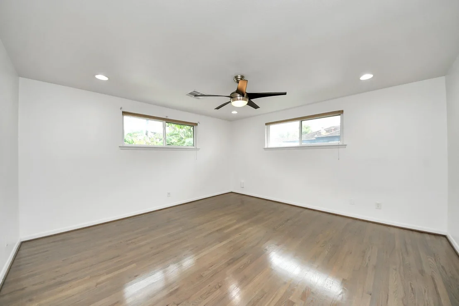
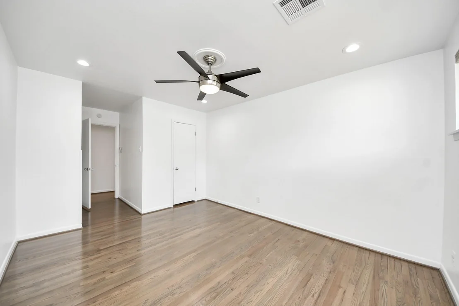
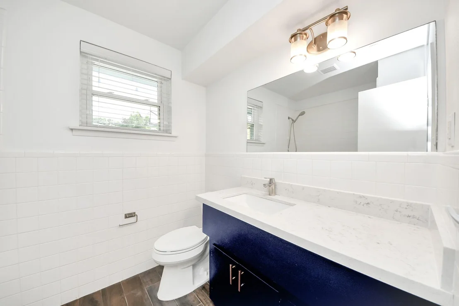
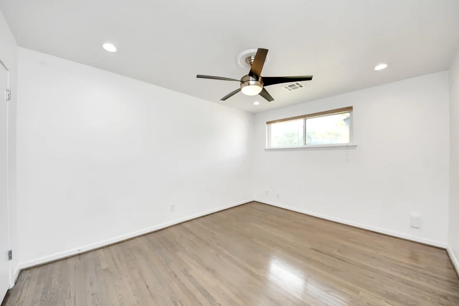
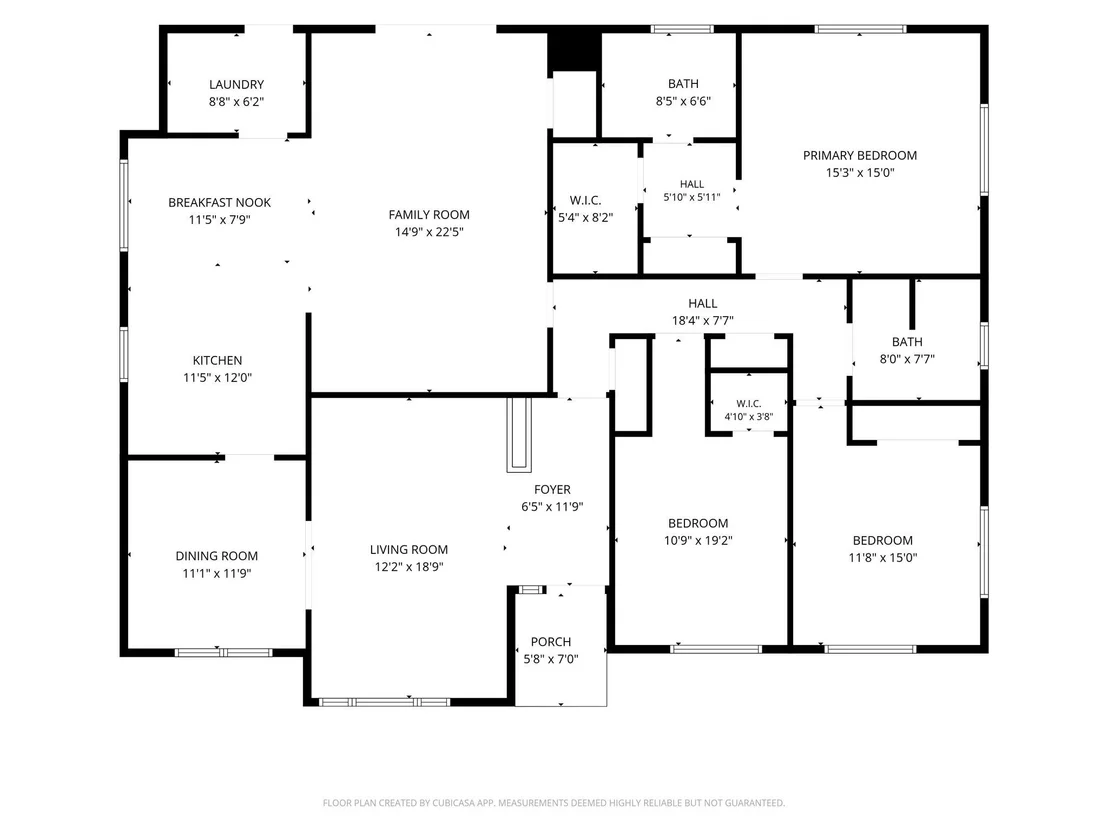
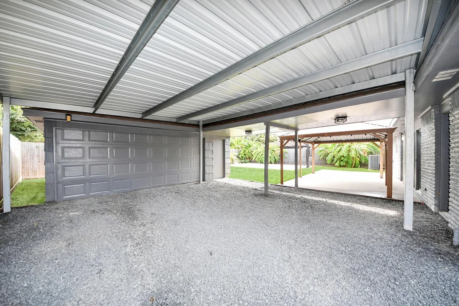
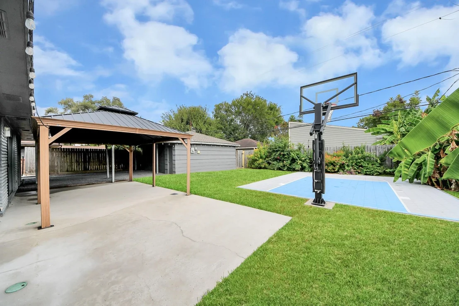
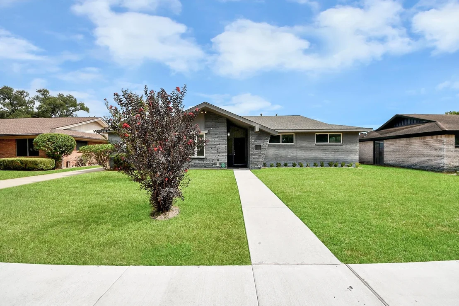
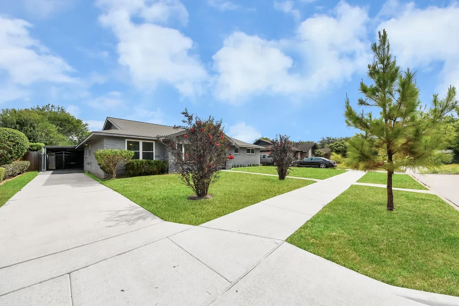
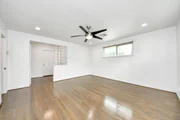
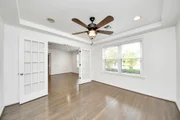
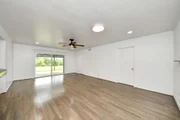
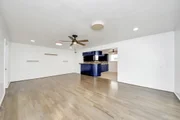
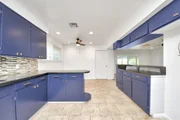
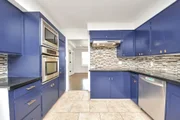
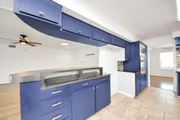
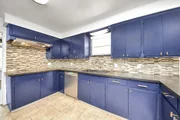
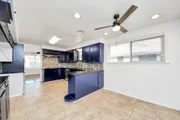
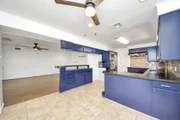
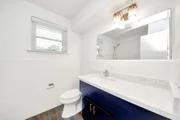
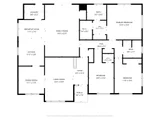
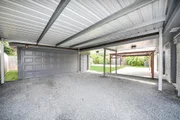
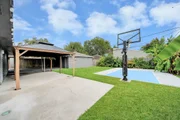
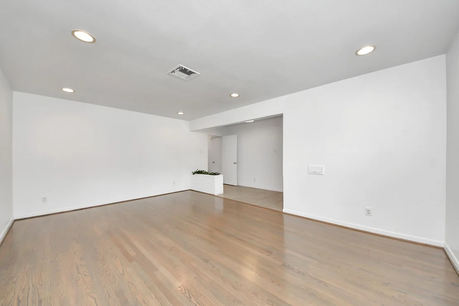
Welcome to this well-maintained 3-bedroom, 2-bath home in the desirable Stella Link area! The inviting floor plan features a formal living room, spacious family room, dining room, and breakfast nook. Numerous updates enhance the home, including a new roof installed in 2025 and updated plumbing pipes in the attic. Outside, enjoy a beautifully maintained backyard, relaxing back patio, and a dedicated basketball court added in 2019 with finished flooring. Additional highlights include a detached garage, long driveway, and automated driveway gate for added privacy and convenience. Enjoy very easy access to I-610 and US-90, with a convenient location close to the Texas Medical Center, Downtown Houston, and NRG Stadium. Shopping centers, entertainment, restaurants, and everyday amenities are all nearby. A fantastic opportunity to own a thoughtfully updated and well-cared-for home in a highly convenient Houston location!
Unit Size
2,303 Ft²
Days on Market
-
Land Size
0.19 acres
Price per sqft
$256
Property Type
House
Property Taxes
$729
HOA Dues
-
Year Built
1958

Listed By

Ebin Kurian
Stride Real Estate, LLC

Payment Calculator

Cap Rate Calculator

Last updated: 2 days ago (HAR #10040134)

Price History

Date / Event Date Event Price
Sep 10, 2026 Listed by Trinity Texas Realty INC $590,000
Listed by Trinity Texas Realty INC
Apr 26, 2019 Sold
Sold
Jan 22, 2019 Listed by Greenwood King Properties $422,000
Listed by Greenwood King Properties
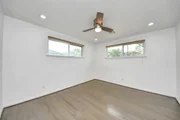
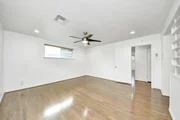
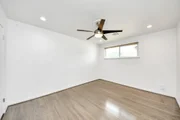
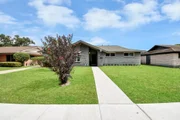
The curb appeal of this mid century modern is undeniable.This home offers 3 beds,2 baths,2 living areas,dining room,breakfast bar and breakfast room,loaded of tasteful updates.The renovations preserved the integrity of the original design of the home.Gorgeous hardwoods throughout,no carpet,great storage,tons of light pour in through the recently replaced windows.The floorplan is open and inviting,perfect for entertaining.The large backyard is fully fenced with a patio and breezeway from garage to the good sized utility room located inside the house.If you are looking for a mid-century jewel,this may be the home for you. All info per seller

Property Highlights

Garage
Parking Details
Has Garage
Parking Features: Detached, Automatic Gate
Garage Spaces: 2
Interior Details
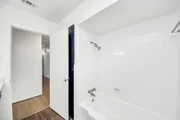
Full Bathrooms: 2
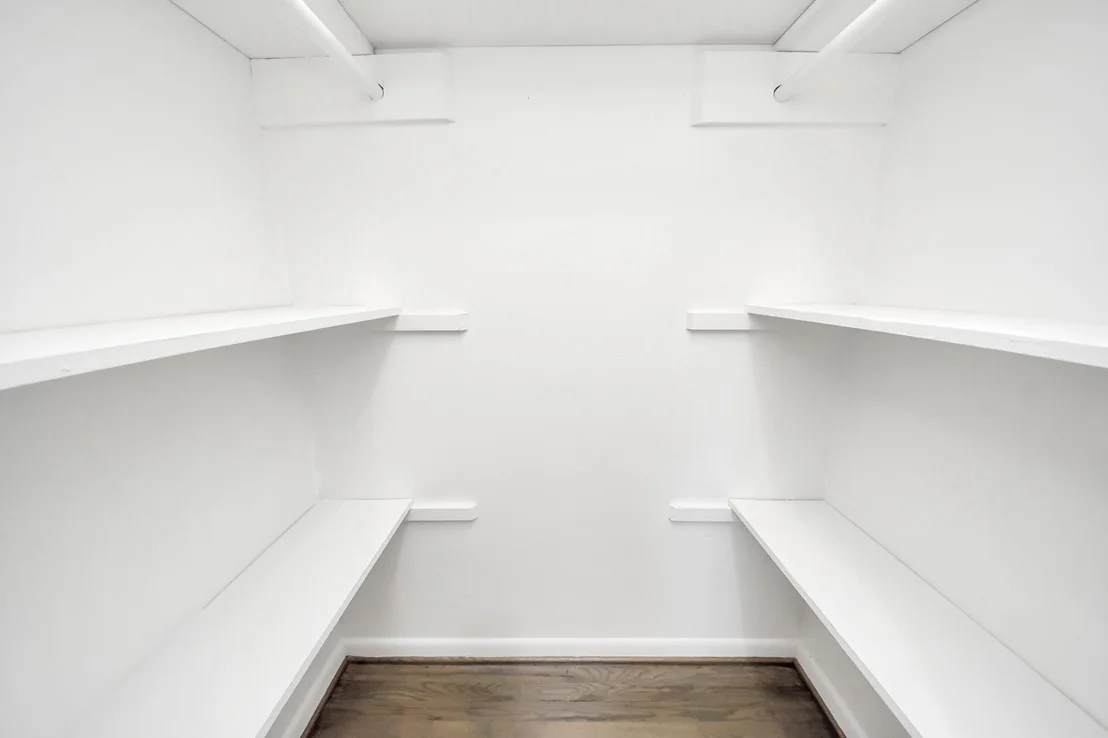
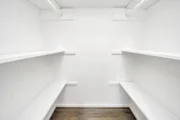
Interior Features: Dry Bar, Formal Entry/Foyer, All Bedrooms Down, Primary Bed - 1st Floor, Walk-In Closet(s)
Appliances: Disposal, Electric Oven, Microwave, Electric Cooktop, Dishwasher
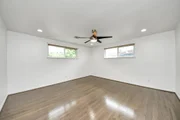
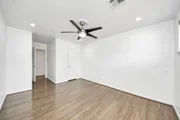
Flooring Type: Tile, Vinyl Plank
Laundry Features: Electric Dryer Hookup, Washer Hookup
Exterior Details
Square Footage: 2303
Architectural Style: Traditional
Year Built: 1958
Building Area Total: 2303
Window Features: Window Coverings
Construction Materials: Brick, Stone
Patio and Porch Features: Patio
Lot Features: Back Yard, Subdivided, 0 Up To 1/4 Acre
Lot Size Area: 0.1896
Lot Size Units: Acres
Lot Size Acres: 0.1896
Lot Size Square Feet: 8258.976
Water Source: Public
Financial Details
Tax Annual Amount: $8,752
Utilities Details
Cooling Type: Ceiling Fan(s), Electric
Heating Type: Natural Gas
Sewer : Public Sewer

Building Info

Overview

    General

  • Year Built: 1958
  • Effective Year Built: 2013
  • Building Count: 1
  • Total Rooms: 7
  • Bedroom Count: 3
  • Bathroom Count: 2
  • Full Bathrooms: 2
  • Partial Bathrooms: 2
  • Bathroom Plumbing Fixtures: 8
  • Building Condition: 3
  • Building Quality: 4
  • Construction Type: 2
  • Building Style: 1
  • Exterior Walls Type: 3
  • Interior Walls Type: 0
  • Roof Shape Type: 0
  • Roof Cover Type: 0
  • Floor Count: 100
  • Living Units: 1
  • Floor Cover: 0
  • Basement Type: 0
  • Basement Area: 0
  • Garage Type: 4
  • Garage Square Area: 440
  • Parking Space Count: 2
  • Patio Type: 20
  • Porch Type: 7
  • Pool Type: 0
  • Location Influence Type: 129

    Dimensions

  • Lot Size Square Feet: 8,260
  • Total Building Area: 2,303
  • Gross Building Area: 2,303
  • Building Area: 2,303
  • Building Area Measurement: L

    Heating and Cooling

  • Air Conditioning: 1
  • Heating: 3
  • Heated Square Feet: 2,303
  • Heating Fuel Type: 3

    Utilities

  • Sewer System: 1
  • Water Service: 2

Building

  • Building Type: 0
  • Property Class: R
  • Subdivision: WOODSHIRE SEC 4
  • Land Acres: 0000000190
  • Standard Land Use Code: 1001
  • County Land Use Code: 1001
  • State Land Use Code: A1
  • Legal Description 1: LT 20 BLK 12 WOODSHIRE SEC 4

Neighborhood

  • School District Name: Houston Independent School District
  • School Tax School District: HOUSTON ISD
  • Census Tract: 412902

Geography

  • Assessors Map Reference: 5254C
  • Account Number: 0904720000020
  • District: 061
  • Parcel: 090-472-000-0020
  • Block: 12
  • Lot: 20
  • Municipality: CITY OF HOUSTON
  • Latitude: 29.6816
  • Longitude: -95.4426

    Address

  • Full Address: 4038 Mischire Dr
  • Address - House Number: 4038
  • Address - Street Name: Mischire
  • Address - Suffix Type: Dr
  • State: TX
  • City Name: Houston
  • Carrier Code: C030
  • 4-Digit Zip Code: 4024
  • Zip Code: 77025

Valuation

    Tax

  • Total Area: 2,387
  • Tax Year: 2022
  • Tax Amount: $720,520
  • Tax Rate Code Area: 061

    Appraisal Valuation

  • Standard Deviation: 0.2224
  • Valuation Date: Sep 13, 2023
  • Confidence Score: 69
  • Final Value: 508,995
  • High Value: 622,224
  • Low Value: 395,766

    Market Valuation

  • Market Total Value: $438,853
  • Market Land Value: $251,720
  • Market Improvement Value: $187,133

    Assessments Valuation

  • Assessed Year: 2022
  • Assessed Total Value: $438,853
  • Assessed Land Value: $251,720
  • Assessed Improvements Value: $187,133

    Exemptions

  • Homeowner Exemption: Yes

    Sales

  • Current Sale Contract Date: Apr 26, 2019
  • Current Sale Recording Date: Apr 30, 2019
  • Current Sale Price:
  • Current Sale Document Type: 70
  • Current Sale Input Document Number: 2019-174592
  • Previous Sale Recording Date: Jul 06, 2017
  • Previous Sale Contract Date: Jul 01, 2017
  • Previous Sale Amount: $399,900
  • Previous Sale Document Type: 71
Data used for valuation calculations is provided by RealtyHop, and other third party sources

Comparables

Unit
Status
Type
Beds
Baths
ft²
Price/ft²
Asking Price
Listed On
Closing Price
Sold On
HOA + Taxes

About Southwest Houston


Similar Homes for Sale

Currently no similar homes around

Nearby Rentals

Unit for rent at 9619 Chatfield Street, TX, 77025

$8,500 /mo

  • 4 Beds
  • 2 Baths
  • 1,455 ft²
9619 Chatfield Street, TX, 77025 Listing by Eduardo Visbal-Insignares
Unit for rent at 8427 Hearth Drive, Houston, TX, 77054

$1,300 /mo

  • 2 Beds
  • 2 Baths
  • 1,092 ft²
8427 Hearth Drive #36, Houston, TX, 77054 Listing by Zheng Zhuang
Unit for rent at 9411 Millbury Drive, Houston, TX, 77096

$9,000 /mo

  • 5 Beds
  • 4 Baths
  • 5,561 ft²
9411 Millbury Drive, Houston, TX, 77096 Listing by Ed Wolff


Frequently Asked Questions

When was property at 4038 Mischire Drive built and last sold?
The property at 4038 Mischire Drive was built in 1958 and last sold on Apr 26, 2019 for $402,000.
How much is this home worth?
The estimated value of the home located at 4038 Mischire Drive is $571,289.
What are some comparable homes to 4038 Mischire Drive?
There are currently no comparable homes to 4038 Mischire Drive.