by Lee Lin

See Home Value
$445,000
● House - Off Market

4037 Platinum Way

Ooltewah, TN 37363
bedrooms
5 Beds
bathrooms
4 Baths, 1 Half Bath
square feet
4,147 Ft²
$2,438
Est. Monthly

About This Property

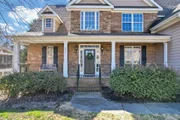
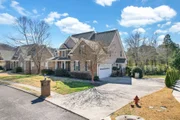
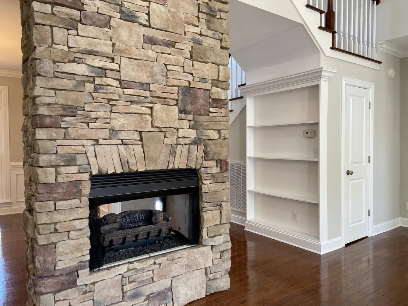
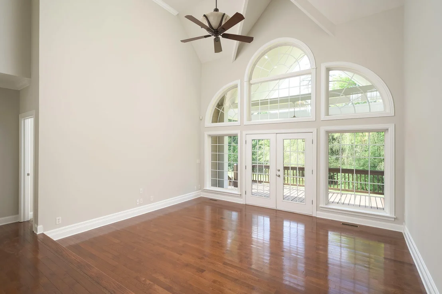
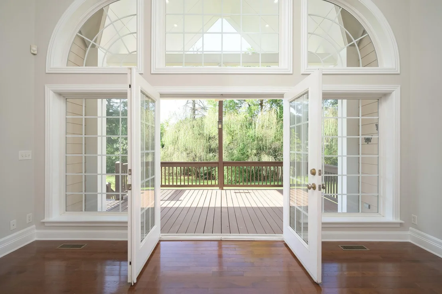
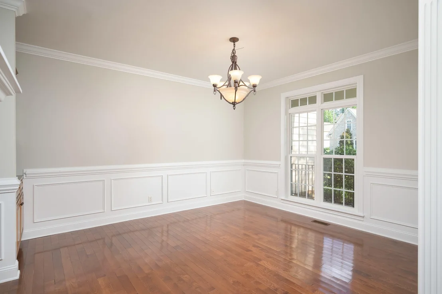
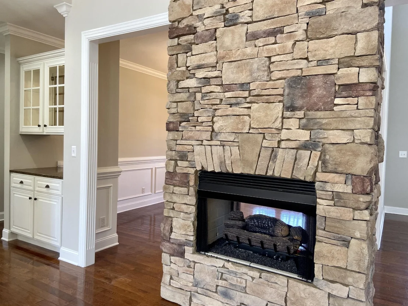
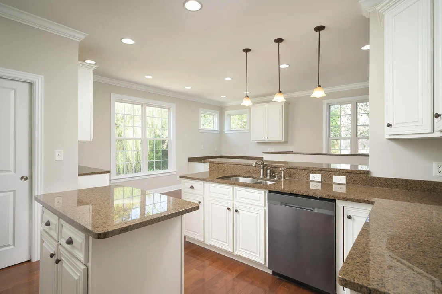
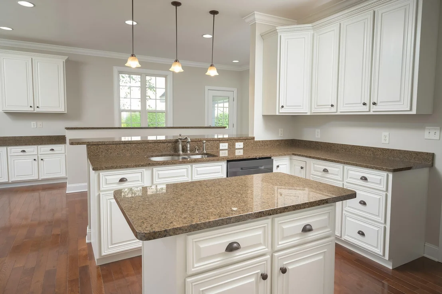
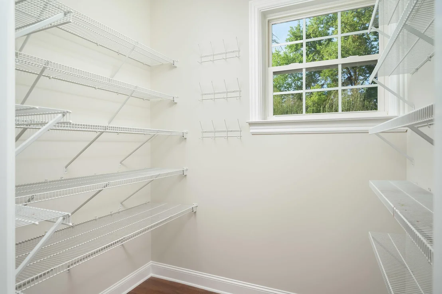
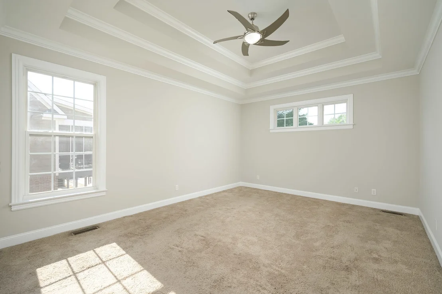
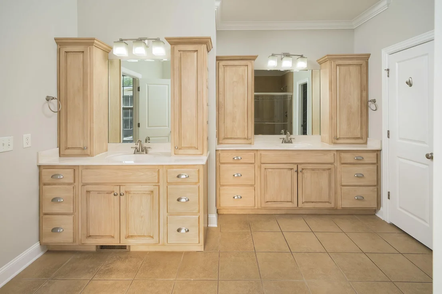
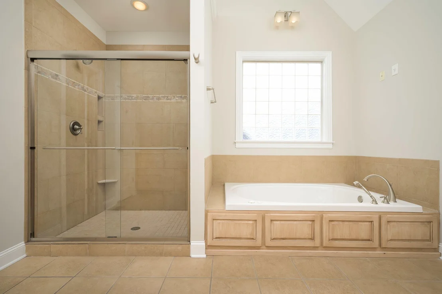
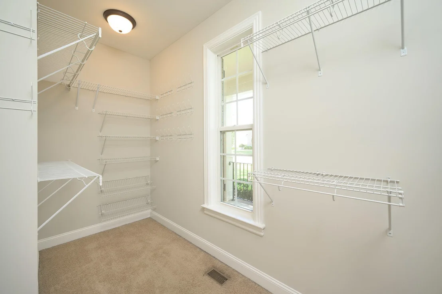
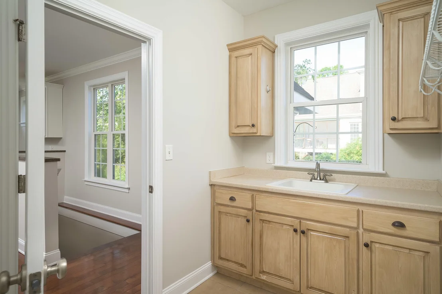
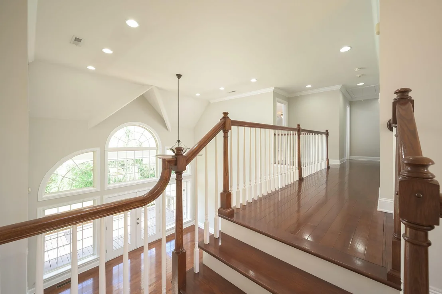
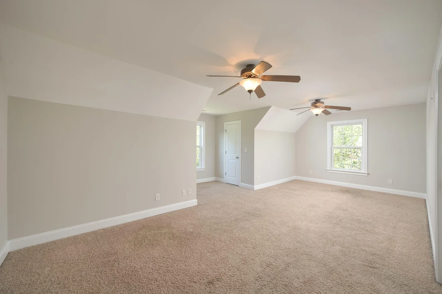
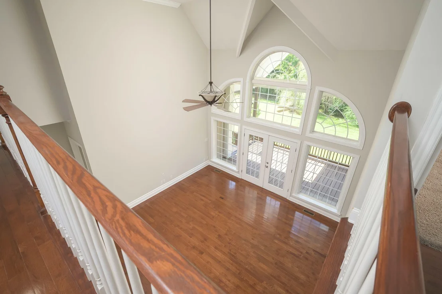
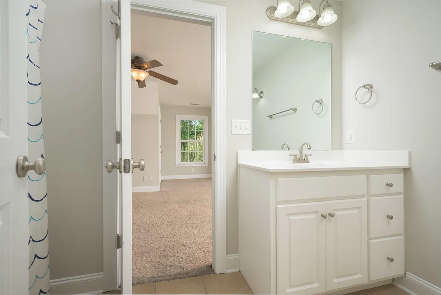
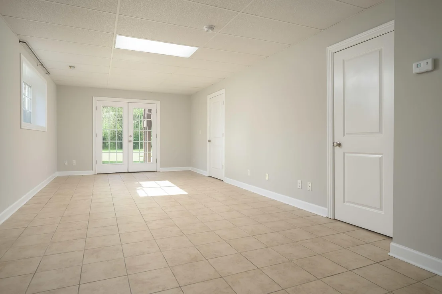
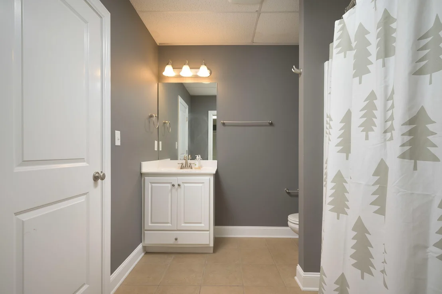
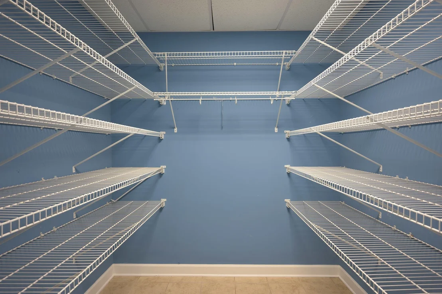
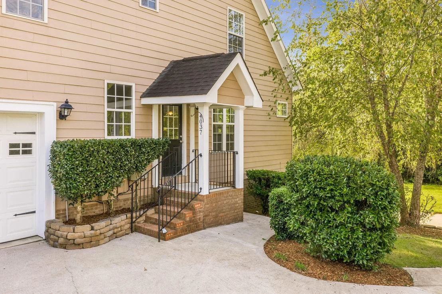
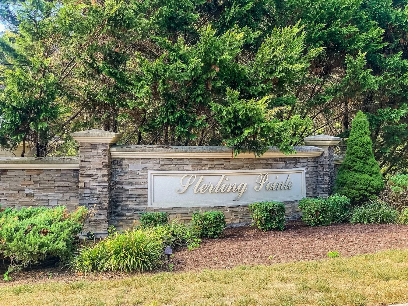
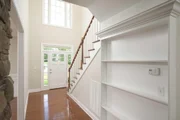
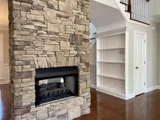
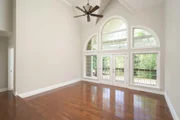
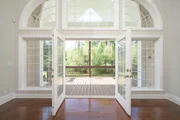
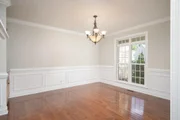
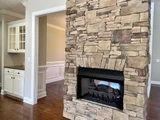
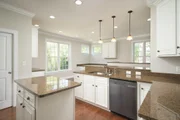
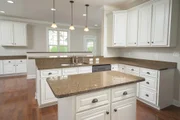
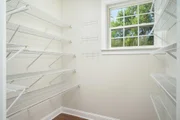
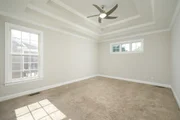
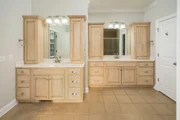
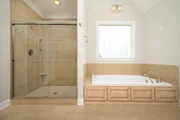
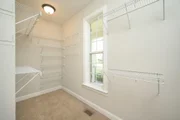
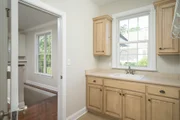
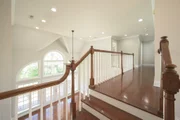
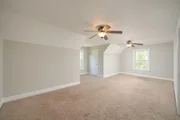
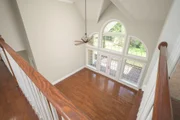
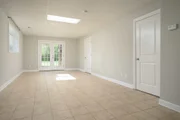
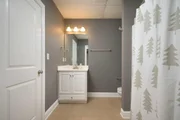
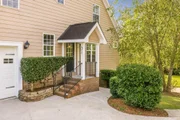
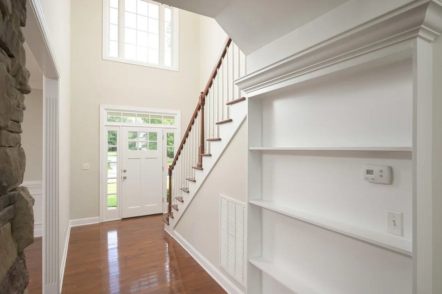
Welcome Home to Ooltewah's Sterling Pointe Neighborhood. Driving up you will notice the pristine landscape and the spacious covered front porch with a beautiful mix of stone and brick exterior. Walk inside to soaring ceilings and natural light abound presenting gleaming hardwood floors. A see-through fireplace is the focal point as you head into the living room which welcomes you with vaulted ceilings above large windows surrounding french doors to the covered back deck. The spacious kitchen offers white custom cabinetry with granite countertops and a matching island work space with more storage space. Eat at the kitchen bar, the breakfast nook, or in the formal dining room surrounded with wainscoting and a perfect view of the stone fireplace creating just the right dining ambience. The spacious master on the main offers plush carpet, trey ceilings, and an en-suite with separate vanities, jetted tub, separate tiled shower, and a walk-in-closet. The main level also offers the laundry room and an office nook off the kitchen. The second level up the wooden steps features 3 spacious carpeted bedrooms and two full baths one of which is a jack-n-jill to the hallway and bedroom and the other has a walk-in-closet. There is also a walk-in hall closet for more storage space. Heading into the basement a large portion is unfinished but is equipped with shelving, closets, and a utility sink for workshop use. The finished part of the basement could easily be used as an in-law or teen suite offering a den/rec room area with walk-out access to the back patio, a walk-in storage closet, an additional bedroom with a full bath and walk-in-closet. Enjoy the fresh air on the spacious covered back deck, or down on the patio beneath all with a view of the plush grass and natural landscape privacy lines in place. Here, not only are you purchasing a home but a luxurious everyday lifestyle. Call to schedule a private tour today!
Unit Size
4,147 Ft²
Days on Market
-
Land Size
0.46 acres
Price per sqft
$107
Property Type
House
Property Taxes
$253
HOA Dues
-
Year Built
2006

Payment Calculator

Cap Rate Calculator

Last updated: 9 days ago (Realtracs #RTC2357988)

Price History

Date / Event Date Event Price
Sep 28, 2026 Sold
Sold
Sep 1, 2026 No longer available -
No longer available
Aug 23, 2026 Relisted $629,000
Relisted
Aug 13, 2026 In contract -
In contract
Jul 16, 2026 Relisted $629,000
Relisted
Show More

Property Highlights

Garage
Parking Available
Air Conditioning
Fireplace

Building Info

Overview

    General

  • Year Built: 2006
  • Effective Year Built: 2006
  • Bedroom Count: 0
  • Bathroom Count: 4
  • Full Bathrooms: 3
  • Partial Bathrooms: 4
  • Building Condition: 0
  • Building Quality: 6
  • Construction Type: 0
  • Building Style: 0
  • Exterior Walls Type: 2
  • Interior Walls Type: 0
  • Roof Shape Type: 7
  • Roof Cover Type: 15
  • Floor Count: 200
  • Floor Cover: 0
  • Basement Type: 0
  • Basement Area: 0
  • Garage Type: 0
  • Parking Space Count: 0
  • Patio Type: 0
  • Porch Type: 0
  • Pool Type: 0

    Dimensions

  • Lot Size Square Feet: 43,560
  • Lot Size Depth Feet: 1,807
  • Lot Size Frontage Feet: 1,059
  • Total Building Area: 3,925
  • Building Area: 3,925
  • Building Area Measurement: L

    Heating and Cooling

  • Air Conditioning: 0
  • Heating: 3
  • Heated Square Feet: 3,925
  • Heating Fuel Type: 0

    Utilities

  • Sewer System: 5
  • Water Service: 6

Building

  • Building Type: 0
  • Property Class: R
  • Subdivision: STERLING POINTE
  • Land Acres: 0000001000
  • Standard Land Use Code: 1001
  • County Land Use Code: 111
  • Legal Description 1: LT 15 STERLING POINTE PB79 PG159 OU T OF 150-41 FOR 2006

Neighborhood

  • School District Name: Hamilton County School District
  • Census Tract: 011314

Geography

  • Assessors Map Reference: MB 79 PG 159
  • Account Number: 0000154770
  • District: 2
  • Parcel: 150 041.14
  • Lot: 15
  • Municipality: COUNTY SOUTH
  • Latitude: 35.0458
  • Longitude: -85.0775

    Address

  • Full Address: 4037 Platinum Way
  • Address - House Number: 4037
  • Address - Street Name: Platinum
  • Address - Suffix Type: Way
  • State: TN
  • City Name: Ooltewah
  • Carrier Code: R003
  • 4-Digit Zip Code: 1018
  • Zip Code: 37363

Valuation

    Tax

  • Total Area: 4,065
  • Tax Year: 2023
  • Tax Amount: $251,645

    Appraisal Valuation

  • Standard Deviation: 0.0896
  • Valuation Date: Jan 31, 2024
  • Confidence Score: 92
  • Final Value: 559,435
  • High Value: 609,582
  • Low Value: 509,288

    Market Valuation

  • Market Total Value: $448,300
  • Market Land Value: $60,000
  • Market Improvement Value: $388,300

    Assessments Valuation

  • Assessed Year: 2023
  • Assessed Total Value: $112,075

    Sales

  • Current Sale Contract Date: Nov 15, 2023
  • Current Sale Recording Date: Jan 04, 2024
  • Current Sale Price:
  • Current Sale Document Type: 68
  • Current Sale Input Document Number: 10
  • Previous Sale Recording Date: Aug 04, 2023
  • Previous Sale Contract Date: Jul 24, 2023
  • Previous Sale Amount: $535,564
  • Previous Sale Document Type: 27
Data used for valuation calculations is provided by RealtyHop, and other third party sources

Comparables

Unit
Status
Type
Beds
Baths
ft²
Price/ft²
Asking Price
Listed On
Closing Price
Sold On
HOA + Taxes

About Collegedale


Similar Homes for Sale

Currently no similar homes around

Nearby Rentals


Frequently Asked Questions

When was property at 4037 Platinum Way built and last sold?
The property at 4037 Platinum Way was built in 2006 and last sold on Nov 15, 2023 for $559,900.
How much is this home worth?
The estimated value of the home located at 4037 Platinum Way is $635,290.
What are some comparable homes to 4037 Platinum Way?
There are currently no comparable homes to 4037 Platinum Way.