by Global Lifestyle Properties

Check Availability
$999,900
● House - For Sale

4037 AUSTON WAY

PALM HARBOR, FL 34685
bedrooms
5 Beds
bathrooms
3 Baths, 1 Half Bath
square feet
3,624 Ft²
$5,789
Est. Monthly
$125
HOA / Fees

About This Property

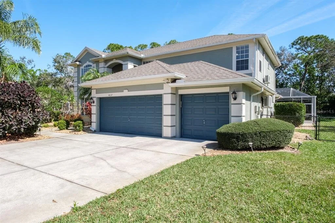
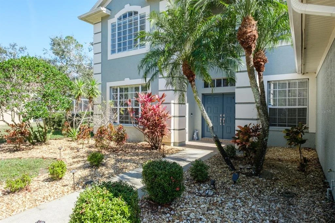
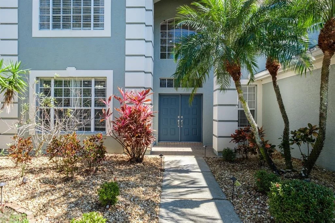
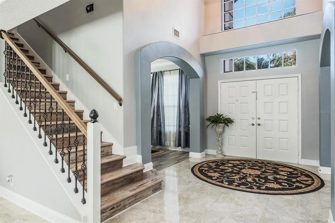
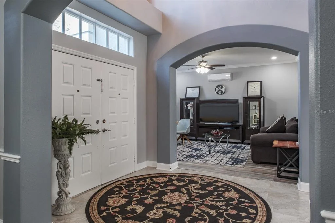
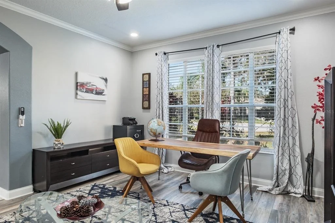
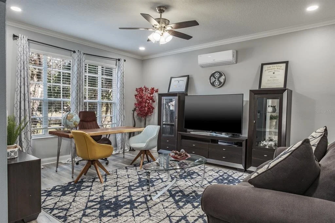
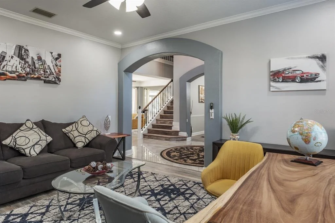
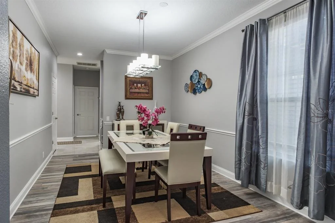
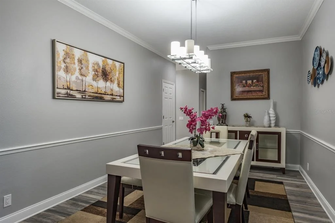
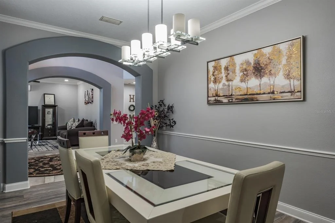
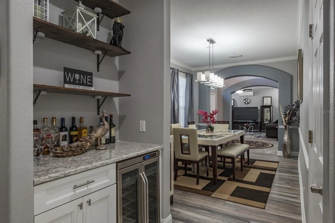
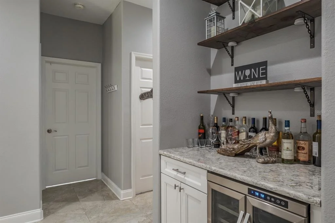
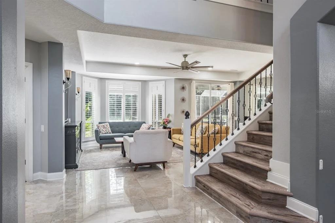
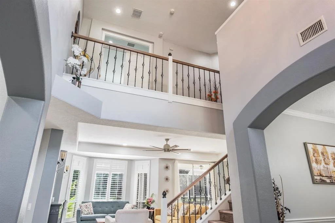
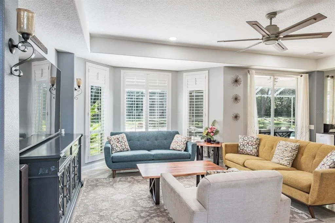
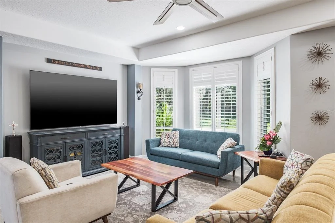
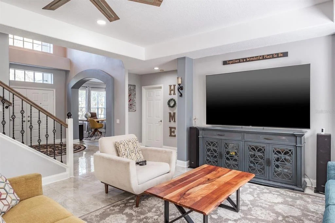
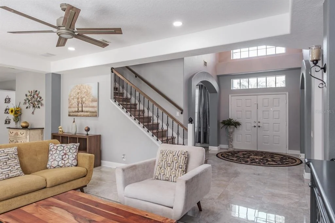
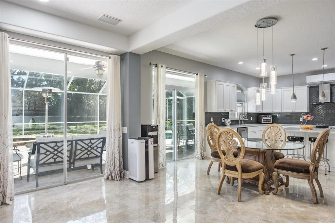
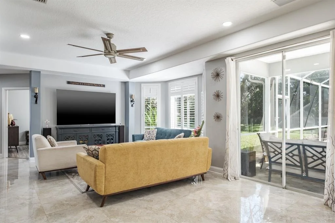
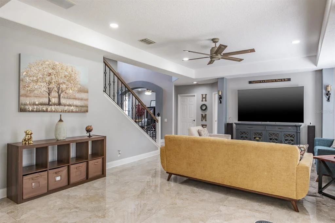
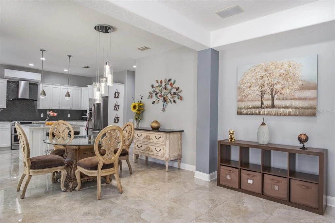
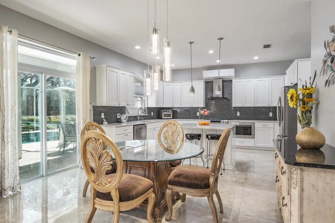
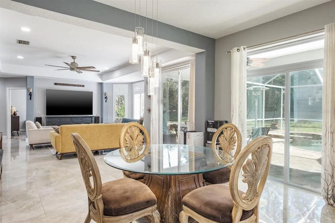
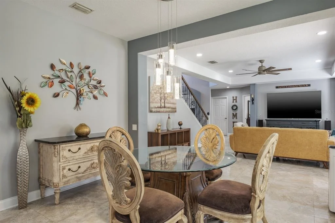
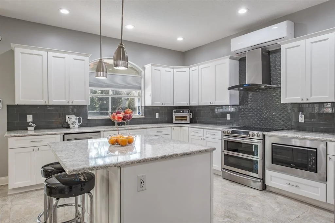
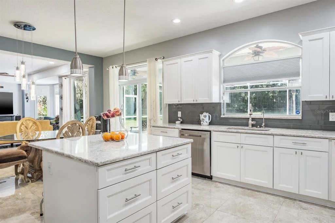
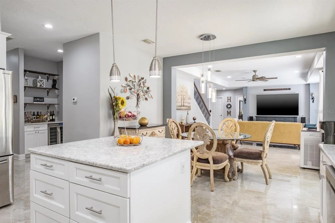
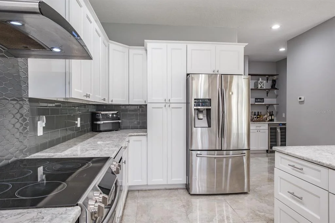
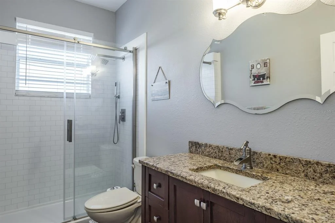
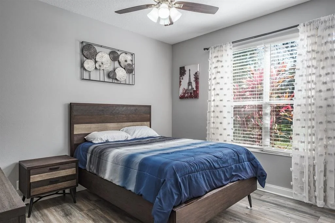
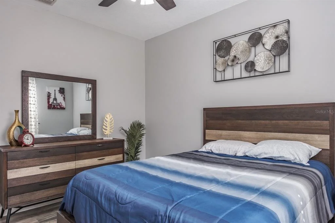
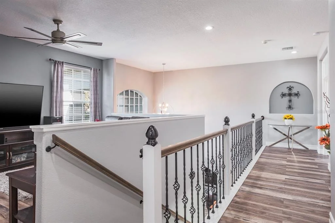
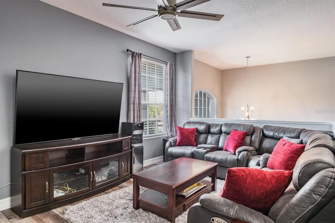
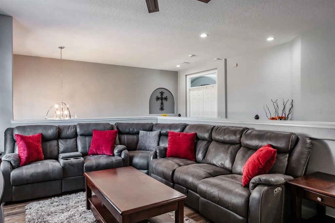
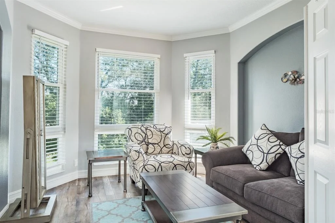
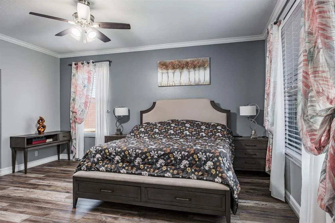
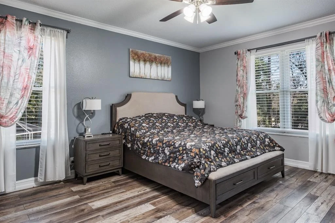
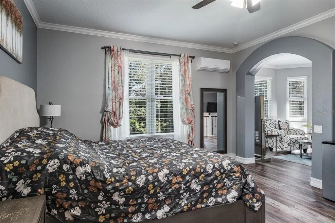
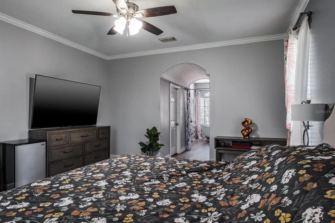
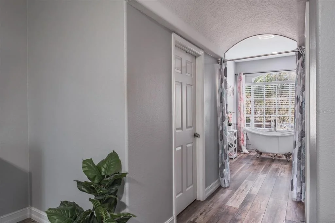
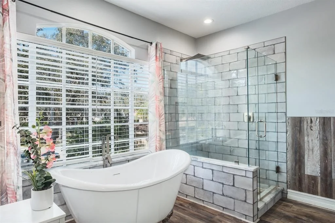
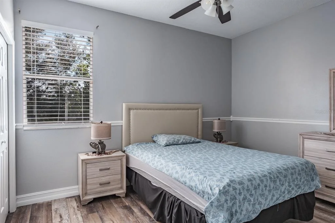
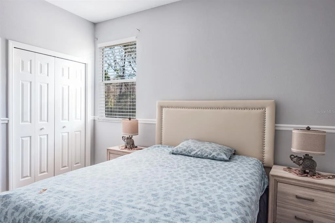
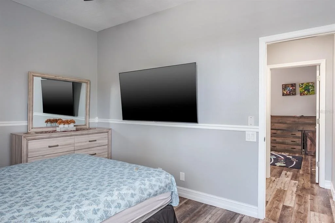
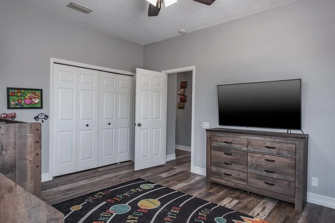
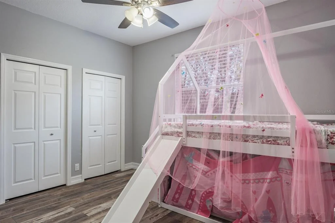
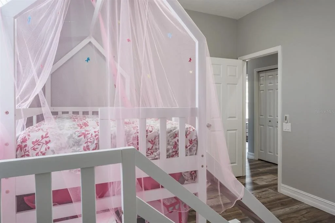
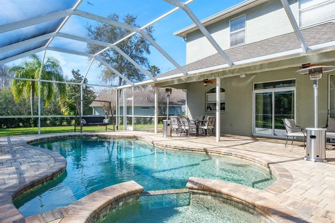
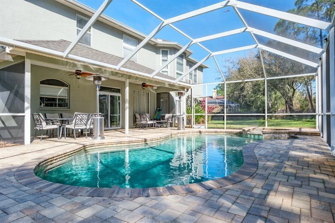
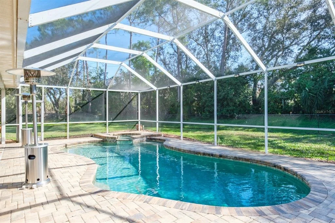
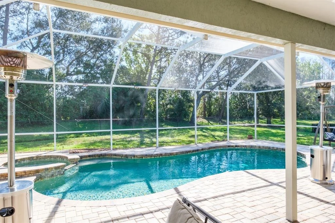
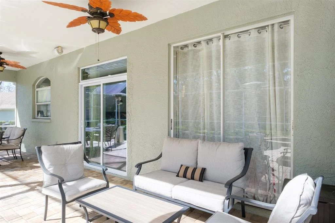
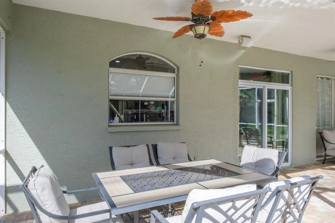
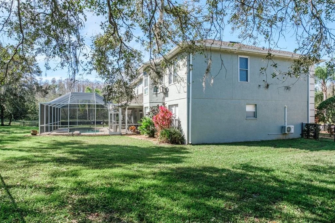
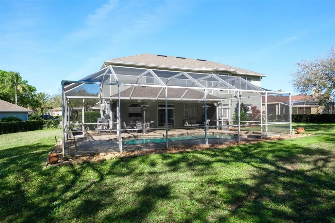
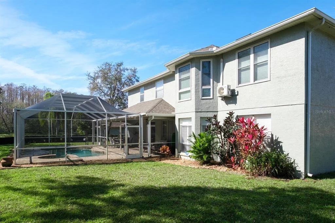
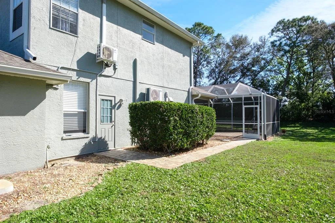
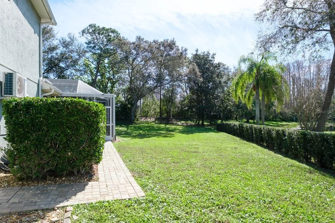
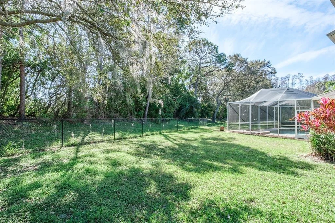
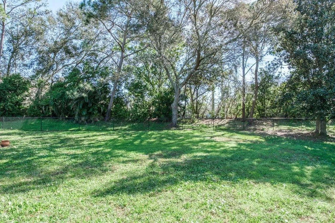
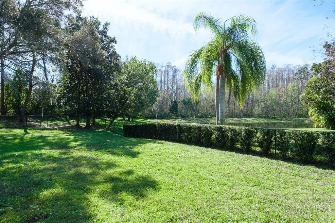
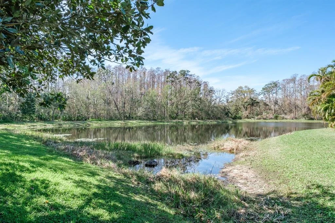
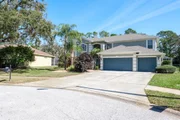
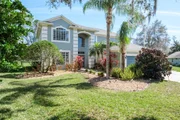
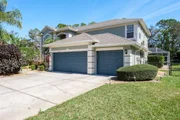
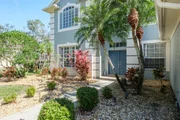
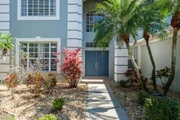
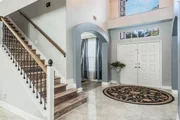
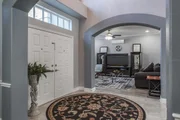
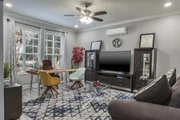
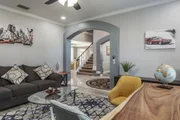
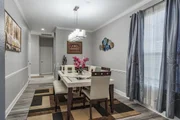
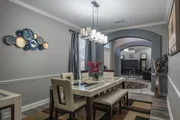
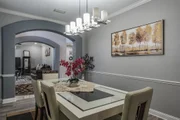
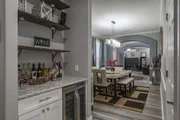
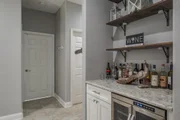
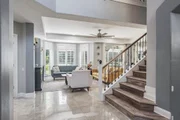
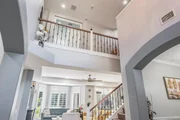
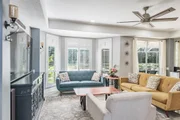
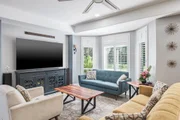
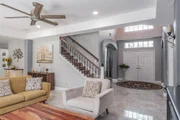
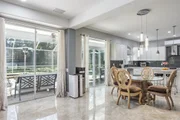
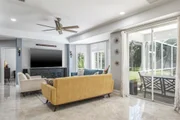
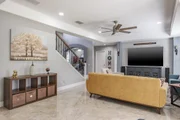
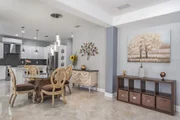
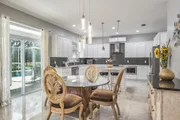
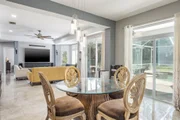
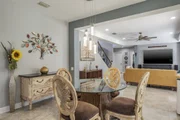
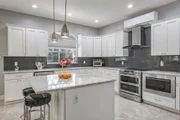
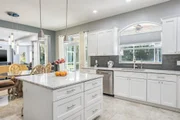
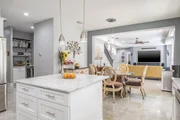
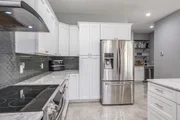
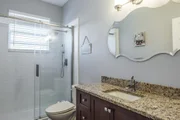
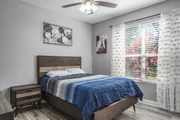
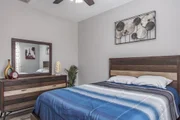
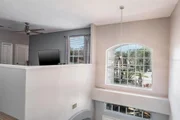
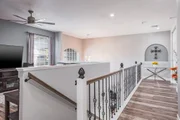
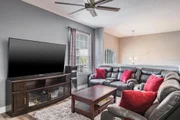
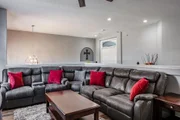
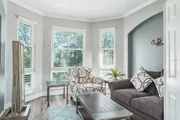
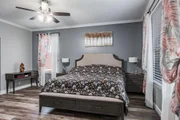
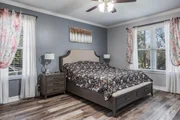
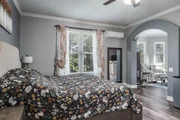
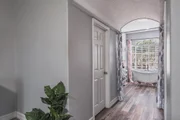
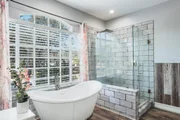
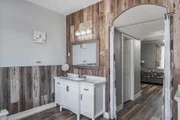
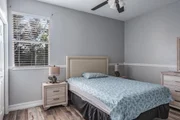
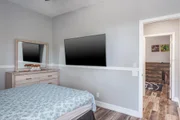
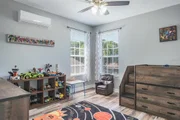
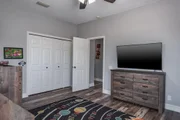
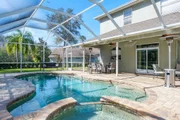
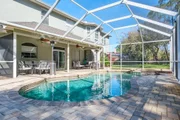
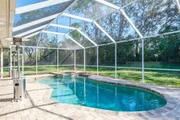
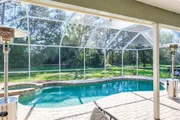
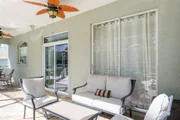
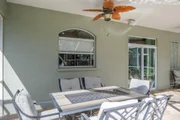
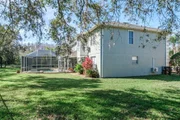
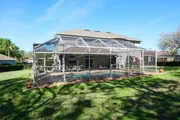
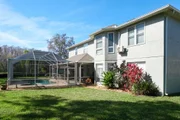
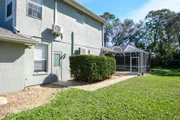
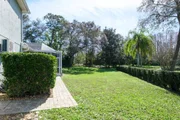
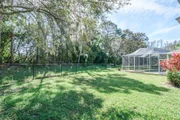
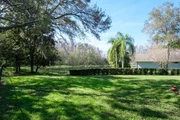
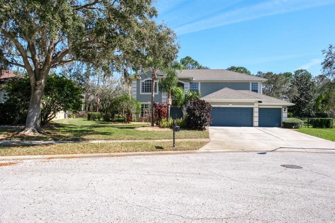
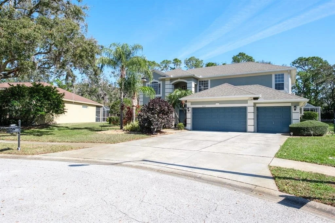
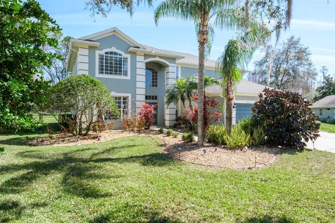
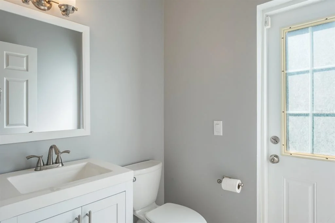
Extraordinary 5-Bedroom executive pool home in Lansbrook's coveted Aylesford neighborhood! Welcome to this sprawling 5-bedroom, 3.5-bathroom home of over 3,600 sq.ft. with a 3-car garage and perfectly situated on a private cul-de-sac home site in the highly desirable Aylesford community of fabulous Lansbrook. From the moment you step through the grand double door entry into the soaring two-story foyer, you'll be captivated by the elegance and attention to detail throughout. The expansive formal dining room sets the stage for memorable gatherings, while the versatile formal living room-currently used as a game room-offers endless possibilities. The beautifully updated kitchen is a chef's dream, featuring 42" upper cabinets, gleaming quartz countertops, stainless steel appliances, a Euro-style range hood, and a butler's pantry complete with a built-in wine chiller. The open-concept kitchen and large eat-in area flow seamlessly into the spacious family room, with sliding glass doors leading to your private outdoor oasis. A conveniently located downstairs bedroom with an en-suite bath provides a great option for guests or multi-generational living. Upstairs, you'll find the remaining bedrooms, along with a generous bonus room. The luxurious primary suite is a true retreat, complete with a cozy sitting area, dual walk-in closets, and a newly remodeled spa-like ensuite bath featuring dual vanities, a freestanding soaking tub, and a separate shower and water closet. All bathrooms have been fashionably updated, and new laminate flooring flows throughout most of the home. Living and entertaining space is extended to the outdoor sanctuary! A beautiful setting with a heated, screened pool and spa surrounded by expansive pavered decking. Perfect for relaxing and entertaining. And all overlooking a enormous back yard with plenty of room for play and fully fenced for safety and privacy! Details and galore... chair railings, crown molding, coffered ceilings, arched doorways to formal living and dining, roof replaced in 2020! Too many upgrades to mention and located on a premium, oversized home site on a private cul-de-sac! Lansbrook is a premier community in Palm Harbor. The community is zoned for some of Pinellas County's most highly rated schools and the family friendly neighborhood offers parks, playgrounds, scenic walking trails, basketball, a soccer field, a lake front complex with community boat ramp and more! Conveniently located for access to airports, shopping, restaurants, entertainment and of course the famed Gulf beaches are nearby. Don't miss this opportunity-schedule your private tour today!
Unit Size
3,624 Ft²
Days on Market
141 days
Land Size
0.67 acres
Price per sqft
$276
Property Type
House
Property Taxes
$754
HOA Dues
$125
Year Built
1996

Listed By

Nancy Leslie
Nancy Leslie
RE/MAX Realtec Group Inc

Payment Calculator

Cap Rate Calculator

Last updated: 4 months ago (Stellar MLS #TB8506309)

Price History

Date / Event Date Event Price
May 7, 2026 Listed by RE/MAX REALTEC GROUP INC $999,900
Listed by RE/MAX REALTEC GROUP INC
Aug 27, 2025 Price Decreased $999,900
↓ $40K (3.9%)
Price Decreased
May 23, 2025 Price Decreased $1,039,900
↓ $30K (2.8%)
Price Decreased
Apr 10, 2025 Price Decreased $1,069,900
↓ $10K (0.9%)
Price Decreased
Feb 25, 2025 Listed $1,079,900
Listed
Extraordinary 5-Bedroom executive pool home in Lansbrook’s coveted Aylesford neighborhood! Welcome to this sprawling 5-bedroom, 3.5-bathroom home of over 3,600 sq.ft. with a 3-car garage and perfectly situated on a private cul-de-sac home site in the highly desirable Aylesford community of fabulous Lansbrook. From the moment you step through the grand double door entry into the soaring two-story foyer, you'll be captivated by the elegance and attention to detail throughout. The expansive formal dining room sets the stage for memorable gatherings, while the versatile formal living room—currently used as a game room—offers endless possibilities. The beautifully updated kitchen is a chef’s dream, featuring 42” upper cabinets, gleaming quartz countertops, stainless steel appliances, a Euro-style range hood, and a butler’s pantry complete with a built-in wine chiller. The open-concept kitchen and large eat-in area flow seamlessly into the spacious family room, with sliding glass doors leading to your private outdoor oasis. A conveniently located downstairs bedroom with an en-suite bath provides a great option for guests or multi-generational living. Upstairs, you'll find the remaining bedrooms, along with a generous bonus room. The luxurious primary suite is a true retreat, complete with a cozy sitting area, dual walk-in closets, and a newly remodeled spa-like ensuite bath featuring dual vanities, a freestanding soaking tub, and a separate shower and water closet. All bathrooms have been fashionably updated, and new laminate flooring flows throughout most of the home. Living and entertaining space is extended to the outdoor sanctuary! A beautiful setting with a heated, screened pool and spa surrounded by expansive pavered decking. Perfect for relaxing and entertaining. And all overlooking a enormous back yard with plenty of room for play and fully fenced for safety and privacy! Details and galore… chair railings, crown molding, coffered ceilings, arched doorways to formal living and dining, roof replaced in 2020! Too many upgrades to mention and located on a premium, oversized home site on a private cul-de-sac! Lansbrook is a premier community in Palm Harbor. The community is zoned for some of Pinellas County’s most highly rated schools and the family friendly neighborhood offers parks, playgrounds, scenic walking trails, basketball, a soccer field, a lake front complex with community boat ramp and more! Conveniently located for access to airports, shopping, restaurants, entertainment and of course the famed Gulf beaches are nearby. Don’t miss this opportunity—schedule your private tour today!
Show More

Property Highlights

Garage
Air Conditioning
Parking Details
Has Garage
Attached Garage
Has Open Parking
Parking Features: Driveway, Garage Door Opener, Oversized
Garage Spaces: 3
Interior Details
Half Bathrooms: 1
Full Bathrooms: 3
Interior Features: Cathedral Ceiling(s), Ceiling Fan(s), Coffered Ceiling(s), Crown Molding, Dry Bar, Open Floorplan, Stone Counters, Tray Ceiling(s), Vaulted Ceiling(s), Walk-In Closet(s), Chair Rail, Eating Space In Kitchen, Kitchen/Family Room Combo, PrimaryBedroom Upstairs, Solid Surface Counters, Solid Wood Cabinets, Split Bedroom, Thermostat, Window Treatments
Appliances: Bar Fridge, Dishwasher, Disposal, Dryer, Electric Water Heater, Microwave, Range, Range Hood, Refrigerator, Washer, Wine Refrigerator
Flooring Type: Laminate, Tile
Door Features: French Doors, Sliding Doors
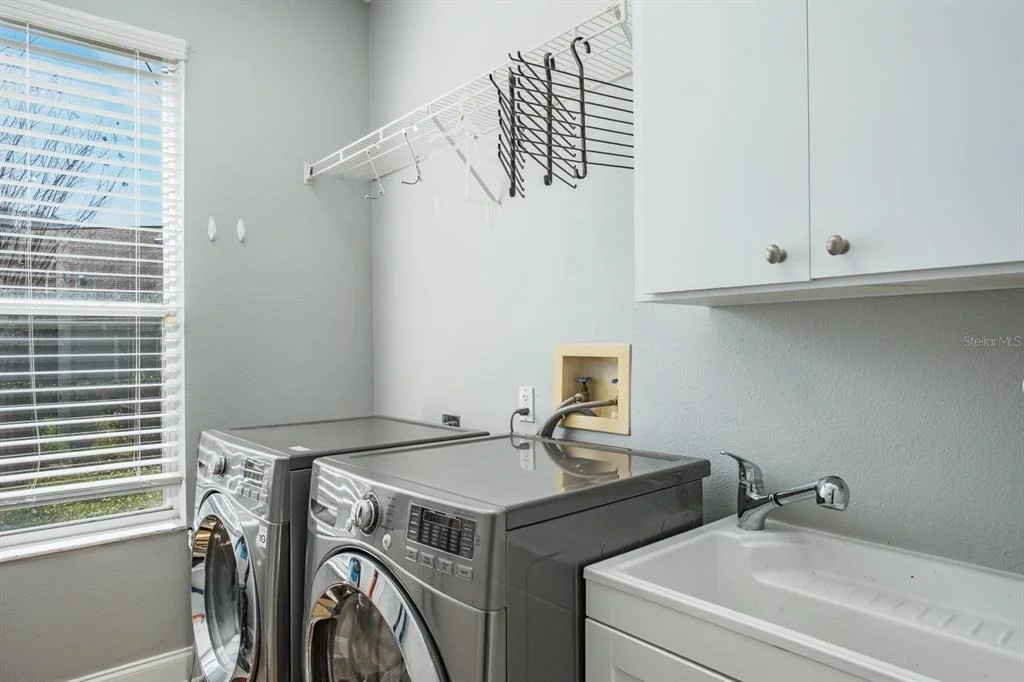
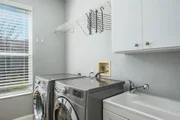
Laundry Features: Electric Dryer Hookup, Inside, Laundry Room
Rooms: 3
Exterior Details
Square Footage: 3624
Square Footage Source: $0
Security Features: Smoke Detector(s)
Architectural Style: Custom, Florida
Year Built: 1996
Waterfront Features: Lake Front, Waterfront
Building Area Total: 4567
Levels: Two
Building Area Units: Square Feet
Window Features: Blinds
Construction Materials: Block, Stucco
Patio and Porch Features: Covered, Patio, Screened
Pool Features: Gunite, In Ground, Screen Enclosure, Tile, Lighting, Outside Bath Access
Pool is Private
Lot Features: Cul-De-Sac, Landscaped, Near Golf Course, Sidewalk, Street Dead-End
Lot Size Area: 29285
Lot Size Units: Square Feet
Lot Size Acres: 0.67
Lot Size Square Feet: 29285
Lot Size Dimensions: 139 x 218
Tax Lot: 96
Water Source: Public
Financial Details
Tax Annual Amount: $9,043
Lease Considered: Yes
Utilities Details
Cooling Type: Central Air, Multi Units
Heating Type: Central, Electric
Sewer : Public Sewer
Location Details
HOA/Condo/Coop Fee Includes: Recreational Facilities
HOA/Condo/Coop Amenities: Basketball Court, Park, Playground, Recreation Facilities, Fence Restrictions, Pickleball Court(s)
HOA Fee: $1,498
HOA Fee Frequency: Annually

Building Info

Overview

    General

  • Year Built: 1996
  • Effective Year Built: 2007
  • Building Count: 1
  • Bedroom Count: 0
  • Bathroom Count: 4
  • Full Bathrooms: 4
  • Partial Bathrooms: 4
  • Bathroom Plumbing Fixtures: 13
  • Building Condition: 0
  • Building Quality: 4
  • Construction Type: 12
  • Building Style: 25
  • Exterior Walls Type: 2
  • Interior Walls Type: 17
  • Roof Shape Type: 7
  • Roof Cover Type: 14
  • Floor Count: 200
  • Living Units: 1
  • Floor Cover: 9
  • Basement Type: 0
  • Basement Area: 0
  • Garage Type: 1
  • Garage Square Area: 618
  • Parking Space Count: 2
  • Patio Type: 69
  • Porch Type: 102
  • Pool Type: 8

    Dimensions

  • Lot Size Square Feet: 29,285
  • Lot Size Depth Feet: 2,180
  • Lot Size Frontage Feet: 1,390
  • Total Building Area: 4,567
  • Gross Building Area: 4,567
  • Building Area: 3,624
  • Building Area Measurement: L

    Heating and Cooling

  • Air Conditioning: 1
  • Heating: 3
  • Heated Square Feet: 3,624
  • Heating Fuel Type: 0

    Utilities

  • Sewer System: 0
  • Water Service: 0

Building

  • Building Type: 0
  • Property Class: R
  • Subdivision: AYLESFORD PHASE 2
  • Land Acres: 0000000672
  • Standard Land Use Code: 1001
  • County Land Use Code: 0110
  • State Land Use Code: 001
  • Legal Description 1: AYLESFORD PHASE 2 LOT 96

Neighborhood

  • School District Name: Pinellas County School District
  • School Tax School District: 0011
  • Census Tract: 027329

Zoning

  • Zoning: RPD5

Geography

  • Assessors Map Reference: 28A
  • Account Number: R289713
  • District: ETF
  • Subdivision Phase Number: 2
  • Subdivision Tract Number: 1972
  • Parcel: 27-27-16-01972-000-0960
  • Lot: 96
  • Meridian: SEC 27 TWN 27S RNG 16E
  • Municipality: EAST LAKE FIRE
  • Latitude: 28.1096
  • Longitude: -82.6953

    Address

  • Full Address: 4037 Auston Way
  • Address - House Number: 4037
  • Address - Street Name: Auston
  • Address - Suffix Type: Way
  • State: FL
  • City Name: Palm Harbor
  • Carrier Code: R043
  • 4-Digit Zip Code: 4005
  • Zip Code: 34685

Valuation

    Tax

  • Tax Year: 2022
  • Tax Amount: $881,364
  • Tax Rate Code Area: ETF

    Appraisal Valuation

  • Standard Deviation: 0.1914
  • Valuation Date: Jan 03, 2024
  • Confidence Score: 74
  • Final Value: 1,064,366
  • High Value: 1,268,176
  • Low Value: 860,556

    Market Valuation

  • Market Total Value: $733,726
  • Market Land Value: $290,638
  • Market Improvement Value: $443,088

    Assessments Valuation

  • Assessed Year: 2022
  • Assessed Total Value: $523,303

    Exemptions

  • Homeowner Exemption: Yes

    Sales

  • Current Sale Contract Date: Jun 30, 2020
  • Current Sale Recording Date: Jul 01, 2020
  • Current Sale Price:
  • Current Sale Document Type: 71
  • Current Sale Input Document Number: 2020197347
  • Previous Sale Recording Date: Jul 25, 2018
  • Previous Sale Contract Date: Jul 23, 2018
  • Previous Sale Amount: $545,000
  • Previous Sale Document Type: 71
Data used for valuation calculations is provided by RealtyHop, and other third party sources

Comparables

Unit
Status
Type
Beds
Baths
ft²
Price/ft²
Asking Price
Listed On
Closing Price
Sold On
HOA + Taxes

About Aylesford


Similar Homes for Sale

Currently no similar homes around

Nearby Rentals

Unit for rent at 3300 Haviland Court, PALM HARBOR, FL, 34684

$1,500 /mo

  • 1 Bed
  • 1 Bath
  • 694 ft²
3300 Haviland Court #104, PALM HARBOR, FL, 34684 Listing by Suzana Eisner
Unit for rent at 3311 Haviland Court, PALM HARBOR, FL, 34684

$1,475 /mo

  • 1 Bed
  • 1 Bath
  • 694 ft²
3311 Haviland Court #204, PALM HARBOR, FL, 34684 Listing by Chelsie Lewis
Unit for rent at 3505 Tarpon Woods Boulevard, PALM HARBOR, FL, 34685

$1,975 /mo

  • 2 Beds
  • 2 Baths
  • 1,304 ft²
3505 Tarpon Woods Boulevard #J408, PALM HARBOR, FL, 34685 Listing by Keely Zohouri


Frequently Asked Questions

When was property at 4037 Auston Way built and last sold?
The property at 4037 Auston Way was built in 1996 and last sold on Jun 30, 2020 for $582,000.
How much is this home worth?
The estimated value of the home located at 4037 Auston Way is $1,009,899.
What are some comparable homes to 4037 Auston Way?
There are currently no comparable homes to 4037 Auston Way.