Check Availability
Carroll 21776
4036 ROOP ROAD
$650,000
● House - In Contract

4036 ROOP ROAD

NEW WINDSOR, MD 21776
bedrooms
4 Beds
bathrooms
2 Baths, 1 Half Bath
square feet
2,688 Ft²
$3,623
Est. Monthly

About This Property

UPDATED TAYLORSVILLE-AREA COLONIAL | PRIVATE WOODED SETTING | SCREENED PORCH & MULTIPLE DECKS

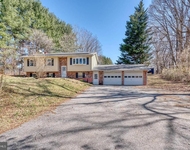
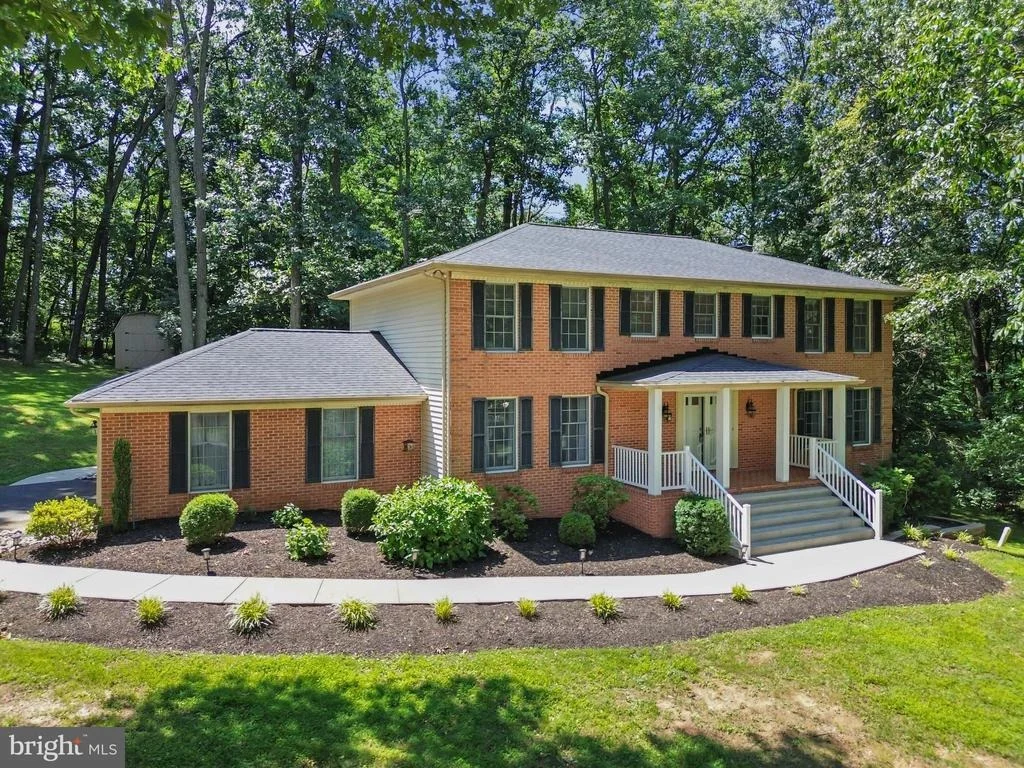
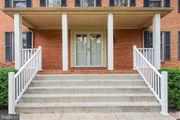
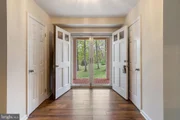
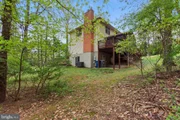
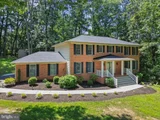
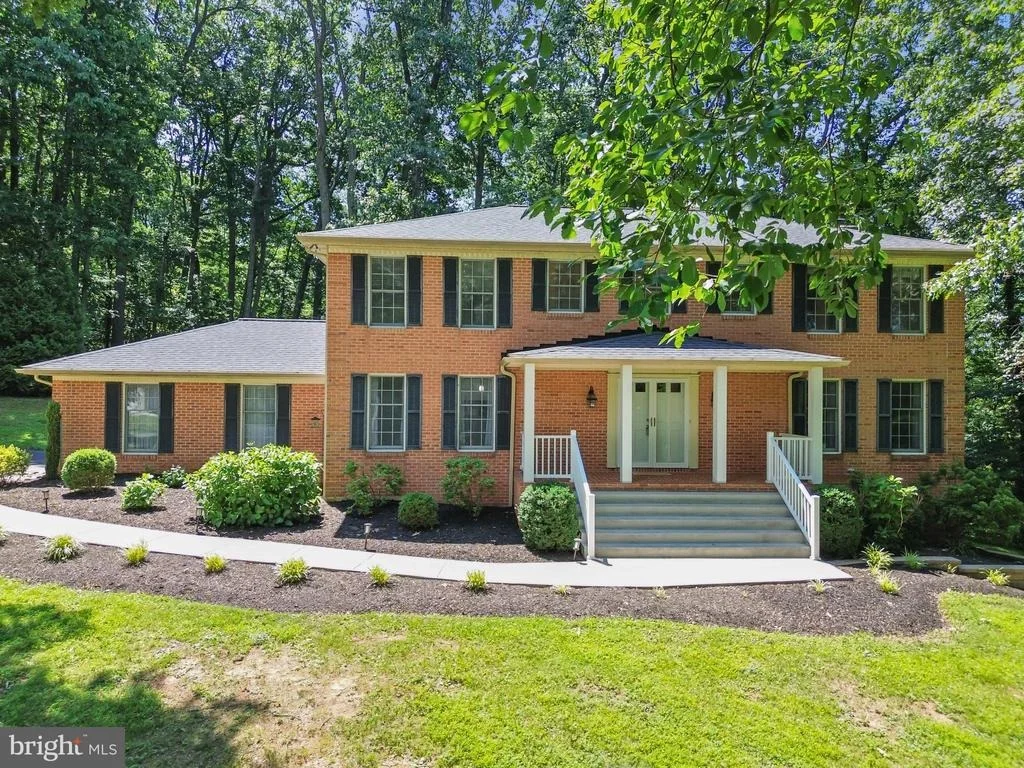
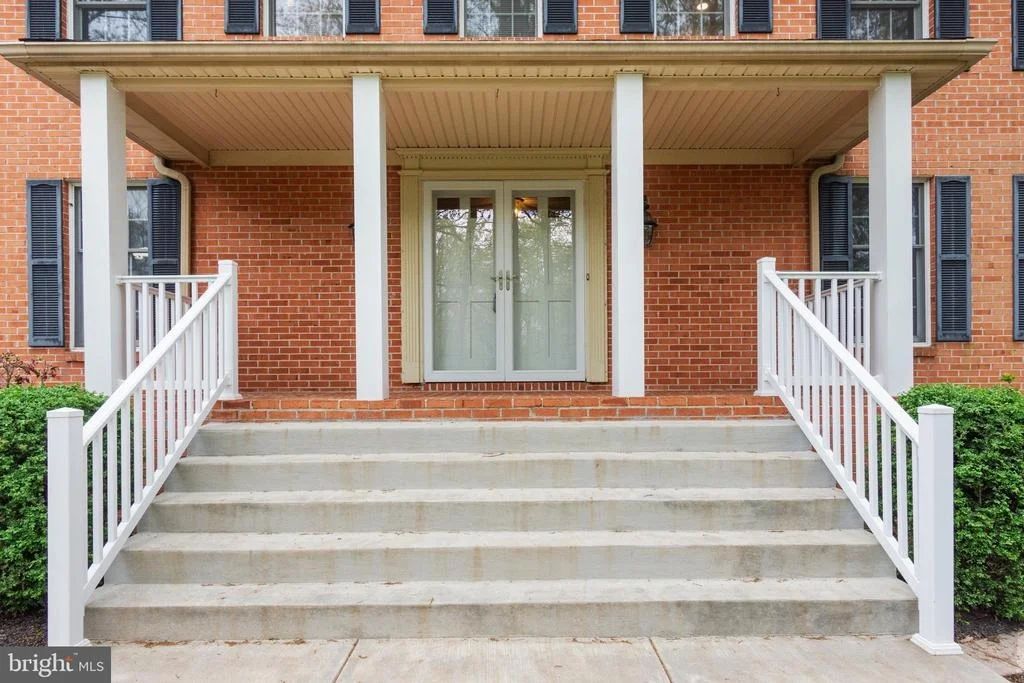
If privacy, space, and a home that feels special the moment you arrive are on your wish list, this beautifully updated 4-bedroom, 2.5-bath brick-front Colonial deserves a closer look.

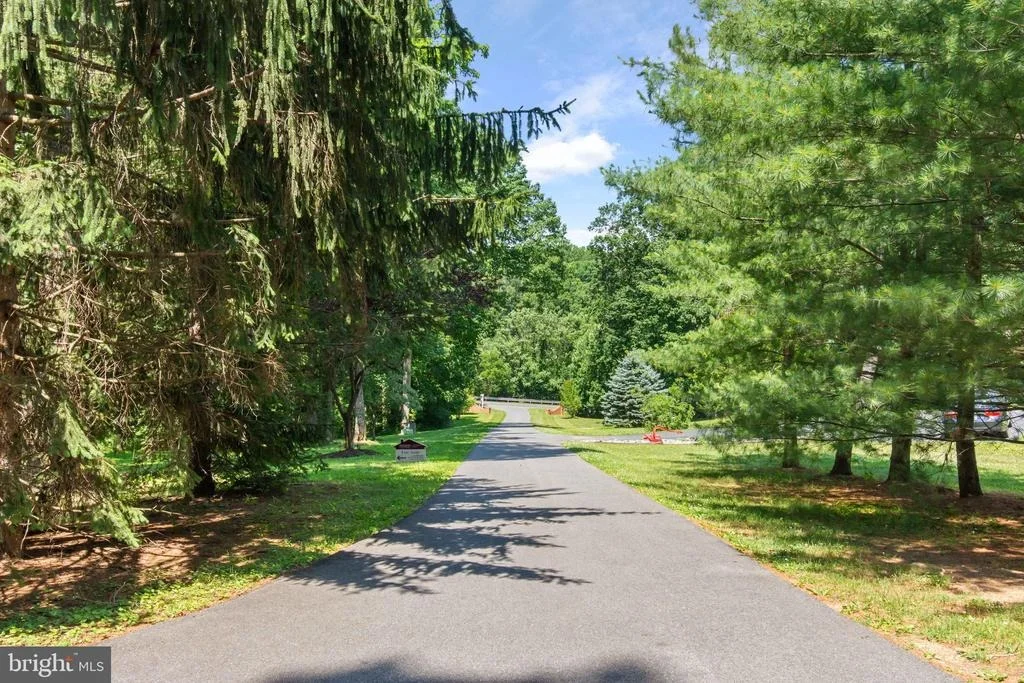
Set on a peaceful wooded lot just 1.5 miles from the Taylorsville intersection of Routes 27 & 26, this home offers convenient access toward both Frederick and Eldersburg while giving you a private retreat to come home to.

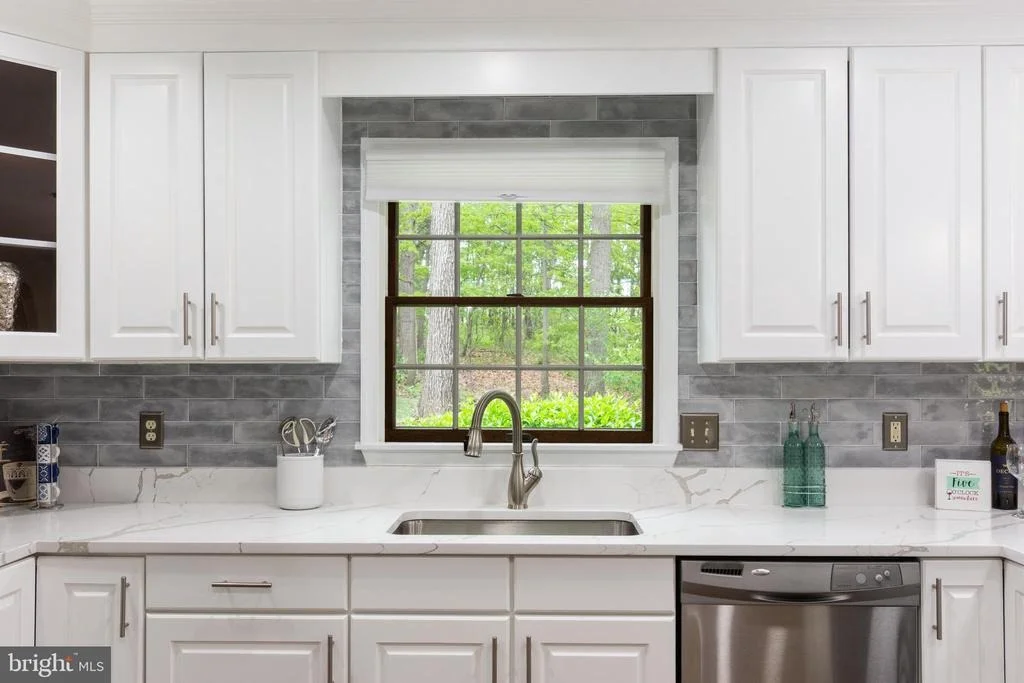
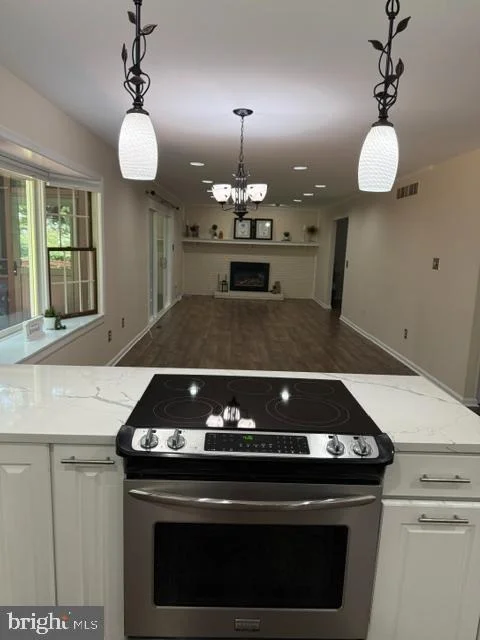
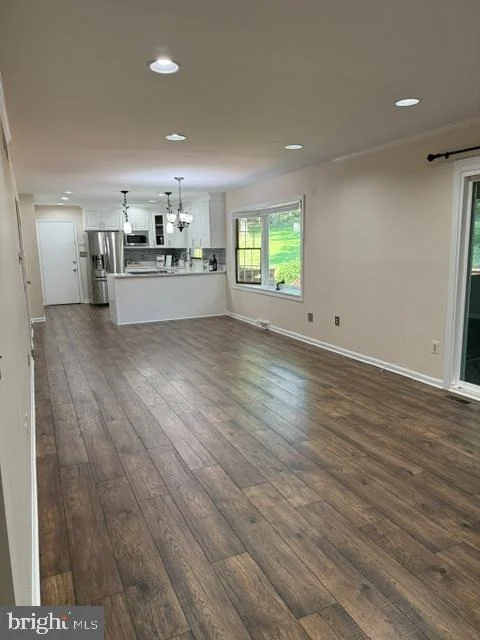
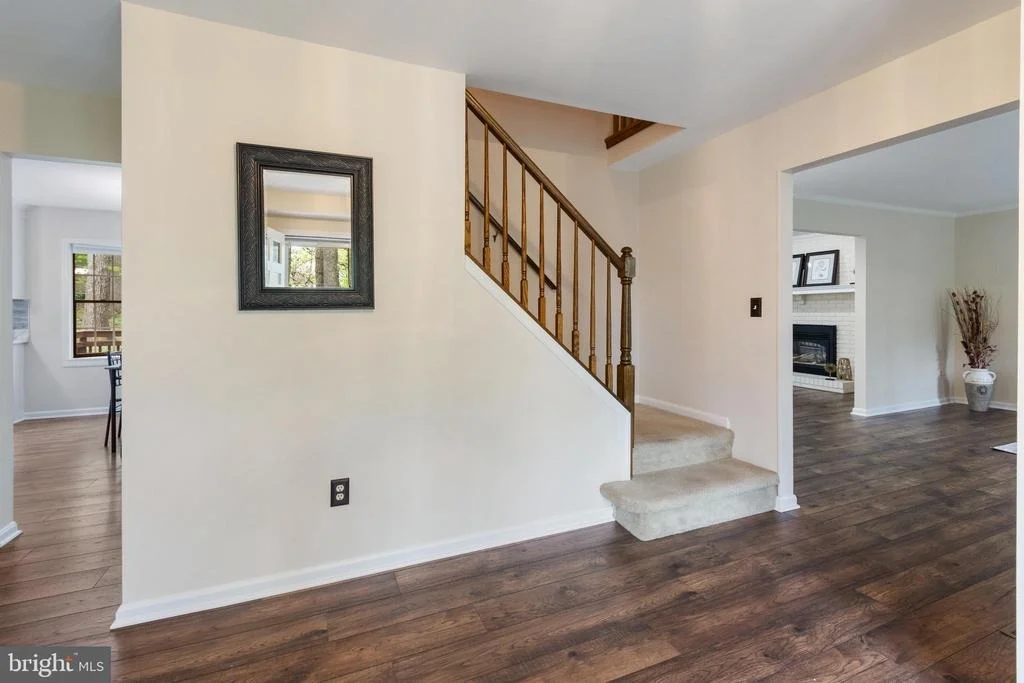
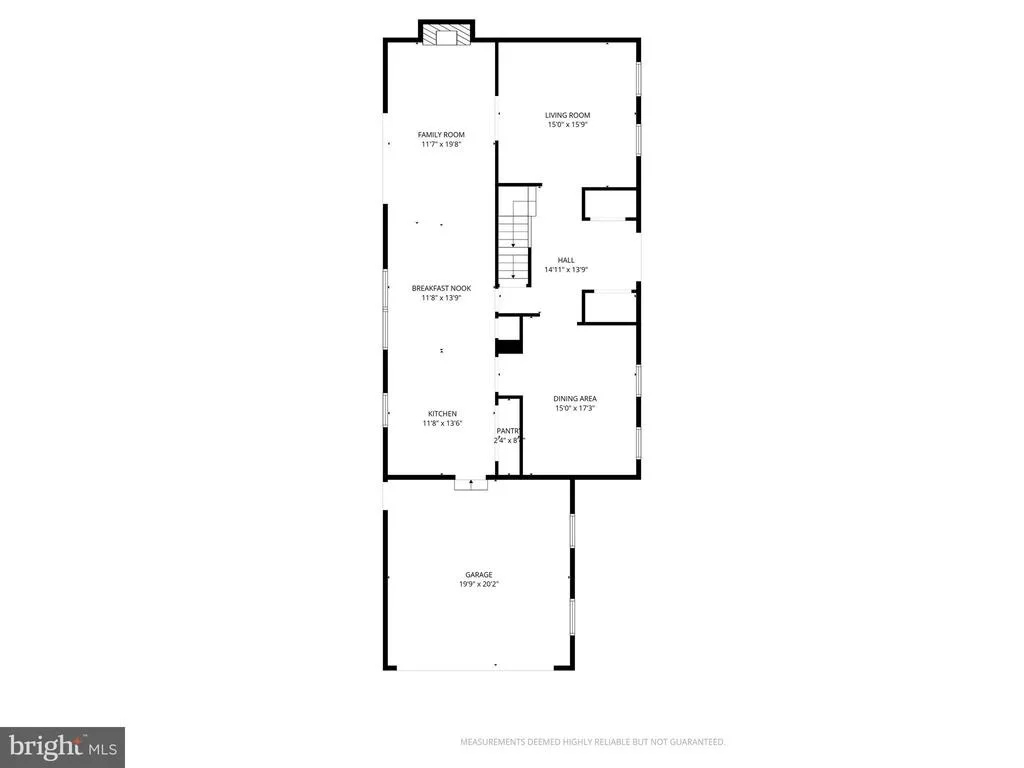
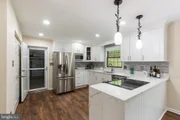
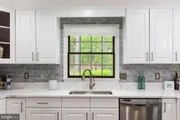
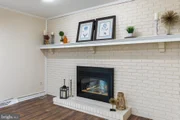
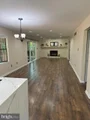
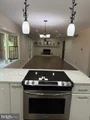
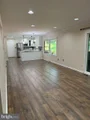
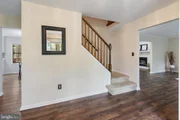
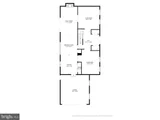
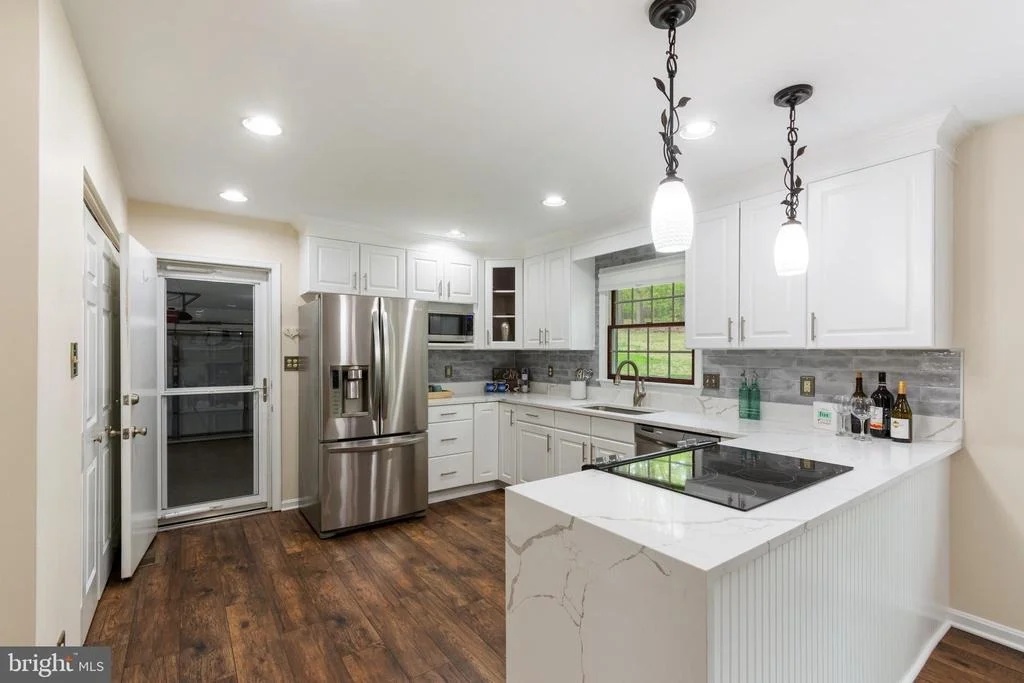
Inside, the main level features beautiful LVP flooring and a recently remodeled kitchen with quartz countertops, stainless steel appliances, stylish backsplash, bay window, and recessed lighting. The kitchen opens naturally to the family room, where a full-wall brick propane fireplace creates an inviting focal point.

But the real surprise is outside.

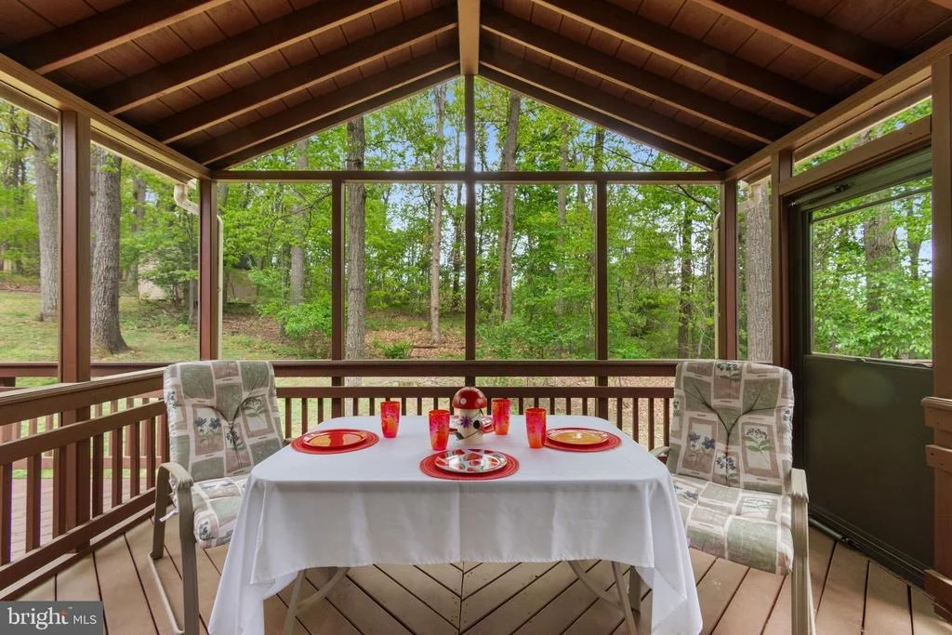
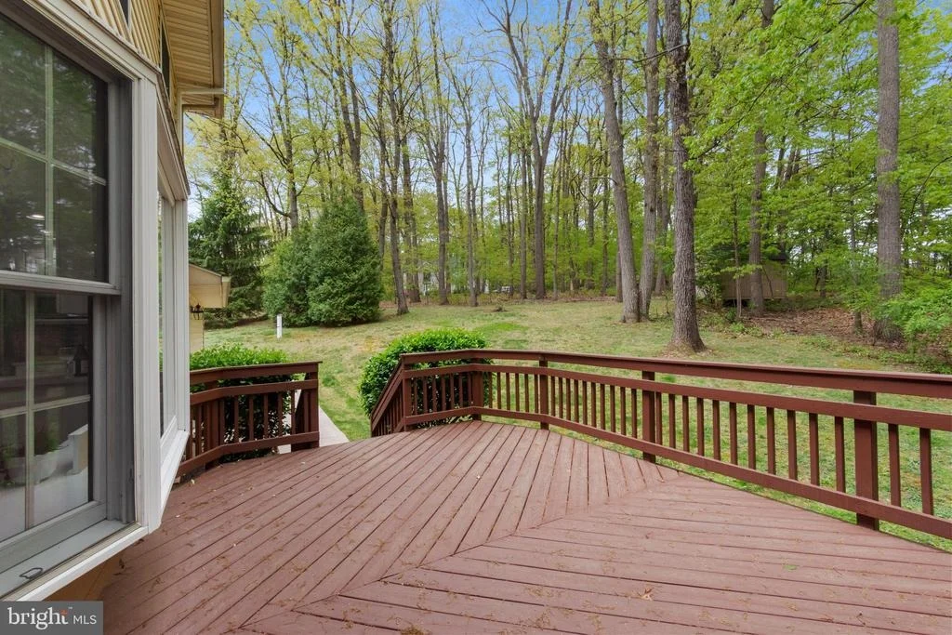
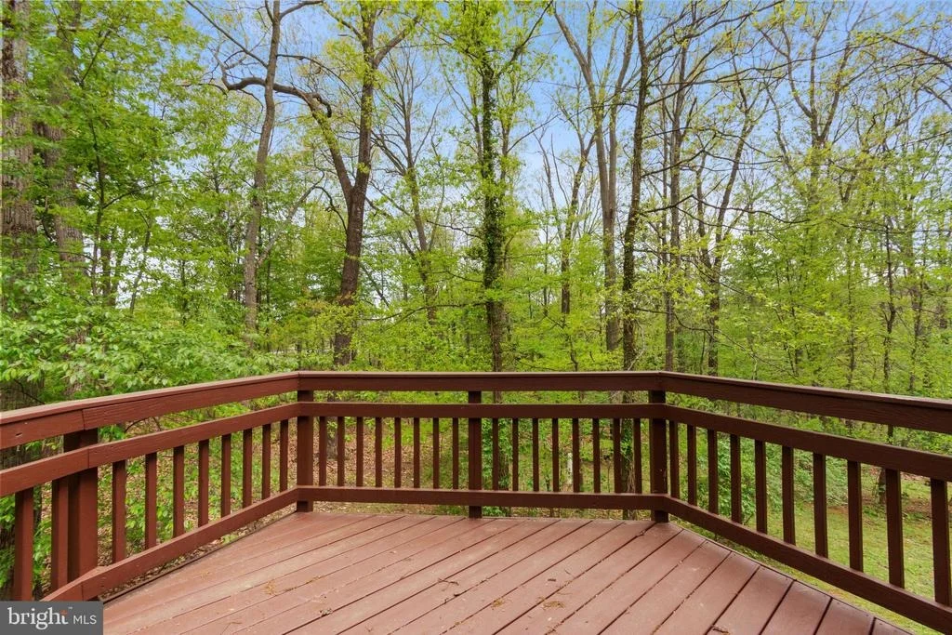
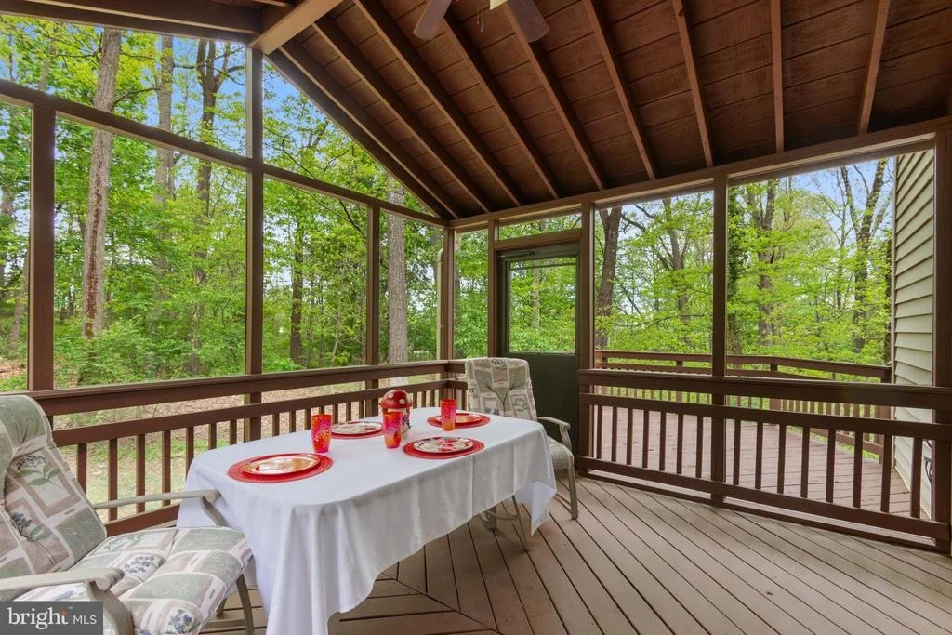
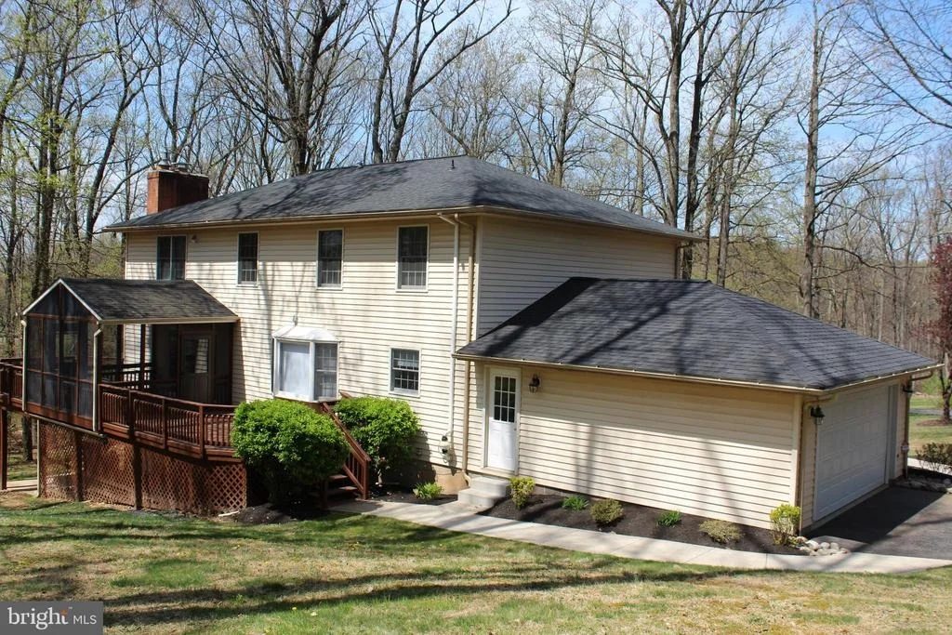
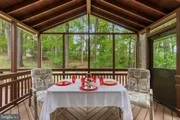
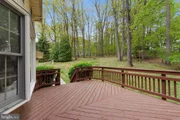
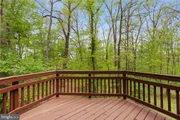
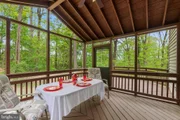
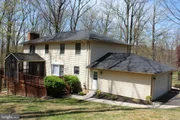
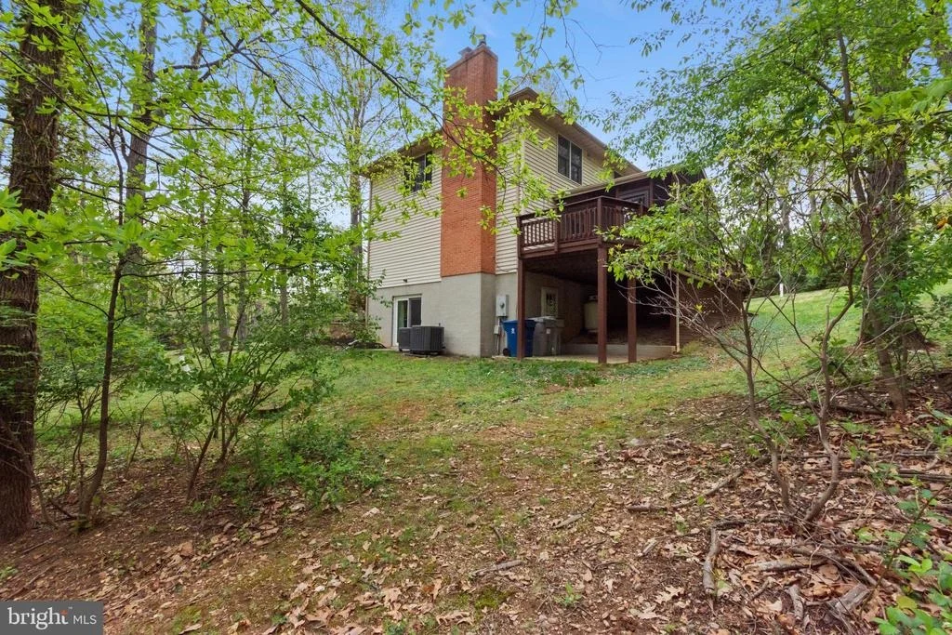
A three-panel slider leads to an impressive outdoor living area featuring a 13' x 12' screened porch with cathedral ceiling and ceiling fan, plus adjoining decks measuring 12' x 12' and 18' x 12'. Surrounded by mature trees, it's an ideal setting for morning coffee, entertaining, or simply enjoying the changing seasons.

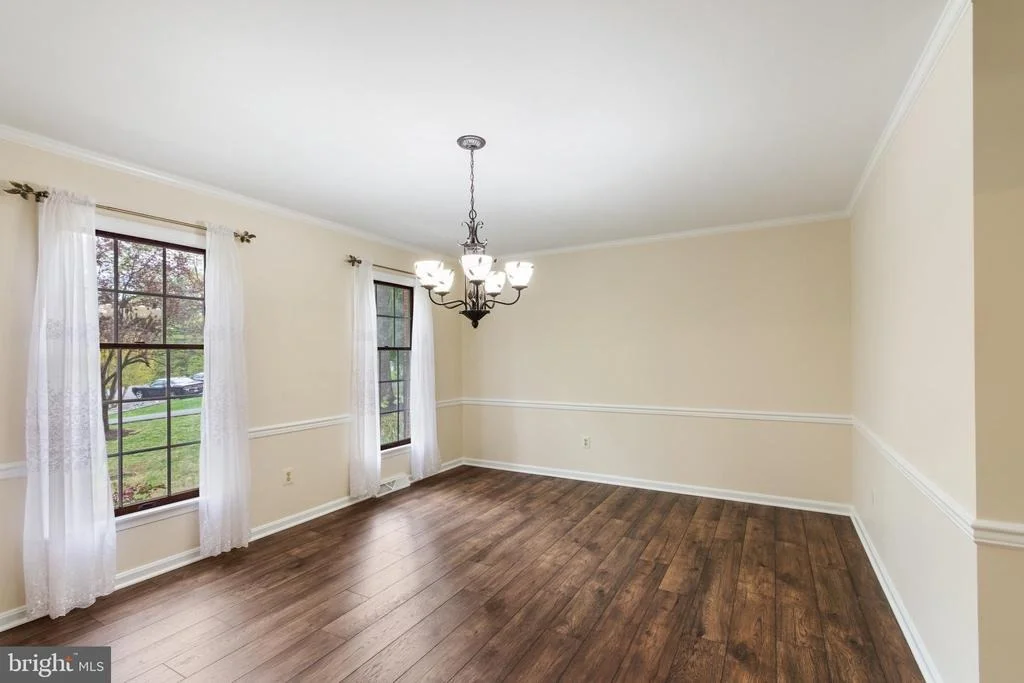
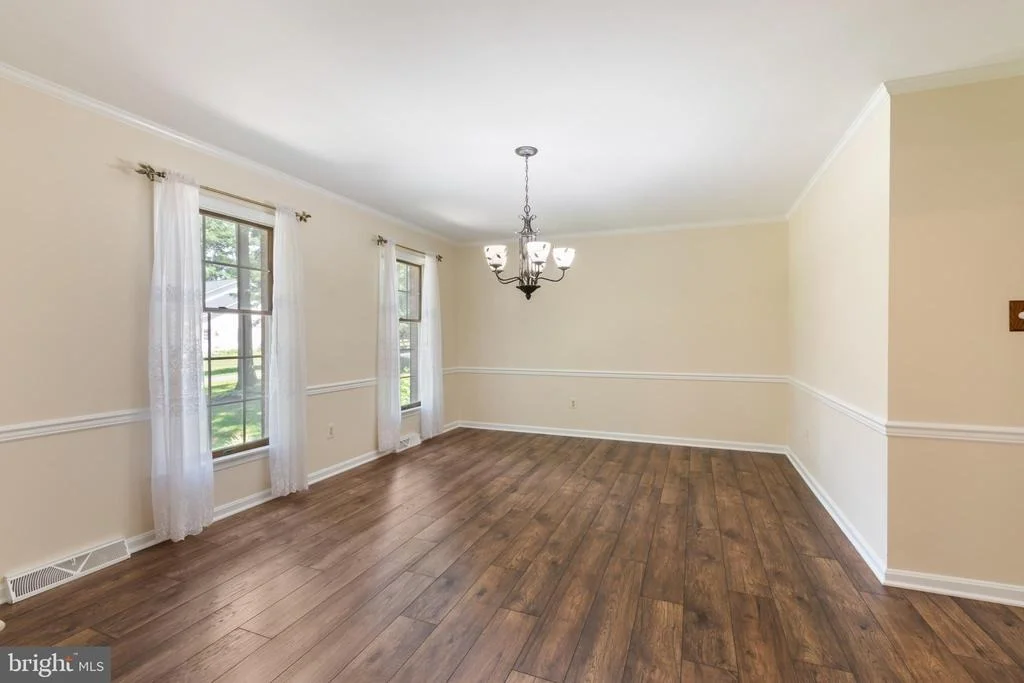
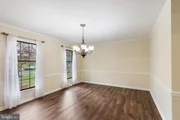
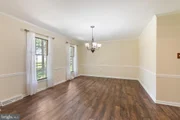
The formal dining room features crown molding and chair rail, while the spacious living room provides additional gathering space.

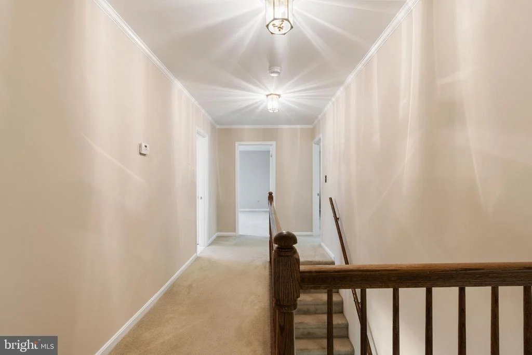
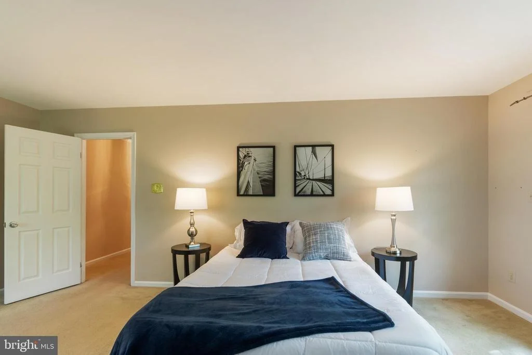
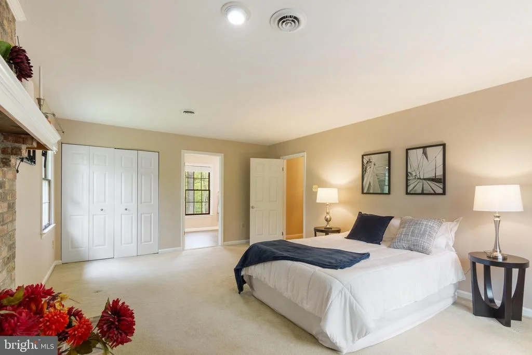
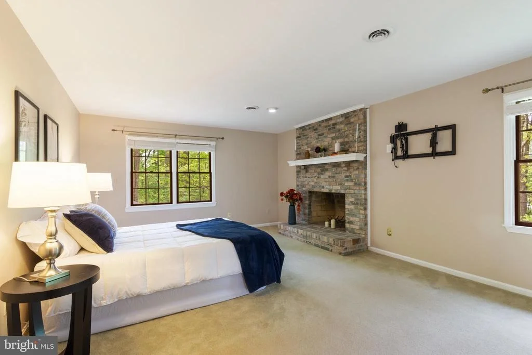
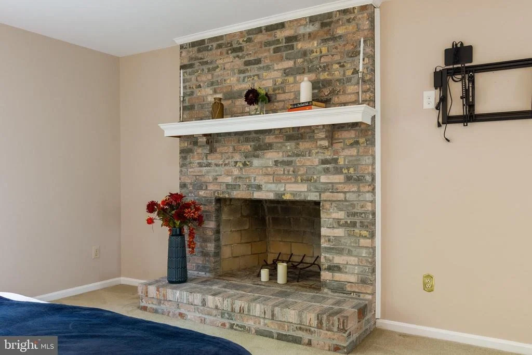
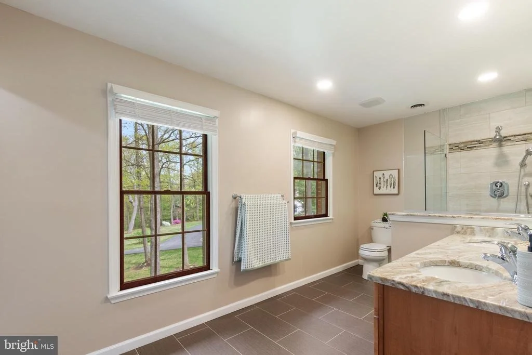
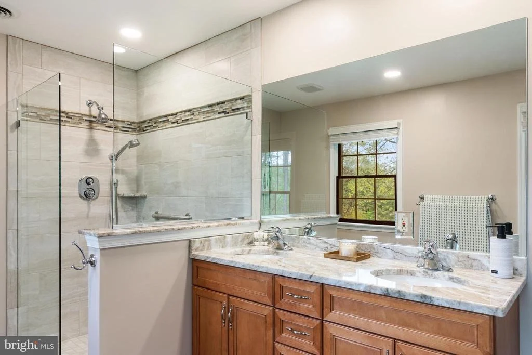
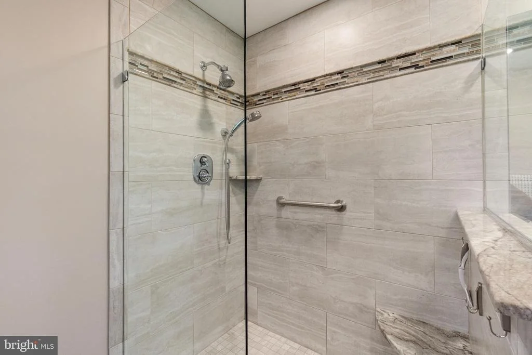
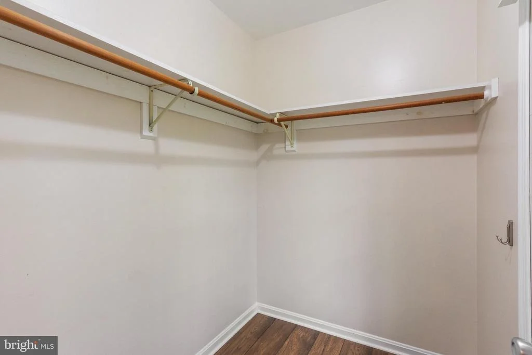
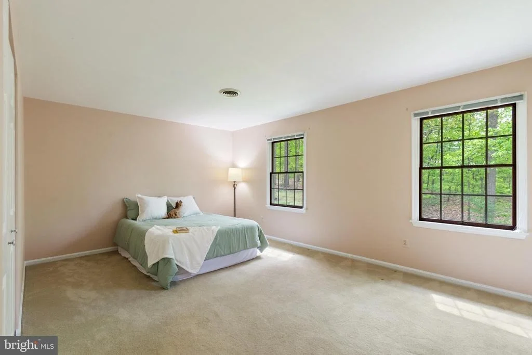
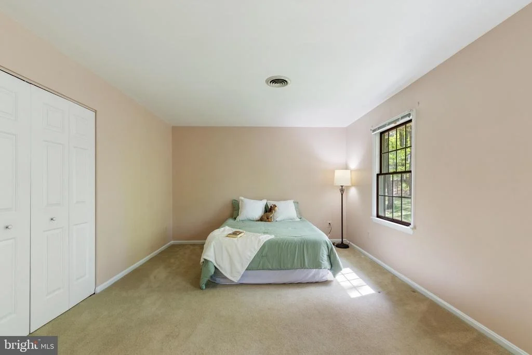
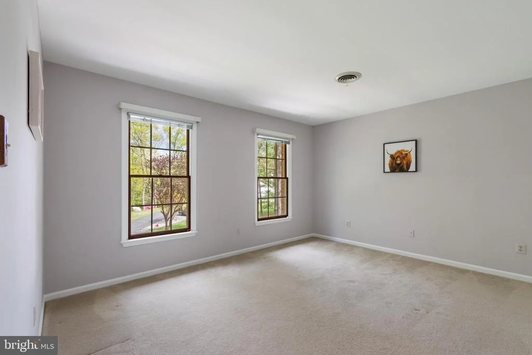
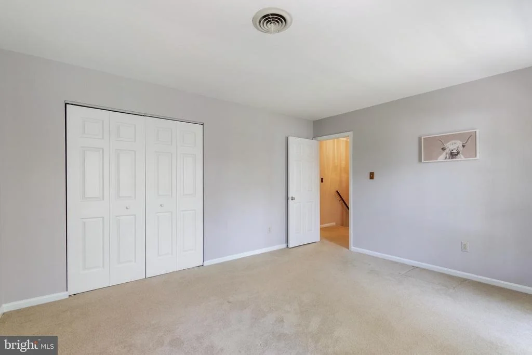
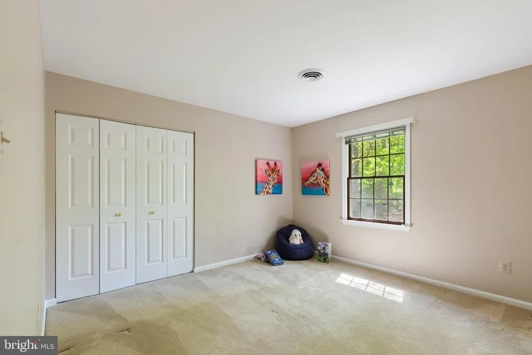
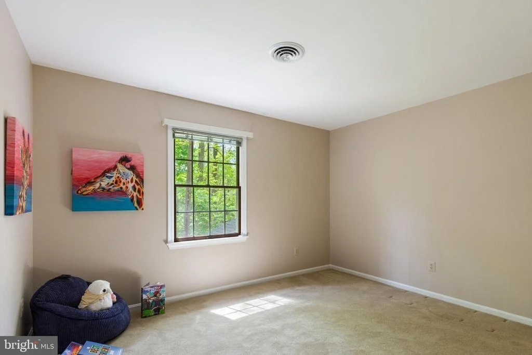
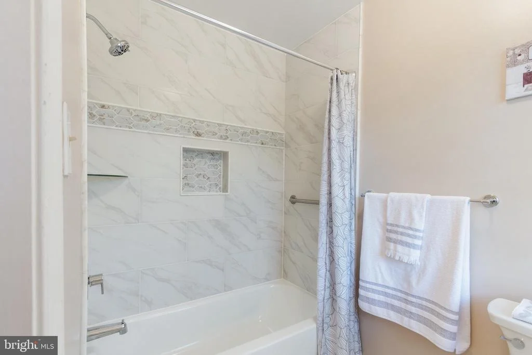
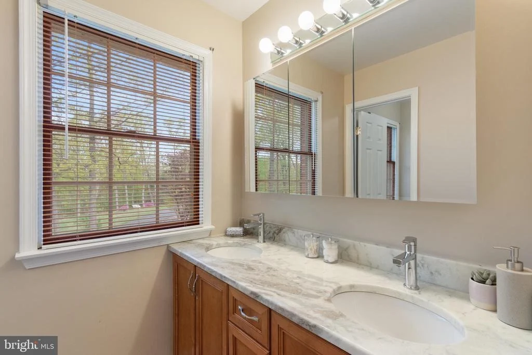
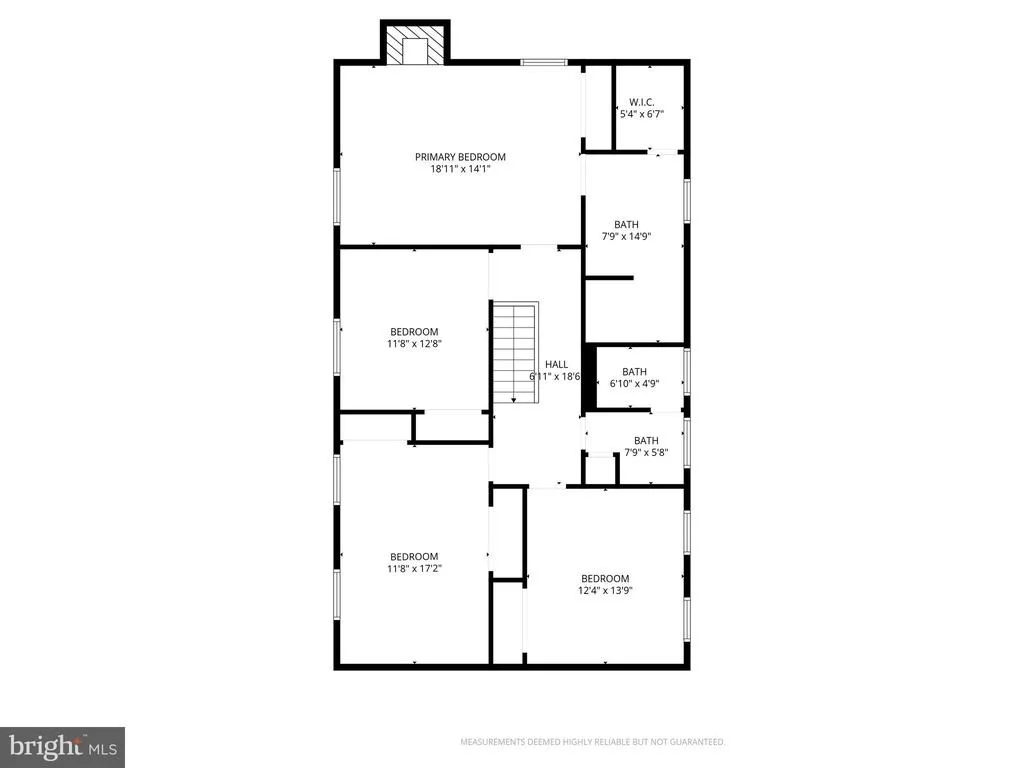
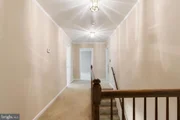
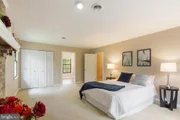
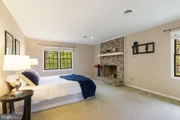
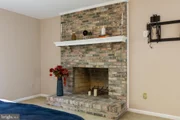
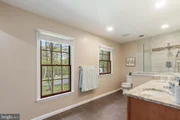
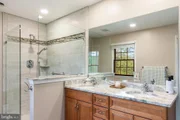
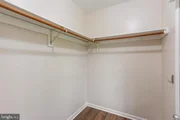
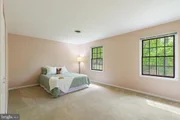
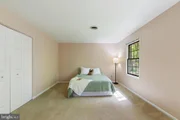
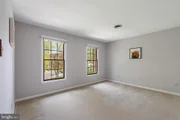
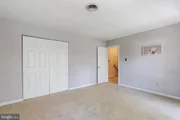
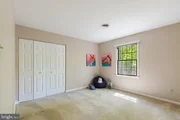
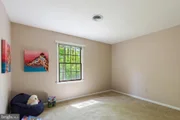
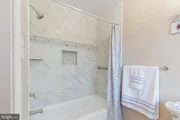
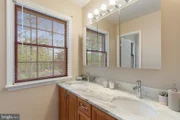
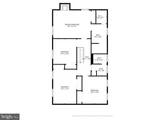
Upstairs are four generously sized bedrooms, including a private primary suite with a wood-burning fireplace in the primary bedroom, a walk-in closet, and an updated private bath with a beautiful spa-style shower.

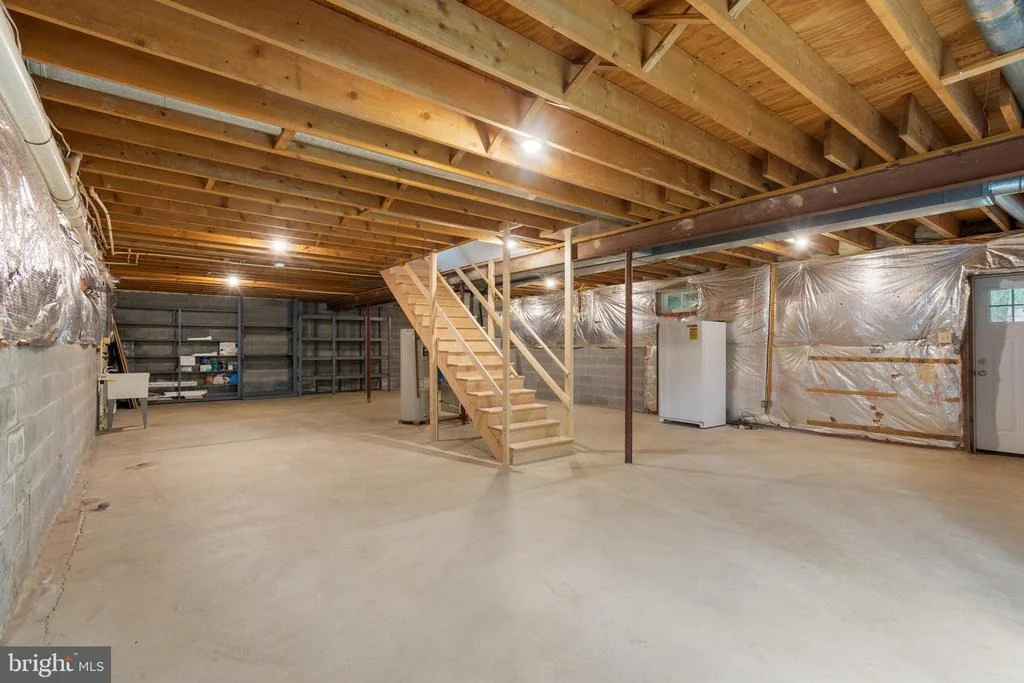
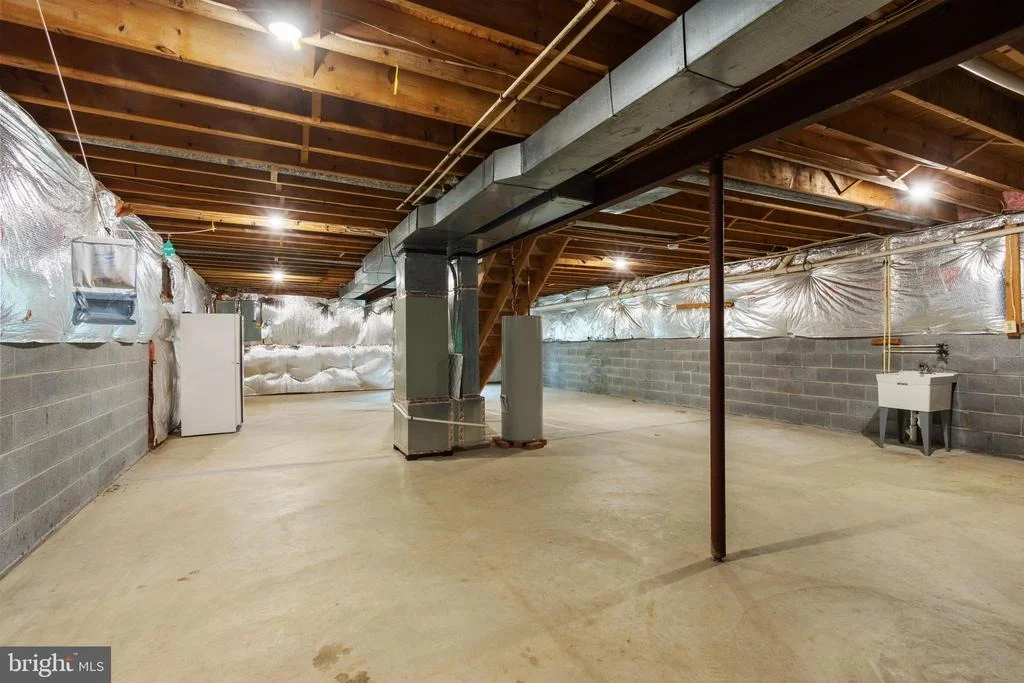
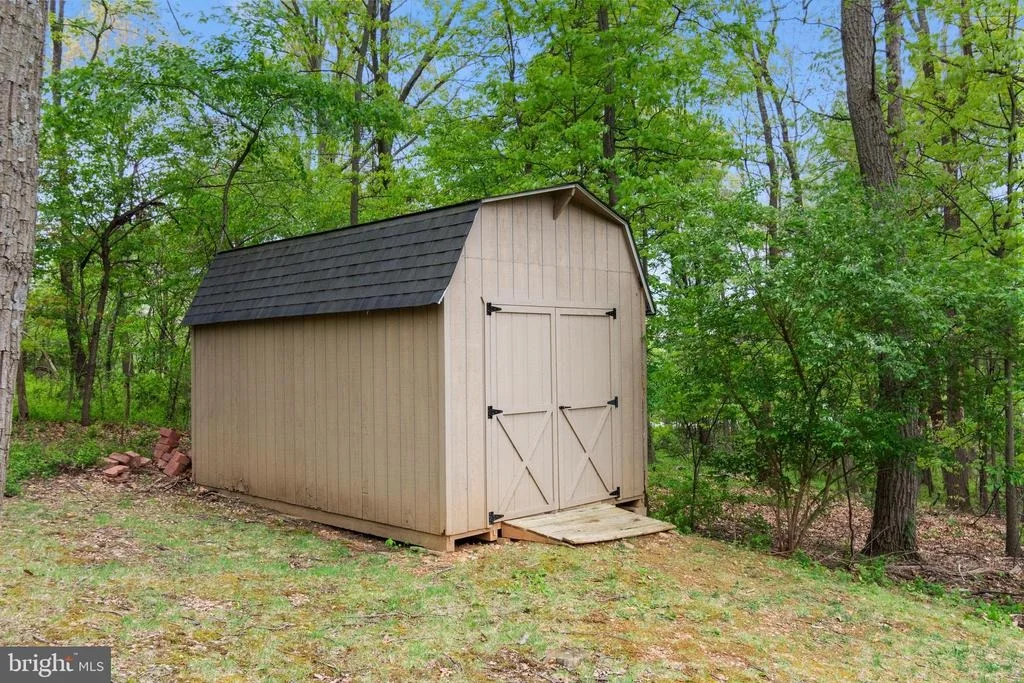
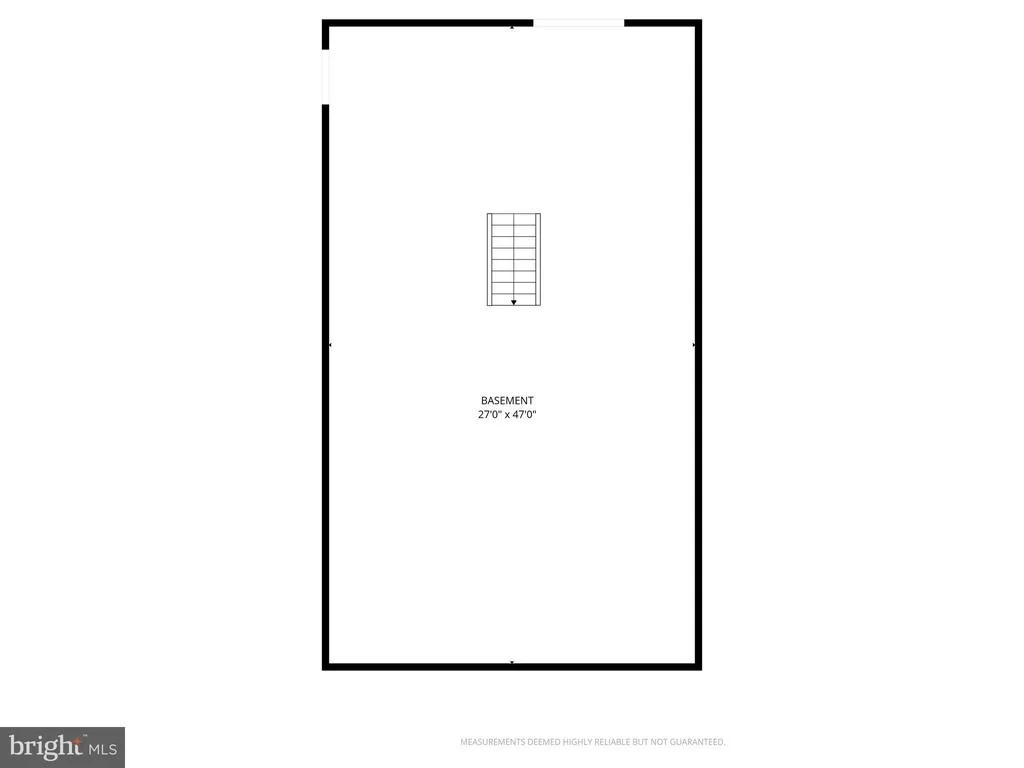
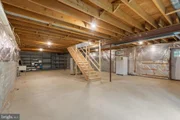
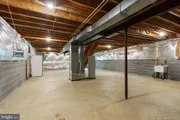
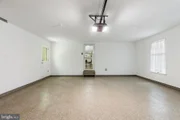
The lower level offers flexible unfinished space ready for your plans-home gym, media room, recreation space, workshop, or future additional living area. Laundry hookups are already in place, and a slider plus exterior exit provide convenient access.

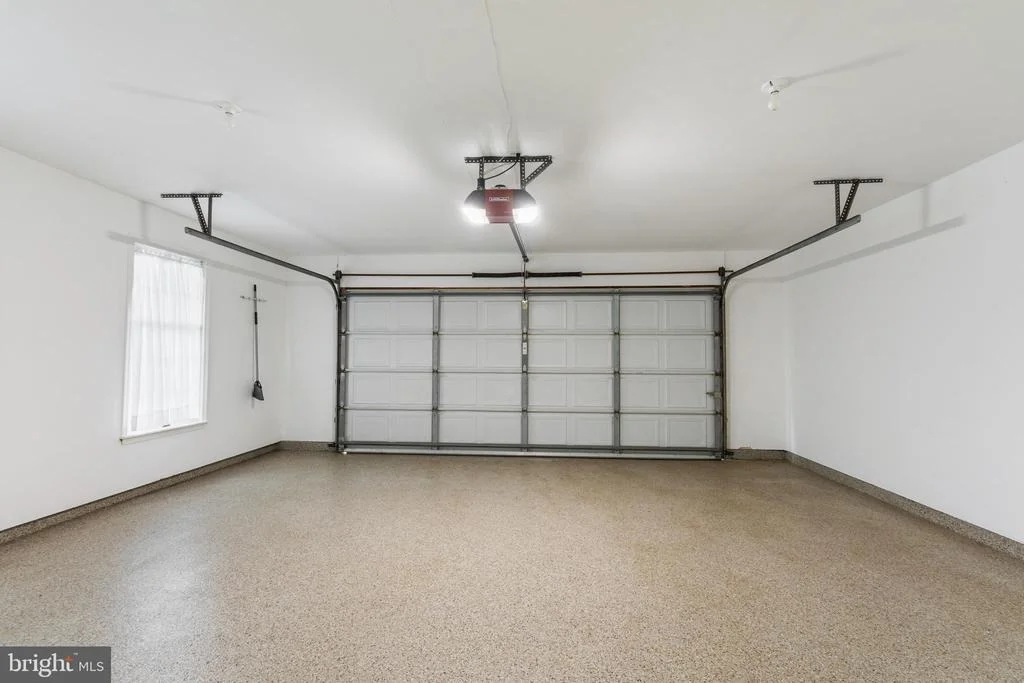
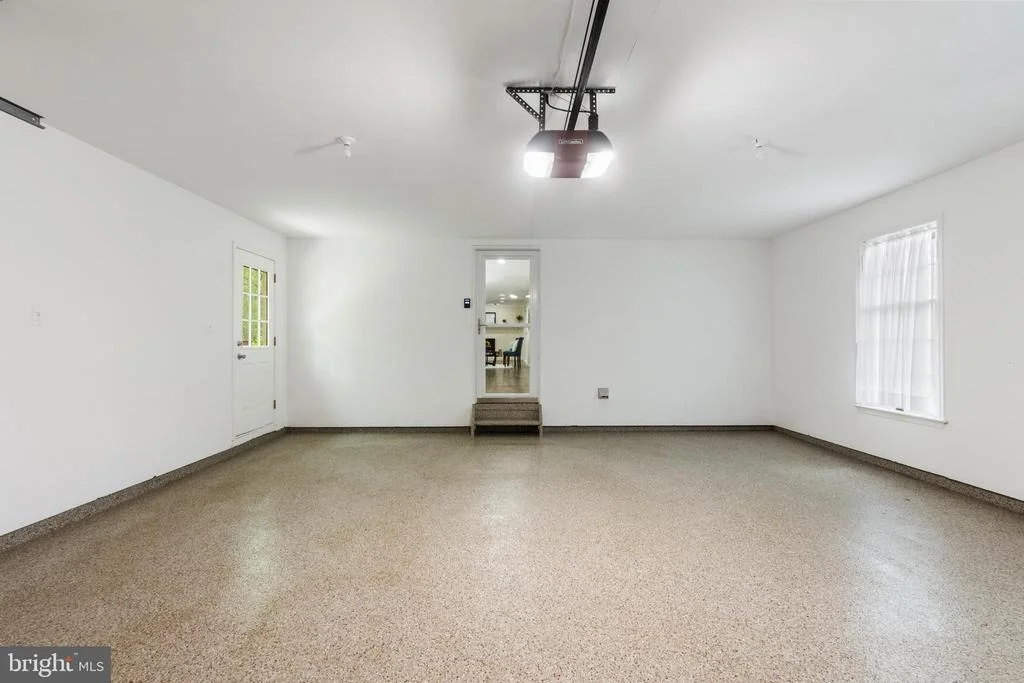
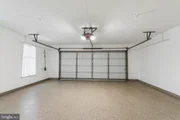
Recent improvements include: Kitchen remodeled in 2025, Water holding tank replaced in 2026, Garage floor and decks stained in 2024, Water heater replaced in 2021, Roof, LVP flooring, primary bath, and radon remediation completed in 2019

If you've been looking for an updated home with privacy, generous living space, exceptional outdoor entertaining areas, and convenient access to Frederick and Eldersburg, come see what makes this Taylorsville-area Colonial different.
Unit Size
2,688 Ft²
Days on Market
-
Land Size
1.74 acres
Price per sqft
$242
Property Type
House
Property Taxes
$431
HOA Dues
-
Year Built
1988

Listed By

Lucy Renehan
Berkshire Hathaway HomeServices Homesale Realty
Jay Cinquegrani
Berkshire Hathaway HomeServices Homesale Realty

Payment Calculator

Cap Rate Calculator

Last updated: 10 days ago (Bright MLS #MDCR2034090)

Price History

Date / Event Date Event Price
Nov 12, 2026 In contract -
In contract
Sep 10, 2026 Price Decreased $650,000
↓ $25K (3.7%)
Price Decreased
Jul 29, 2026 Price Decreased $675,000
↓ $25K (3.6%)
Price Decreased
Jun 10, 2026 Price Decreased $699,900
↓ $20K (2.8%)
Price Decreased
May 19, 2026 Price Decreased $720,000
↓ $45K (5.9%)
Price Decreased
Show More

Property Highlights

Garage
Air Conditioning
Fireplace
Parking Details
Has Garage
Parking Features: Attached, Garage, Driveway, Paved Driveway, Asphalt Driveway
Garage Spaces: 2
Interior Details
Half Bathrooms: 1
Full Bathrooms: 2
Interior Features: Breakfast Bar, Crown Molding, Pantry, Recessed Lighting, Walk-In Closet(s), Bathroom - Walk-In Shower, Carpet, Chair Railings, Family Room Off Kitchen, Formal/Separate Dining Room, Kitchen - Country, Upgraded Countertops
Appliances: Cooktop, Dishwasher, Dryer, Ice Maker, Microwave, Electric Oven, Refrigerator, Stainless Steel Appliance(s), Washer
Has Fireplace
Fireplace Features: Insert, Propane, Mantel(s), Wood
Fireplaces: 1
Basement: Full, Unfinished, Rough Bath Plumb, Walkout Level, Outside Entrance
Exterior Details
Square Footage: 2688
Square Footage Source: $0
Architectural Style: Colonial
Year Built Source: Assessor
Year Built: 1988
Levels: 3
Other Structures: Above Grade, Below Grade
Window Features: Bay/Bow
Construction Materials: Vinyl Siding, Brick Front
Patio and Porch Features: Deck, Screened, Porch
Lot Features: Wooded, Backs to Trees
Lot Size Area: 75794
Lot Size Units: Square Feet
Lot Size Acres: 1.74
Lot Size Square Feet: 75794
Water Source: Well
Financial Details
Tax Assessed Value: $477,067
Tax Annual Amount: $5,169
Utilities Details
Cooling Type: Central Air
Heating Type: Heat Pump(s)
Sewer : On Site Septic

Building Info

Overview

    General

  • Year Built: 1988
  • Effective Year Built: 1988
  • Bedroom Count: 0
  • Bathroom Count: 3
  • Full Bathrooms: 2
  • Partial Bathrooms: 3
  • Building Condition: 3
  • Building Quality: 9
  • Construction Type: 0
  • Building Style: 0
  • Exterior Walls Type: 25
  • Interior Walls Type: 0
  • Roof Shape Type: 0
  • Roof Cover Type: 3
  • Floor Count: 200
  • Living Units: 1
  • Floor Cover: 0
  • Basement Type: 9
  • Basement Area: 0
  • Garage Type: 1
  • Garage Square Area: 484
  • Parking Space Count: 2
  • Patio Type: 0
  • Porch Type: 7
  • Pool Type: 0

    Dimensions

  • Lot Size Square Feet: 75,794
  • Total Building Area: 2,688
  • Gross Building Area: 2,688
  • Building Area: 2,688
  • Building Area Measurement: T

    Heating and Cooling

  • Fireplace Count: 1
  • Air Conditioning: 13
  • Heating: 8
  • Heated Square Feet: 2,688
  • Heating Fuel Type: 0

    Utilities

  • Sewer System: 5
  • Water Service: 0

Building

  • Building Type: 0
  • Property Class: R
  • Subdivision: COVERS CORNER
  • Land Acres: 0000001740
  • Standard Land Use Code: 1001
  • County Land Use Code: R-A001
  • Legal Description 1: LOT 1-A 1.743 AC E/S ROOP ROAD COVERS CORNER

Neighborhood

  • School District Name: Carroll County Public Schools
  • Census Tract: 509001

Geography

  • Assessors Map Reference: 61 14 368
  • Account Number: 015183
  • District: 09
  • Parcel: 09-015183
  • Lot: 1
  • Latitude: 39.4636
  • Longitude: -77.1142

    Address

  • Full Address: 4036 Roop Rd
  • Address - House Number: 4036
  • Address - Street Name: Roop
  • Address - Suffix Type: Rd
  • State: MD
  • City Name: New Windsor
  • Carrier Code: R762
  • 4-Digit Zip Code: 8218
  • Zip Code: 21776

Valuation

    Tax

  • Tax Year: 2023
  • Tax Amount: $464,580

    Appraisal Valuation

  • Standard Deviation: 0.1218
  • Valuation Date: Oct 04, 2023
  • Confidence Score: 86
  • Final Value: 565,710
  • High Value: 634,664
  • Low Value: 496,755

    Market Valuation

  • Market Total Value: $427,200
  • Market Land Value: $187,400
  • Market Improvement Value: $239,800

    Assessments Valuation

  • Assessed Year: 2023
  • Assessed Total Value: $411,133

    Exemptions

  • Homeowner Exemption: Yes

    Sales

  • Current Sale Contract Date: Sep 17, 1990
  • Current Sale Recording Date: Sep 17, 1990
  • Current Sale Price:
  • Current Sale Document Type: 27
  • Previous Sale Recording Date: Sep 30, 1988
  • Previous Sale Contract Date: Sep 30, 1988
  • Previous Sale Amount: $241,000
  • Previous Sale Document Type: 27
Data used for valuation calculations is provided by RealtyHop, and other third party sources

Comparables

Unit
Status
Type
Beds
Baths
ft²
Price/ft²
Asking Price
Listed On
Closing Price
Sold On
HOA + Taxes

About Carroll


Similar Homes for Sale

Currently no similar homes around

Nearby Rentals

Unit for rent at 4921 Buffalo Road, MOUNT AIRY, MD, 21771

$3,000 /mo

  • 3 Beds
  • 2 Baths
  • 1,580 ft²
4921 Buffalo Road, MOUNT AIRY, MD, 21771 Listing by Camille Elizabeth Dixon


Frequently Asked Questions

When was property at 4036 Roop Road built and last sold?
The property at 4036 Roop Road was built in 1988 and last sold on Sep 17, 1990 for $199,400.
How much is this home worth?
The estimated value of the home located at 4036 Roop Road is $653,624.
What are some comparable homes to 4036 Roop Road?
There are currently no comparable homes to 4036 Roop Road.