Check Availability
$4,000,000
● House - For Sale

4036 Robin Hill Road

La Canada Flintridge, CA 91011
bedrooms
5 Beds
bathrooms
4 Baths, 1 Half Bath
square feet
4,130 Ft²
Upcoming Open House
3PM - 5:30PM, Sun, Nov 1 -
Book now
$19,641
Est. Monthly

About This Property

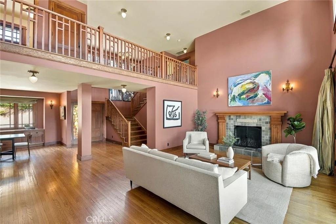
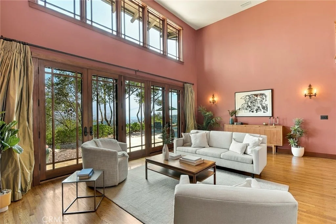
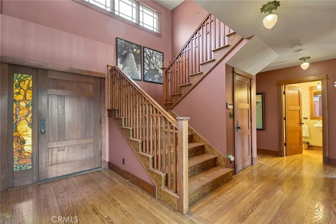
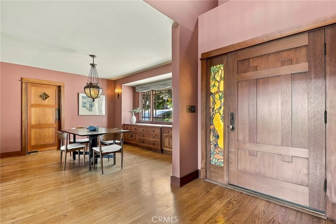
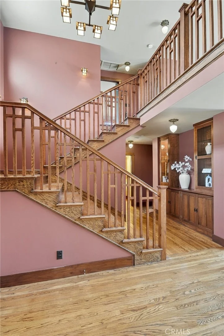
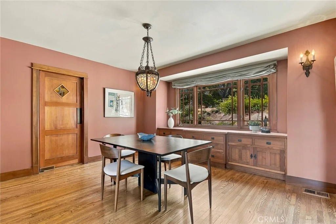
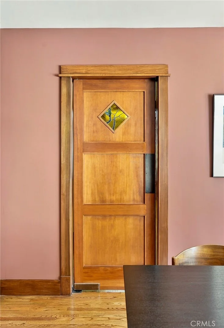
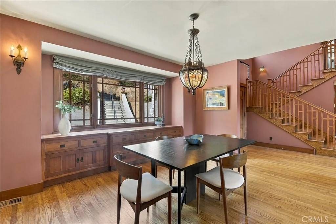
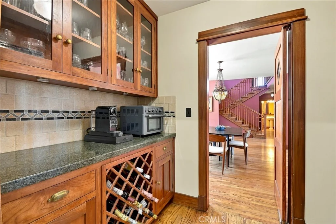
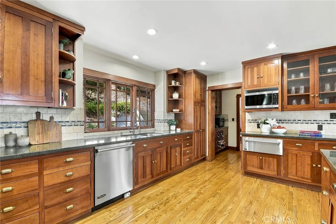
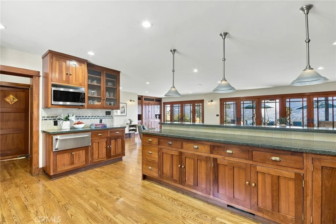
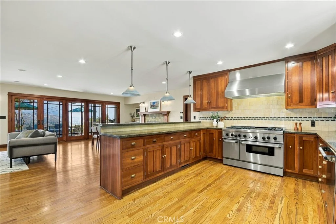
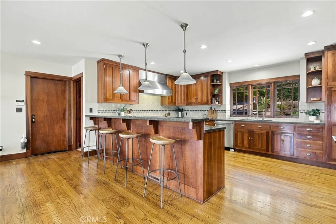
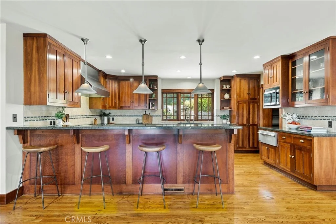
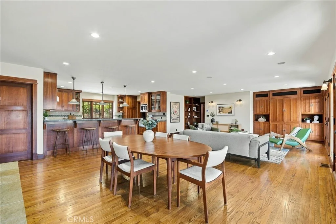
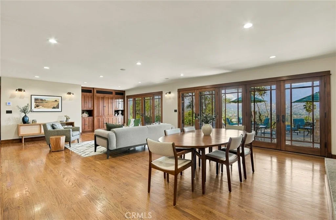
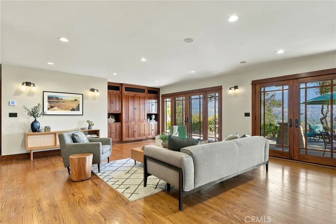
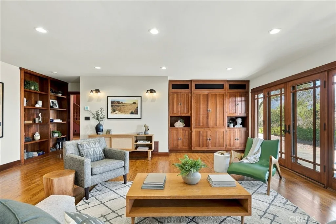
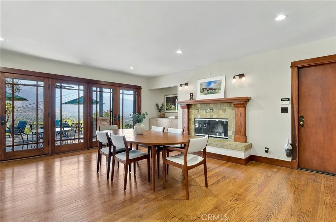
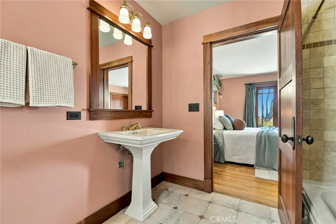
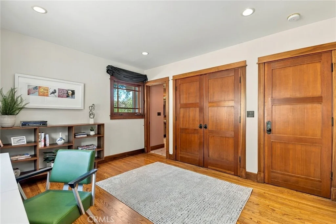
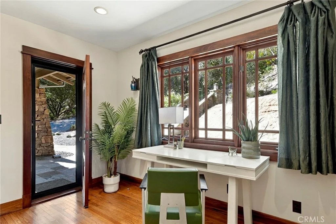
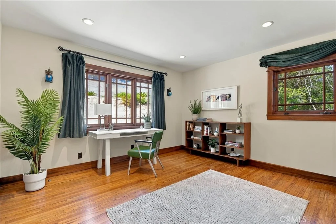
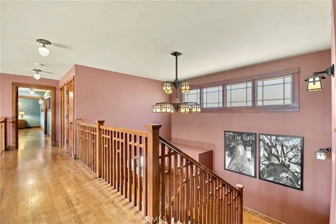
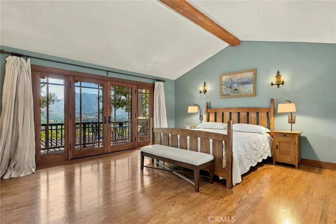
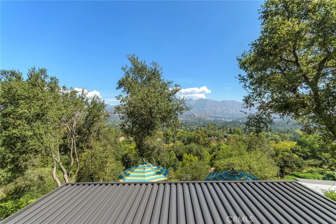
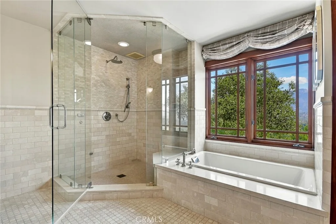
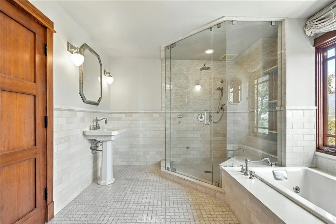
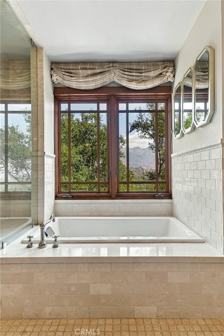
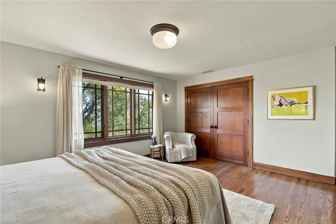
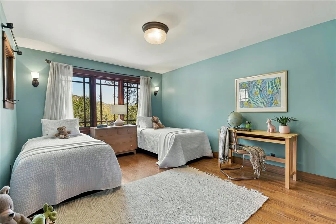
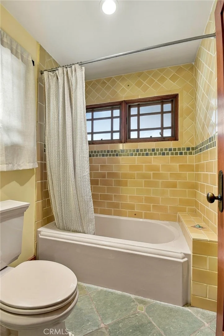
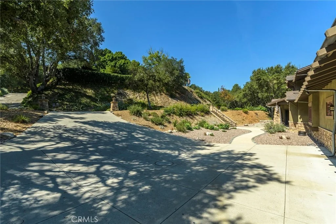
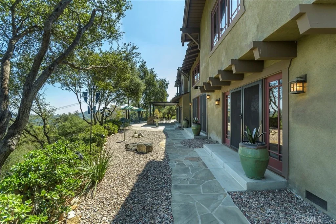
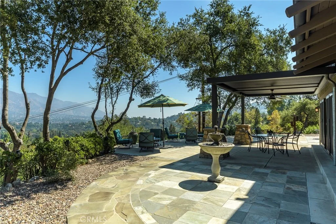
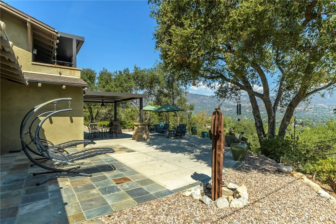
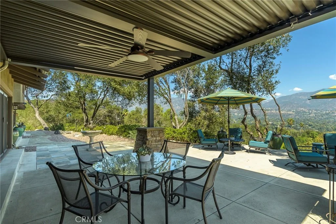
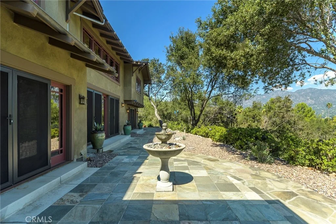
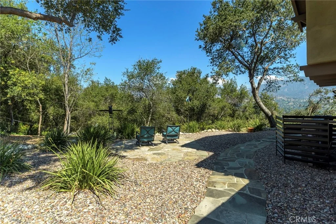
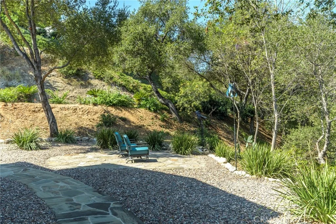
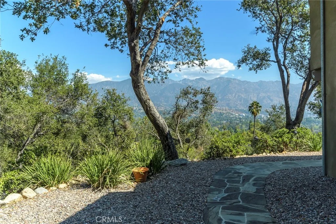
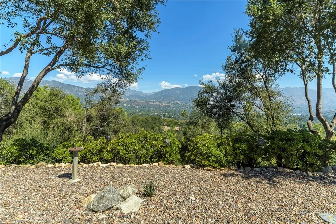
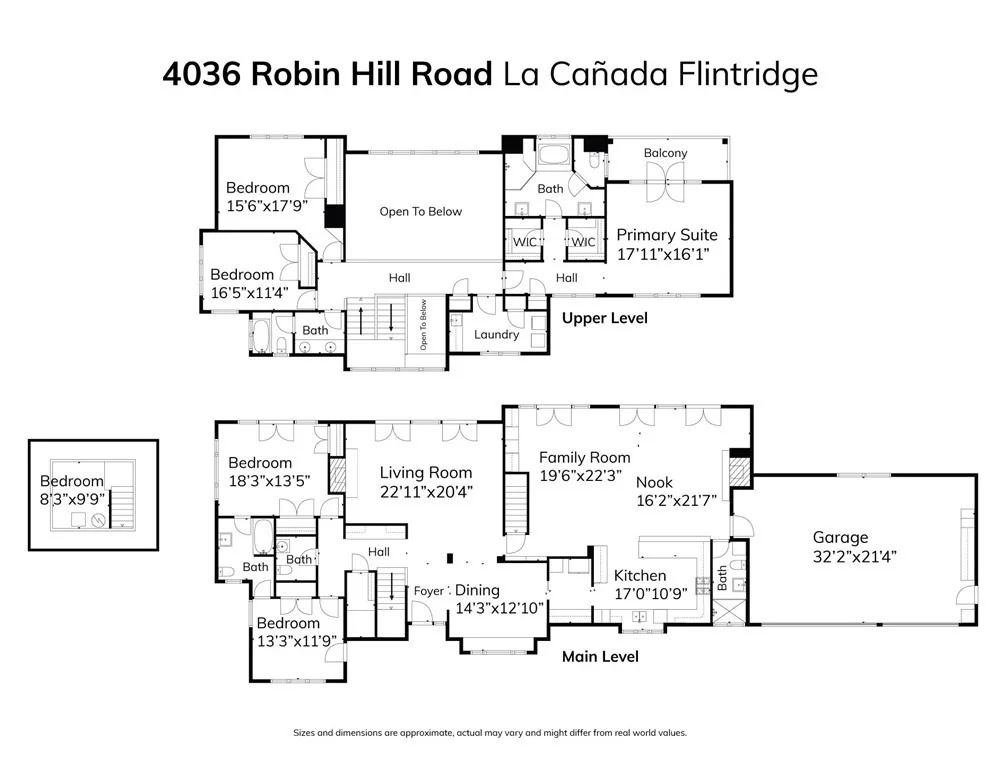
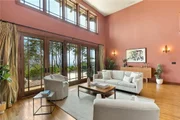
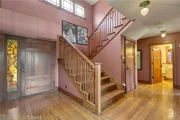
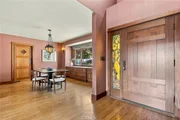
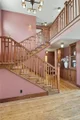
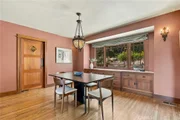
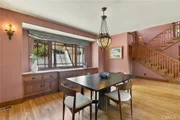
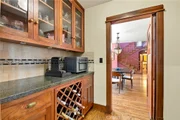
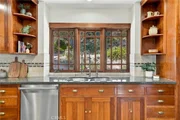
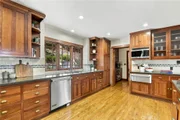
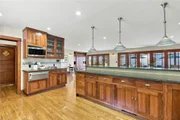
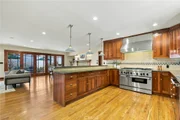
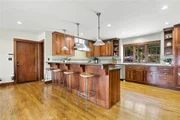
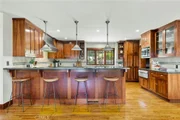
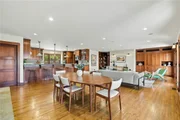
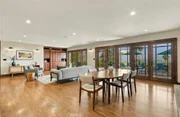
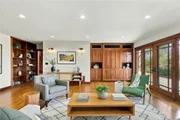
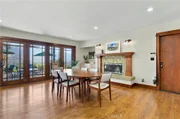
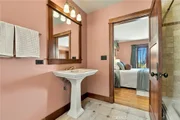
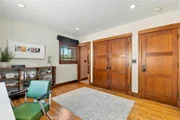
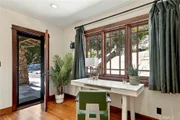
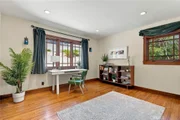
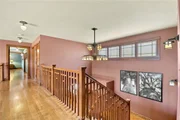
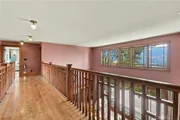
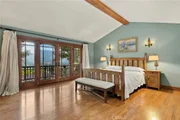
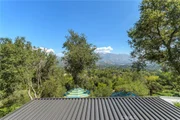
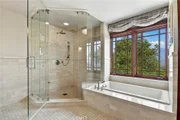
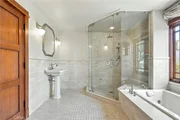
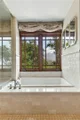
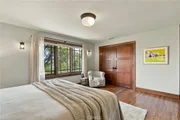
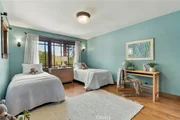
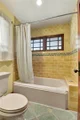
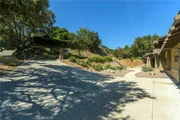
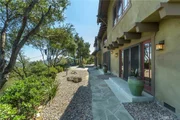
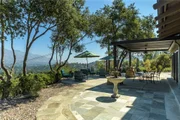
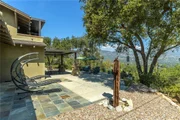
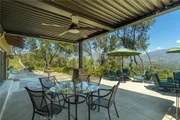
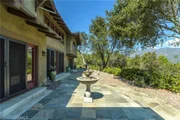
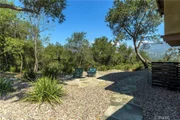
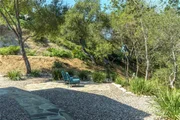
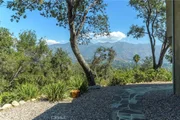
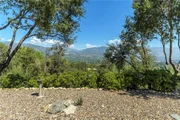
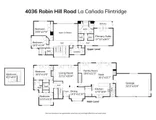
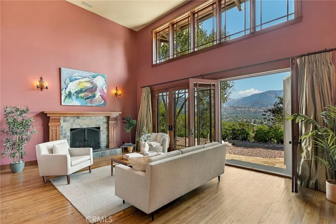
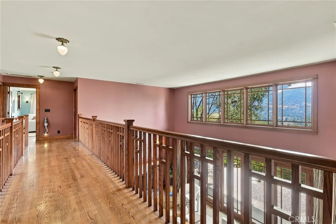
Views | Secluded Setting | Privacy | Timeless Updates | Great Floor Plan ---- Tucked among mature trees in south La Canada Flintridge, this Craftsman Revival home offers a secluded setting, mountain and treetop views from nearly every room, and a welcome sense of privacy. Its rooms feel generous without losing their warmth, and the floor plan flows naturally.     A striking two-story entry introduces the home, its Craftsman character is carried throughout in detailed banisters, cherry wood built-ins, millwork, doors and custom light fixtures. The stately living room with soaring ceilings is lined with windows and French doors that frame the setting and provide access to the back yard.  The kitchen opens to a spacious family room with a wall of windows and room for a second dining area. Inset cherry cabinetry, stone countertops, high-end appliances, and a separate butler's pantry give the kitchen a rich and timeless feel.     The desirable layout offers two bedrooms downstairs with a shared en suite bathroom and three bedrooms upstairs. One downstairs bedroom has its own exterior entrance, making it especially well-suited for an office where clients can be received or use both bedrooms as an in-law suite. Set apart from the rest of the home, the primary suite offers a peaceful retreat with vaulted ceilings, two walk-in closets, and a private balcony overlooking the landscape. The beautiful primary bathroom features a spacious shower and a soaking tub beneath a window framing the view.     Outside, the peaceful and secluded backyard makes the most of the wraparound views and provides a lovely setting for entertaining. Additional features include a finished three-car garage, a large laundry room with a sink, double-pane windows, marble bathroom floors, copper plumbing, galvanized gutters, and a whole-house vacuum system. The presidential-style roof was replaced in 2025, and the HVAC was updated in 2025.
Unit Size
4,130 Ft²
Days on Market
31 days
Land Size
0.51 acres
Price per sqft
$969
Property Type
House
Property Taxes
-
HOA Dues
-
Year Built
1956

Listed By

Alexander Gingrich
Engel & Voelkers La Canada

Payment Calculator

Cap Rate Calculator

Last updated: 24 hours ago (CRMLS #PF26212507)

Price History

Date / Event Date Event Price
Sep 14, 2026 Listed by Engel & Volkers La Canada $4,000,000
Listed by Engel & Volkers La Canada

Property Highlights

Garage
Air Conditioning
Fireplace
Parking Details
Has Garage
Attached Garage
Parking Features: Garage, DrivewayDownSlopeFromStreet
Garage Spaces: 3
Interior Details
Half Bathrooms: 1
Full Bathrooms: 4
Interior Features: Built-in Features, Granite Counters, High Ceilings, Open Floorplan, Pantry, Walk-In Closet(s), SeparateFormalDiningRoom, MainLevelPrimary, MultiplePrimarySuites, PrimarySuite, WalkInPantry
Appliances: Built-In Range, Double Oven, Dishwasher, Disposal, Gas Range, Microwave, Refrigerator, Range Hood, Warming Drawer, SixBurnerStove
Flooring Type: Wood
Laundry Features: Laundry Room
Has Fireplace
Fireplace Features: Family Room, Living Room
Exterior Details
Square Footage: 4130
Square Footage Source: $0
Property Condition: Turnkey
Architectural Style: Craftsman
Year Built Source: Assessor
Year Built: 1956
Levels: Two
Window Features: Double Pane Windows
Patio and Porch Features: Covered
Pool Features: None
Lot Features: Back Yard, Front Yard
Lot Size Area: 22255
Lot Size Units: Square Feet
Lot Size Acres: 0.5109
Lot Size Square Feet: 22255
Tax Lot: 24
Water Source: Public
Utilities Details
Cooling Type: Central Air, Heat Pump
Heating Type: Central
Sewer : Septic Tank

Building Info

Overview

    General

  • Year Built: 1956
  • Effective Year Built: 1979
  • Building Count: 1
  • Total Rooms: 8
  • Bedroom Count: 4
  • Bathroom Count: 3
  • Full Bathrooms: 3
  • Partial Bathrooms: 3
  • Building Condition: 3
  • Building Quality: 7
  • Construction Type: 17
  • Building Style: 21
  • Exterior Walls Type: 12
  • Interior Walls Type: 0
  • Roof Shape Type: 8
  • Roof Cover Type: 13
  • Floor Count: 100
  • Living Units: 1
  • Floor Cover: 0
  • Basement Type: 0
  • Basement Area: 0
  • Garage Type: 1
  • Parking Space Count: 1
  • Patio Type: 0
  • Porch Type: 0
  • Pool Type: 0

    Dimensions

  • Lot Size Square Feet: 22,258
  • Lot Size Depth Feet: 1,350
  • Lot Size Frontage Feet: 1,610
  • Total Building Area: 4,130
  • Building Area: 4,130
  • Building Area Measurement: L

    Heating and Cooling

  • Fireplace Count: 1
  • Air Conditioning: 1
  • Heating: 3
  • Heated Square Feet: 4,130
  • Heating Fuel Type: 0

    Utilities

  • Sewer System: 4
  • Water Service: 2

Building

  • Building Type: 0
  • Property Class: R
  • Subdivision: 20111
  • Land Acres: 0000000511
  • Standard Land Use Code: 1001
  • County Land Use Code: 0100
  • Legal Description 1: TRACT # 20111 LOT/SEC 24

Neighborhood

  • School District Name: La Caada Unified School District
  • Census Tract: 460700

Zoning

  • Zoning: LFR120000*

Geography

  • Assessors Map Reference: 19-B4
  • Subdivision Tract Number: 20111
  • Parcel: 5657-017-007
  • Lot: 24
  • Municipality: NORTH /LA CANADA/FLINT
  • Latitude: 34.1915
  • Longitude: -118.203

    Address

  • Full Address: 4036 Robin Hill Rd
  • Address - House Number: 4036
  • Address - Street Name: Robin Hill
  • Address - Suffix Type: Rd
  • State: CA
  • City Name: La Canada Flintridge
  • Carrier Code: C005
  • 4-Digit Zip Code: 3810
  • Zip Code: 91011

Valuation

    Tax

  • Tax Year: 2022
  • Tax Amount: $922,762
  • Tax Rate Code Area: 04-782

    Appraisal Valuation

  • Standard Deviation: 0.2249
  • Valuation Date: Aug 04, 2023
  • Confidence Score: 68
  • Final Value: 3,387,124
  • High Value: 4,149,137
  • Low Value: 2,625,112

    Assessments Valuation

  • Assessed Year: 2023
  • Assessed Total Value: $829,499
  • Assessed Land Value: $261,562
  • Assessed Improvements Value: $567,937
Data used for valuation calculations is provided by RealtyHop, and other third party sources

Comparables

Unit
Status
Type
Beds
Baths
ft²
Price/ft²
Asking Price
Listed On
Closing Price
Sold On
HOA + Taxes

About La Canada Flintridge


Similar Homes for Sale

Currently no similar homes around

Nearby Rentals

Unit for rent at 2230 Sherwood Place, GLENDALE, CA, 91206

$9,995 /mo

  • 4 Beds
  • 2 Baths
  • 2,187 ft²
2230 Sherwood Place, GLENDALE, CA, 91206 Listing by Michael Shaar
Unit for rent at 1325 Lomay Place, Pasadena, CA

$6,500 /mo

  • 3 Beds
  • 1 Bath
  • 1,304 ft²
1325 Lomay Place, Pasadena, CA Listing by Brian L Parsons
Unit for rent at 1824 Oakwood Avenue, GLENDALE, CA, 91208

$5,500 /mo

  • 2 Beds
  • 2 Baths
  • 1,690 ft²
1824 Oakwood Avenue, GLENDALE, CA, 91208 Listing by Jacqueline Vartanian


Frequently Asked Questions

When was property at 4036 Robin Hill Road built and last sold?
The property at 4036 Robin Hill Road was built in 1956 and last sold on Jan 1, 1970 for $0.
How much is this home worth?
The estimated value of the home located at 4036 Robin Hill Road is $4,040,000.
What are some comparable homes to 4036 Robin Hill Road?
There are currently no comparable homes to 4036 Robin Hill Road.