


4035 Post Road


About This Property
Payment Calculator
Your Estimated Monthly Payment
Cap Rate Calculator
What does this mean?
Based on our analysis, the cap rate of this property is 1.25%. A negative cap rate indicates that the property might not be feasible as an income-producing asset. The median cap rate for a near zip code 11238 is 4.23%.
How much can I actually make?
Actual monthly rental income may vary between $4,760 and $7,140 depending on unit-specific characteristics. You can change the amount using the slider to further explore.
How is cap rate calculated?
Cap Rate = Net Operating Income (NOI) / Property Asset Value.
When calculating the cap rate, we assume 100% occupancy. Leverage (mortgage) is not considered.
Cap Rate provided by RealtyHop and RentHop, learn more about cap rate here.
Price History
| Date / Event | Date | Event | Price |
|---|---|---|---|
| Dec 18, 2025 | Sold | ||
| Sold | |||
| Nov 27, 2025 | In contract | - | |
| In contract | |||
| Oct 29, 2025 | Listed by J. Edwards Real Estate | $1,799,000 | |
| Listed by J. Edwards Real Estate | |||
| | |||
|
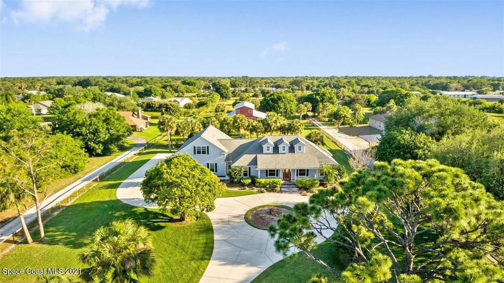
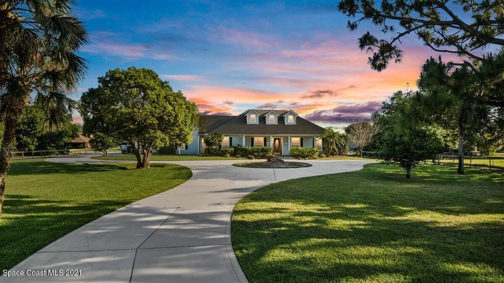
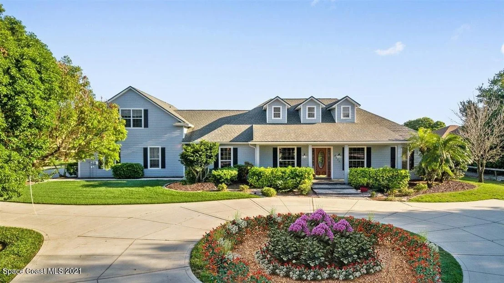
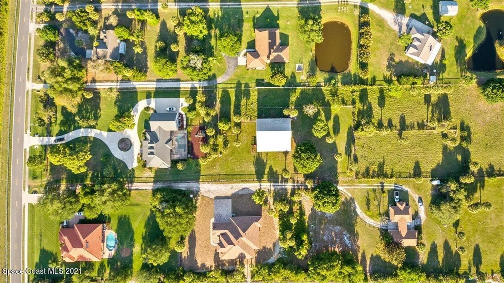
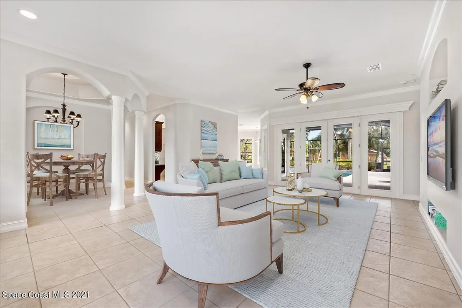
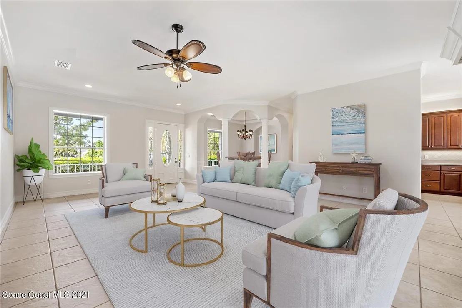
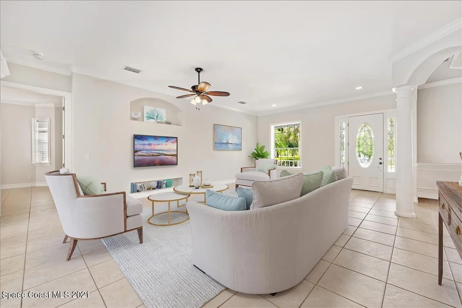
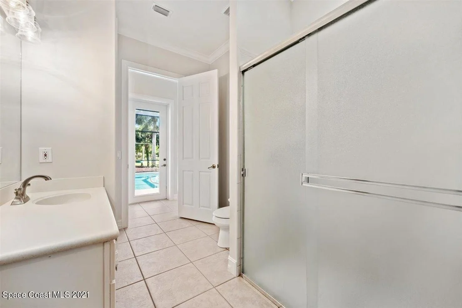
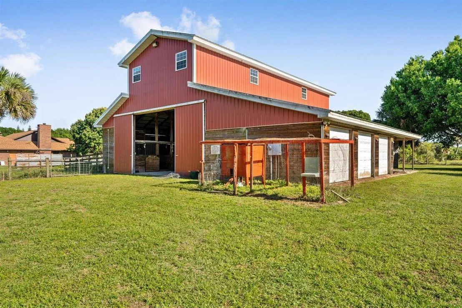
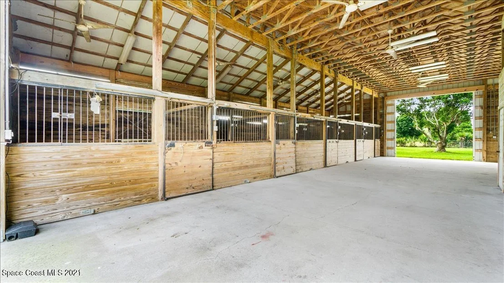
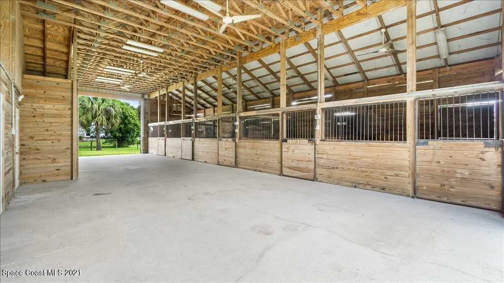
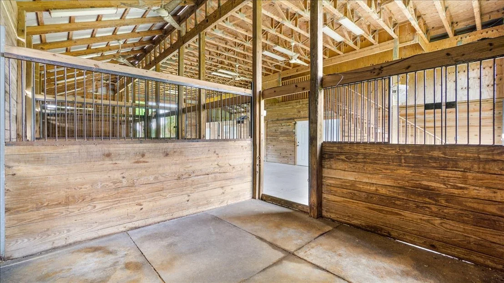
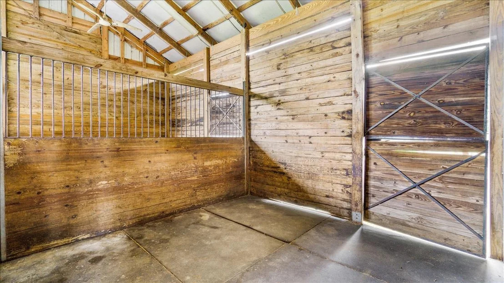
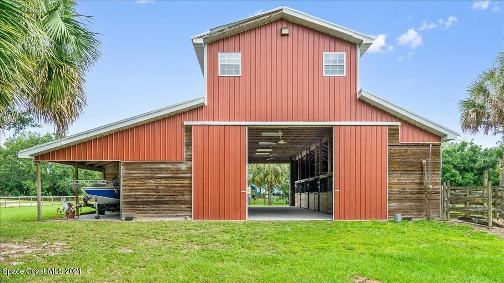
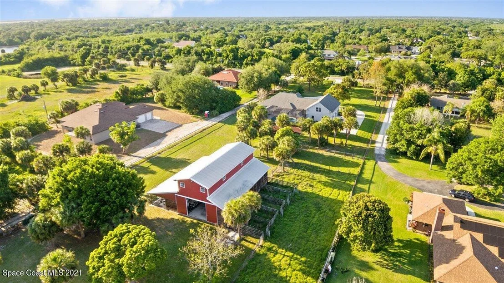
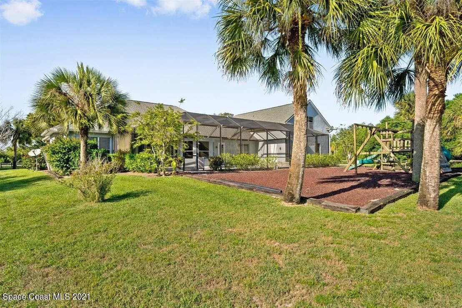
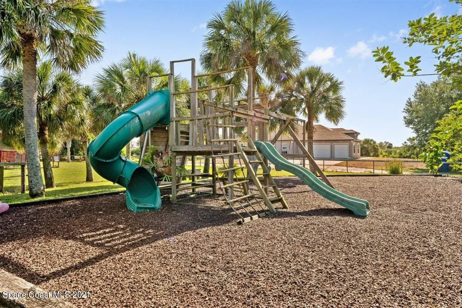
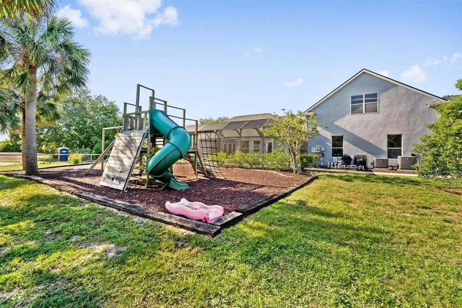
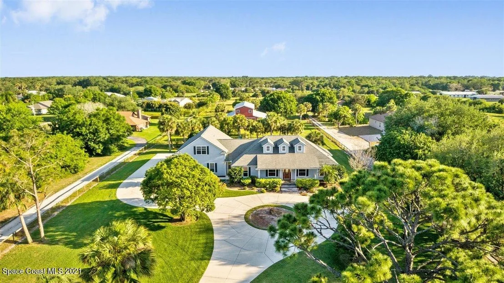
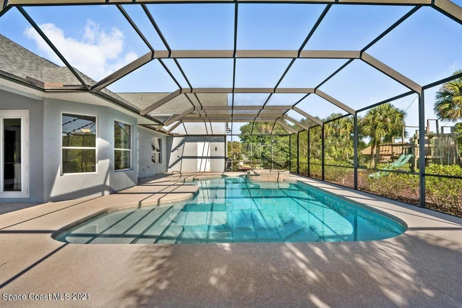
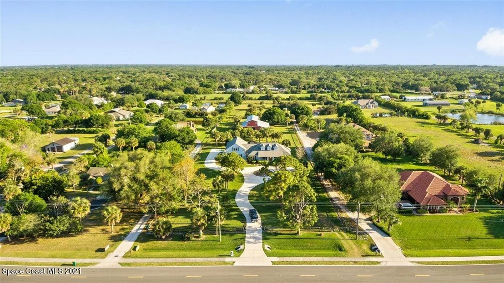
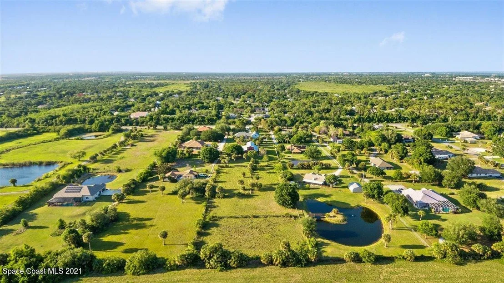
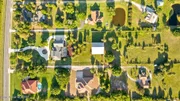
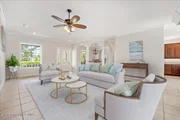
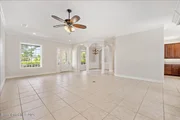
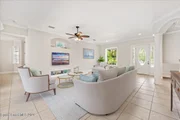
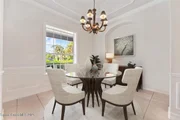
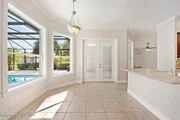
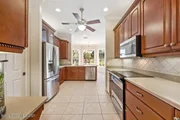
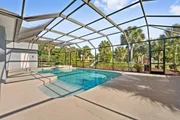
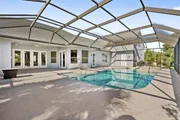
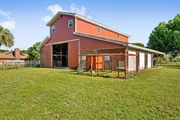
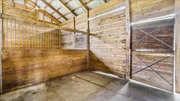
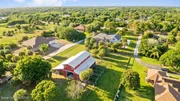
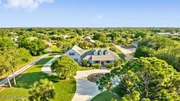
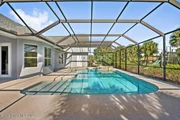
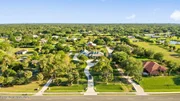
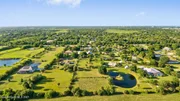
Calling all Car/horse enthusiasts! This luxurious 4+ acre fully fenced estate has a total of 6 bed 4 Bath 8 car garage and 5 horse stalls with turnouts in Lake Washington. This remodeled gem has travertine floors throughout, a wine/cigar room w/ smoke eater, pebble ice maker, wine dispenser and beverage fridge. The gourmet kitchen features Monogram appliances, induction cooktop, pot filler and hidden walk in pantry. The oversized primary bedroom features two walk in closets, dual shower heads, 2 sinks and a urinal. The laundry room has 4 built-in dog kennels and a dog shower. The upstairs features a living area, 1 large bedroom, 1 bath with jacuzzi tub and lots of closet space and storage. The back yard has a fully screened saltwater pool w/ hot tub and outdoor shower. Right outside the pool area is a built in fire pit and putting green. The barn features oversized 5 car garage , 5 horse stalls and a 2/1 apartment on the second floor. House is priced below recently appraised value. House appraised at $1,815,000 on 10/27/25
Built in 2002 renovated in 2021/2022
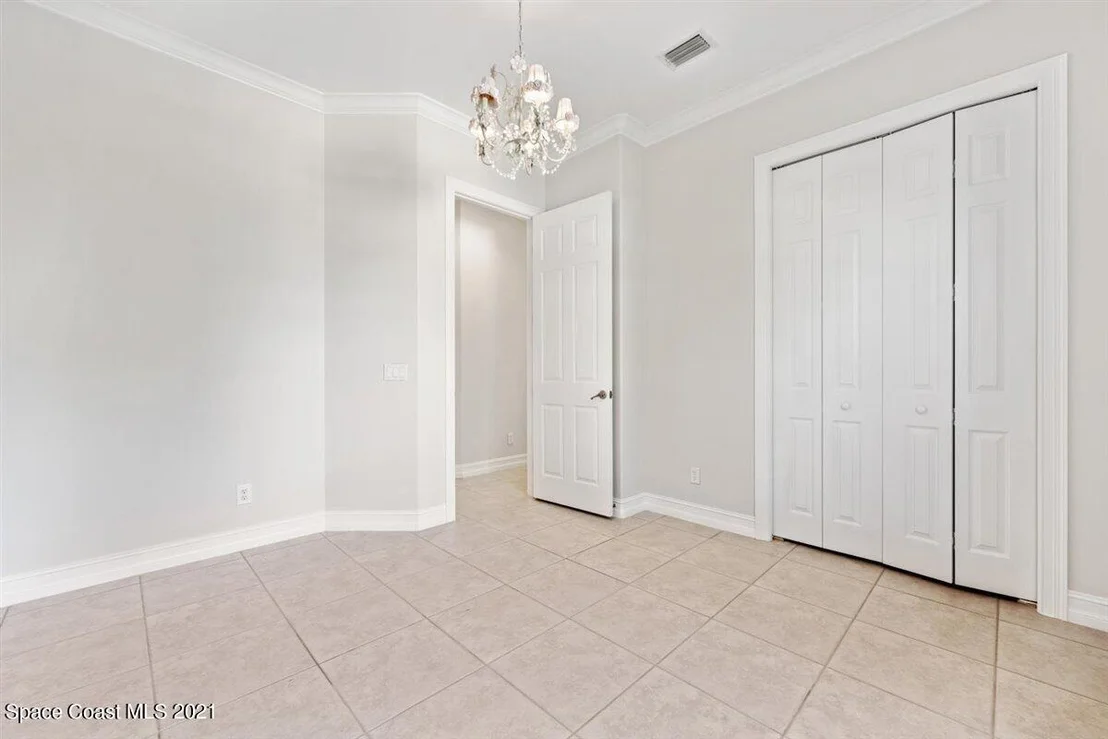
Main residence features 3400 sq ft of living. 3 bedrooms and 2 bathrooms on the main level,
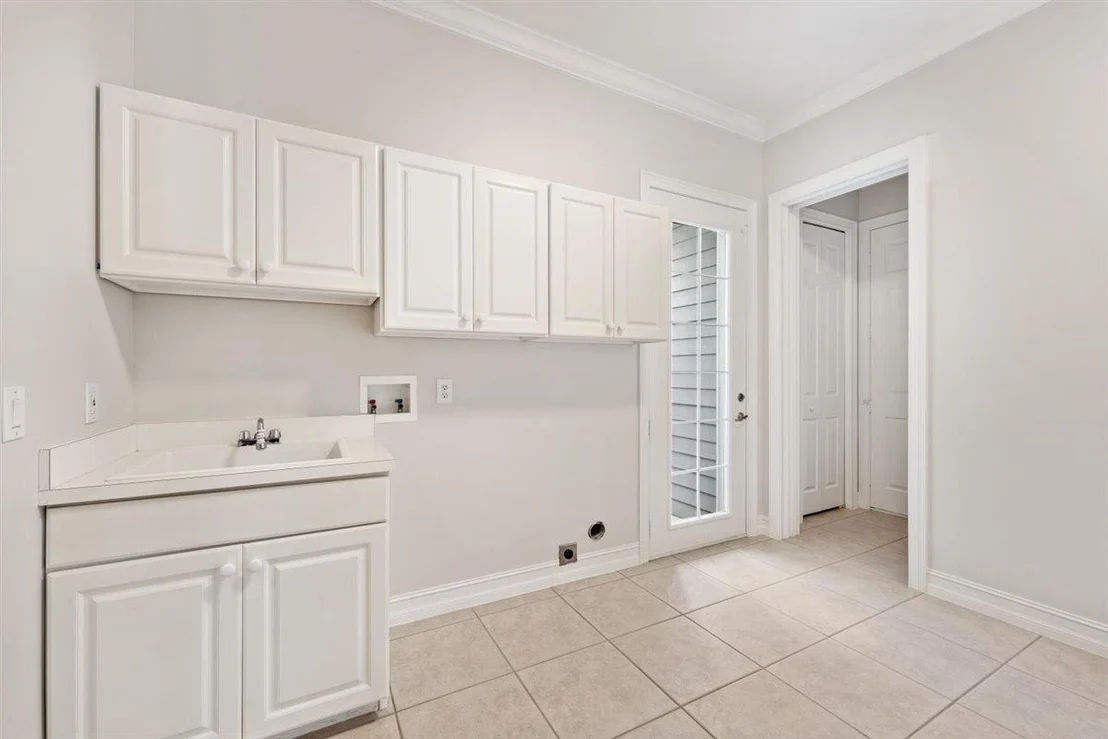
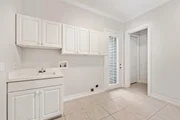
laundry room featuring doors from the original Ybor City, four built in dog kennels, Dog wash shower has an autofill water bowl all on the main level.
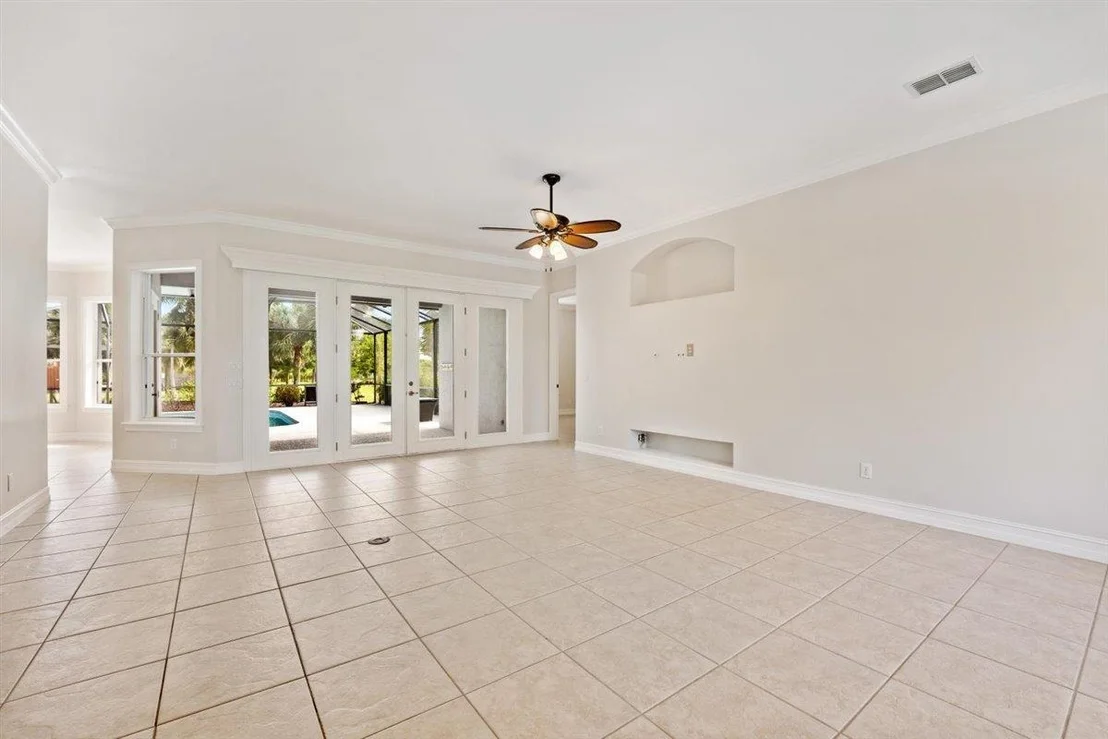
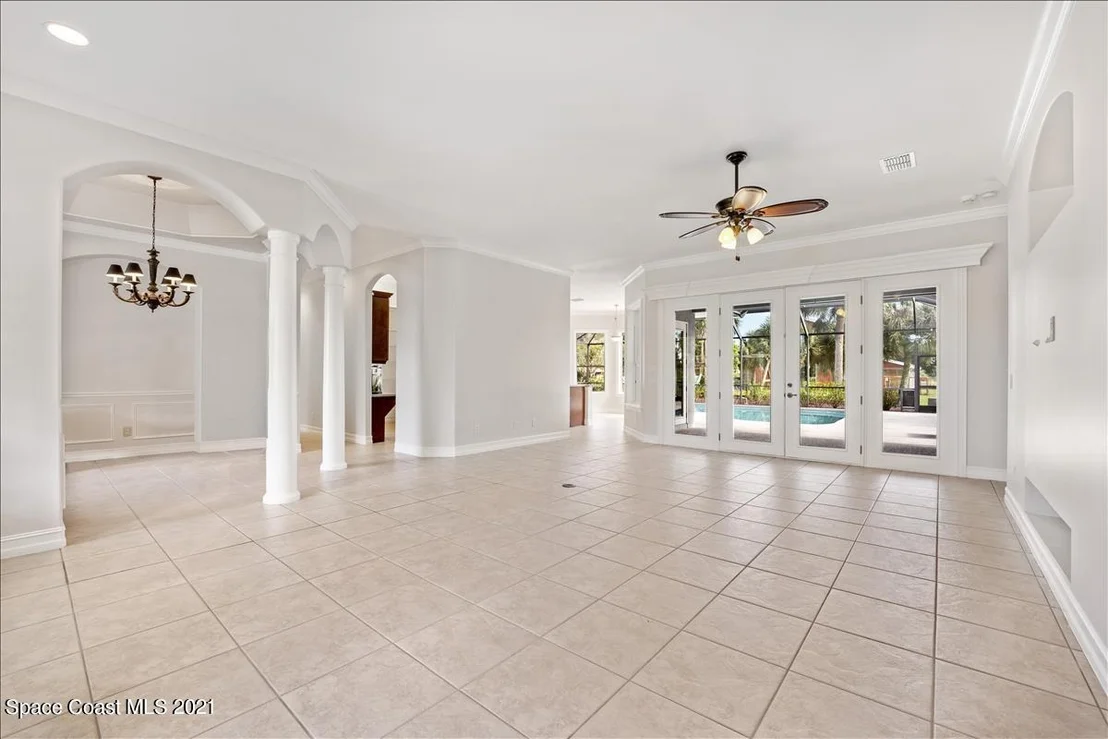
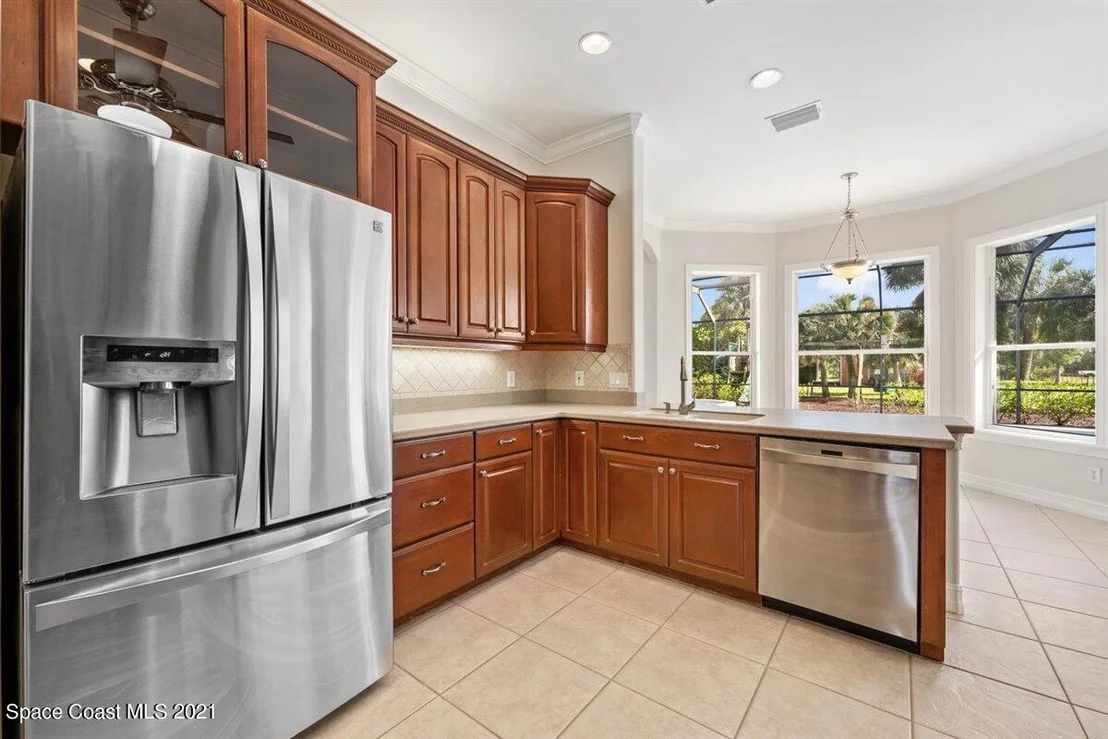
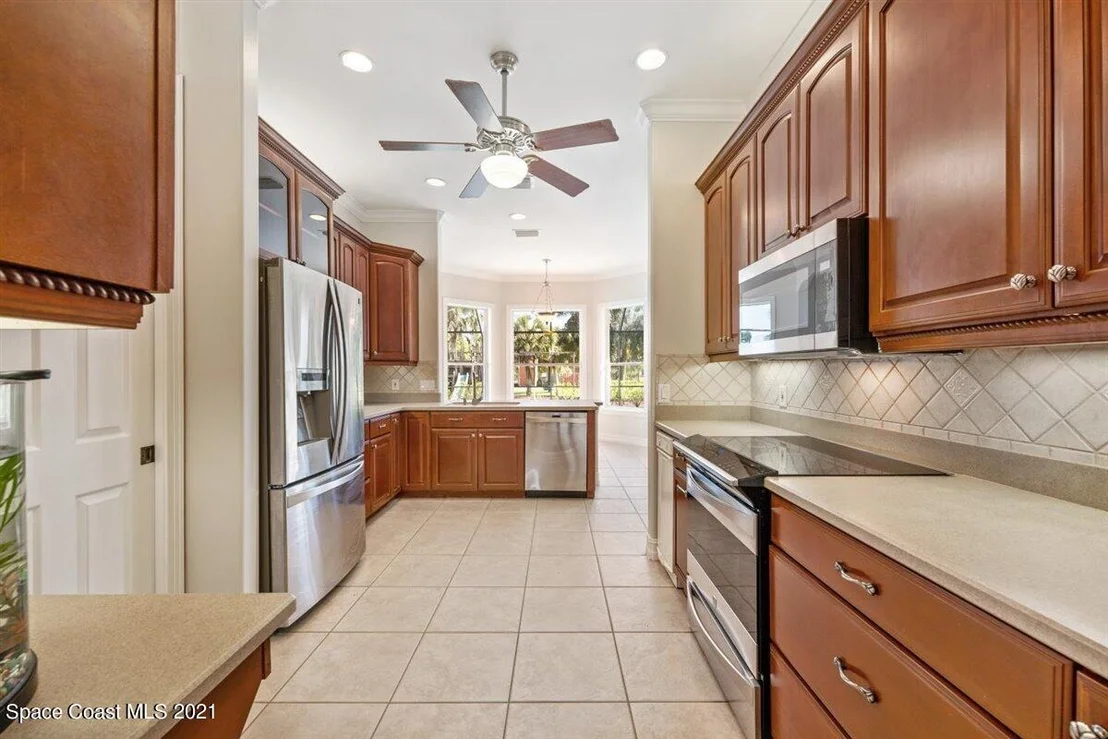
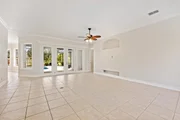
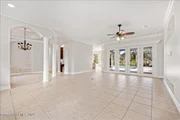
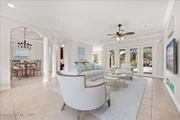
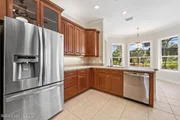
Travertine flooring through out, open concept, high ceiling, gourmet kitchen with high end Monogram appliances, beautiful granite with waterfall edges on both sides of the 10 ft island,
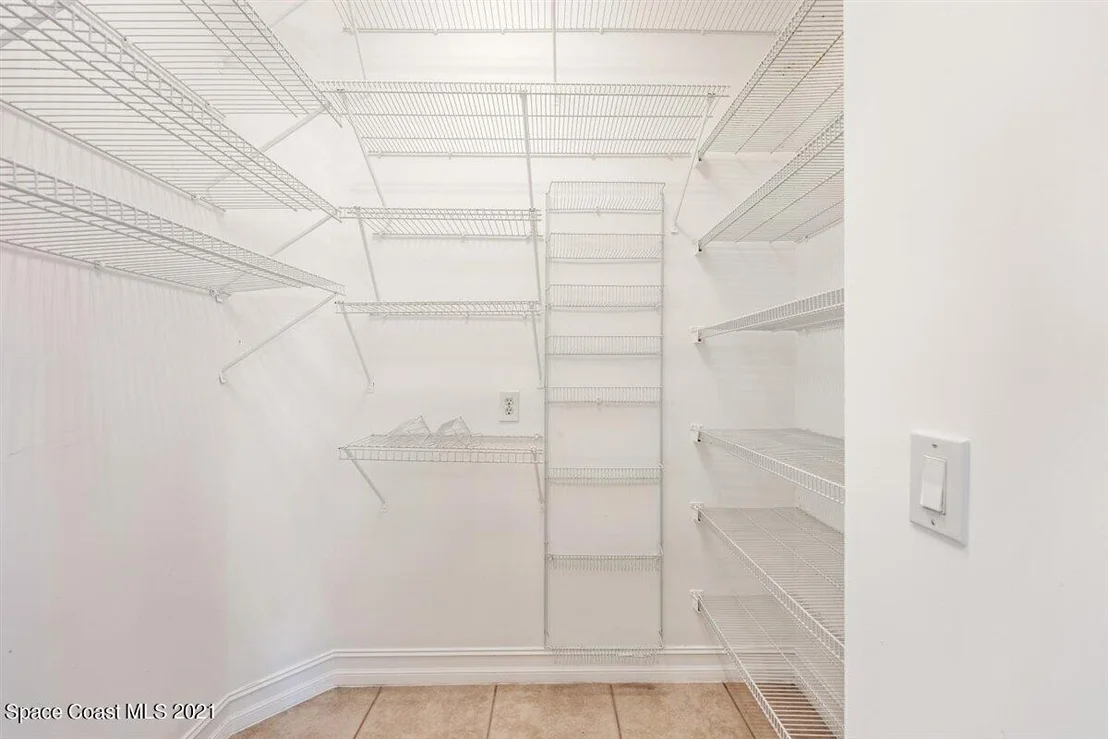
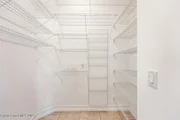
The hidden walk-in pantry has a water line for the coffee maker, double oven, induction stove top with pot filler.
The custom built Wine/Cigar room with floor to ceiling glass, built in
smoke eater, Commercial 8 wine bottle dispenser, industrial pebble ice maker, beverage fridge and a custom root chandelier from India.
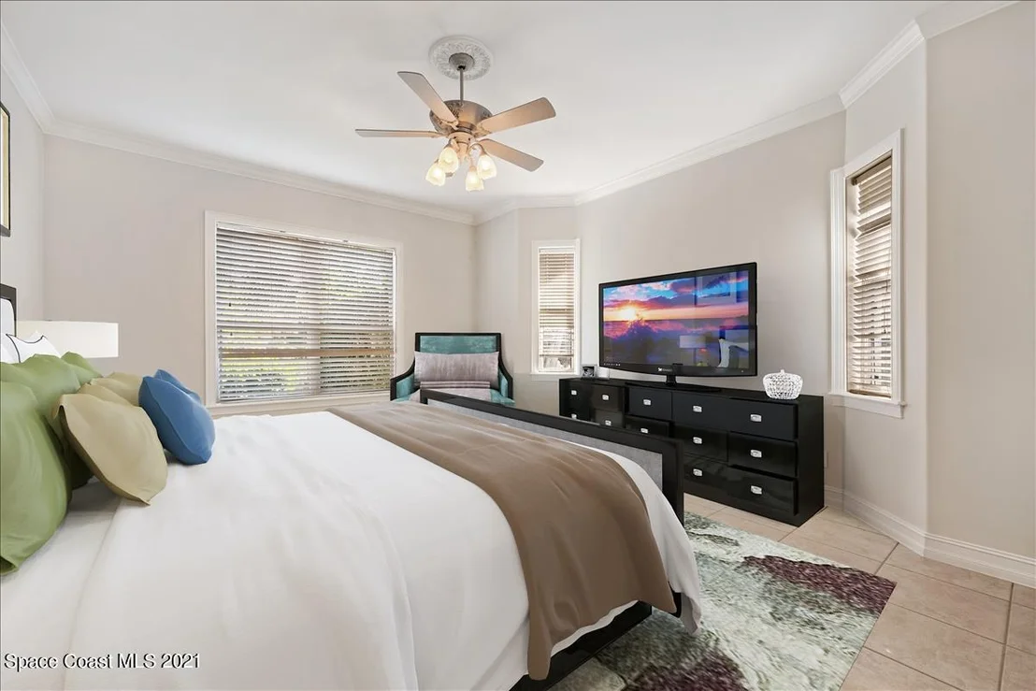
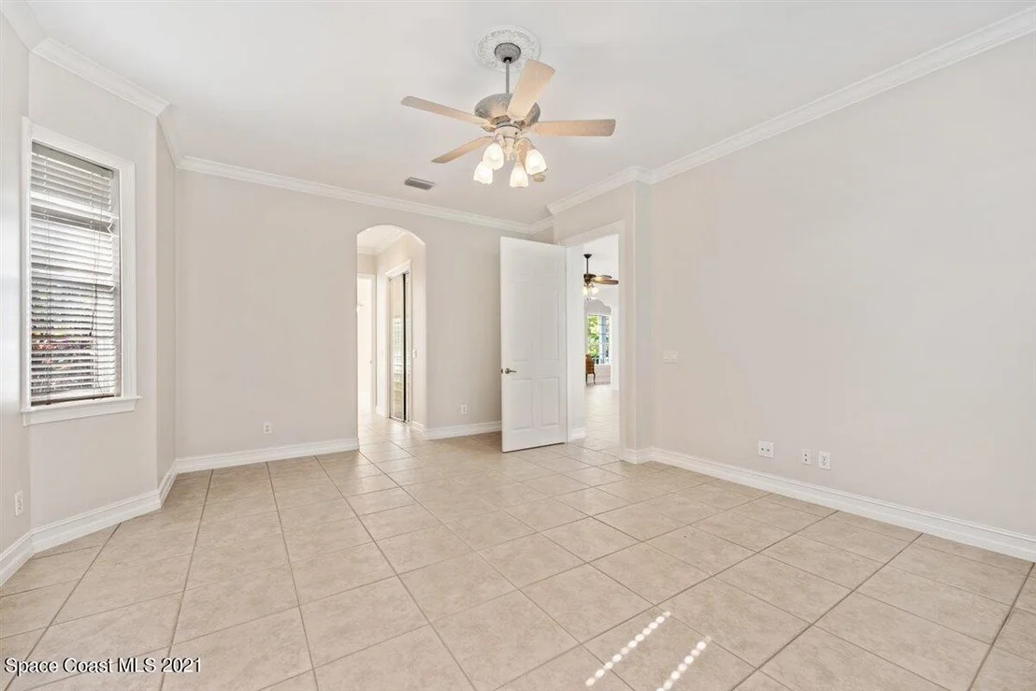
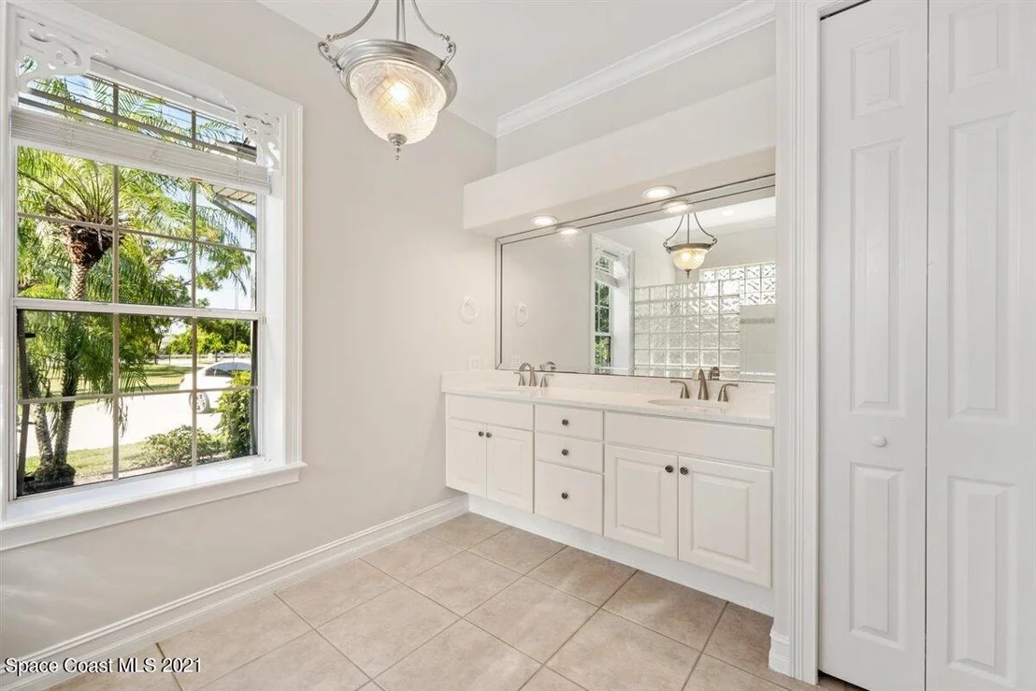
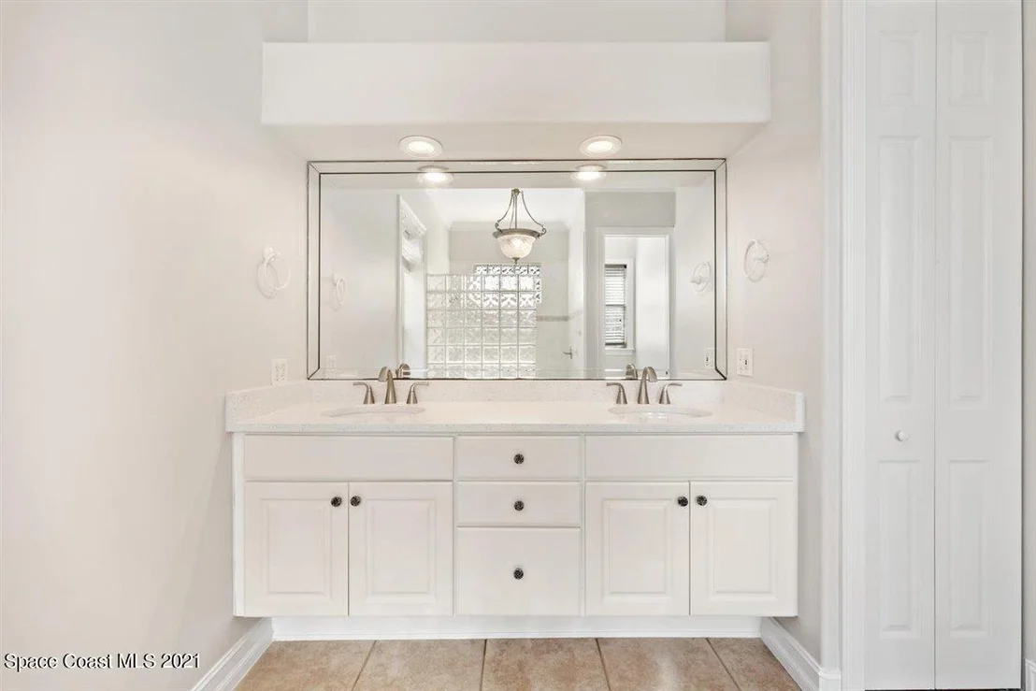
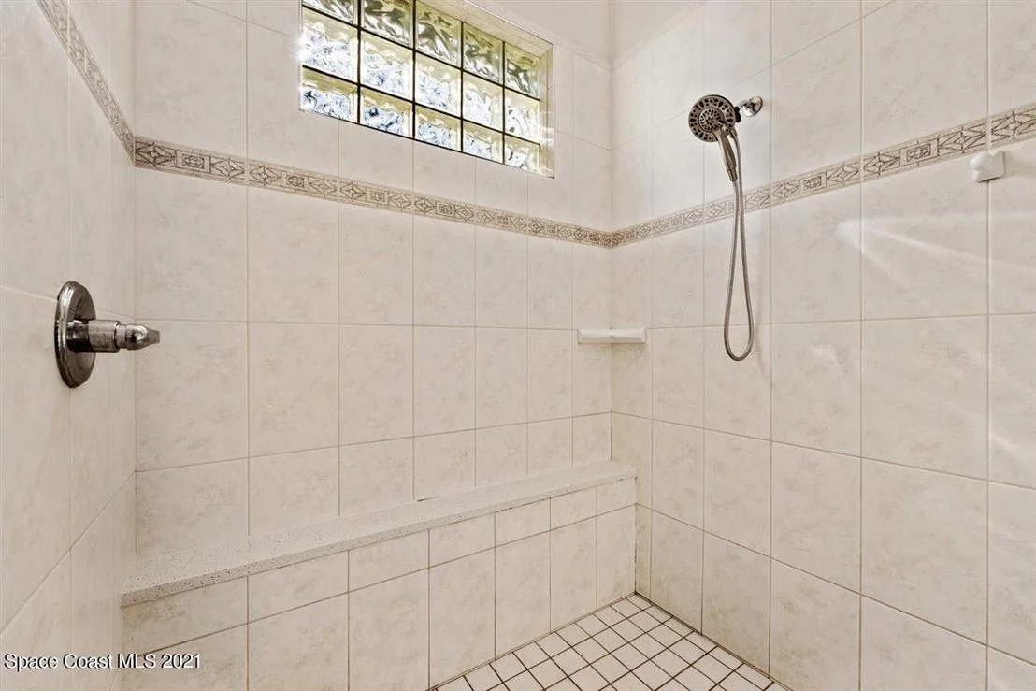
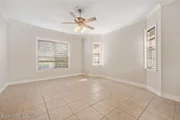
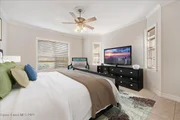
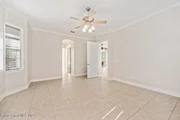
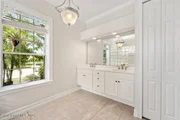
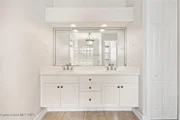
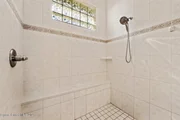
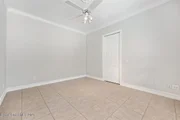
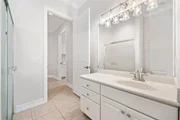
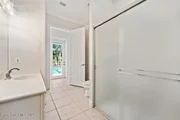
The oversized primary bedroom/bathroom features doors from a 17th century Mexican plantation, two large walk in closets with built in drawers, dual shower heads, dual vanities
with waterfall edge and a urinal.
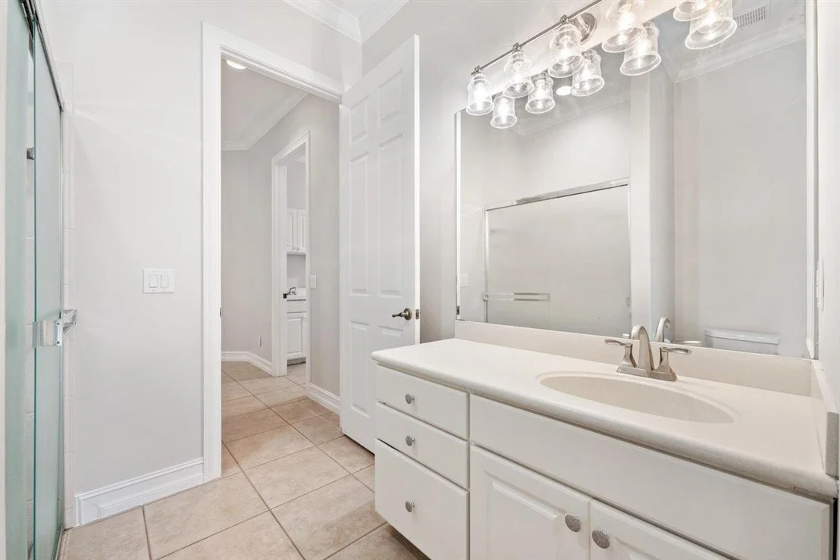
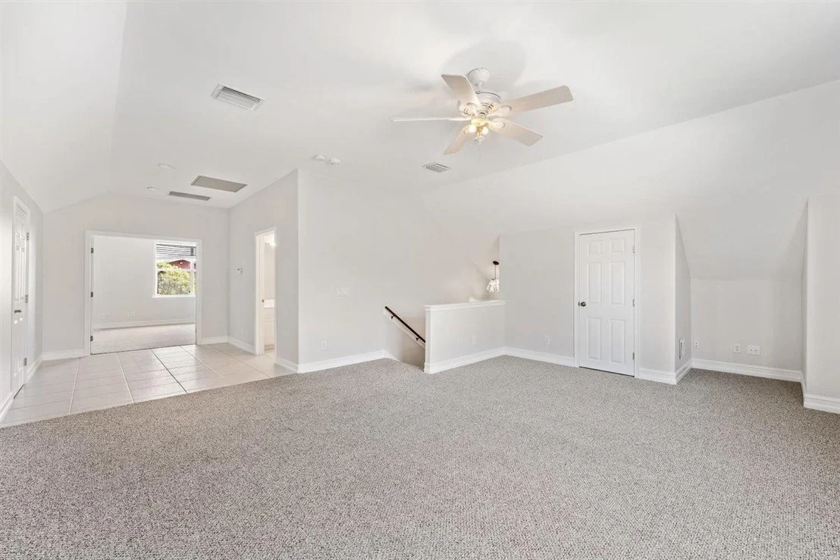
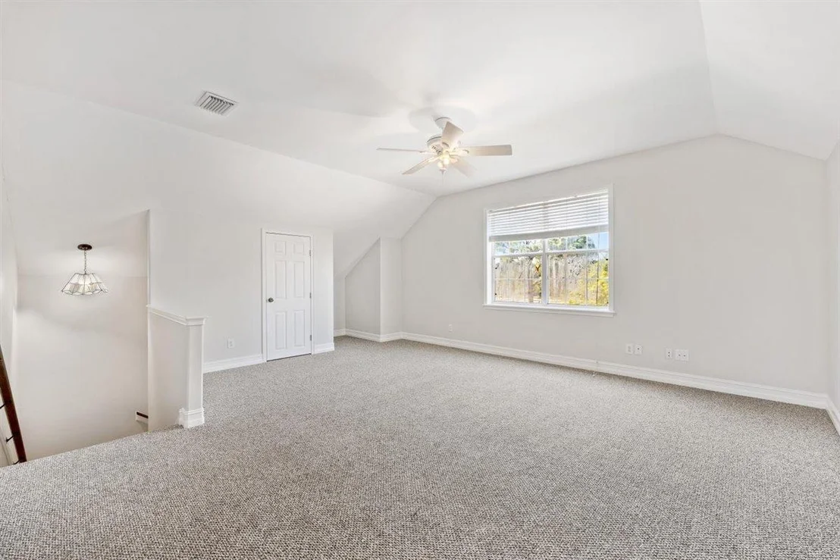
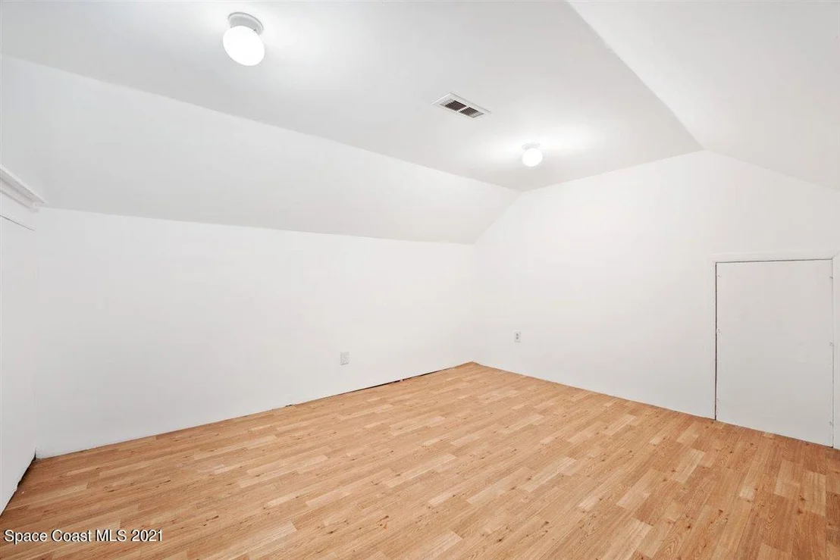
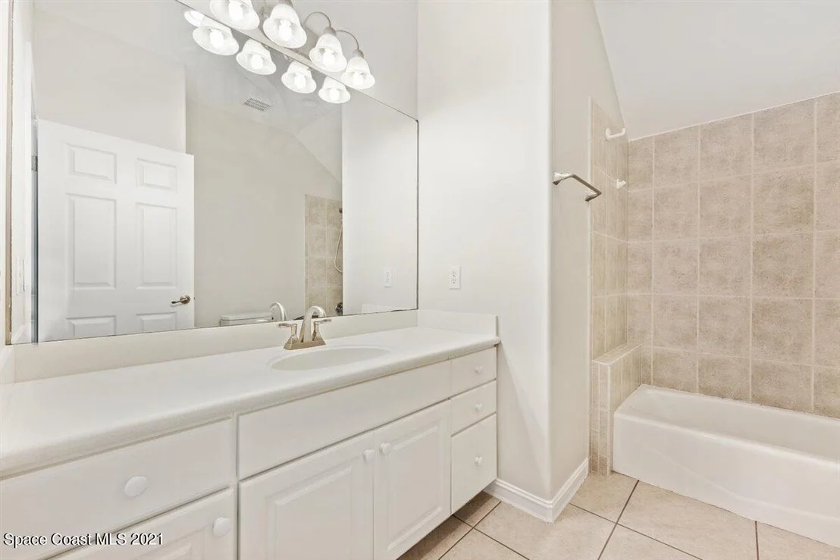
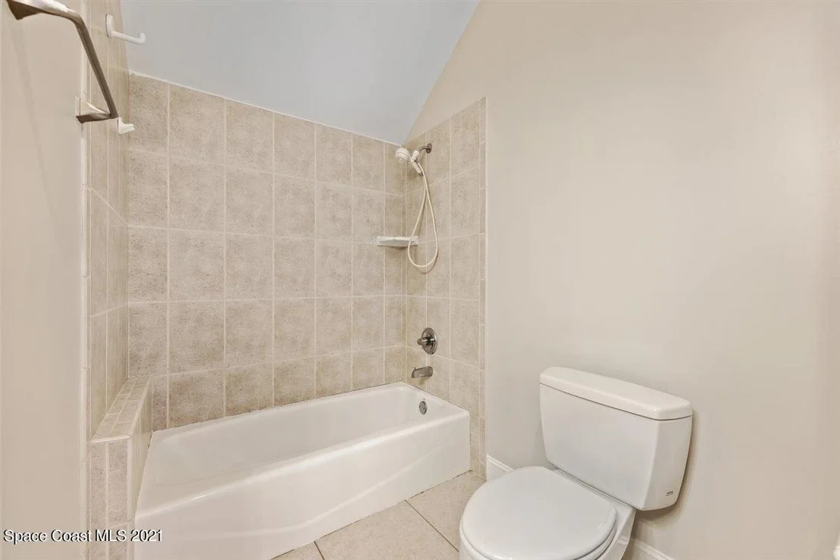
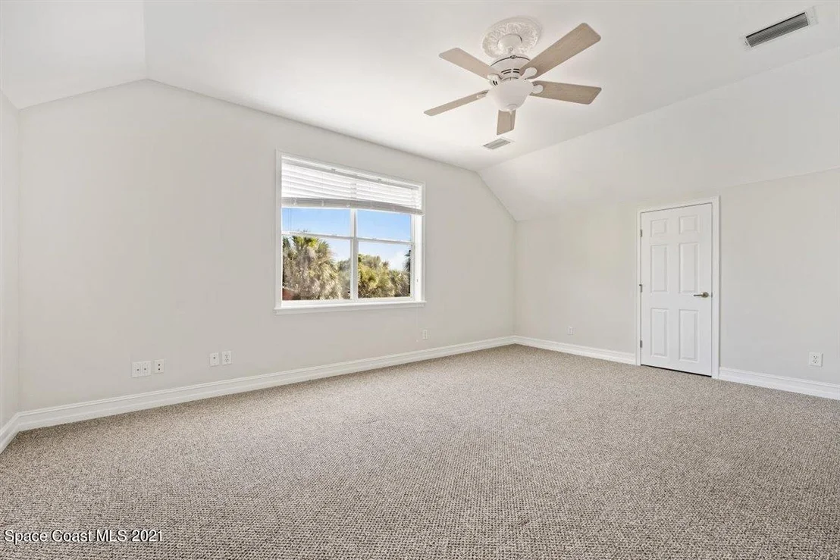
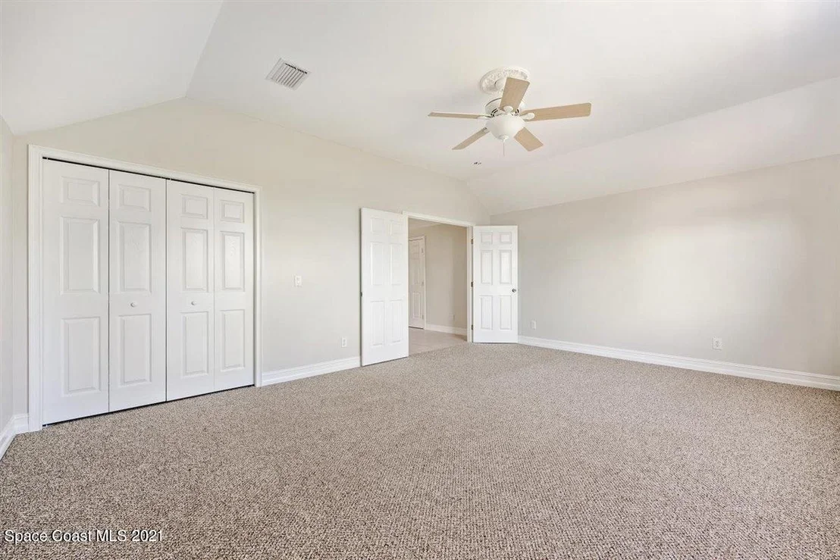
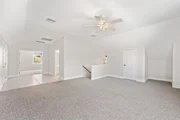
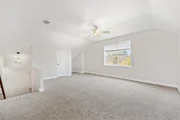
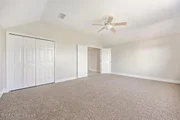
The second floor living space offers a private entrance, a large living space, large bathroom with a modern vanity and a jacuzzi tub, large bedroom with several closets and a separate
bonus room for storage, play room or even an extra bedroom.
Main house over view
4 total bedrooms- 3 downstairs 1 upstairs
2 Family rooms- 1 downstairs/ 1 upstairs
3 bathrooms- 2 downstairs/ 1 upstairs
Gourmet kitchen- main level
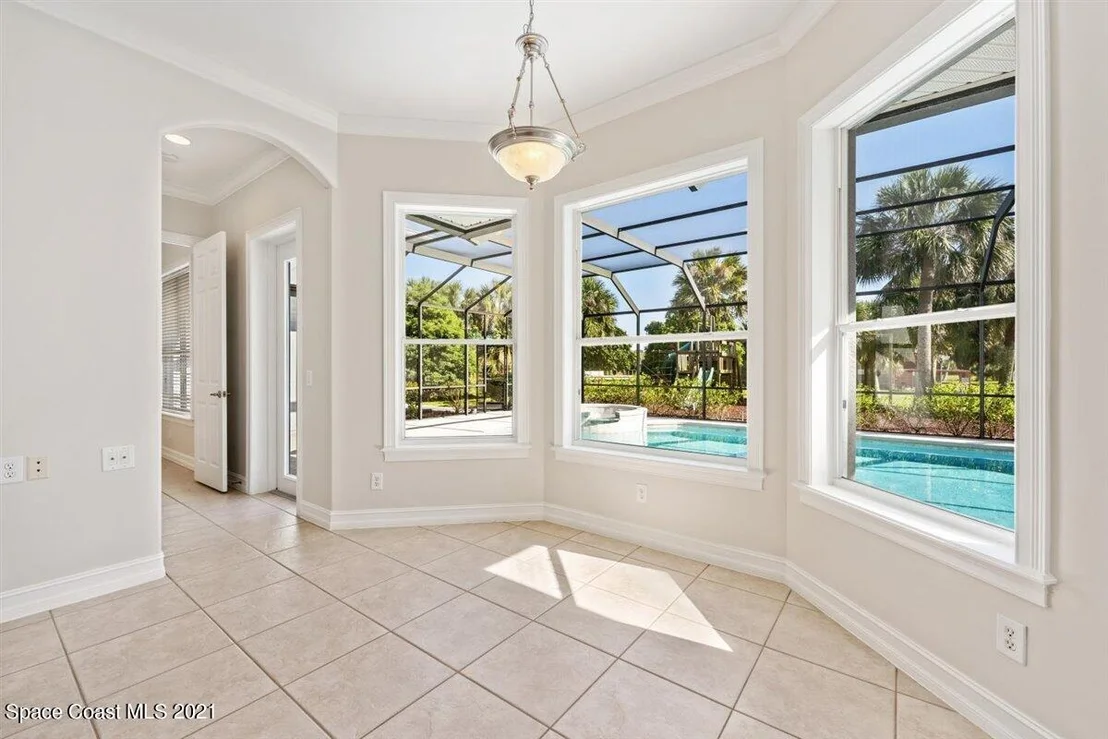
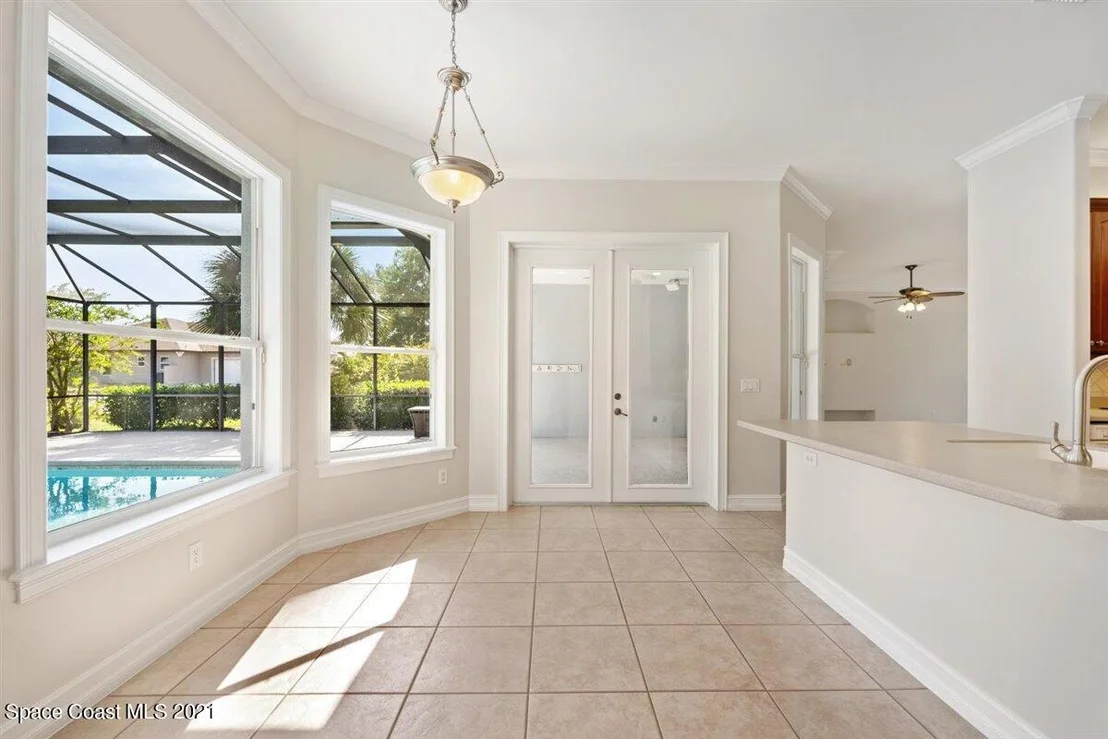
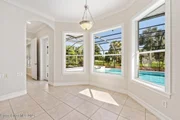
Dining nook- main level
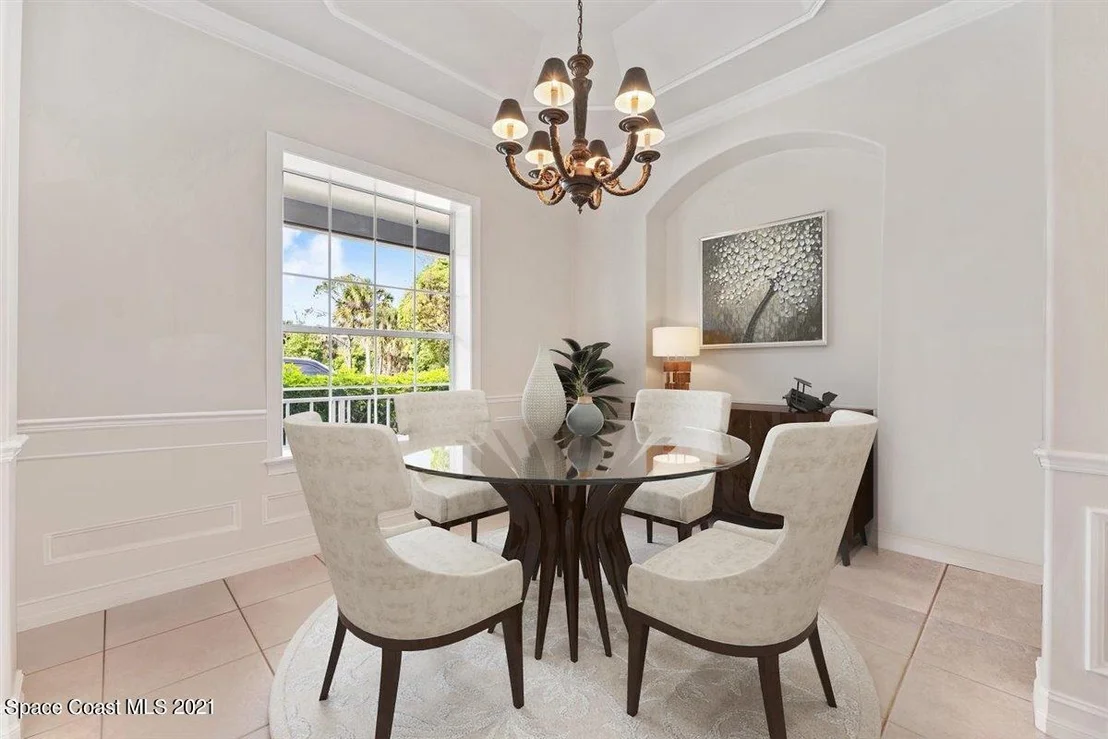
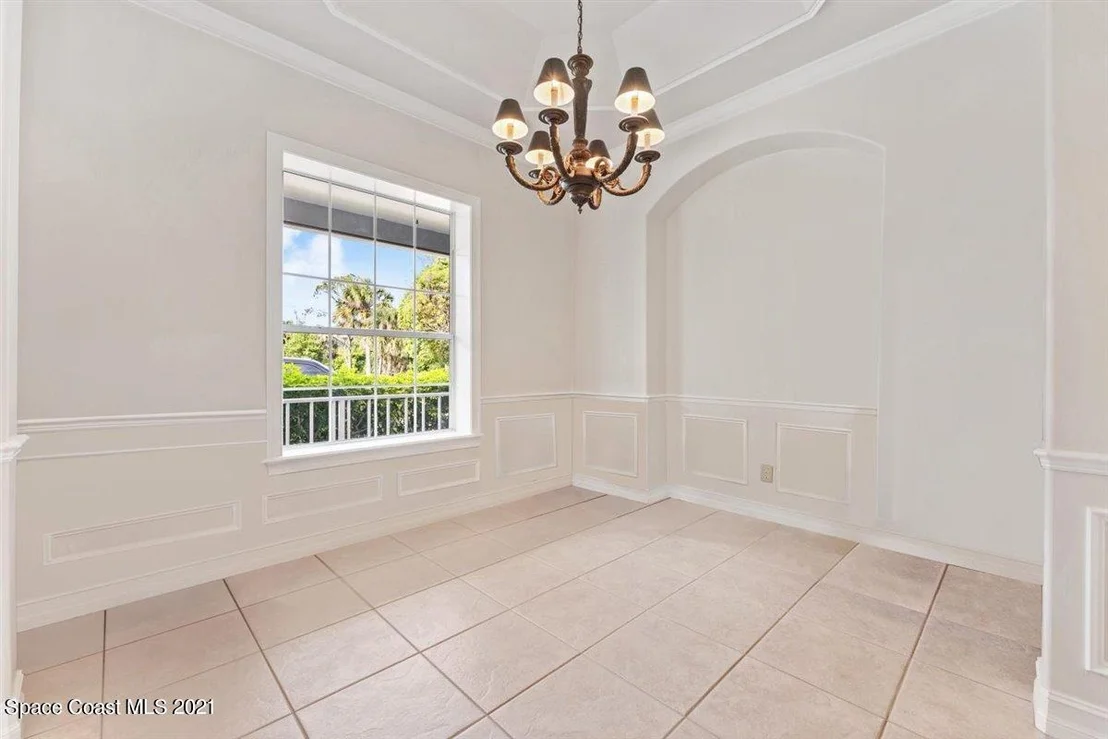
Wine/cigar or formal dining room- main level
laundry/ dog room- main level
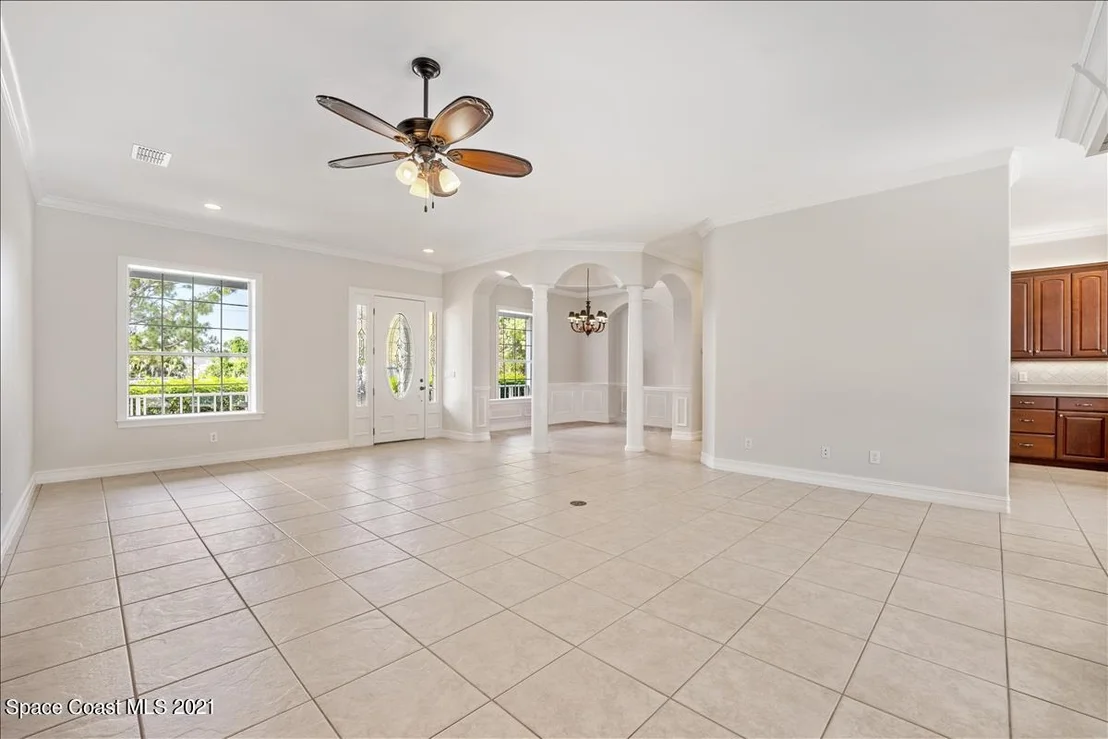
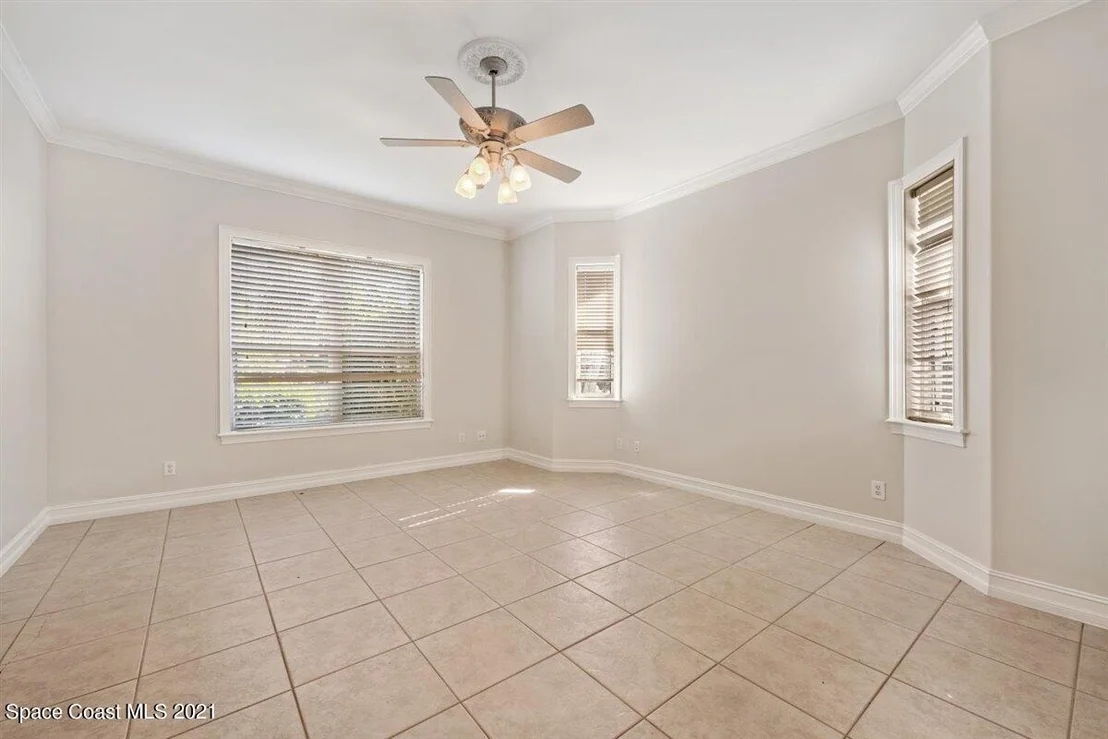
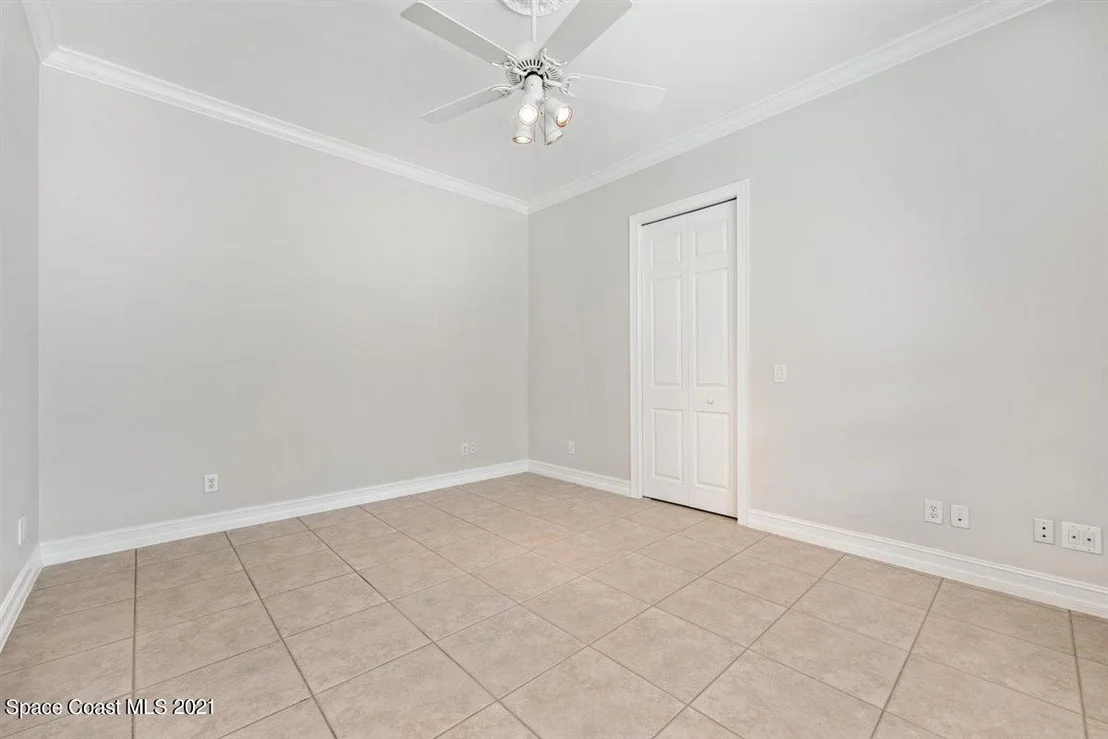
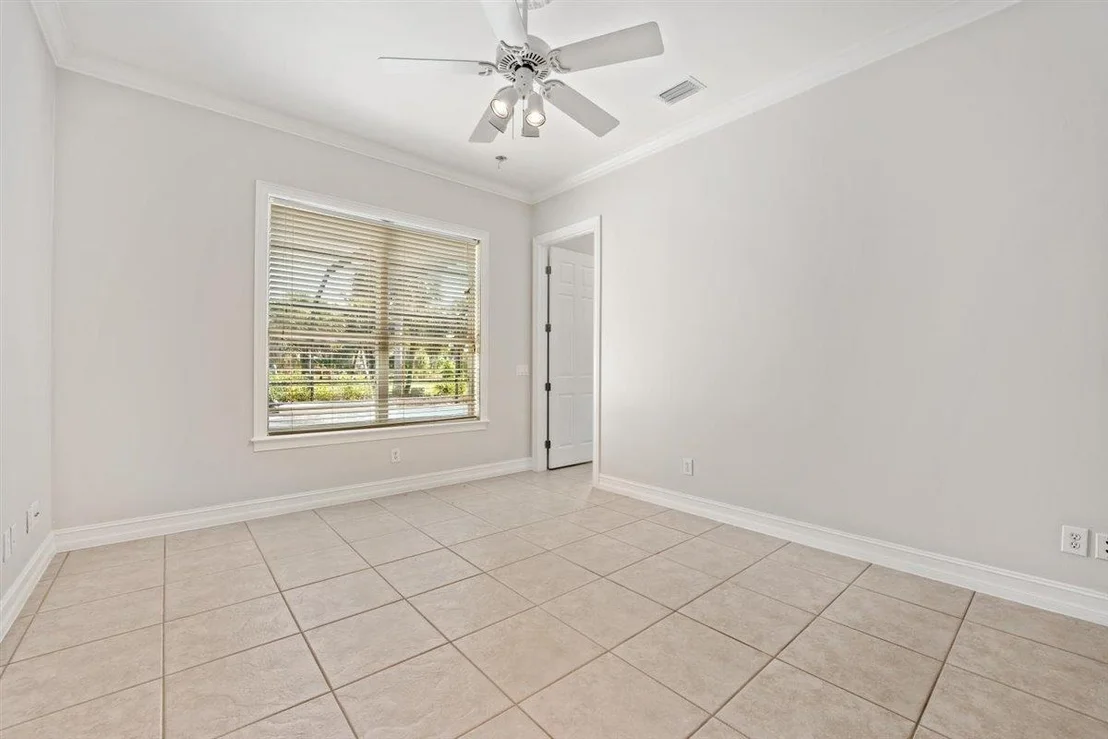
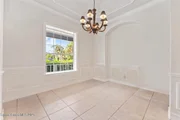
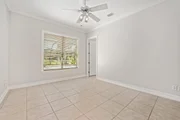
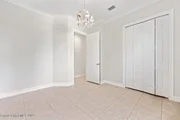
Plantation shutters, crown molding, travertine flooring through out, high ceilings, surround sound speakers downstairs
Oversized 3 car garage attached to main house and 2 car carport
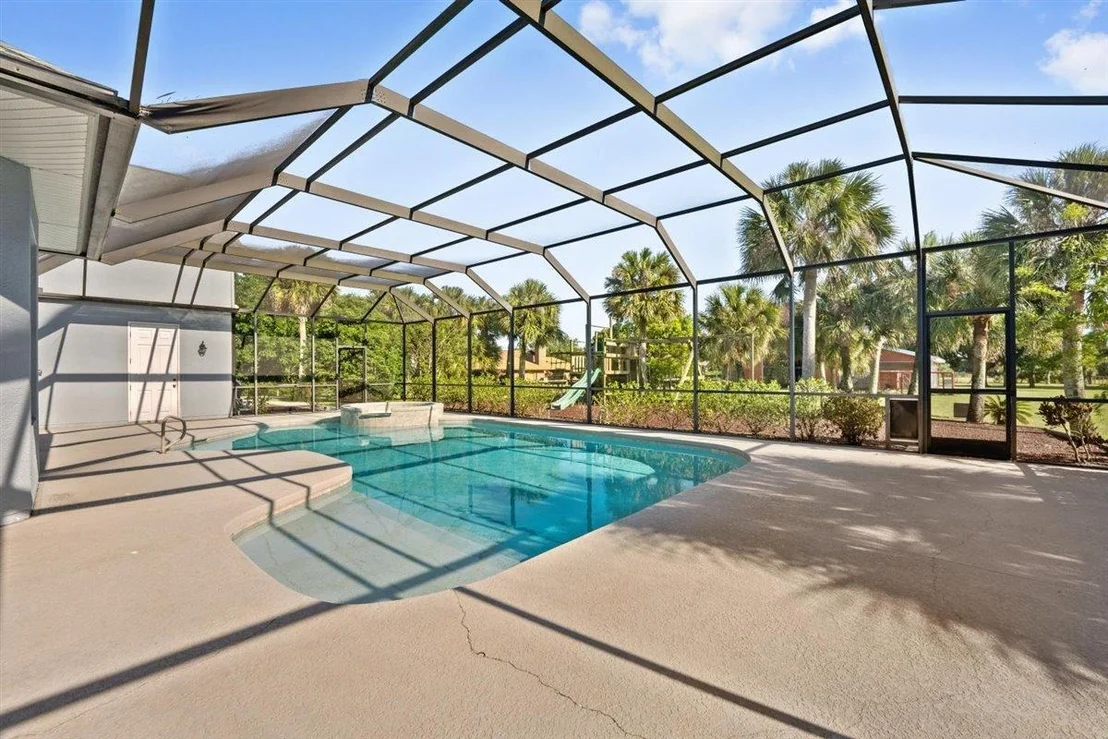
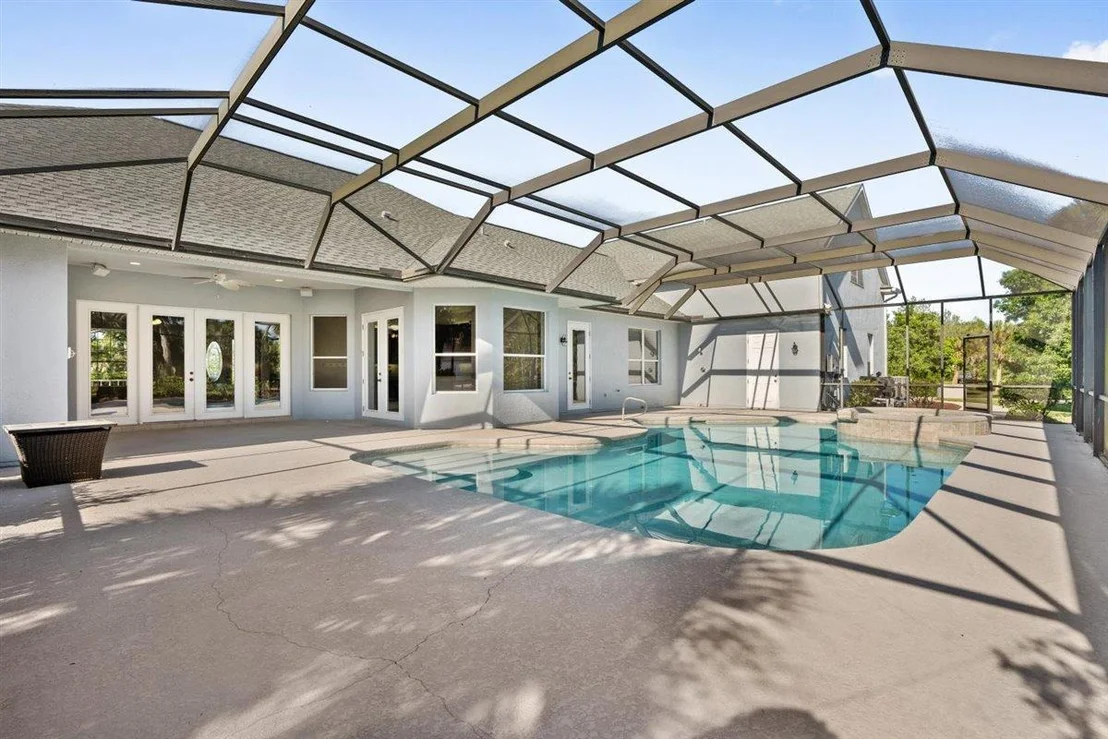
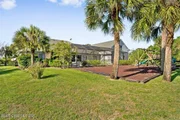
Saltwater Pool and built in Hot tub with pavers and fully screened- heater replaced 2022, New pump 2025, outdoor shower
Outside of screen is a paver deck with built in oversized fire pit
Putting Green with corn hole space, Paver front porch with swing
Gated and private entrance with a large circular driveway.
Camera system around the property
Brand new deep water well 2025/ sprinkler system around main house, Septic is to the east side of the putting green and was last pumped January 2025
Entire home was painted inside and out 2022
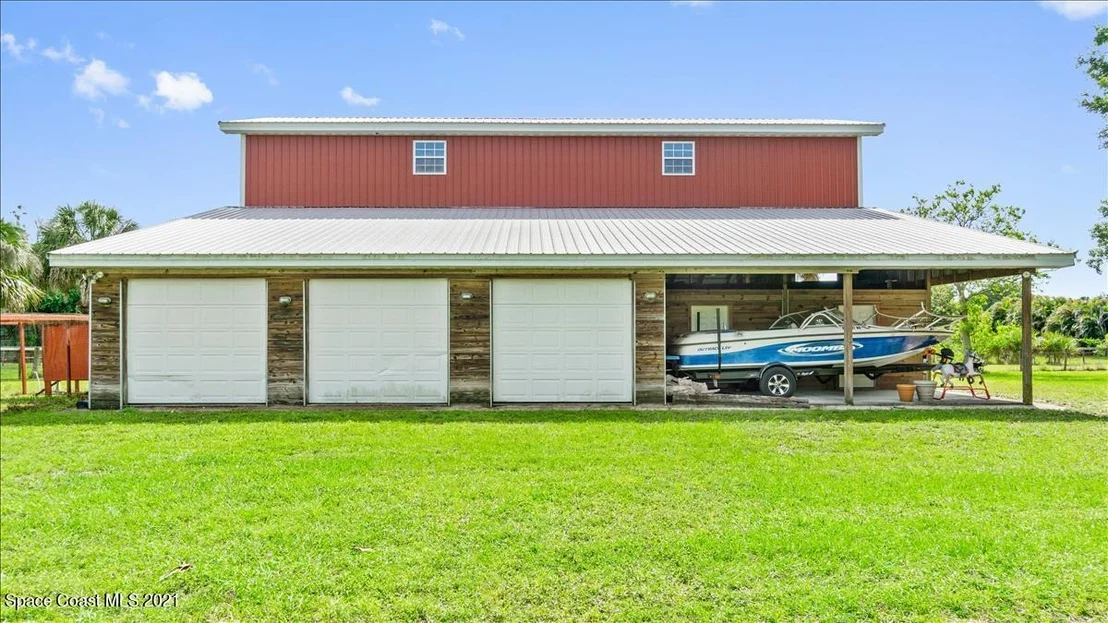
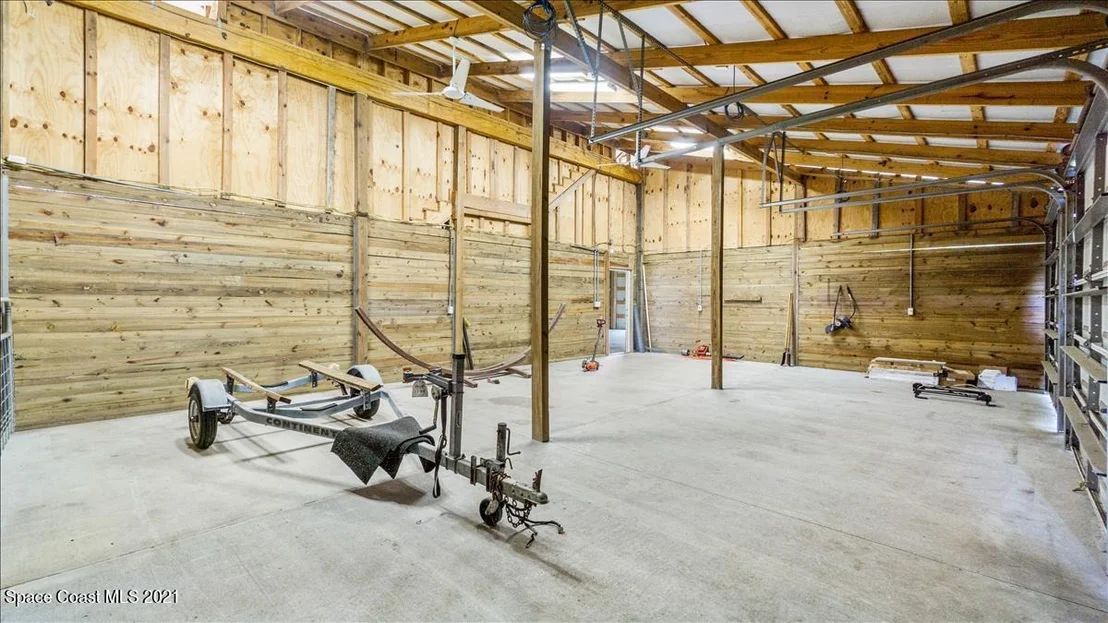
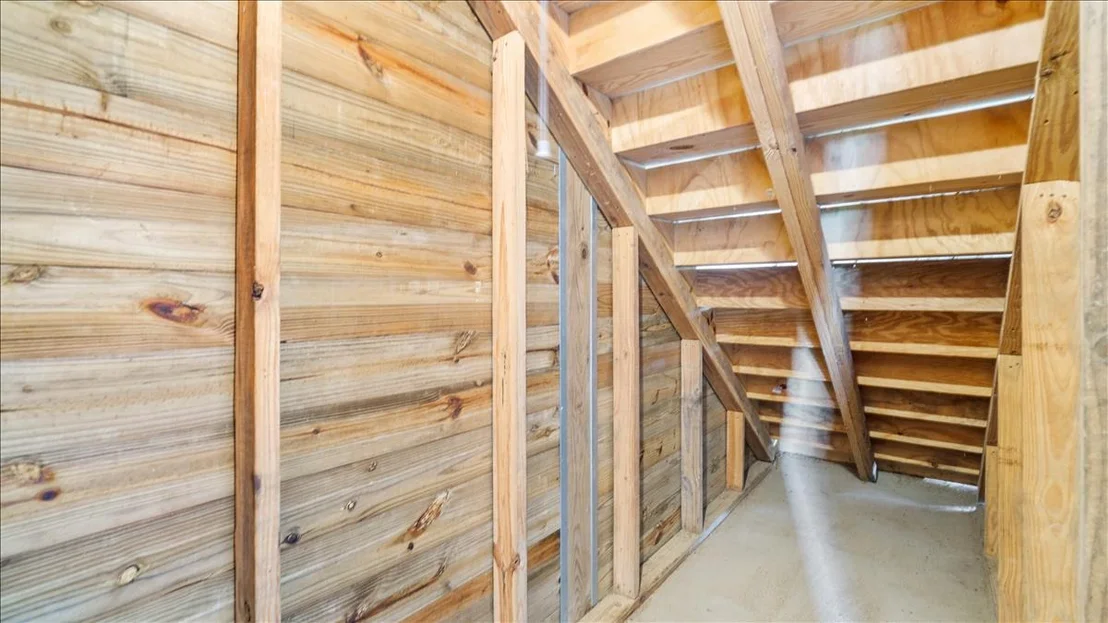
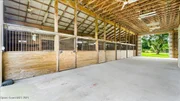
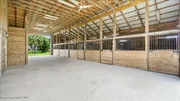
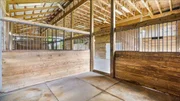
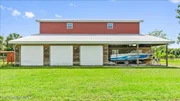
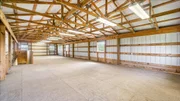
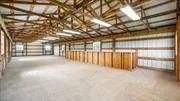
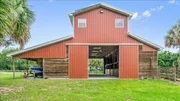
3400 Sq ft Barn
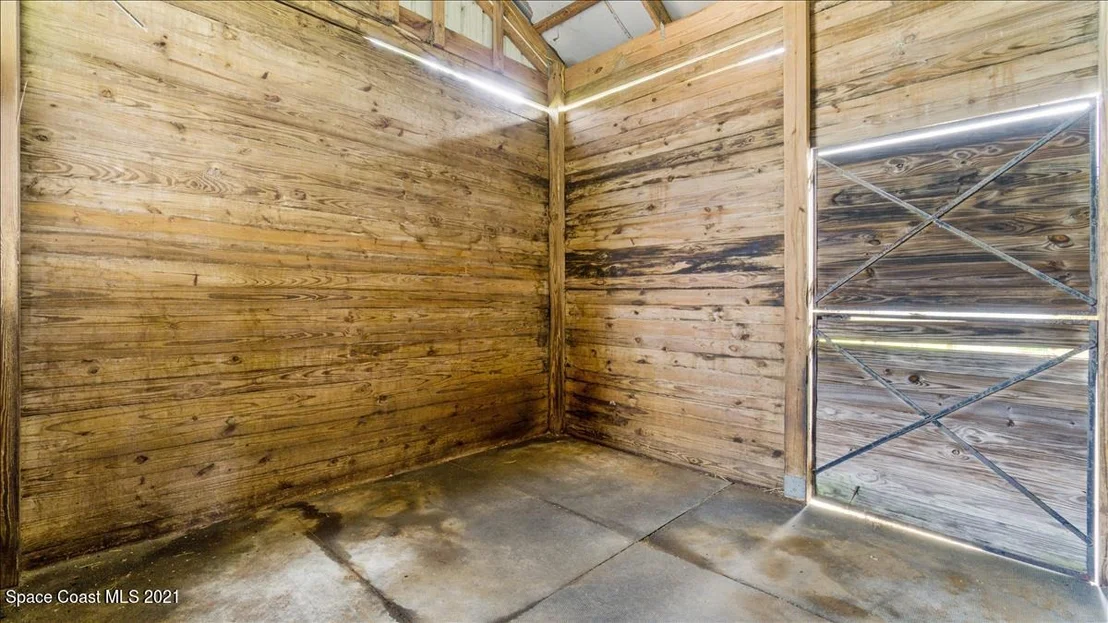
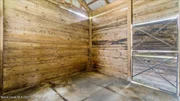
Features 5 stalls with turnouts
5 car garage
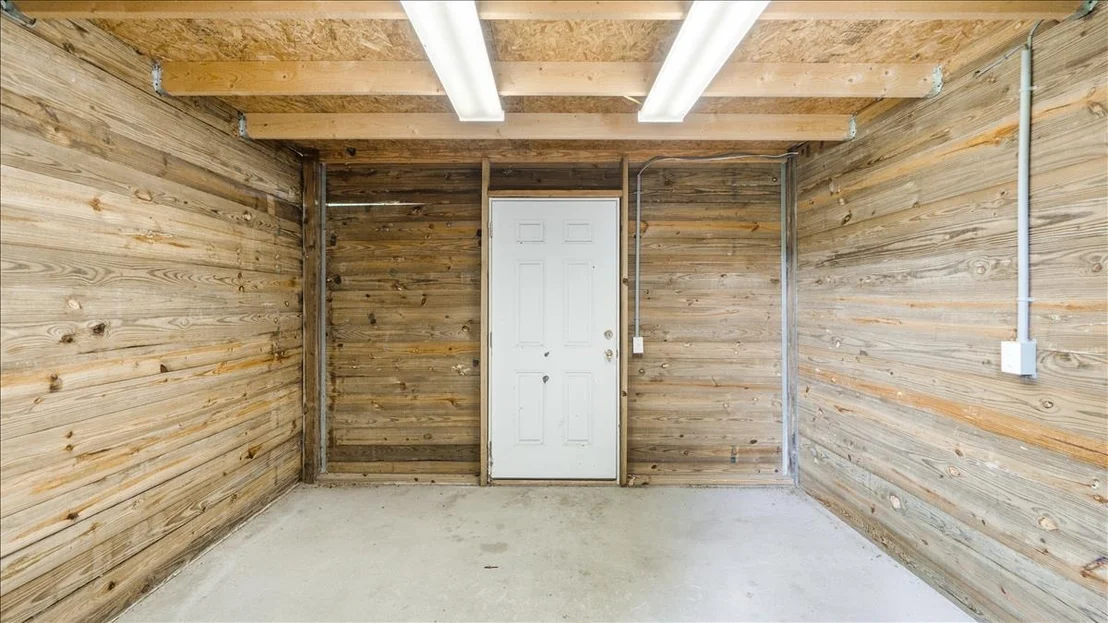
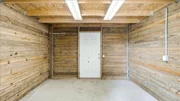
tack room
2- 50 amp RV hook ups one on each side of the barn
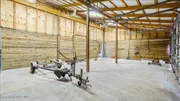
Room to park boat or RV inside barn or outside
Over 4 acres total roughly 2.5 acres of pasture
Barn painted in 2022
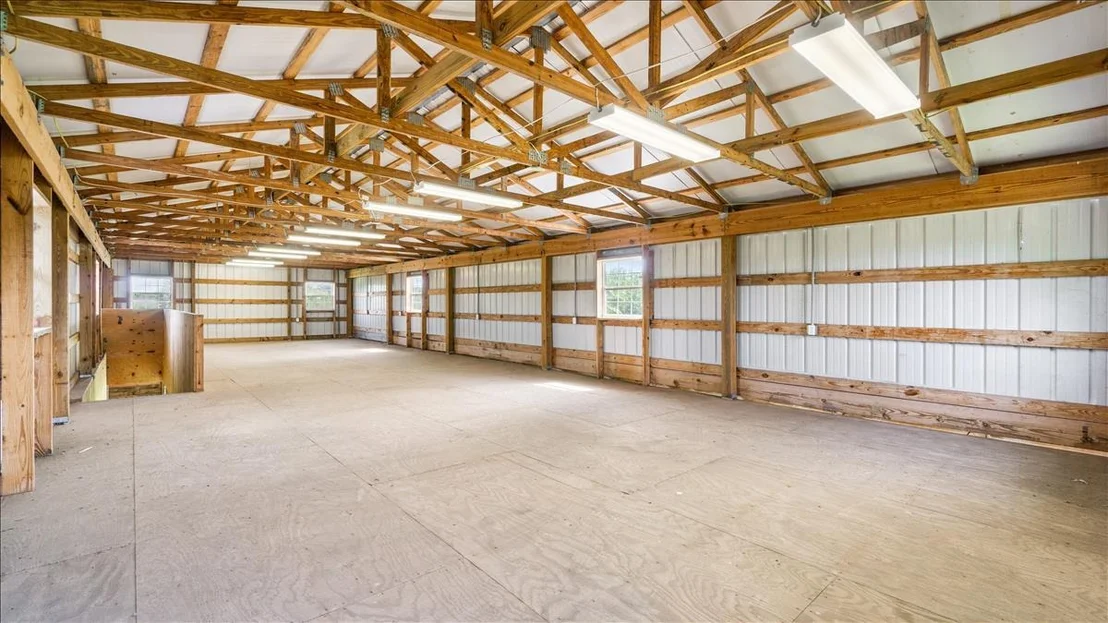
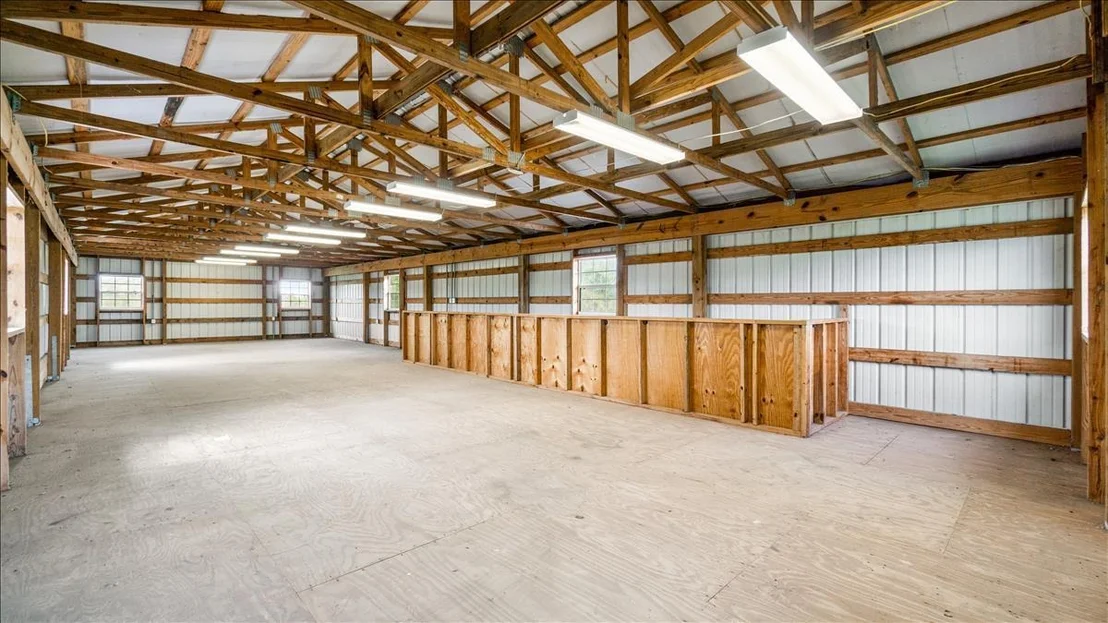
Upstairs above barn is a 1200 sq ft 2 bedroom 1 bathroom apartment with full kitchen and living space
This property can evolve with your goals, rent stalls to produce additional income, subdivide and sell the extra land if needed or perfect for multi generational family living.
| |||
| Jun 8, 2021 | Sold | ||
| Sold | |||
| Apr 17, 2021 | Listed by Waterman Real Estate Inc. | $1,049,000 | |
| Listed by Waterman Real Estate Inc. | |||

Property Highlights
Building Info
Comparables
Status
Price/ft²
Listed On
Sold On
About Brevard
Similar Homes for Sale
Currently no similar homes aroundNearby Rentals
$2,900 /mo
- 3 Beds
- 2 Baths
- 1,779 ft²
$2,800 /mo
- 4 Beds
- 2 Baths
- 1,875 ft²


Last Updated: 5 months ago
Data Source: Space Coast MLS, MLS# 902431
















 Your Privacy Choices
Phone: 425-283-2930
Address: 335 Madison Avenue, New York, NY 10017