


4034 Wesoga Drive


About This Property
Listed By
Payment Calculator
Your Estimated Monthly Payment
Cap Rate Calculator
What does this mean?
Based on our analysis, the cap rate of this property is 1.25%. A negative cap rate indicates that the property might not be feasible as an income-producing asset. The median cap rate for a near zip code 11238 is 4.23%.
How much can I actually make?
Actual monthly rental income may vary between $4,760 and $7,140 depending on unit-specific characteristics. You can change the amount using the slider to further explore.
How is cap rate calculated?
Cap Rate = Net Operating Income (NOI) / Property Asset Value.
When calculating the cap rate, we assume 100% occupancy. Leverage (mortgage) is not considered.
Cap Rate provided by RealtyHop and RentHop, learn more about cap rate here.
Price History
| Date / Event | Date | Event | Price |
|---|---|---|---|
| Sep 16, 2026 | In contract | - | |
| In contract | |||
| Aug 4, 2026 | Price Decreased |
$409,900
↓ $10K
(2.4%) | |
| Price Decreased | |||
| Jul 7, 2026 | Listed by Mountain Home Realty | $420,000 | |
| Listed by Mountain Home Realty | |||
| Jun 5, 2026 | Temporarily off market | - | |
| Temporarily off market | |||
| May 21, 2026 | Listed by Mountain Home Realty | $409,900 | |
| Listed by Mountain Home Realty | |||
   | |||
|
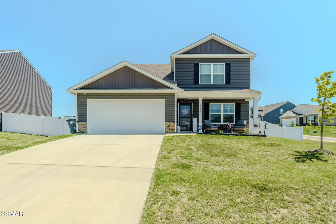
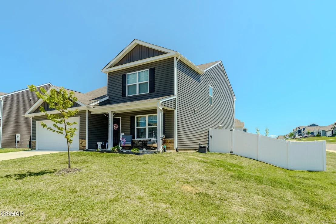
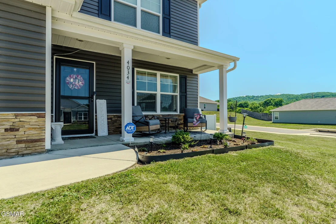
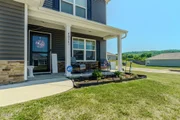
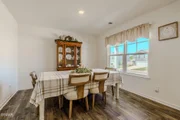
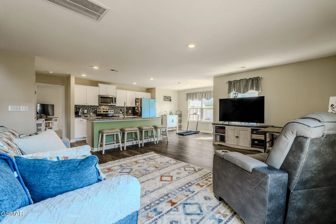
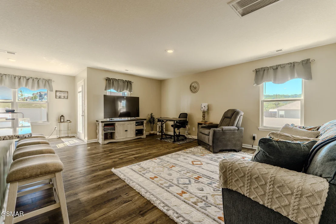
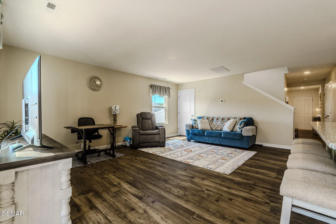
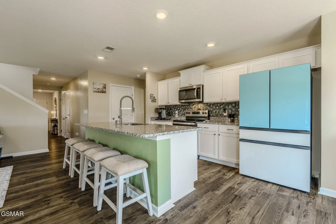
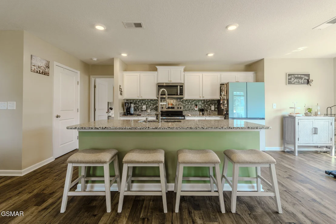
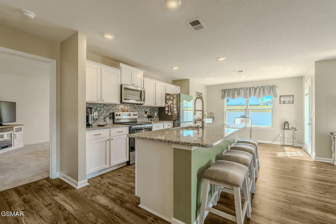
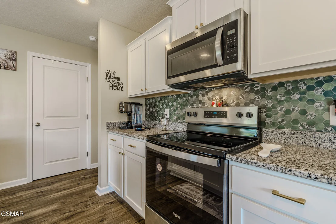
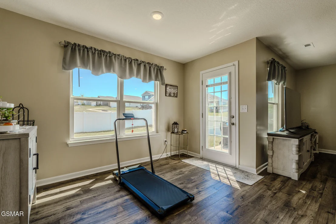
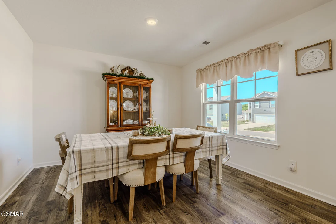
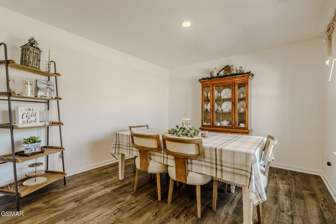
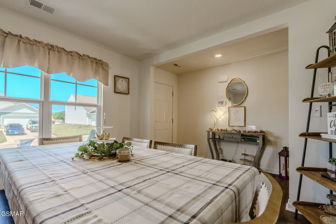
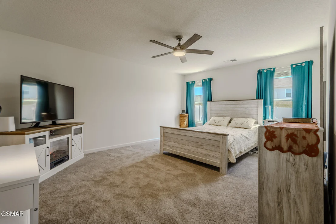
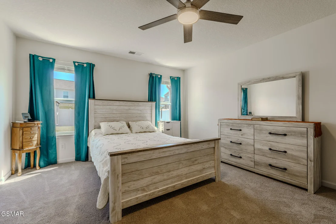
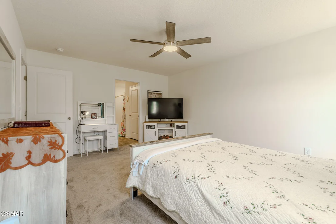
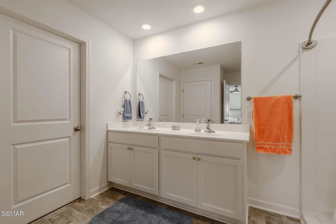
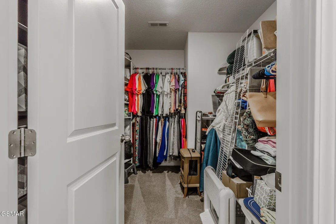
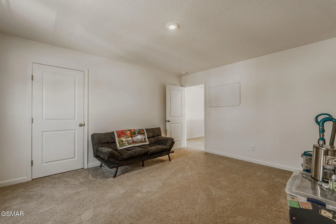
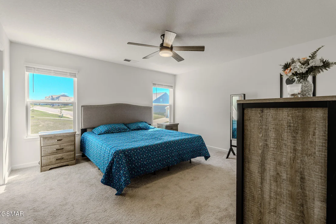
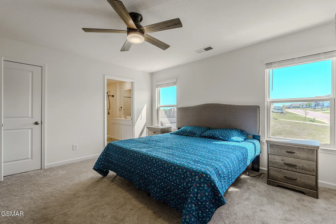
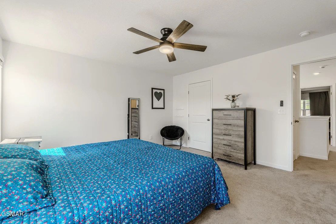
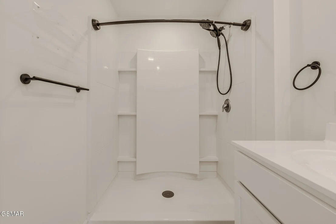
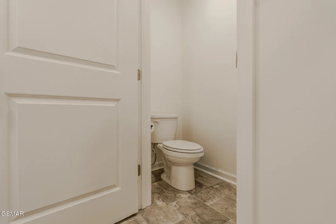
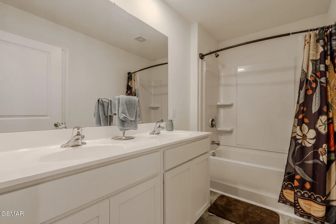
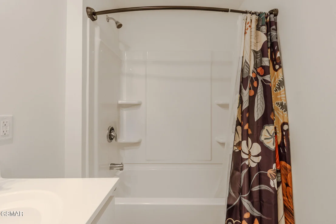
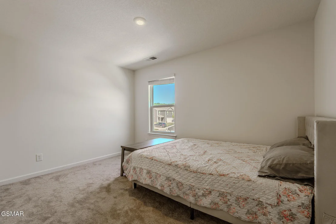
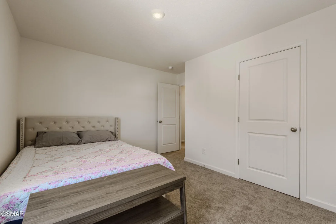
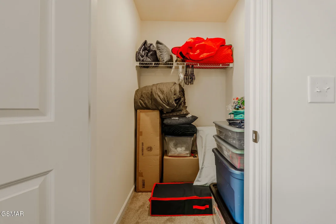
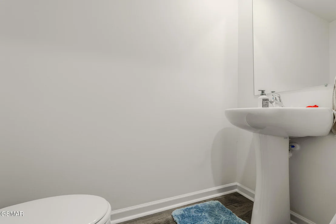
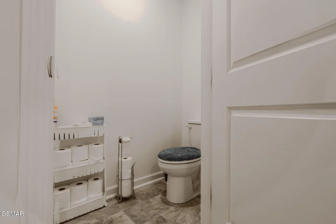
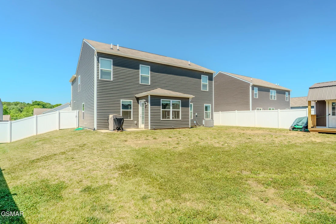
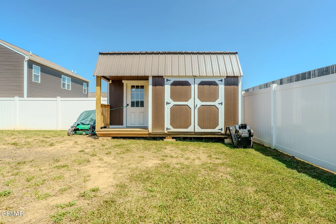
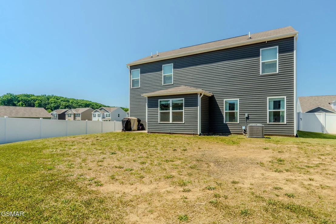
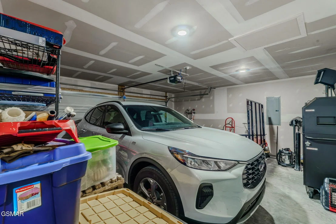
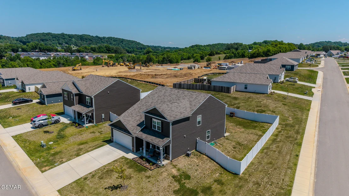
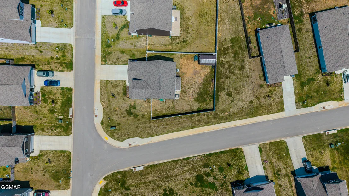
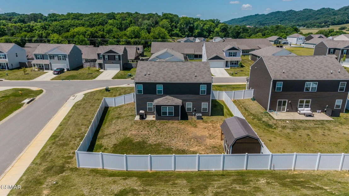
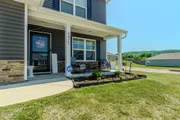
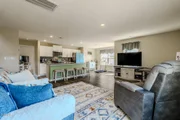
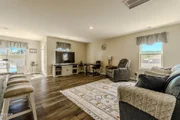
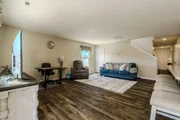
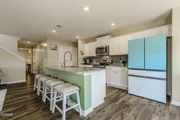
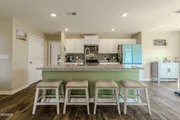
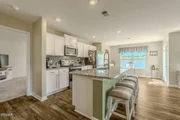
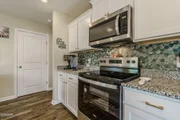
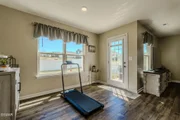
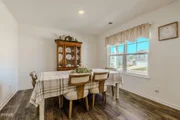
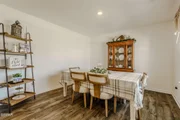
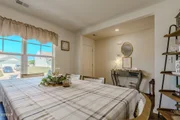
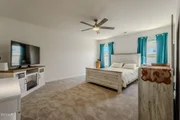
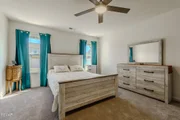
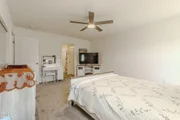
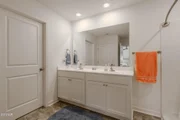
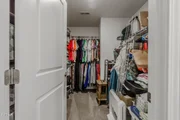
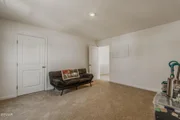
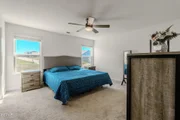
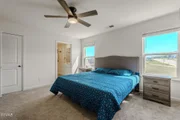
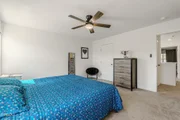
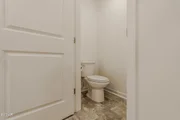
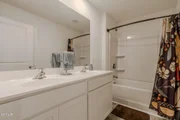
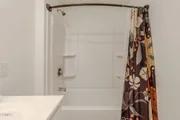
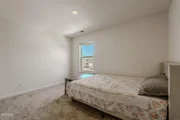
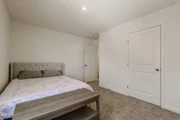
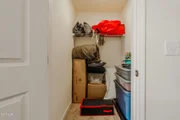
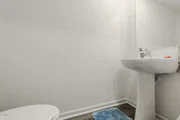
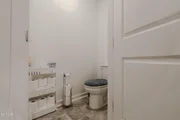
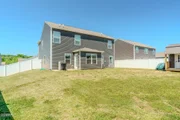
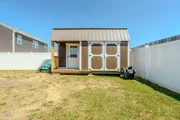
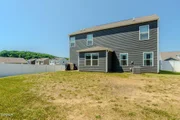
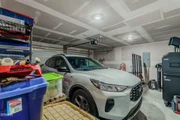
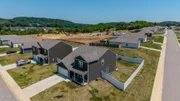
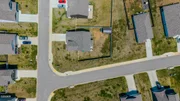
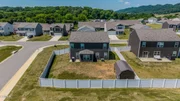
Welcome to life in Dandridge! Small town charm on the outside, but wow this place is HUGE on the inside. Busting at the beams with over 2600 square feet of living space, this 5 bedroom, 3 and one half bath home has space for everyone. Filled with warm welcomes and quite luxury-this entryway knows how to welcome you. From the covered front porch, to the foyer to dining area, to the open living room, kitchen and breakfast nook the flow is flawless. The living room has plenty of space for your oversized sofa and whatever other furniture your heart desires to keep the whole family indulged in conversation. Granite countertops, stylish backsplash, cozy breakfast nook, large pantry, and a kitchen island big enough for homework and charcuterie boards for entertaining guests and family. A retreat worth being called master bedroom, big enough for all your furniture, including your king size bed, with not one, but two walk-in closets and shelving, plus an en suite bathroom with walk-in shower. All this on the main level including a half bath and laundry room. Upstairs is calling with its own slice of luxury. This additional master bedroom brings, cozy, classy, and a walk-in closet ready for every season of life. Add an ensuite bath with a walk-in shower and suddenly you'll want 1 more minute in your private paradise. Because one bedroom upstairs simply wasn't enough, this home said ''Let's make THREE more!'' There are three additional bedrooms with walk-in closets and shelving for everything life throws at them. Plus, an extra bathroom upstairs helps keep the morning traffic jams to a minimum. The fenced in backyard is ready for your fur baby to get the zoomies, fetch championships, backyard BBQs, and kids burning off energy before bedtime. When it's time to tuck away the extras, there is a two car garage and an outbuilding standing by like the storage superhero it was born to be. Spacious, welcoming, and full of personality this home is ready to handle everything life brings-from kids running through the halls to dogs supervising dinner prep like tiny furry managers. Add in room for entertaining and game night with friends, and you've got a home that truly knows how to host. See this one today!
| |||





















 Your Privacy Choices
Phone: 425-283-2930
Address: 335 Madison Avenue, New York, NY 10017