


100
Map

4034 ROBERTS POINT ROAD


About This Property
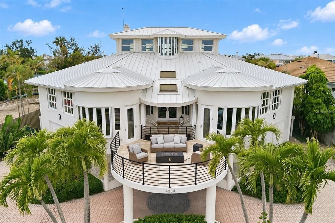
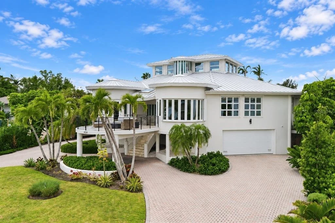
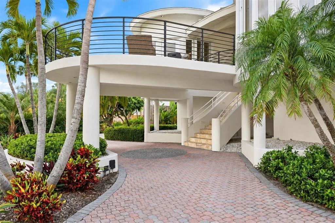
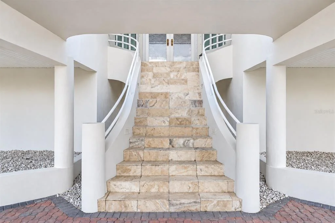
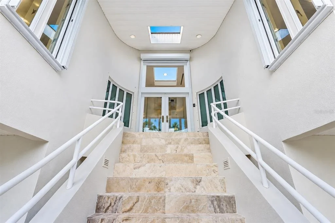
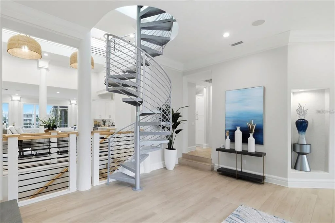
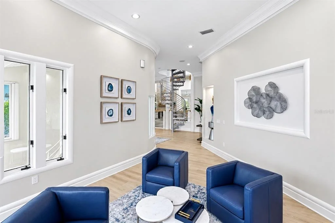
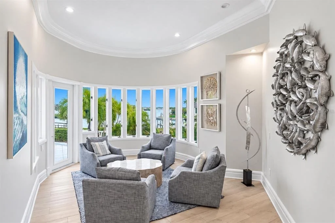
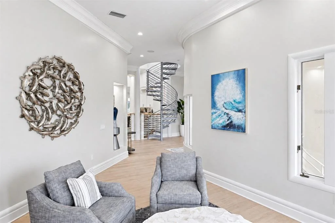
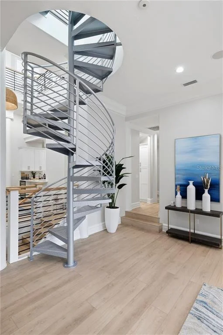
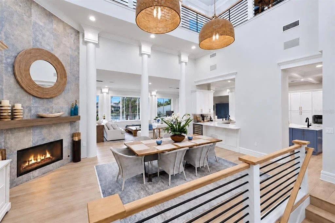
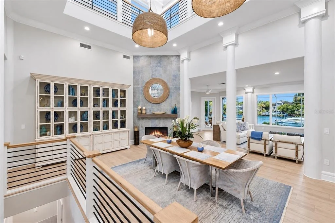
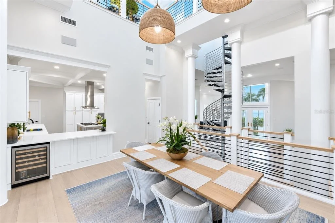
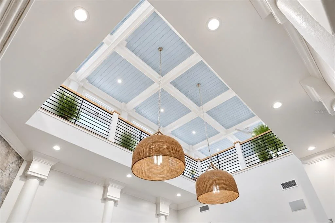
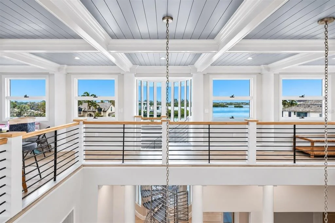
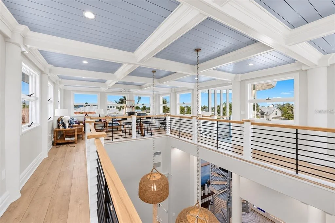
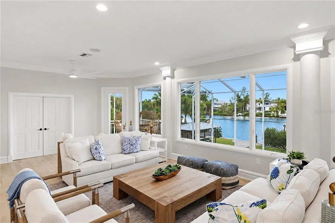
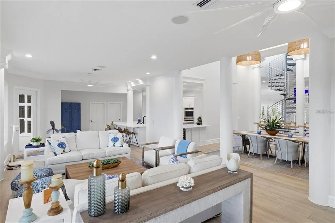
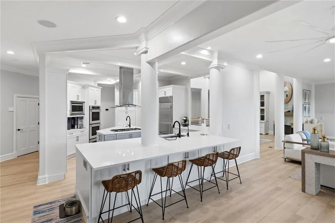
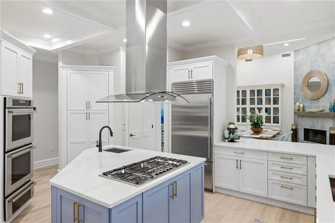
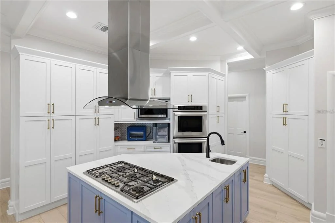
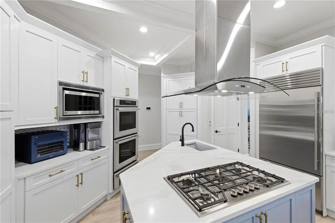
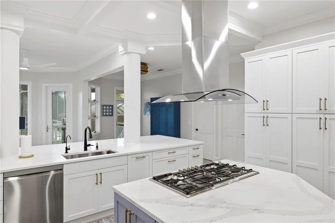
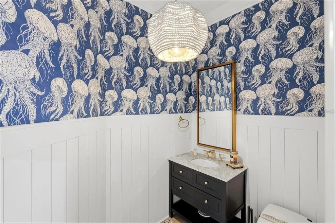
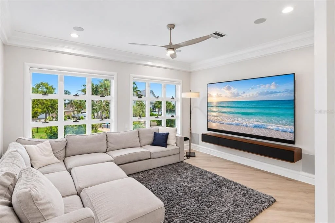
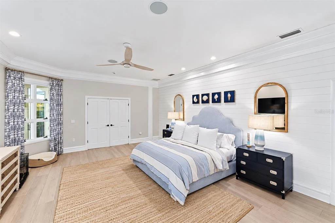
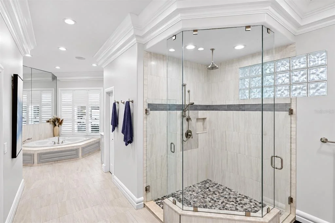
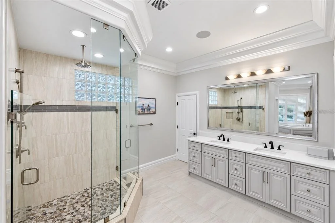
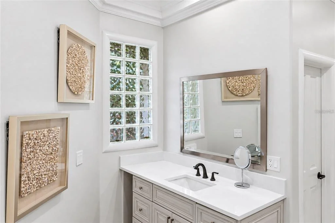
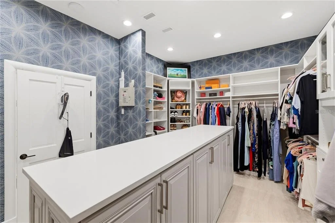
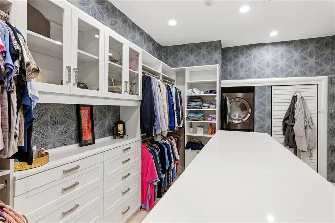
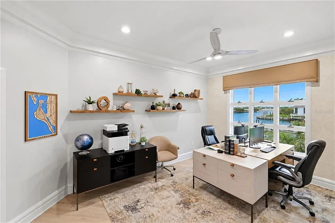
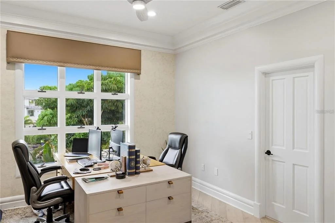
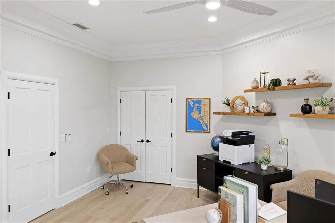
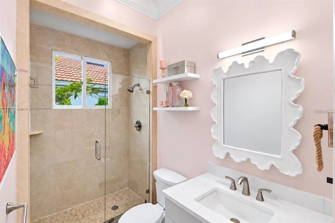
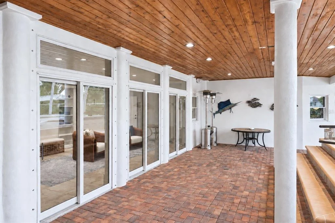
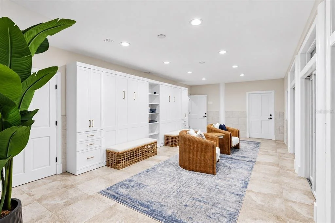
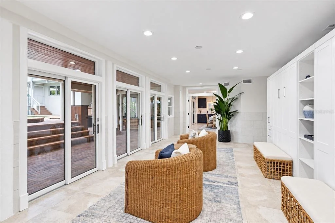
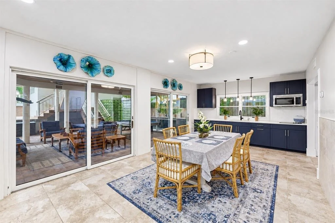
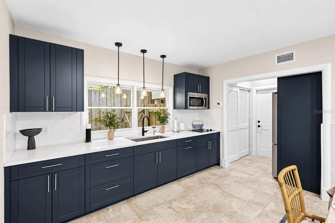
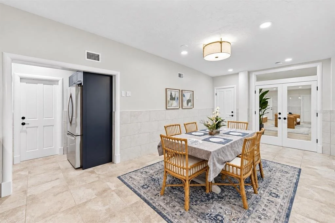
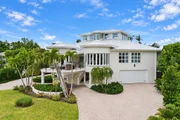
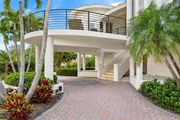
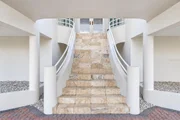
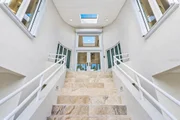
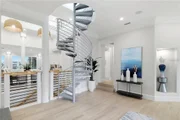
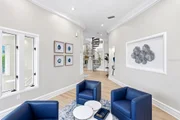
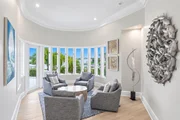
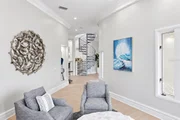
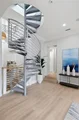
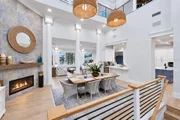
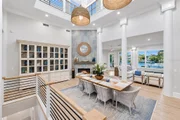
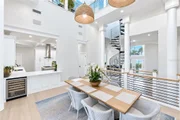
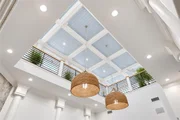
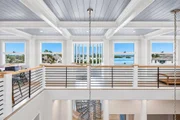
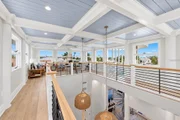
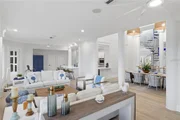
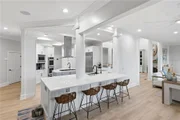
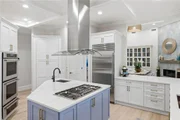
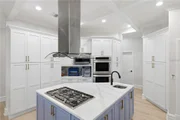
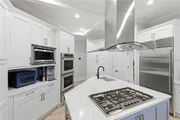
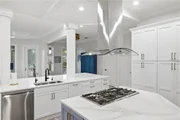
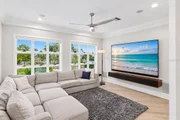
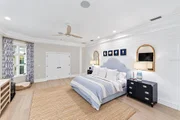
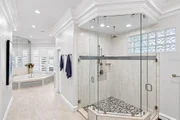
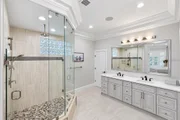
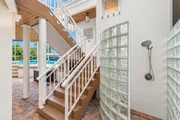
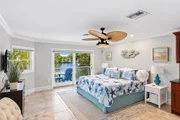
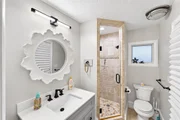
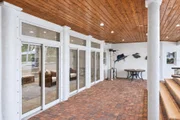
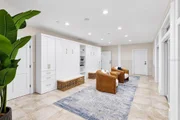
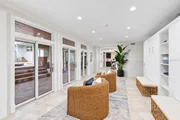
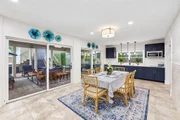
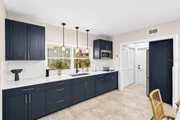
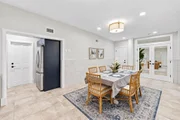
Inside, the residence has been masterfully transformed with a refined open-concept design, anchored by a fully redesigned chef's kitchen featuring Sub-Zero refrigeration, a gas range, new appliances and countertops, and exceptional craftsmanship throughout. Custom millwork, designer lighting, shiplap detailing, and elegant new railings define the home's modern coastal aesthetic. The thoughtfully designed floor plan offers three distinct kitchen spaces-including a main kitchen, outdoor kitchen, and private guest suite kitchen-along with a private-entry guest residence and a versatile ground-floor loft with dual Murphy beds, providing exceptional flexibility for both everyday living and elevated entertaining. A private elevator services the home, while a new glass front entry door-currently being installed-further enhances its modern coastal presentation.
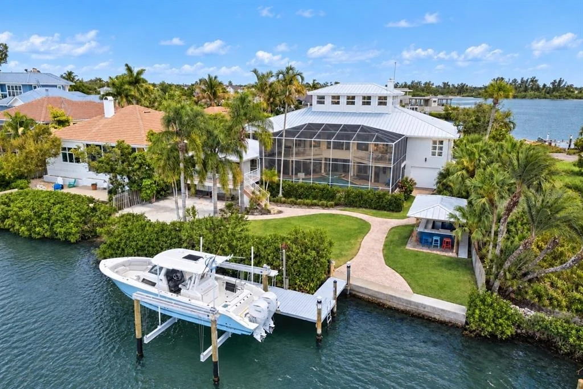
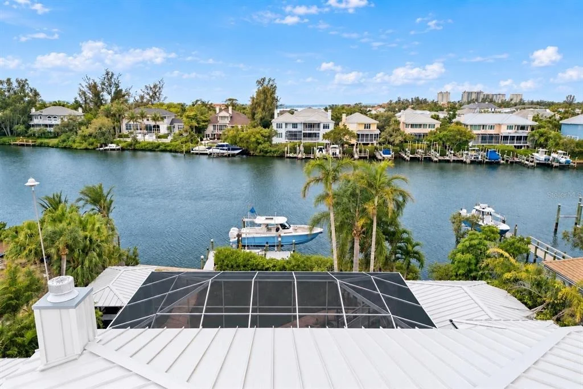
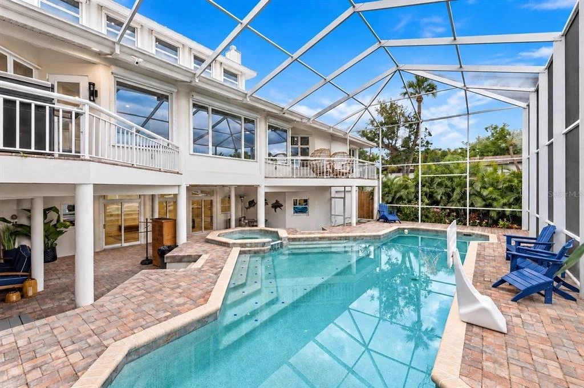
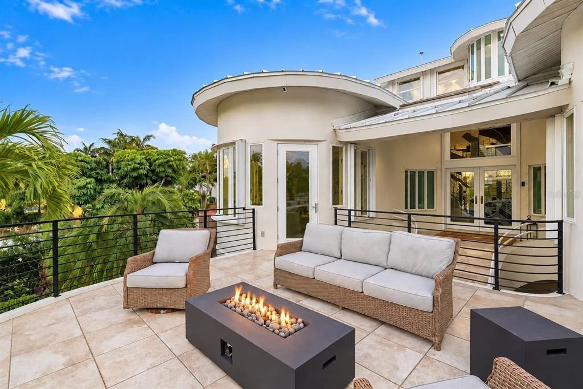
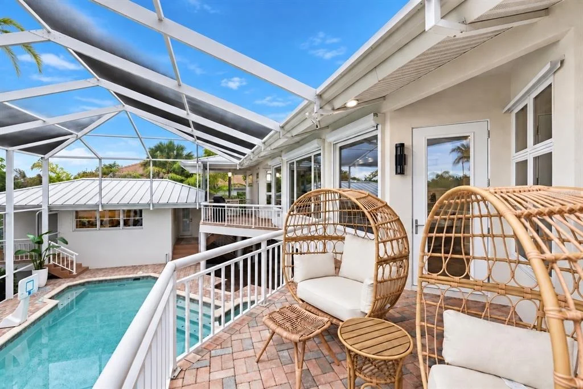
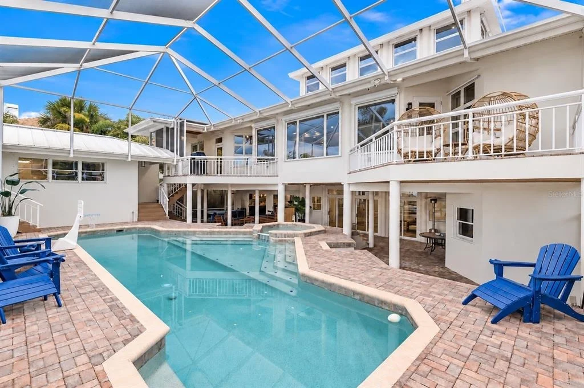
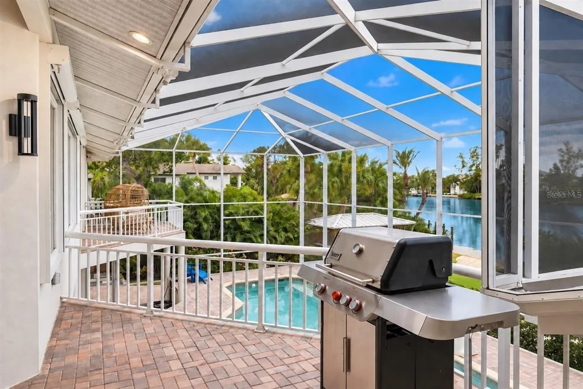
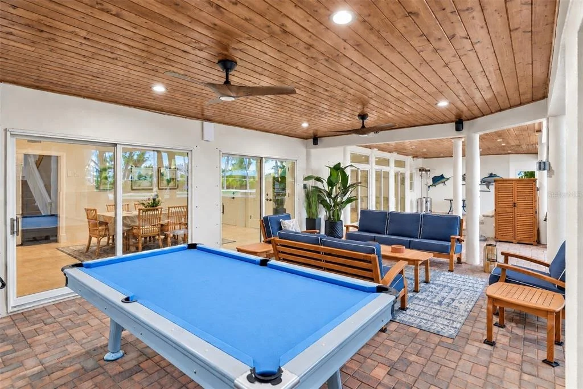
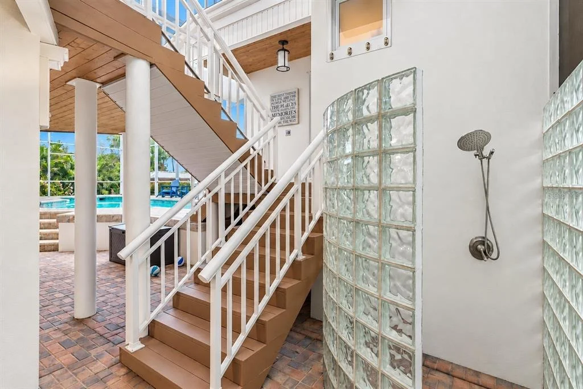
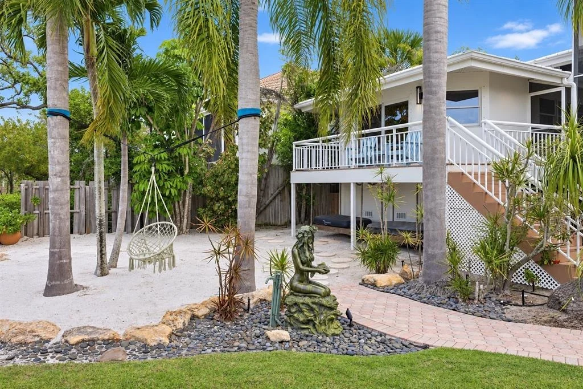
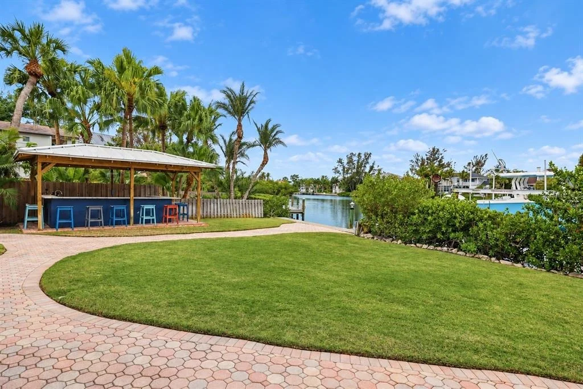
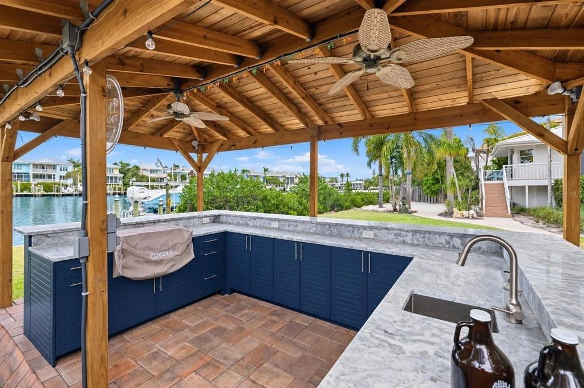
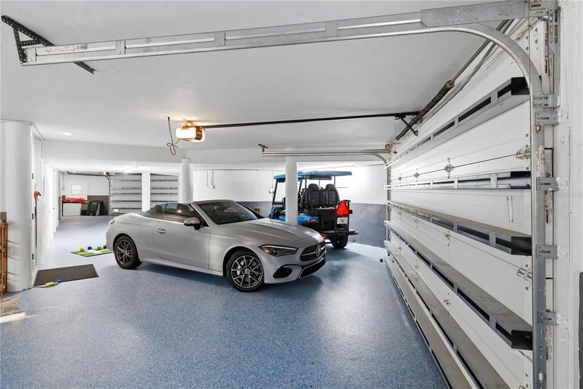
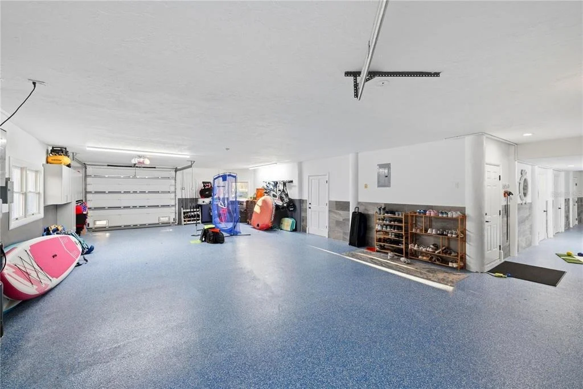
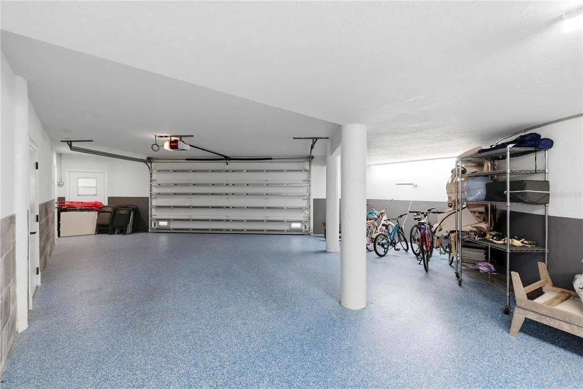
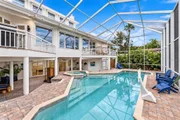
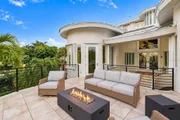
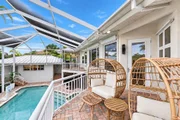
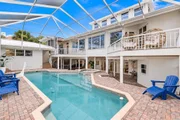
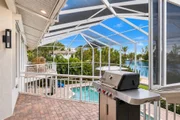
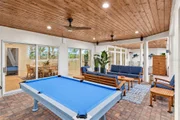
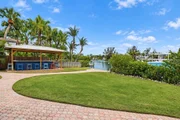
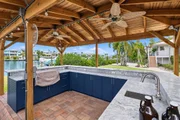
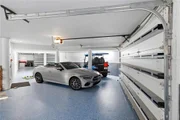
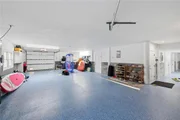
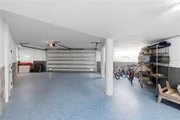
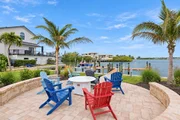
Curated for both comfort and performance, the home is equipped with three new AC systems, a new well, enhanced irrigation and landscaping, a whole-home Generac generator, reverse osmosis and Kinetico water systems, and full smart home integration through Control4 automation, Sonos audio, and a high-end AV infrastructure. Outdoors, a resort-style pool and spa with both gas and electric heating and full app-based control ensure year-round enjoyment. Additional features include a six-car garage with epoxy floors, a bespoke outdoor bar and kitchen, screened enclosure, kayak storage, and a private sand area-culminating in a truly turnkey, design-forward waterfront estate in one of Sarasota's most coveted locations.
Listed By
Payment Calculator
Your Estimated Monthly Payment
Cap Rate Calculator
What does this mean?
Based on our analysis, the cap rate of this property is 1.25%. A negative cap rate indicates that the property might not be feasible as an income-producing asset. The median cap rate for a near zip code 11238 is 4.23%.
How much can I actually make?
Actual monthly rental income may vary between $4,760 and $7,140 depending on unit-specific characteristics. You can change the amount using the slider to further explore.
How is cap rate calculated?
Cap Rate = Net Operating Income (NOI) / Property Asset Value.
When calculating the cap rate, we assume 100% occupancy. Leverage (mortgage) is not considered.
Cap Rate provided by RealtyHop and RentHop, learn more about cap rate here.
Price History
| Date / Event | Date | Event | Price |
|---|---|---|---|
| Sep 19, 2026 | Listed by THE STUTZMAN REALTY GROUP, LLC | $7,900,000 | |
| Listed by THE STUTZMAN REALTY GROUP, LLC | |||
| Aug 6, 2026 | Listed by PHAM REALTY GROUP LLC | $8,190,000 | |
| Listed by PHAM REALTY GROUP LLC | |||
   | |||
|
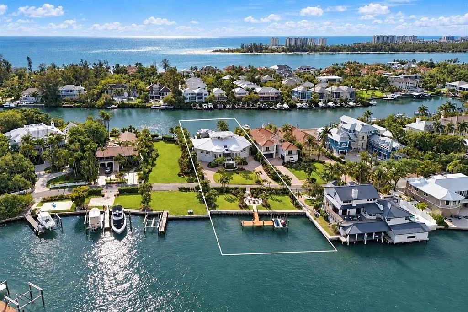
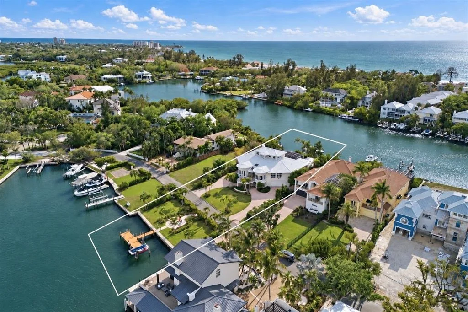
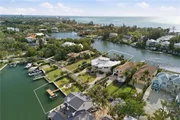
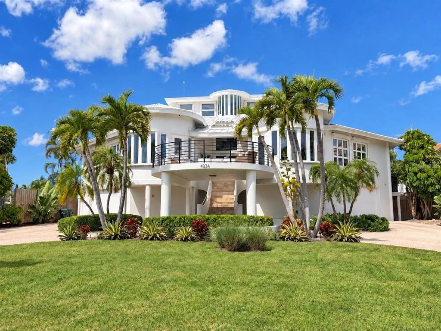
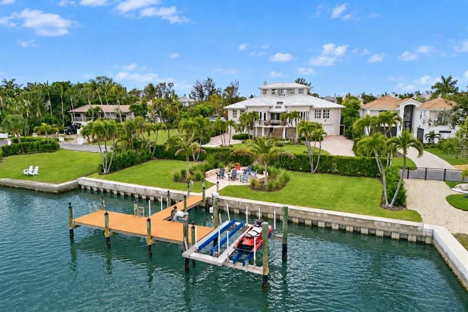
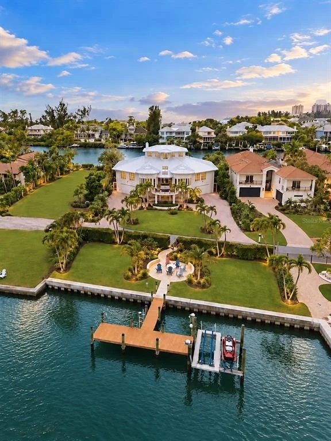
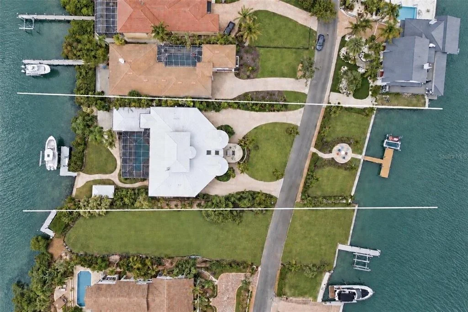
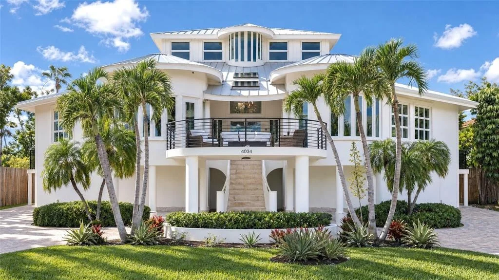
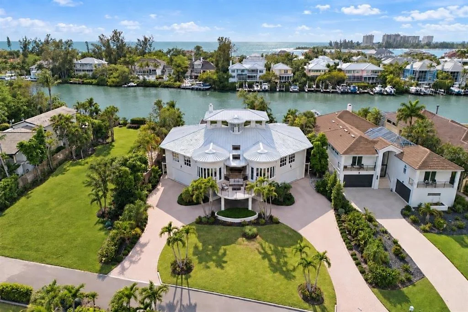
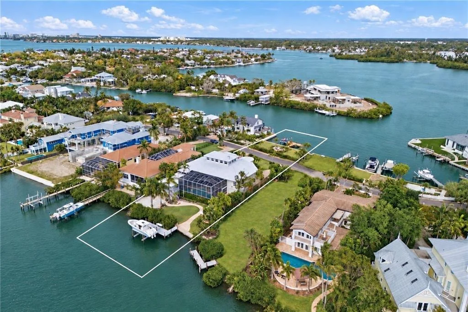
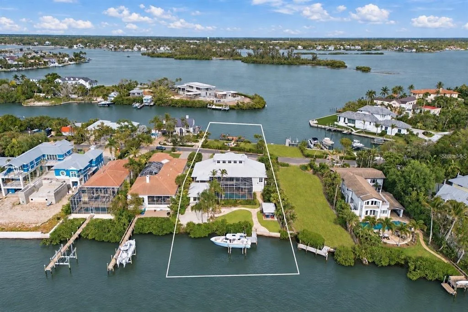
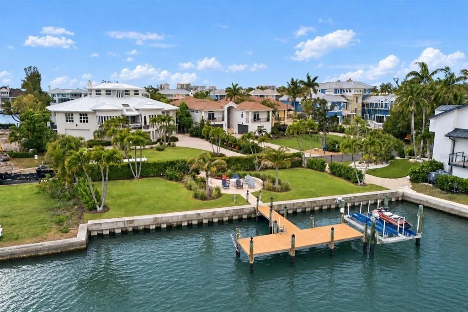
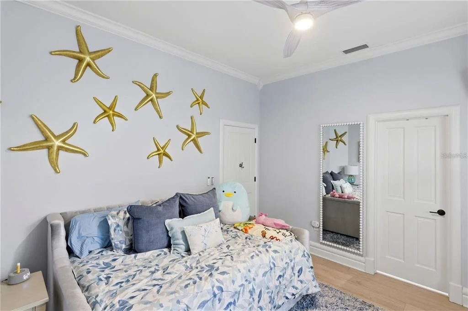
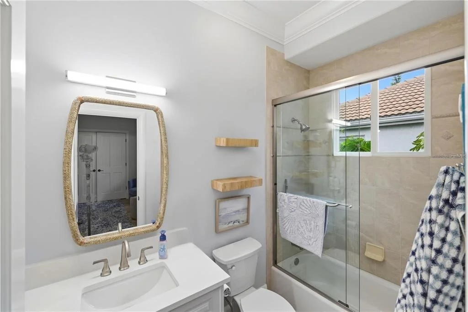
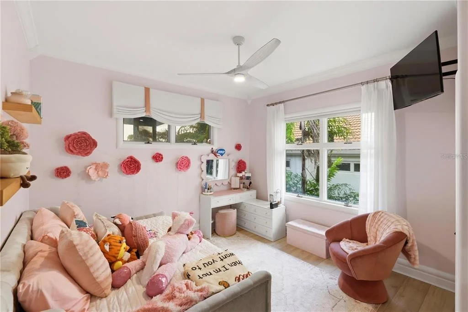
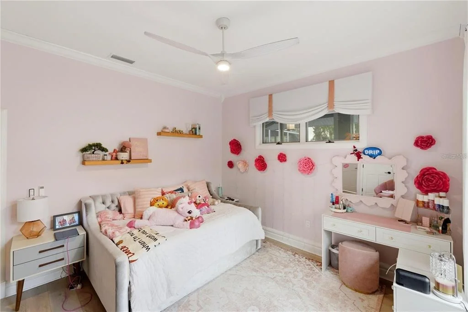
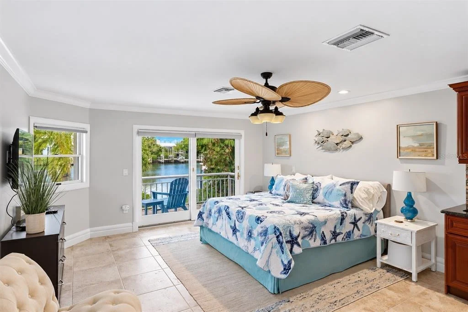
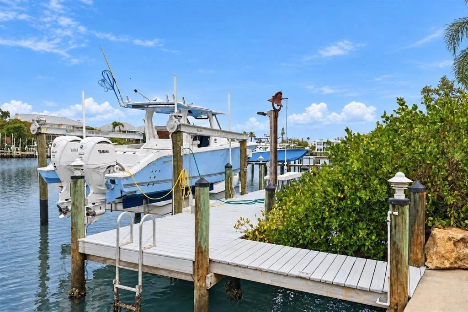
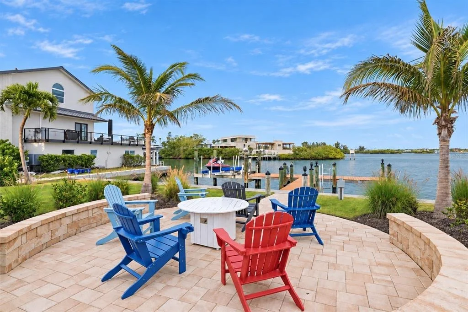
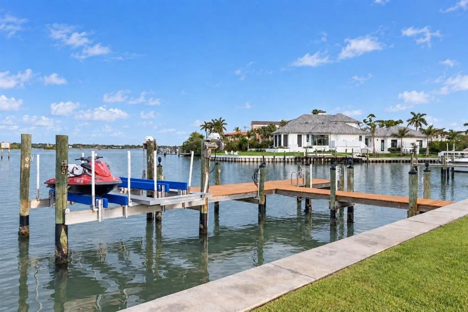
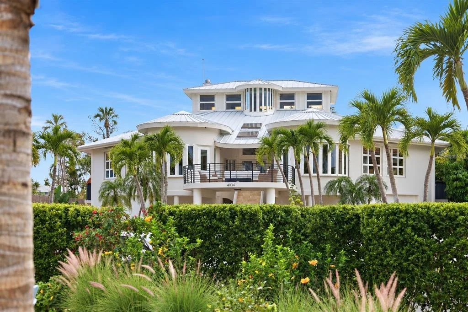
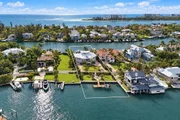
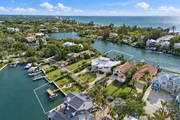
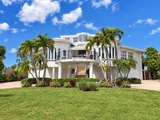
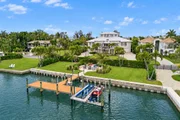
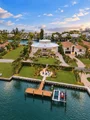
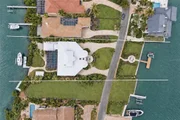
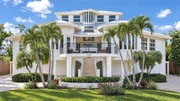
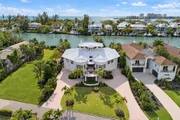
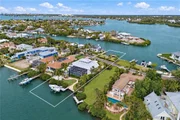
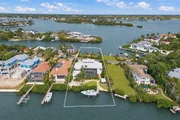
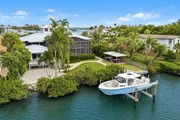
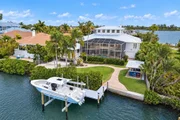
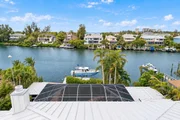
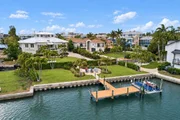
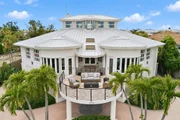
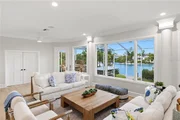
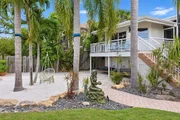
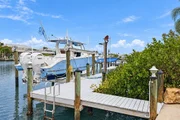
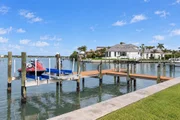
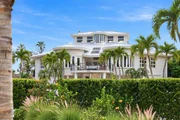
A double waterfront, rare offering on the exclusive enclave of Roberts Point Road, this fully remodeled in 2023 waterfront estate embodies refined coastal luxury, encompassing 5,458 square feet with 5 bedrooms, 4 full bathrooms, and 1 half bath. Showcasing water frontage on both the front and rear with direct, no-bridge access to Sarasota Bay, the home is set on a private 0.64-acre homesite. The property features a brand-new seawall and two exclusive dock settings, including a 16,000 lb boat lift and jet ski lift, along with a private waterfront seating area designed for effortless enjoyment of the serene surroundings. Underground utilities preserve uninterrupted water views, while soaring ceilings and a signature eagle’s nest vantage point elevate the home’s architectural presence and capture breathtaking vistas.
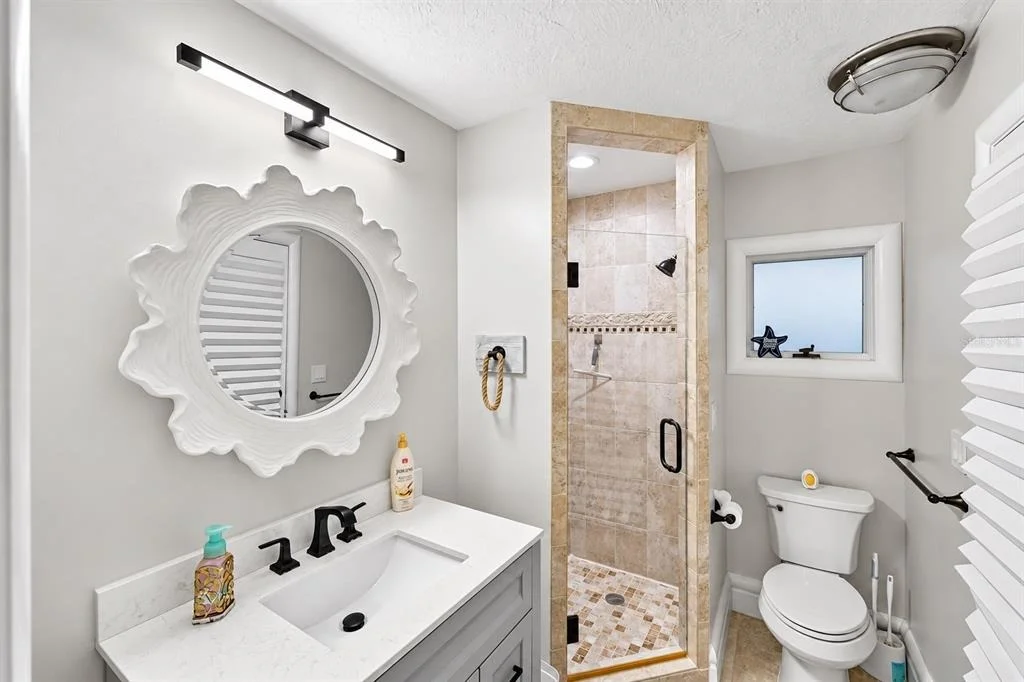
Inside, the residence has been masterfully transformed with a refined open-concept design, anchored by a fully redesigned chef’s kitchen featuring Sub-Zero refrigeration, a gas range, new appliances and countertops, and exceptional craftsmanship throughout. Custom millwork, designer lighting, shiplap detailing, and elegant new railings define the home’s modern coastal aesthetic. The thoughtfully designed floor plan offers three distinct kitchen spaces—including a main kitchen, outdoor kitchen, and private guest suite kitchen—along with a private-entry guest residence and a versatile ground-floor loft with dual Murphy beds, providing exceptional flexibility for both everyday living and elevated entertaining. A private elevator services the home, while a new glass front entry door—currently being installed—further enhances its modern coastal presentation.
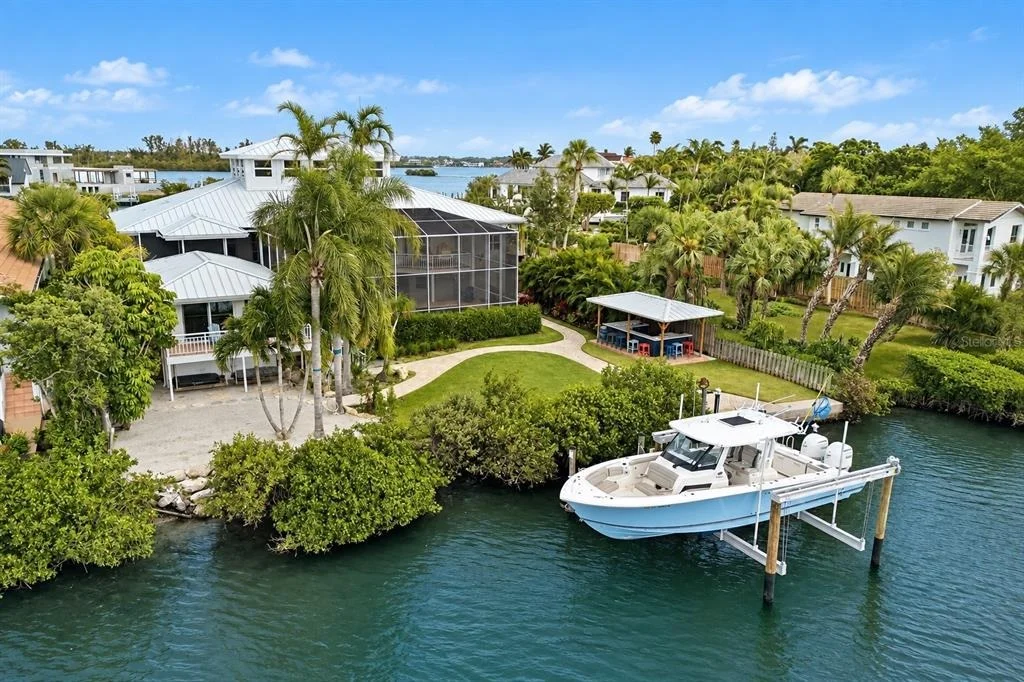
Curated for both comfort and performance, the home is equipped with three new AC systems, a new well, enhanced irrigation and landscaping, a whole-home Generac generator, reverse osmosis and Kinetico water systems, and full smart home integration through Control4 automation, Sonos audio, and a high-end AV infrastructure. Outdoors, a resort-style pool and spa with both gas and electric heating and full app-based control ensure year-round enjoyment. Additional features include a six-car garage with epoxy floors, a bespoke outdoor bar and kitchen, screened enclosure, kayak storage, and a private sand area—culminating in a truly turnkey, design-forward waterfront estate in one of Sarasota’s most coveted locations.
| |||
| Jun 20, 2026 | Listed by THE STUTZMAN REALTY GROUP, LLC | $8,500,000 | |
| Listed by THE STUTZMAN REALTY GROUP, LLC | |||
   | |||
|
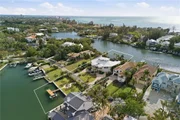
A rare offering on the exclusive enclave of Roberts Point Road, this fully remodeled in 2023 waterfront estate embodies refined coastal luxury, encompassing 5,458 square feet with 5 bedrooms, 4 full bathrooms, and 1 half bath. Showcasing water frontage on both the front and rear with direct, no-bridge access to Sarasota Bay, the home is set on a private 0.64-acre homesite. The property features a brand-new seawall and two exclusive dock settings, including a 16,000 lb boat lift and jet ski lift, along with a private waterfront seating area designed for effortless enjoyment of the serene surroundings. Underground utilities preserve uninterrupted water views, while soaring ceilings and a signature eagle’s nest vantage point elevate the home’s architectural presence and capture breathtaking vistas.
Inside, the residence has been masterfully transformed with a refined open-concept design, anchored by a fully redesigned chef’s kitchen featuring Sub-Zero refrigeration, a gas range, new appliances and countertops, and exceptional craftsmanship throughout. Custom millwork, designer lighting, shiplap detailing, and elegant new railings define the home’s modern coastal aesthetic. The thoughtfully designed floor plan offers three distinct kitchen spaces—including a main kitchen, outdoor kitchen, and private guest suite kitchen—along with a private-entry guest residence and a versatile ground-floor loft with dual Murphy beds, providing exceptional flexibility for both everyday living and elevated entertaining. A private elevator services the home, while a new glass front entry door—currently being installed—further enhances its modern coastal presentation.
Curated for both comfort and performance, the home is equipped with three new AC systems, a new well, enhanced irrigation and landscaping, a whole-home Generac generator, reverse osmosis and Kinetico water systems, and full smart home integration through Control4 automation, Sonos audio, and a high-end AV infrastructure. Outdoors, a resort-style pool and spa with both gas and electric heating and full app-based control ensure year-round enjoyment. Additional features include a six-car garage with epoxy floors, a bespoke outdoor bar and kitchen, screened enclosure, kayak storage, and a private sand area—culminating in a truly turnkey, design-forward waterfront estate in one of Sarasota’s most coveted locations.
| |||
| May 12, 2026 | Listed by PHAM REALTY GROUP LLC | $8,500,000 | |
| Listed by PHAM REALTY GROUP LLC | |||
   | |||
|
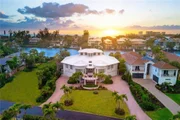
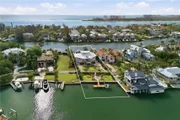
A rare offering on the exclusive enclave of Roberts Point Road, this fully remodeled in 2023 waterfront estate embodies refined coastal luxury, encompassing 5,458 square feet with 5 bedrooms, 4 full bathrooms, and 1 half bath. Showcasing water frontage on both the front and rear with direct, no-bridge access to Sarasota Bay, the home is set on a private 0.64-acre homesite. The property features a brand-new seawall and two exclusive dock settings, including a 16,000 lb boat lift and jet ski lift, along with a private waterfront seating area designed for effortless enjoyment of the serene surroundings. Underground utilities preserve uninterrupted water views, while soaring ceilings and a signature eagle’s nest vantage point elevate the home’s architectural presence and capture breathtaking vistas.
Inside, the residence has been masterfully transformed with a refined open-concept design, anchored by a fully redesigned chef’s kitchen featuring Sub-Zero refrigeration, a gas range, new appliances and countertops, and exceptional craftsmanship throughout. Custom millwork, designer lighting, shiplap detailing, and elegant new railings define the home’s modern coastal aesthetic. The thoughtfully designed floor plan offers three distinct kitchen spaces—including a main kitchen, outdoor kitchen, and private guest suite kitchen—along with a private-entry guest residence and a versatile ground-floor loft with dual Murphy beds, providing exceptional flexibility for both everyday living and elevated entertaining. A private elevator services the home, while a new glass front entry door—currently being installed—further enhances its modern coastal presentation.
Curated for both comfort and performance, the home is equipped with three new AC systems, a new well, enhanced irrigation and landscaping, a whole-home Generac generator, reverse osmosis and Kinetico water systems, and full smart home integration through Control4 automation, Sonos audio, and a high-end AV infrastructure. Outdoors, a resort-style pool and spa with both gas and electric heating and full app-based control ensure year-round enjoyment. Additional features include a six-car garage with epoxy floors, a bespoke outdoor bar and kitchen, screened enclosure, kayak storage, and a private sand area—culminating in a truly turnkey, design-forward waterfront estate in one of Sarasota’s most coveted locations.
| |||
| May 14, 2023 | No longer available | - | |
| No longer available | |||

Property Highlights
Building Info
Comparables
Status
Price/ft²
Listed On
Sold On
About Siesta
Similar Homes for Sale
Currently no similar homes aroundNearby Rentals

THE STUTZMAN REALTY GROUP, LLC
Last Updated: 16 days ago
Data Source: Stellar MLS, MLS# A4706454









































 Your Privacy Choices
Phone: 425-283-2930
Address: 335 Madison Avenue, New York, NY 10017