See Home Value
$1,399,888
● House - Off Market

4034 Holly Drive

San Jose, CA 95127
bedrooms
3 Beds
bathrooms
3 Baths
square feet
1,525 Ft²
$6,874
Est. Monthly

About This Property

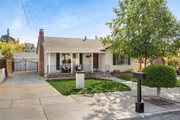
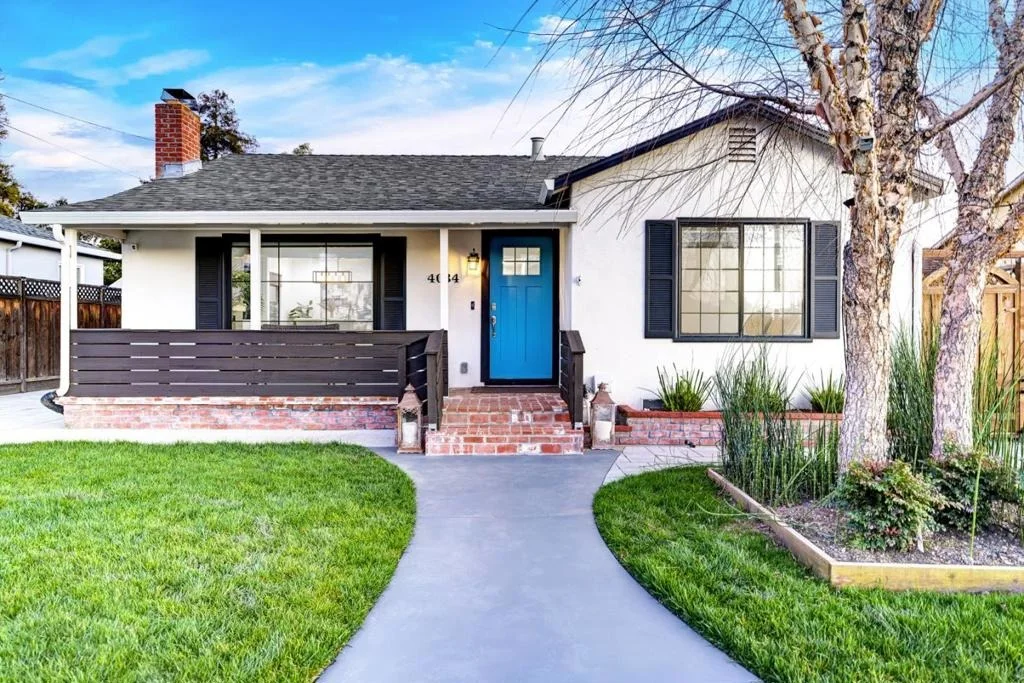
Two addresses, one exceptional offering, and a rare fit for multigenerational living. Style and function define this beautifully remodeled residence. High-end finishes run throughout, and the open floor plan offers two spacious bedrooms and updated bathrooms. At the heart of the home is a gourmet kitchen with custom cabinetry, quartz countertops, and stainless steel appliances, including a Thermador gas range. The standout is the permitted 2023 ADU, with a private entrance, open-concept living, a full kitchen, and a luxurious bath. Ideal as an in-law suite, multigenerational retreat, or guest quarters, it gives loved ones both togetherness and privacy, plus income potential and long-term flexibility. A permitted bonus room adds approx 200 sq ft of flexible space (not in the total square footage) perfect for a home office or gym. Upgrades include newer stucco, refinished hardwood floors, designer paint, owned solar, central HVAC, cozy fireplace, and a tankless water heater. A large laundry room, 240V EV hookup, and long driveway with RV/boat access complete the home. Set in a welcoming, established neighborhood with easy access to Highways 101, 280, 680, and 880, minutes from BART, Light Rail, Alum Rock Park, and scenic trails. Simply stunning, inside and out!
Unit Size
1,525 Ft²
Days on Market
50 days
Land Size
0.12 acres
Price per sqft
$918
Property Type
House
Property Taxes
-
HOA Dues
-
Year Built
1947

Payment Calculator

Cap Rate Calculator

Last updated: 2 months ago (MLSListings Inc. #ML82054919)

Price History

Date / Event Date Event Price
Sep 9, 2026 Sold
Sold
Aug 21, 2026 In contract -
In contract
Jul 21, 2026 Listed by eXp Realty of California Inc $1,399,888
Listed by eXp Realty of California Inc
Apr 1, 2022 Sold
Sold
Feb 21, 2022 Listed by eXp Realty of California Inc $999,888
Listed by eXp Realty of California Inc
This stylish residence has been masterfully remodeled with the highest quality finishes and an incredible sense of style. Superb floor plan with two large bedrooms and dazzling new bathrooms. The gourmet kitchen features gorgeous custom cabinetry, quartz countertops, top of the line stainless steel appliances, including a Thermador luxury gas range. Upgrades include new stucco exterior, newly installed LVP flooring, fresh paint & trim throughout, solar panels, new central forced heating and air conditioning, cozy wood-burning fireplace, tankless water heater, sizeable laundry room, 240 Volt EV hookup, long driveway with RV/boat access, new deck, recently installed sod and sprinklers. All appliances stay in the home! This quiet, family-friendly neighborhood is a commuter's dream. close to 101, 280, 680 & 880. Minutes from Light Rail, new BART station, Alum Rock Park, multiple TRAILS, shops, and restaurants. This house truly exceptional shows like a model home.
Show More

Property Highlights

Air Conditioning
Fireplace

Building Info

Overview

    General

  • Year Built: 1947
  • Effective Year Built: 1947
  • Building Count: 1
  • Total Rooms: 5
  • Bedroom Count: 2
  • Bathroom Count: 2
  • Full Bathrooms: 2
  • Partial Bathrooms: 2
  • Building Condition: 6
  • Building Quality: 7
  • Construction Type: 17
  • Building Style: 0
  • Exterior Walls Type: 0
  • Interior Walls Type: 0
  • Roof Shape Type: 0
  • Roof Cover Type: 0
  • Floor Count: 100
  • Living Units: 1
  • Floor Cover: 0
  • Basement Type: 0
  • Basement Area: 0
  • Garage Type: 7
  • Garage Square Area: 324
  • Parking Space Count: 1
  • Patio Type: 20
  • Porch Type: 8
  • Pool Type: 0

    Dimensions

  • Lot Size Square Feet: 5,050
  • Lot Size Depth Feet: 1,010
  • Lot Size Frontage Feet: 500
  • Total Building Area: 1,065
  • Gross Building Area: 999
  • Building Area: 1,065
  • Building Area Measurement: L

    Heating and Cooling

  • Fireplace Count: 1
  • Air Conditioning: 6
  • Heating: 14
  • Heated Square Feet: 1,065
  • Heating Fuel Type: 5

    Utilities

  • Sewer System: 0
  • Water Service: 0

Building

  • Building Type: 0
  • Property Class: R
  • Subdivision: TOYON GARDENS
  • Land Acres: 0000000116
  • Standard Land Use Code: 1001
  • County Land Use Code: 01
  • Legal Description 1: TRACT 5 TOYON GARDENS BOOK Y PAGE 28 PAGE 29 LOT 19

Neighborhood

  • School District Name: Alum Rock Union Elementary School District
  • Census Tract: 504201

Zoning

  • Zoning: R1-6

Geography

  • Assessors Map Reference: 56-A2
  • Subdivision Tract Number: 5
  • Parcel: 599-18-074
  • Lot: 19
  • Municipality: UNINCORPORATED
  • Latitude: 37.3888
  • Longitude: -121.828

    Address

  • Full Address: 4034 Holly Dr
  • Address - House Number: 4034
  • Address - Street Name: Holly
  • Address - Suffix Type: Dr
  • State: CA
  • City Name: San Jose
  • Carrier Code: C018
  • 4-Digit Zip Code: 1226
  • Zip Code: 95127

Valuation

    Tax

  • Tax Year: 2022
  • Tax Amount: $1,280,254
  • Initial Tax Delinquent Year: 2019
  • Tax Rate Code Area: 54-002

    Appraisal Valuation

  • Standard Deviation: 0.2043
  • Valuation Date: Oct 04, 2023
  • Confidence Score: 72
  • Final Value: 1,282,889
  • High Value: 1,544,984
  • Low Value: 1,020,795

    Assessments Valuation

  • Assessed Year: 2023
  • Assessed Total Value: $1,316,820
  • Assessed Land Value: $1,053,456
  • Assessed Improvements Value: $263,364

    Exemptions

  • Homeowner Exemption: Yes

    Sales

  • Current Sale Contract Date: Mar 29, 2022
  • Current Sale Recording Date: Apr 01, 2022
  • Current Sale Price:
  • Current Sale Document Type: 36
  • Current Sale Input Document Number: 25273826
  • Previous Sale Recording Date: Dec 31, 2020
  • Previous Sale Contract Date: Dec 05, 2020
  • Previous Sale Amount: $900,000
  • Previous Sale Document Type: 36

    Financing

  • First Mortgage Financing Type: ADJ
Data used for valuation calculations is provided by RealtyHop, and other third party sources

Comparables

Unit
Status
Type
Beds
Baths
ft²
Price/ft²
Asking Price
Listed On
Closing Price
Sold On
HOA + Taxes

About East Foothills


Similar Homes for Sale

Currently no similar homes around

Nearby Rentals

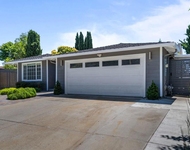
Unit for rent at 3438 Fife Way, SAN JOSE, CA, 95132

$4,900 /mo

  • 4 Beds
  • 2 Baths
  • 1,434 ft²
3438 Fife Way, SAN JOSE, CA, 95132 Listing by Ron Laserna
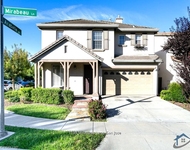
Unit for rent at 1199 Mirabeau Lane, SAN JOSE, CA, 95132

$4,350 /mo

  • 3 Beds
  • 2 Baths
  • 1,875 ft²
1199 Mirabeau Lane, SAN JOSE, CA, 95132 Listing by Steve Rumberg
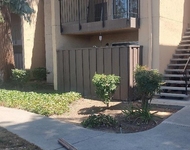
Unit for rent at 259 N Capitol Avenue, SAN JOSE, CA, 95127

$2,195 /mo

  • 1 Bed
  • 1 Bath
  • 777 ft²
259 N Capitol Avenue #261, SAN JOSE, CA, 95127 Listing by Frank Finelli


Frequently Asked Questions

When was property at 4034 Holly Drive built and last sold?
The property at 4034 Holly Drive was built in 1947 and last sold on Mar 29, 2022 for $1,291,000.
How much is this home worth?
The estimated value of the home located at 4034 Holly Drive is $1,403,231.
What are some comparable homes to 4034 Holly Drive?
There are currently no comparable homes to 4034 Holly Drive.

Nearby Cities