See Home Value
$500,000
● House - Off Market

4033 W Kenyon Ave

Denver, CO 80236
bedrooms
4 Beds
bathrooms
3 Baths
square feet
1,849 Ft²
$2,794
Est. Monthly
$100
HOA / Fees

About This Property

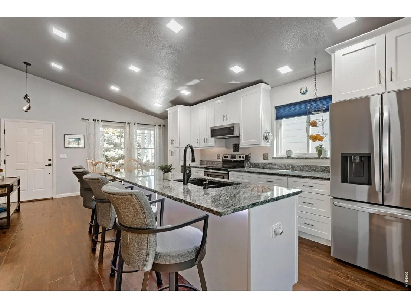
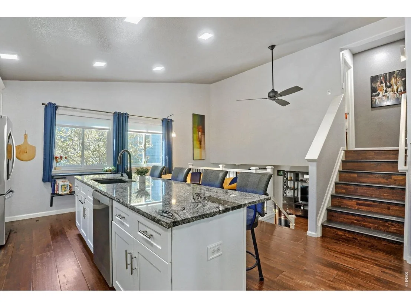
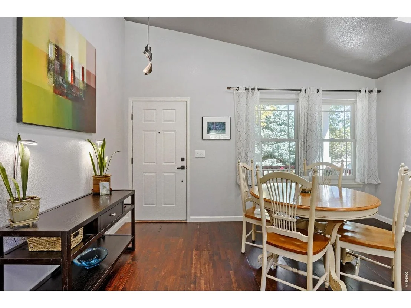
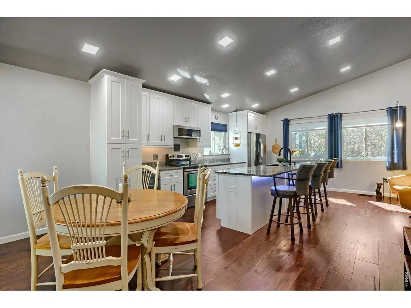
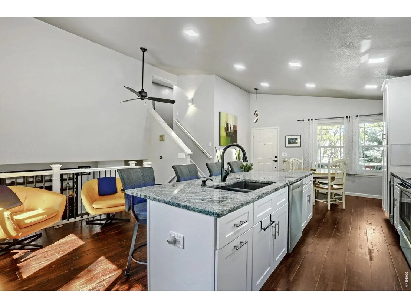
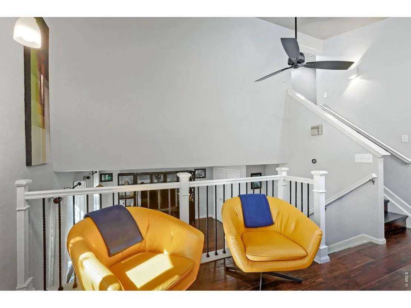
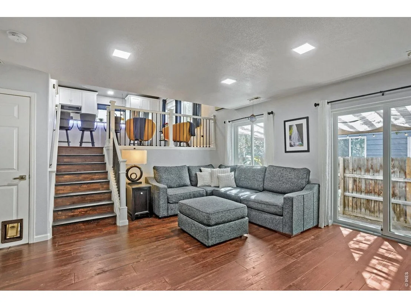
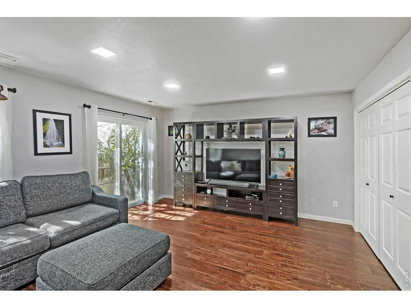
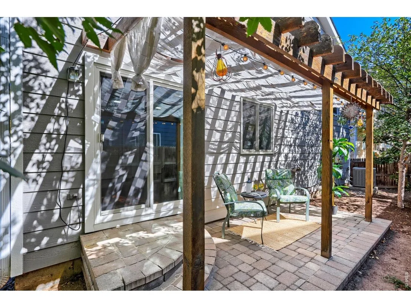
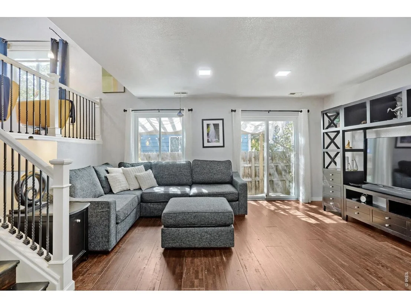
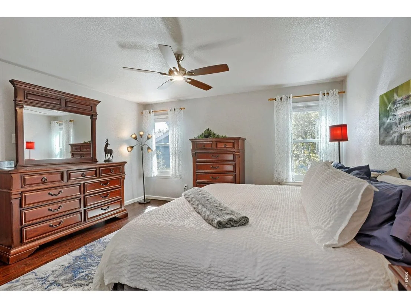
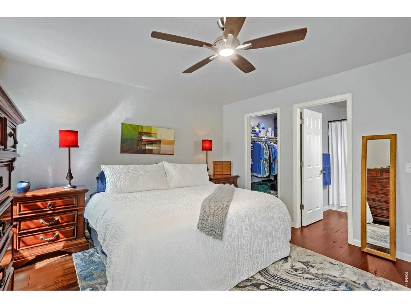
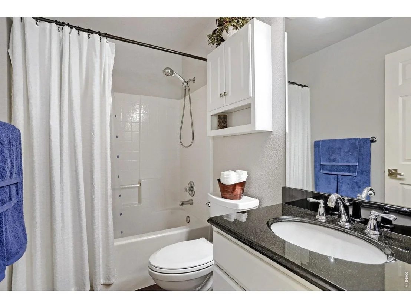
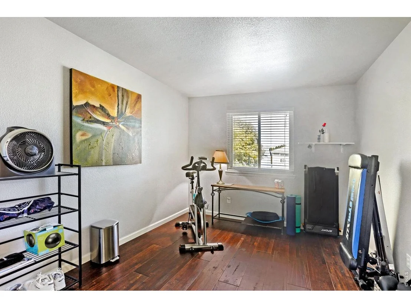
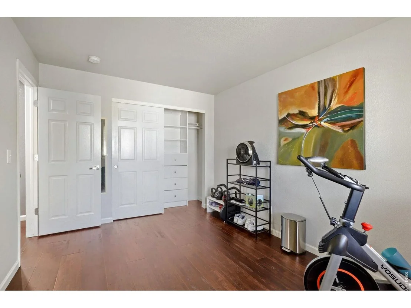
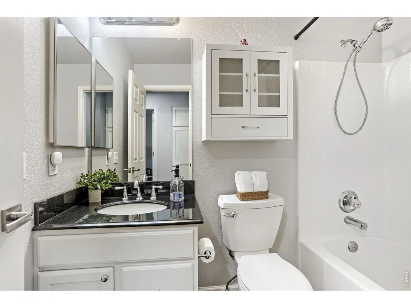
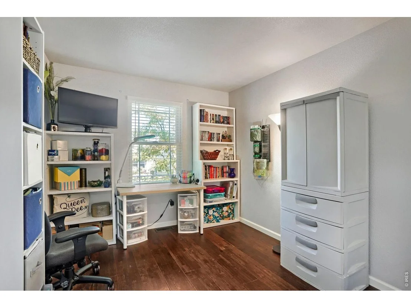
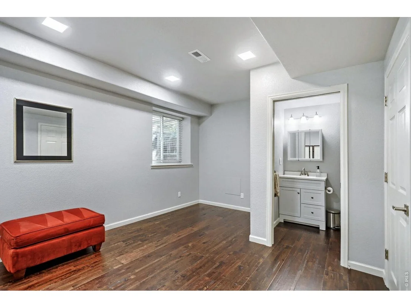
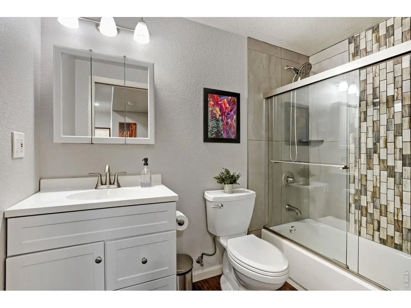
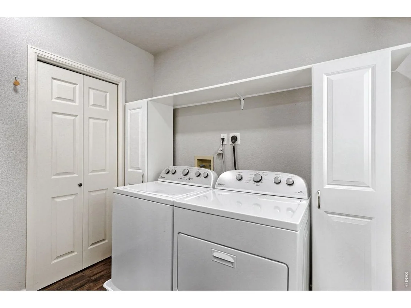
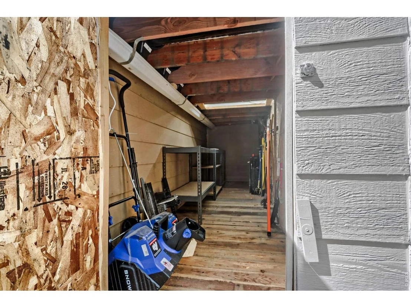
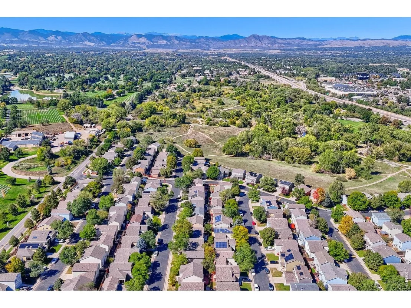
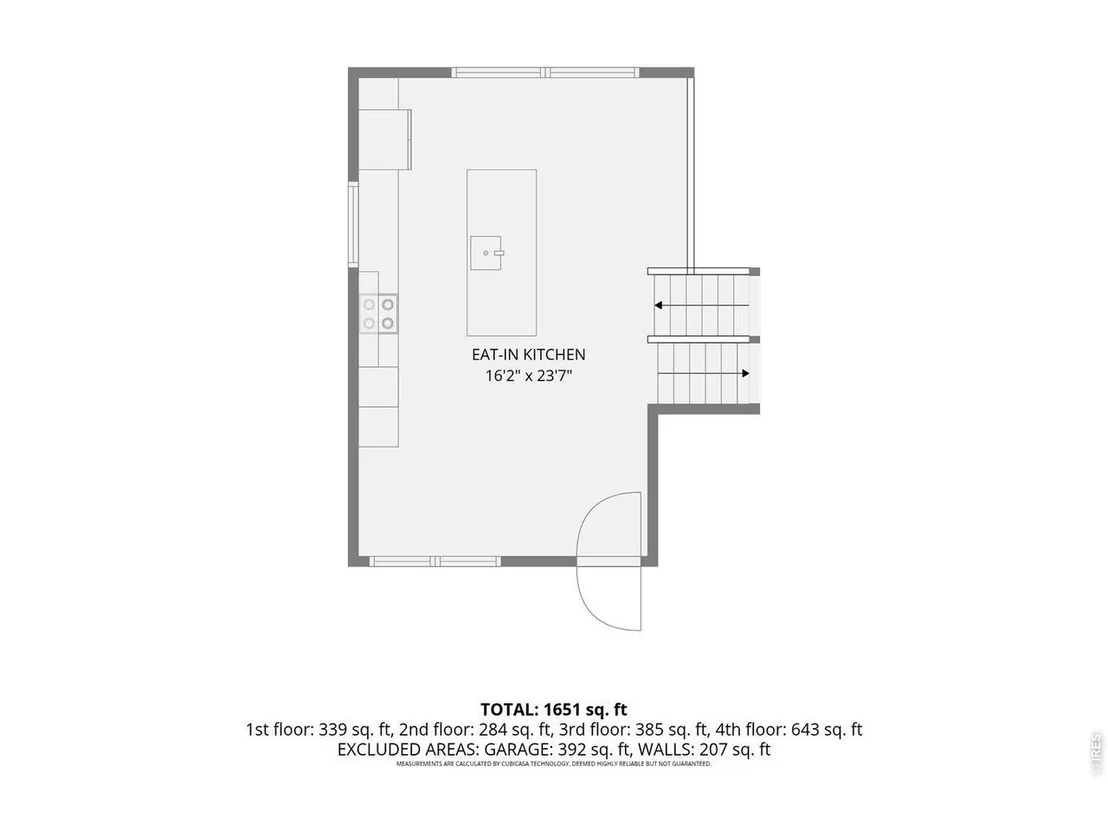
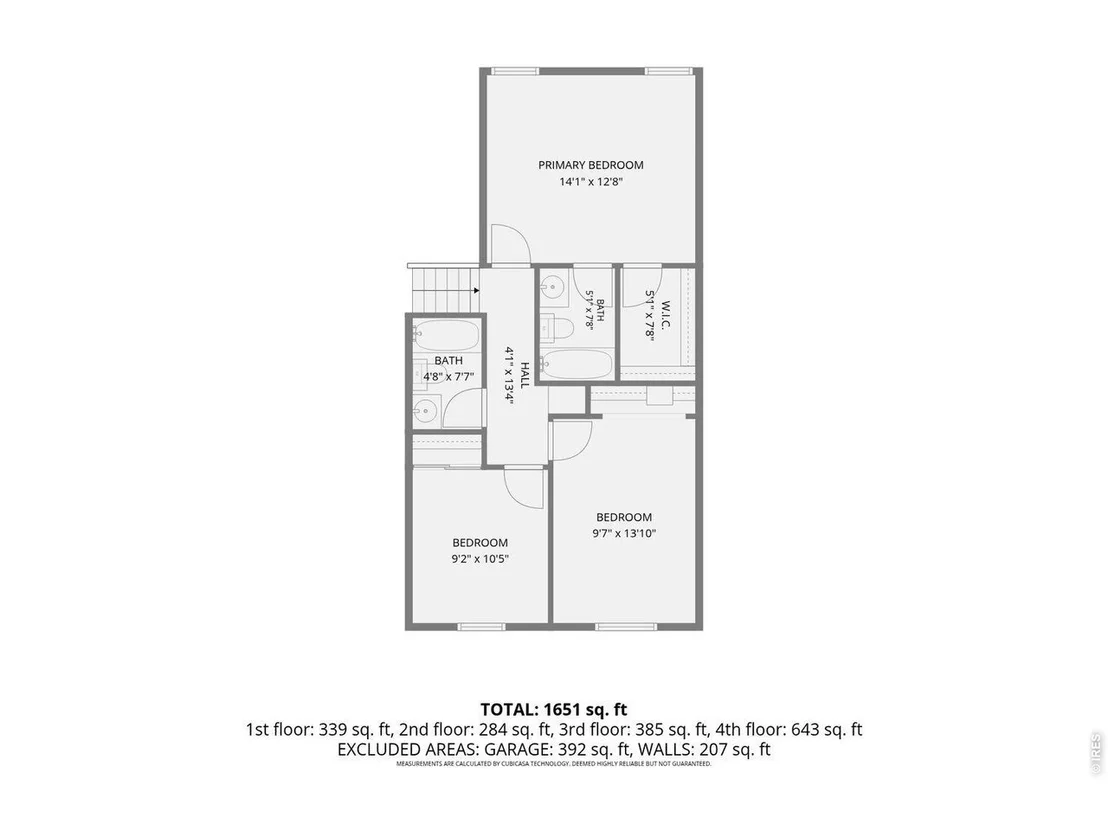
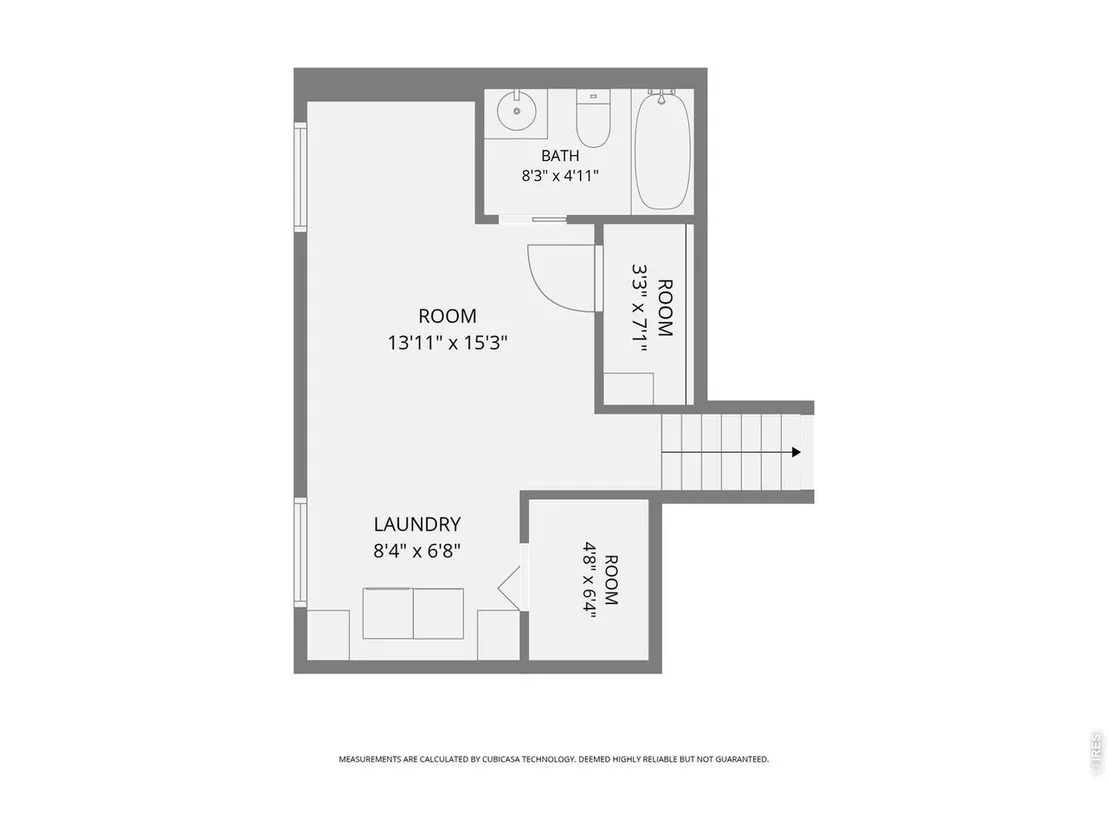
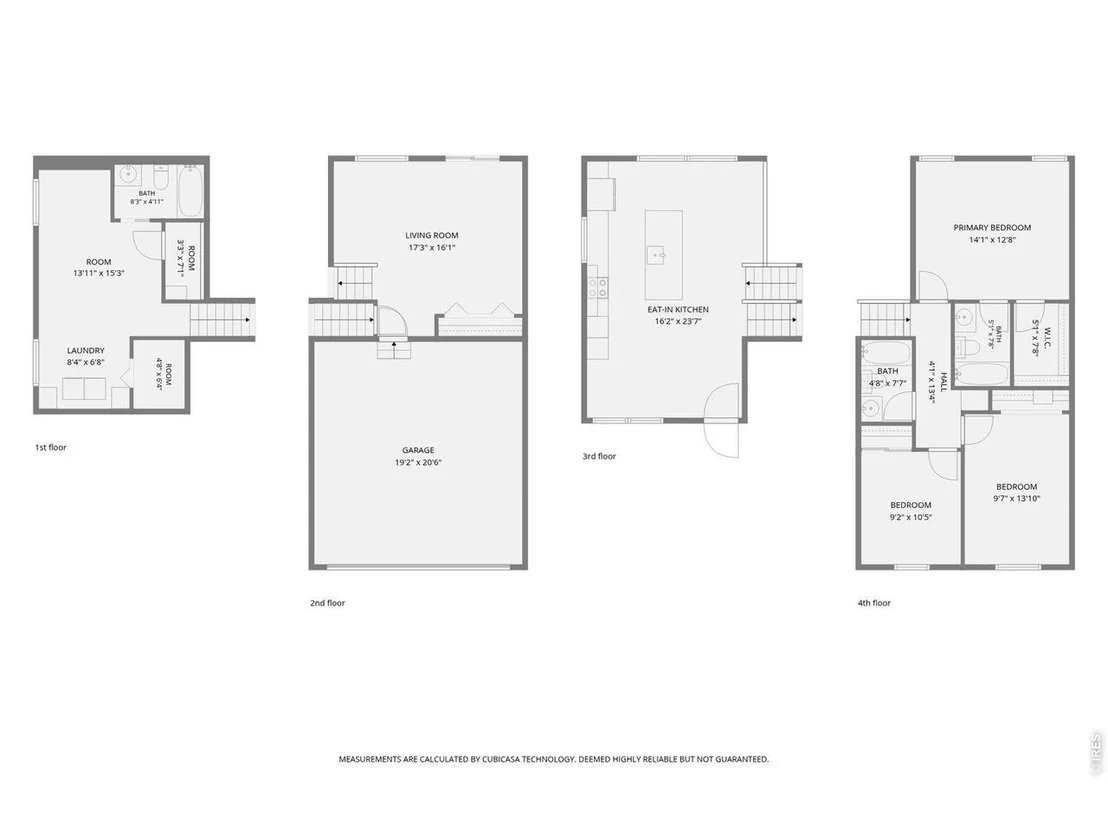
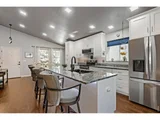
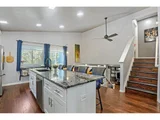
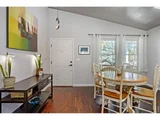
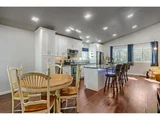
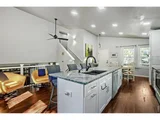
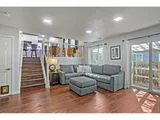
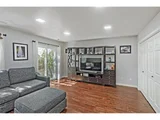
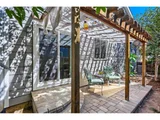
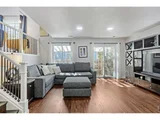
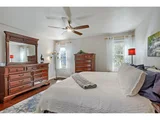
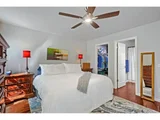
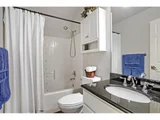
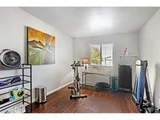
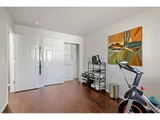
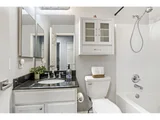
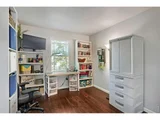
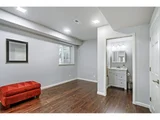
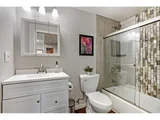
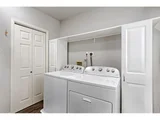
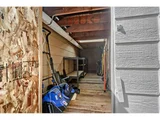
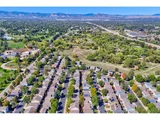
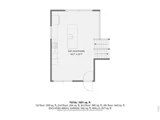
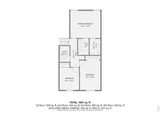
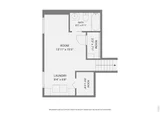
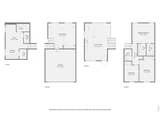
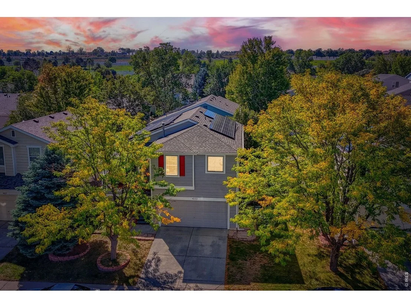
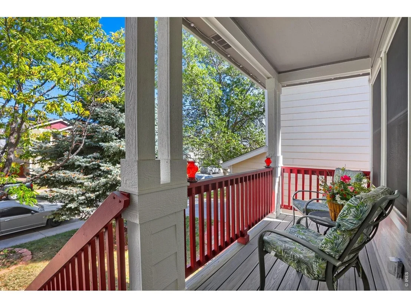
Welcome to this stunning, meticulously updated home with premium finishes in the highly desirable Westridge neighborhood. No detail has been missed! Abundant premium upgrades include hardwood floors throughout, Renewel By Anderson UV protected windows,7.5 KW owned solar system,& a Tesla Powerwall for ultimate energy efficiency. You are greeted by a private, tree-lined front porch perfect for enjoying your morning coffee. The front door opens to a bright main level featuring a completely remodeled kitchen designed for today's lifestyle. The heart of the kitchen is an expansive, natural-edged granite island that easily seats four. Home chefs will love the extensive soft-close cabinets & drawers, sophisticated under-cabinet & under-island lighting & premium newer appliances-including a dedicated beverage fridge & Bosch dishwasher. The kitchen flows seamlessly into the open-concept living & dining areas, perfect for gatherings. Step down to a lower-level family room, which offers direct access to a cozy back deck & outdoor seating area. Upstairs,the primary suite serves as a private retreat,w/ walk-in closet & en-suite bath.Two additional bedrooms & full hall bath round out the upper level. The professionally finished basement offers flex space that can easily serve as a fourth bedroom, a full bathroom, a dedicated laundry area,& crawl space. Additional storage includes a unique weatherproofed & lighted 7'x4' area tucked under the front porch,& hanging built-in garage shelves. Rest easy knowing the big-ticket items are already done:new exterior Paint (2026) new gutters (2024) tankless hot water heater (2025) new roof (2019) and 220V outlet installed in the garage. Nestled in a quiet, tight-knit community surrounded by mature trees, tranquil walking paths,& trails, this home offers the perfect blend of suburban peace & outdoor adventure. Minutes away from Bear Creek Park, iconic Red Rocks Amphitheatre, & the foothills,while still enjoying quick,easy access to downtown.
Unit Size
1,849 Ft²
Days on Market
-
Land Size
0.07 acres
Price per sqft
$270
Property Type
House
Property Taxes
$239
HOA Dues
$100
Year Built
1998

Payment Calculator

Cap Rate Calculator

Last updated: 11 days ago (IRES MLS #IRE1069342)

Price History

Date / Event Date Event Price
Nov 9, 2026 Sold
Sold
Oct 7, 2026 In contract -
In contract
Sep 24, 2026 Listed $500,000
Listed
Mar 5, 1999 Sold
Sold

Property Highlights

Garage
Air Conditioning

Building Info

Overview

    General

  • Year Built: 1998
  • Effective Year Built: 1998
  • Building Count: 1
  • Total Rooms: 6
  • Bedroom Count: 3
  • Bathroom Count: 2
  • Full Bathrooms: 2
  • Partial Bathrooms: 2
  • Bathroom Plumbing Fixtures: 9
  • Building Condition: 6
  • Building Quality: 7
  • Construction Type: 6
  • Building Style: 39
  • Exterior Walls Type: 17
  • Interior Walls Type: 0
  • Roof Shape Type: 0
  • Roof Cover Type: 0
  • Floor Count: 100
  • Living Units: 1
  • Floor Cover: 0
  • Basement Type: 6
  • Basement Area: 416
  • Garage Type: 1
  • Garage Square Area: 416
  • Parking Space Count: 2
  • Patio Type: 0
  • Porch Type: 0
  • Pool Type: 0

    Dimensions

  • Lot Size Square Feet: 3,150
  • Total Building Area: 2,578
  • Gross Building Area: 2,578
  • Building Area: 1,746
  • Building Area Measurement: L

    Heating and Cooling

  • Fireplace Count: 1
  • Air Conditioning: 1
  • Heating: 3
  • Heated Square Feet: 1,746
  • Heating Fuel Type: 3

    Utilities

  • Sewer System: 0
  • Water Service: 0

Building

  • Building Type: 0
  • Property Class: R
  • Subdivision: WESTBRIDGE SUB FILING NO 1
  • Land Acres: 0000000072
  • Standard Land Use Code: 1001
  • County Land Use Code: 113
  • Legal Description 1: WESTBRIDGE SUB FILING NO 1 B1 L72

Neighborhood

  • School District Name: Denver County School District 1
  • Census Tract: 005502

Zoning

  • Zoning: G-MU

Geography

  • Parcel: 08061-01-072-000
  • Block: 1
  • Lot: 72
  • Municipality: CITY & COUNTY OF DENVER
  • Latitude: 39.6508
  • Longitude: -105.04

    Address

  • Full Address: 4033 W Kenyon Ave
  • Address - House Number: 4033
  • Street Direction: W
  • Address - Street Name: Kenyon
  • Address - Suffix Type: Ave
  • State: CO
  • City Name: Denver
  • Carrier Code: C061
  • 4-Digit Zip Code: 3011
  • Zip Code: 80236

Valuation

    Tax

  • Total Area: 1,849
  • Tax Year: 2022
  • Tax Amount: $203,982
  • Tax Rate Code Area: DENVER

    Appraisal Valuation

  • Standard Deviation: 0.1575
  • Valuation Date: May 17, 2023
  • Confidence Score: 80
  • Final Value: 517,241
  • High Value: 598,709
  • Low Value: 435,772

    Market Valuation

  • Market Total Value: $369,000
  • Market Land Value: $37,100
  • Market Improvement Value: $331,900

    Assessments Valuation

  • Assessed Year: 2021
  • Assessed Total Value: $26,380
  • Assessed Land Value: $2,650
  • Assessed Improvements Value: $23,730

    Sales

  • Current Sale Contract Date: Feb 22, 1999
  • Current Sale Recording Date: Mar 05, 1999
  • Current Sale Price:
  • Current Sale Document Type: 71
  • Current Sale Input Document Number: 9900040075
Data used for valuation calculations is provided by RealtyHop, and other third party sources

Comparables

Unit
Status
Type
Beds
Baths
ft²
Price/ft²
Asking Price
Listed On
Closing Price
Sold On
HOA + Taxes

About Southwest Denver


Similar Homes for Sale

Currently no similar homes around

Nearby Rentals


Frequently Asked Questions

When was property at 4033 West Kenyon Avenue built and last sold?
The property at 4033 West Kenyon Avenue was built in 1998 and last sold on Feb 22, 1999 for $152,174.
How much is this home worth?
The estimated value of the home located at 4033 West Kenyon Avenue is $507,714.
What are some comparable homes to 4033 West Kenyon Avenue?
There are currently no comparable homes to 4033 West Kenyon Avenue.