Check Availability
$459,000
● House - For Sale

4033 Buck Street

Houston, TX 77020
bedrooms
3 Beds
bathrooms
3 Baths, 1 Half Bath
square feet
2,404 Ft²
$3,051
Est. Monthly

About This Property

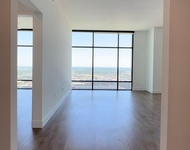
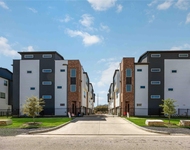
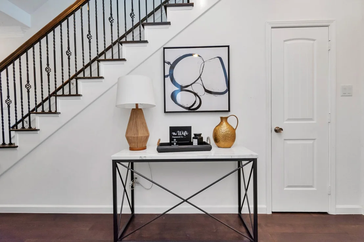
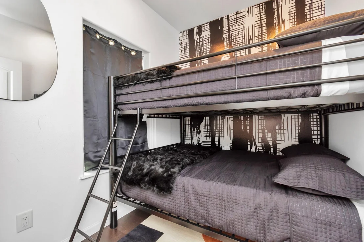
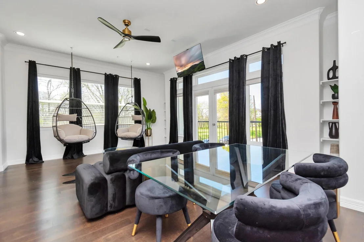
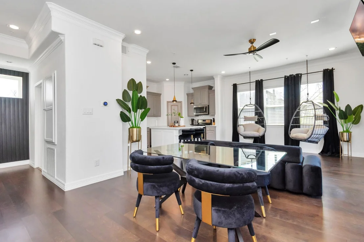
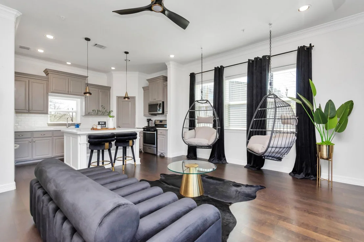
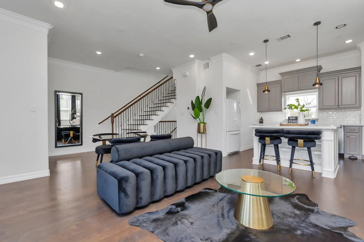
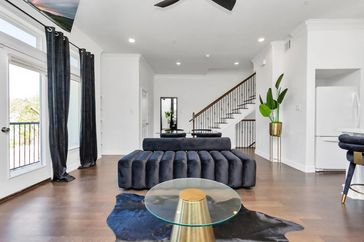
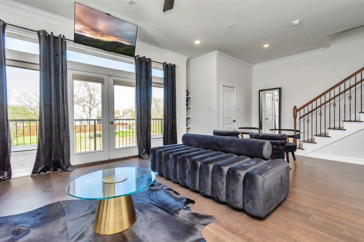
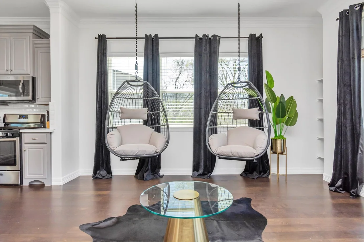
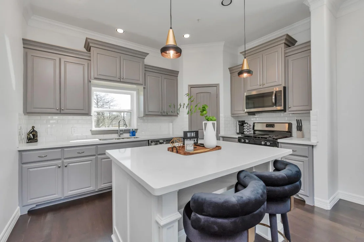
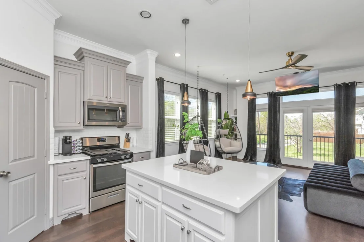
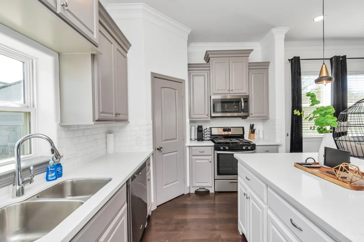
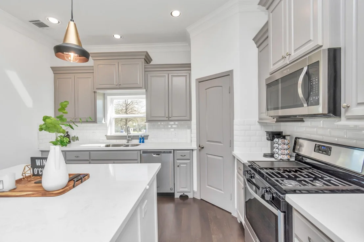
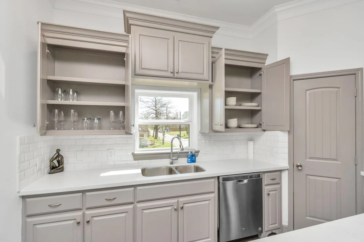
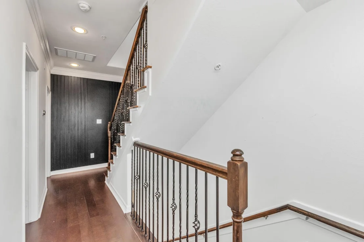
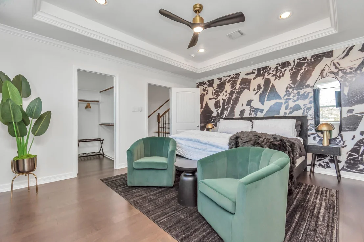
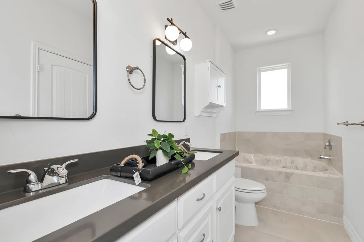
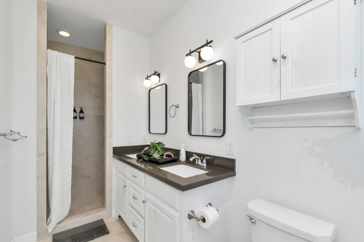
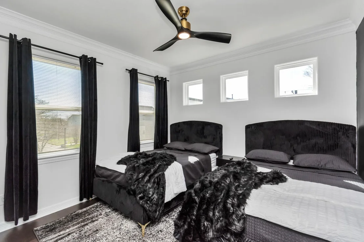
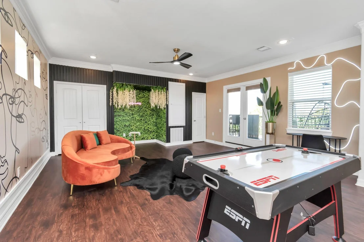
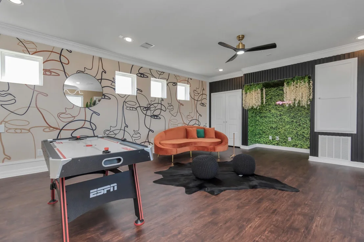
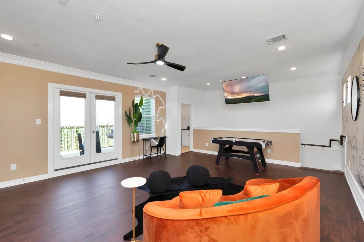
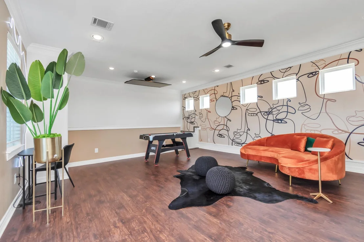
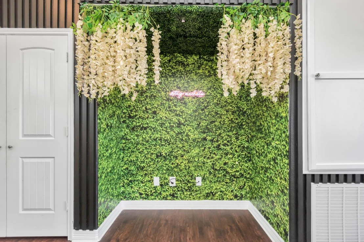
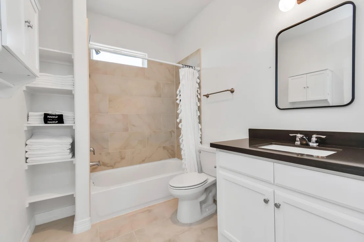
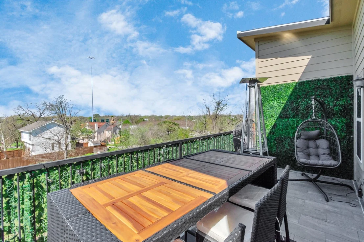
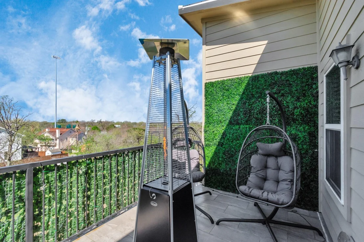
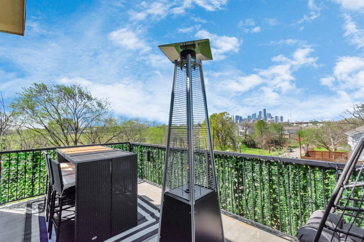
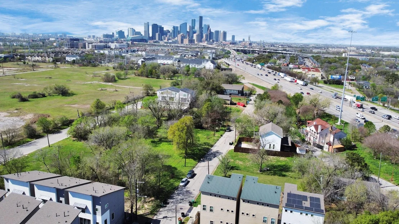
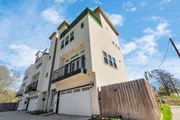
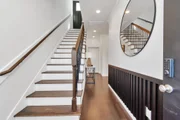
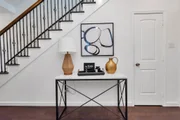
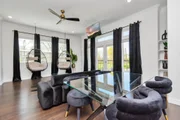
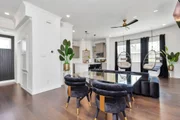
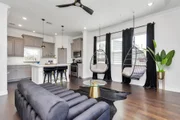
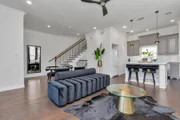
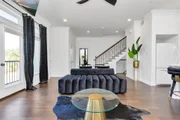
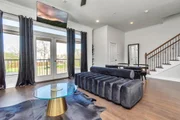
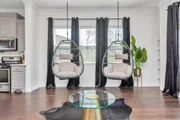
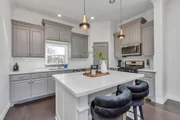
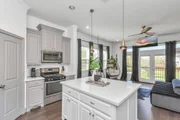
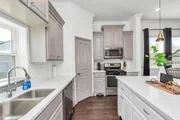
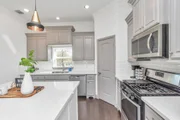
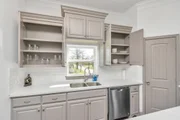
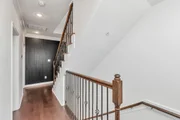
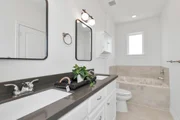
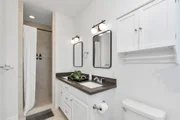
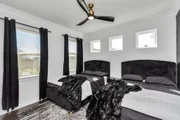
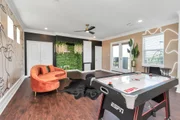
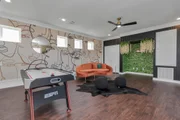
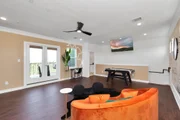
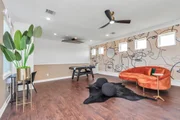
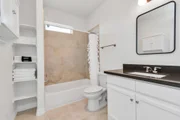
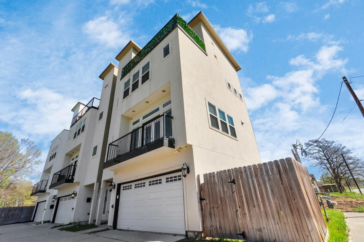
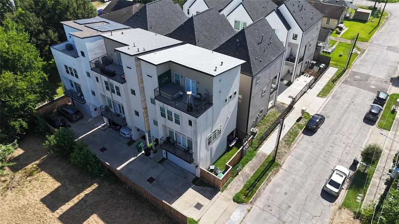
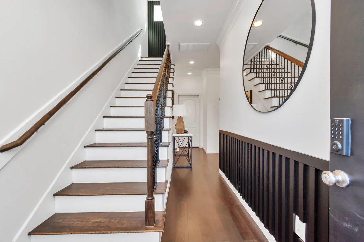
Turnkey modern luxury inside Denver Harbor/East End! Sold fully furnished, this pristine 4-story townhome offers a seamless plug-and-play opportunity minutes from Downtown Houston. 1st Floor features a secondary bedroom ideal for a dedicated home office, laundry area, and attached 2-car garage. 2nd Floor showcases open-concept living with hardwood floors, a private balcony, and a chef's kitchen with a quartz island, gas cooktop, and stylish new pendant lights. 3rd Floor boasts a primary suite with a tray ceiling, walk-in closet, and spa ensuite with dual sinks and deep soaking tub, plus an additional guest suite. 4th Floor flex room/game room includes LVP flooring, full bath, and access to a massive rooftop terrace with a private hot tub and unobstructed skyline views! Unbeatable location near I-10, East River Development, East River 9 Golf, POST HTX, and EaDo dining.
Unit Size
2,404 Ft²
Days on Market
-
Land Size
0.04 acres
Price per sqft
$191
Property Type
House
Property Taxes
$797
HOA Dues
-
Year Built
2015

Payment Calculator

Cap Rate Calculator

Last updated: 4 months ago (HAR #84852709)

Price History

Date / Event Date Event Price
Jul 30, 2026 Listed by Legacy Homes & Properties, LLC $459,000
Listed by Legacy Homes & Properties, LLC
Jan 31, 2023 Sold
Sold
Nov 12, 2022 Listed by Truss Real Estate $419,000
Listed by Truss Real Estate
Located inside of Denver Harbor with easy access to I-10 and minutes from some of EADO's hottest attractions such a East River, East River 9, which is downtown's newest 9-hole golf course, and Post HTX. This townhome is packed with amenities such as an oversized terrace, a private balcony located on the second floor, a game room, and an enormous 3rd-floor terrace with stunning views of the downtown skyline. The first floor features a secondary room on the first floor or work from home office. The second floor showcases an open floor plan design a stunning kitchen and new pendant light over a quartz island that overlooks the living and dining area. The third floor has 2 bedrooms, and the oversized primary bedroom features a recessed tray ceiling and walk-in closet. The primary ensuite features a stand-up shower, dual sinks/drop in tub. The third floor has new LVP flooring in the massive game room with full-size bathroom and a huge outdoor terrace with downtown views. Welcome Home!

Property Highlights

Garage
Parking Details
Has Garage
Attached Garage
Parking Features: Attached
Garage Spaces: 2
Interior Details
Half Bathrooms: 1
Full Bathrooms: 3
Interior Features: High Ceilings, 1 Bedroom Down - Not Primary BR, 2 Bedrooms Up, Primary Bed - 3rd Floor
Appliances: Disposal, Gas Oven, Microwave, Gas Range, Dishwasher
Flooring Type: Tile, Wood
Exterior Details
Square Footage: 2404
Architectural Style: Contemporary
Year Built: 2015
Building Area Total: 2404
Construction Materials: Stucco
Patio and Porch Features: Patio, Deck
Lot Features: Corner Lot, 0 Up To 1/4 Acre
Lot Size Area: 0.0442
Lot Size Units: Acres
Lot Size Acres: 0.0442
Lot Size Square Feet: 1925.352
Water Source: Public
Financial Details
Tax Annual Amount: $9,566
Utilities Details
Cooling Type: Ceiling Fan(s), Electric, Gas
Heating Type: Electric, Natural Gas
Sewer : Public Sewer

Building Info

Overview

    General

  • Year Built: 2015
  • Effective Year Built: 2015
  • Building Count: 1
  • Total Rooms: 6
  • Bedroom Count: 2
  • Bathroom Count: 4
  • Full Bathrooms: 3
  • Partial Bathrooms: 4
  • Bathroom Plumbing Fixtures: 19
  • Building Condition: 6
  • Building Quality: 4
  • Construction Type: 6
  • Building Style: 0
  • Exterior Walls Type: 23
  • Interior Walls Type: 0
  • Roof Shape Type: 0
  • Roof Cover Type: 0
  • Floor Count: 400
  • Floor Cover: 0
  • Basement Type: 0
  • Basement Area: 0
  • Garage Type: 7
  • Garage Square Area: 380
  • Parking Space Count: 1
  • Patio Type: 20
  • Porch Type: 7
  • Pool Type: 0

    Dimensions

  • Lot Size Square Feet: 1,925
  • Total Building Area: 2,404
  • Gross Building Area: 2,404
  • Building Area: 2,404
  • Building Area Measurement: L

    Heating and Cooling

  • Air Conditioning: 1
  • Heating: 3
  • Heated Square Feet: 2,404
  • Heating Fuel Type: 0

    Utilities

  • Sewer System: 0
  • Water Service: 0

Building

  • Building Type: 0
  • Property Class: R
  • Subdivision: VILLAGE AT THE BRYAN HEIGHTS
  • Land Acres: 0000000044
  • Standard Land Use Code: 1001
  • County Land Use Code: 1001
  • State Land Use Code: A1
  • Legal Description 1: LT 1 BLK 1 VILLAGE AT THE BRYAN HEIGHTS

Neighborhood

  • School District Name: Houston Independent School District
  • School Tax School District: HOUSTON ISD
  • Census Tract: 211400

Geography

  • Account Number: 1364470010001
  • District: 061
  • Parcel: 136-447-001-0001
  • Block: 1
  • Lot: 1
  • Municipality: CITY OF HOUSTON
  • Latitude: 29.7702
  • Longitude: -95.3301

    Address

  • Full Address: 4033 Buck St
  • Address - House Number: 4033
  • Address - Street Name: Buck
  • Address - Suffix Type: St
  • State: TX
  • City Name: Houston
  • Carrier Code: C019
  • 4-Digit Zip Code: 8618
  • Zip Code: 77020

Valuation

    Tax

  • Total Area: 2,447
  • Tax Year: 2022
  • Tax Amount: $715,451
  • Initial Tax Delinquent Year: 2017
  • Tax Rate Code Area: 061

    Appraisal Valuation

  • Standard Deviation: 0.22
  • Valuation Date: Sep 13, 2023
  • Confidence Score: 69
  • Final Value: 519,633
  • High Value: 633,992
  • Low Value: 405,275

    Market Valuation

  • Market Total Value: $428,547
  • Market Land Value: $69,413
  • Market Improvement Value: $359,134

    Assessments Valuation

  • Assessed Year: 2022
  • Assessed Total Value: $428,547
  • Assessed Land Value: $69,413
  • Assessed Improvements Value: $359,134

    Sales

  • Current Sale Contract Date: Jan 31, 2023
  • Current Sale Recording Date: Feb 01, 2023
  • Current Sale Price:
  • Current Sale Document Type: 27
  • Current Sale Input Document Number: 34248
  • Previous Sale Recording Date: Nov 01, 2017
  • Previous Sale Contract Date: Oct 31, 2017
  • Previous Sale Amount: $309,000
  • Previous Sale Document Type: 70
Data used for valuation calculations is provided by RealtyHop, and other third party sources

Comparables

Unit
Status
Type
Beds
Baths
ft²
Price/ft²
Asking Price
Listed On
Closing Price
Sold On
HOA + Taxes

About Northeast Houston


Similar Homes for Sale

Currently no similar homes around

Nearby Rentals

Unit for rent at 808 Crawford Street, Houston, TX, 77010

$6,700 /mo

  • 2 Beds
  • 2 Baths
  • 1,868 ft²
808 Crawford Street #4108, Houston, TX, 77010 Listing by Yelena Assanov
Unit for rent at 3028 Lamar Street, Houston, TX, 77003

$6,000 /mo

  • 3 Beds
  • 3 Baths
  • 2,408 ft²
3028 Lamar Street, Houston, TX, 77003 Listing by Chelsea Lester
Unit for rent at 3919 Harrisburg Street, Houston, TX, 77003

$4,500 /mo

  • Studio
3919 Harrisburg Street, Houston, TX, 77003 Listing by Roxana Valencia


Frequently Asked Questions

When was property at 4033 Buck Street built and last sold?
The property at 4033 Buck Street was built in 2015 and last sold on Jan 31, 2023 for $547,175.
How much is this home worth?
The estimated value of the home located at 4033 Buck Street is $468,024.
What are some comparable homes to 4033 Buck Street?
There are currently no comparable homes to 4033 Buck Street.