


4032 Picardy Drive


About This Property
Payment Calculator
Your Estimated Monthly Payment
Cap Rate Calculator
What does this mean?
Based on our analysis, the cap rate of this property is 1.25%. A negative cap rate indicates that the property might not be feasible as an income-producing asset. The median cap rate for a near zip code 11238 is 4.23%.
How much can I actually make?
Actual monthly rental income may vary between $4,760 and $7,140 depending on unit-specific characteristics. You can change the amount using the slider to further explore.
How is cap rate calculated?
Cap Rate = Net Operating Income (NOI) / Property Asset Value.
When calculating the cap rate, we assume 100% occupancy. Leverage (mortgage) is not considered.
Cap Rate provided by RealtyHop and RentHop, learn more about cap rate here.
Price History
| Date / Event | Date | Event | Price |
|---|---|---|---|
| Dec 28, 2022 | Sold | ||
| Sold | |||
| Sep 8, 2022 | Listed by @properties Christie's International Real Estate | $1,599,900 | |
| Listed by @properties Christie's International Real Estate | |||
| | |||
|
WOW! Brand NEW CONSTRUCTION--JUST FINISHED & READY NOW!!! Prepare to be impressed the moment you see this custom, state-of-the-art quality-built 4,200 square foot home with coveted 3 car garage, boasting top, city-chic designer finishes both inside and out! Ideally situated in sought-after Charlemagne, enjoy a premium location within a wonderful neighborhood filled with large, gracious homes set upon pretty, winding tree-lined streets and enjoy being only blocks to top-rated District #27 elementary school, recent winner of the prestigious national Blue Ribbon award-it just doesn't get any better! Attractive peaked rooflines combined with the beautiful James Hardie siding/stone exterior and sleek contemporary windows provide the first glimpse of fabulous things to come. The welcoming 34' long covered porch and striking glass-paned door provide a warm and inviting entrance. Step into the lovely foyer and on into the living room and formal dining room with adjacent butler's pantry. Nearby is the spectacular kitchen which has custom cabinetry, an enormous center island with extra-thick quartzite counters, a large bayed dining area and top appliances such as SubZero, Viking and Bosch. And this showcase kitchen completely opens to the super-sized family room with attractive fireplace, dramatic beamed ceilings and has glass doors which lead out to a party-sized 20' x 20' paver patio and the expansive, private yard. Completing the main level is a first floor office (or 5th bedroom) with a full bath just steps away. There are four bedrooms on the 2nd level, all with private or connecting baths, volume ceilings and walk-in, organized closets as well as a convenient laundry room and a 31' x 20' attic bonus storage room. The romantic primary suite features a luxurious spa-like bath with dual vanities, separate lavatory, XL glass-enclosed shower, free-standing soaking tub and radiant heated flooring. Lots of fun can be had in the finished lower level with big rec and game rooms, an exercise room, a bedroom, full bath and storage galore. A mud room with cubbies is located off the attached 3 car garage. Oak hardwood flooring, solid-core 8' doors and recessed LED and decorator lighting are throughout. Professional landscaping including an underground sprinkling system further enhances the exceptional appeal of this sensational and beautifully built home in a wonderful and sought-after neighborhood!
| |||
| Sep 15, 2021 | Sold | ||
| Sold | |||
| Jul 31, 2021 | Listed by @properties | $339,000 | |
| Listed by @properties | |||
Property Highlights
Building Info
Comparables
Status
Price/ft²
Listed On
Sold On
About Northbrook
Similar Homes for Sale
Currently no similar homes aroundNearby Rentals
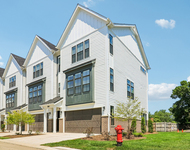
$5,999 /mo
- 3 Beds
- 2 Baths
- 2,129 ft²
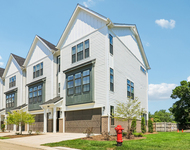
$5,650 /mo
- 3 Beds
- 2 Baths
- 1,971 ft²

Last Updated: 3 years ago
Data Source: MRED, MLS# 11174945
 Your Privacy Choices
Phone: 425-283-2930
Address: 335 Madison Avenue, New York, NY 10017