Check Availability
Berrien 49085
4031 Royal Curve
$317,500
↓ $3K (0.8%)
● House - For Sale

4031 Royal Curve

St. Joseph, MI 49085
bedrooms
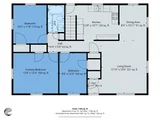
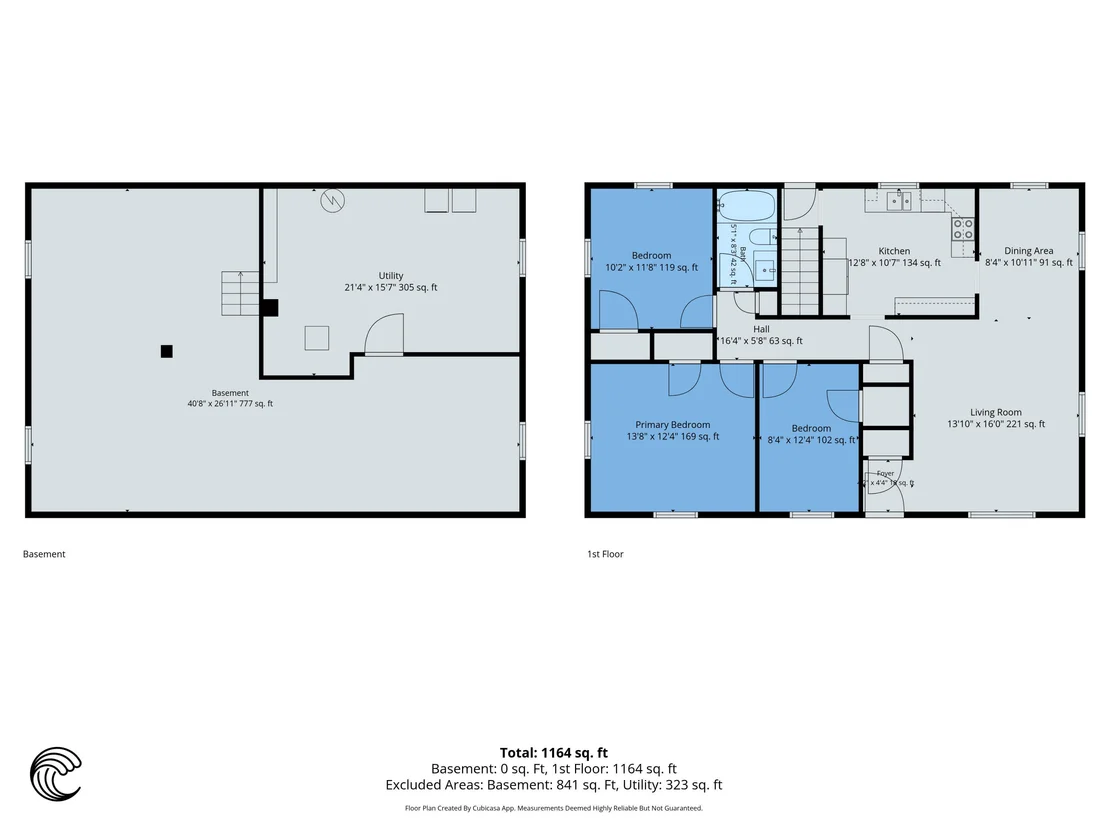
3 Beds
bathrooms
1 Bath
square feet
1,164 Ft²
$1,919
Est. Monthly

About This Property

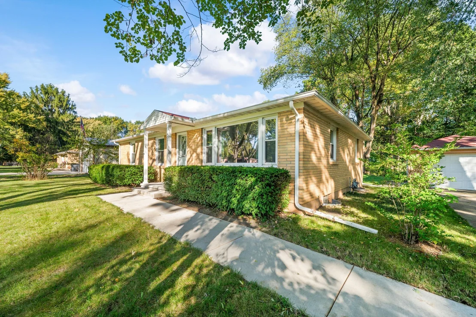
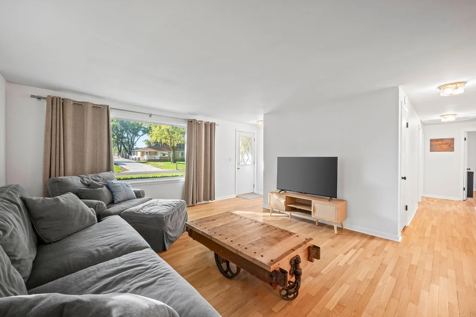
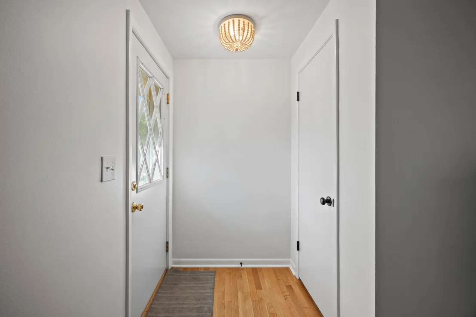
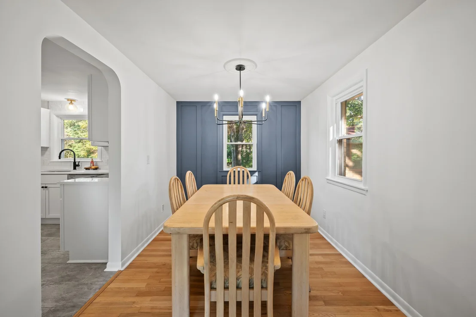
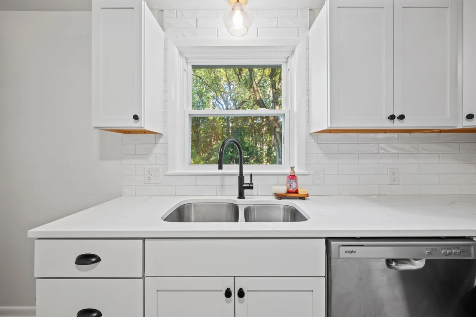
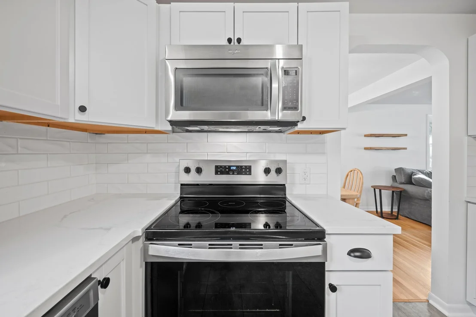
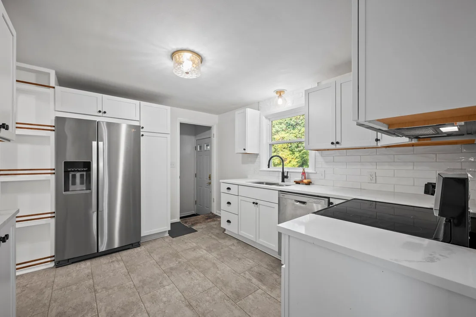
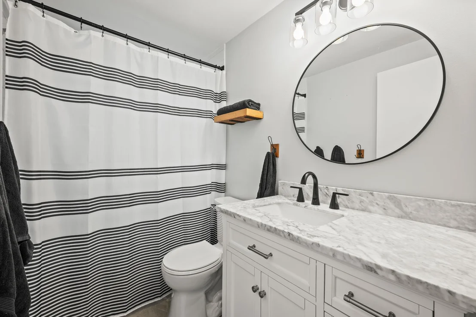
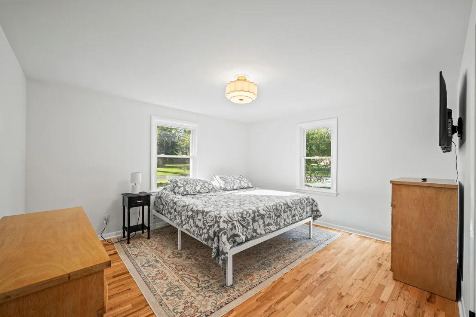
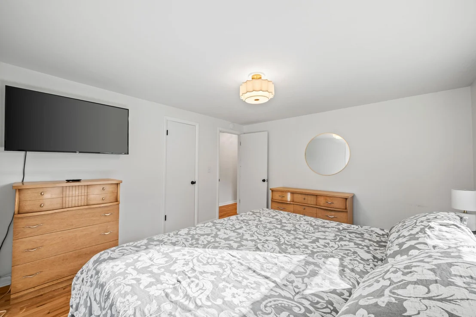
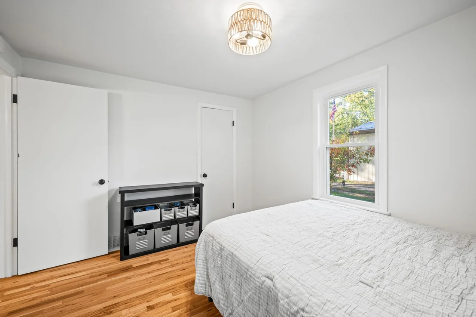
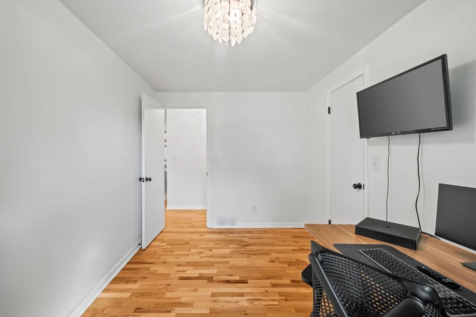
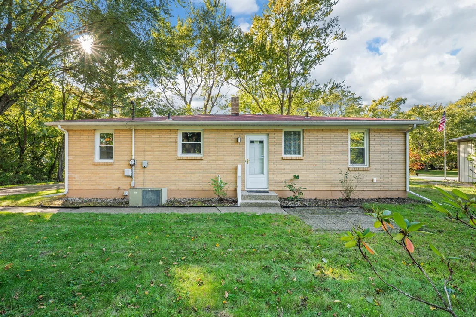
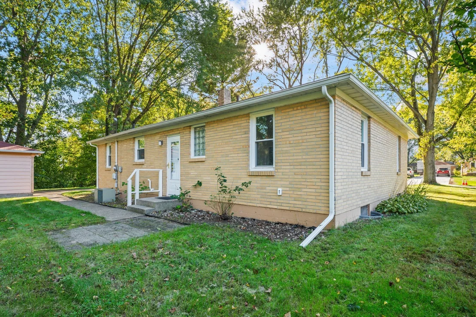
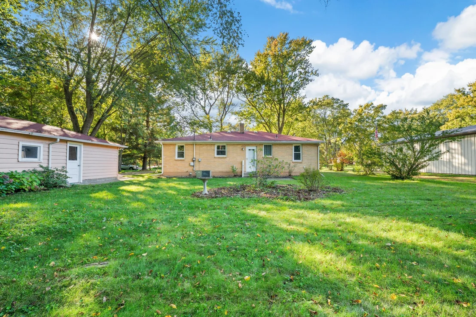
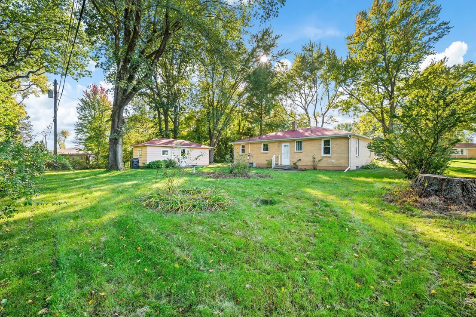
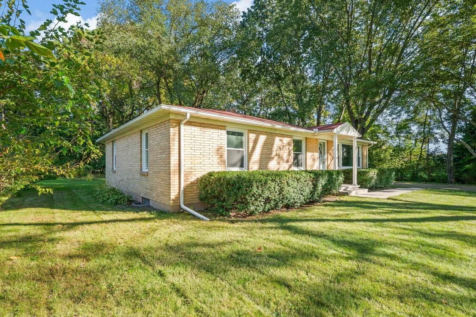
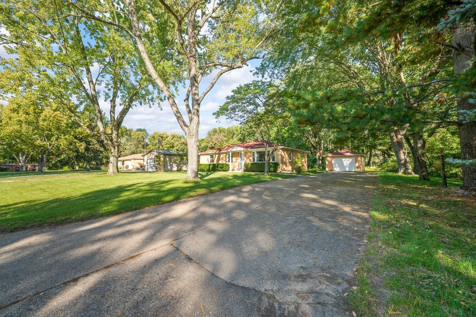
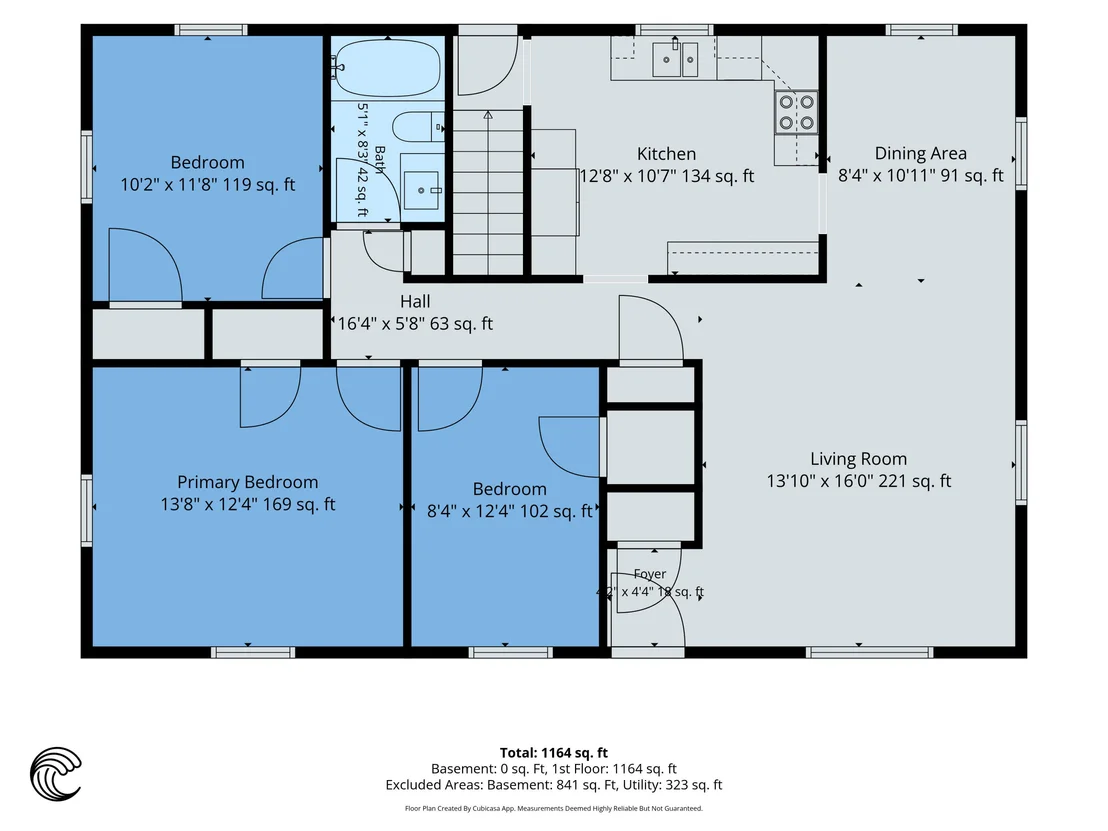
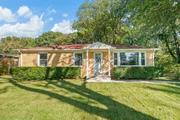
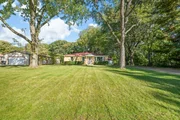
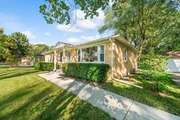
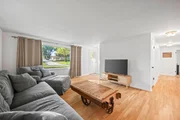
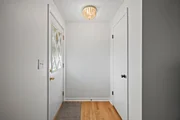
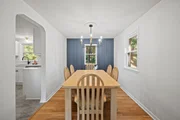
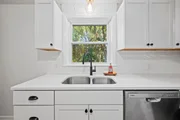
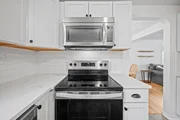
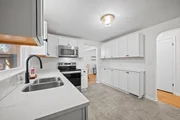
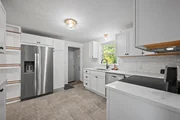
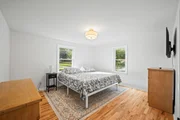
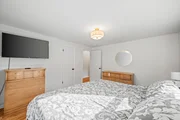
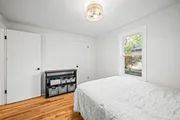
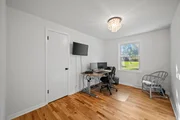
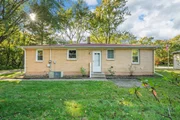
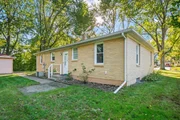
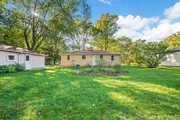
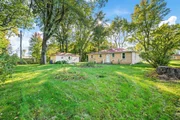
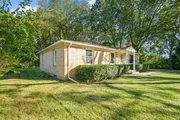
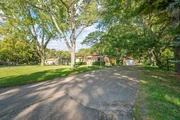
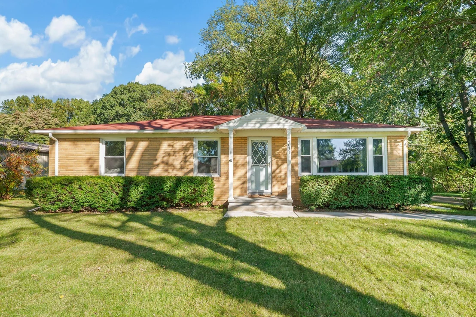
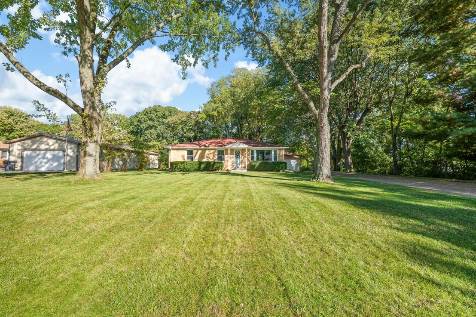
Fresh from a head-to-toe renovation in 2024-2025, this 3-bedroom brick ranch in St. Joseph Public Schools is ready to impress! Enjoy a brand-new kitchen with stainless steel appliances, quartz countertops, and new cabinetry, plus a beautifully updated full bath with tiled tub surround, new vanity, and flooring. Resurfaced hardwood floors and new aluminum-wrapped vinyl windows round out the updates. Outside, a tree-lined approach leads to a semi-private backyard where you can unwind and watch the wildlife pass by. Move-in ready and waiting for you-schedule your showing today!  American Home Shield ShieldComplete 12 Month Home Warranty to be included with favorable offers for peace of mind!
Unit Size
1,164 Ft²
Days on Market
25 days
Land Size
0.41 acres
Price per sqft
$273
Property Type
House
Property Taxes
$359
HOA Dues
-
Year Built
1959

Listed By

Payment Calculator

Cap Rate Calculator

Last updated: 4 days ago (MichRIC MLS #26054559)

Price History

Date / Event Date Event Price
Nov 3, 2026 Price Decreased $317,500
↓ $3K (0.8%)
Price Decreased
Oct 13, 2026 Listed by RE/MAX by the Lake $320,000
Listed by RE/MAX by the Lake
Jun 5, 2025 Sold
Sold
May 5, 2025 In contract -
In contract
May 2, 2025 Listed by Realty Executives Instant Equity $269,900
Listed by Realty Executives Instant Equity
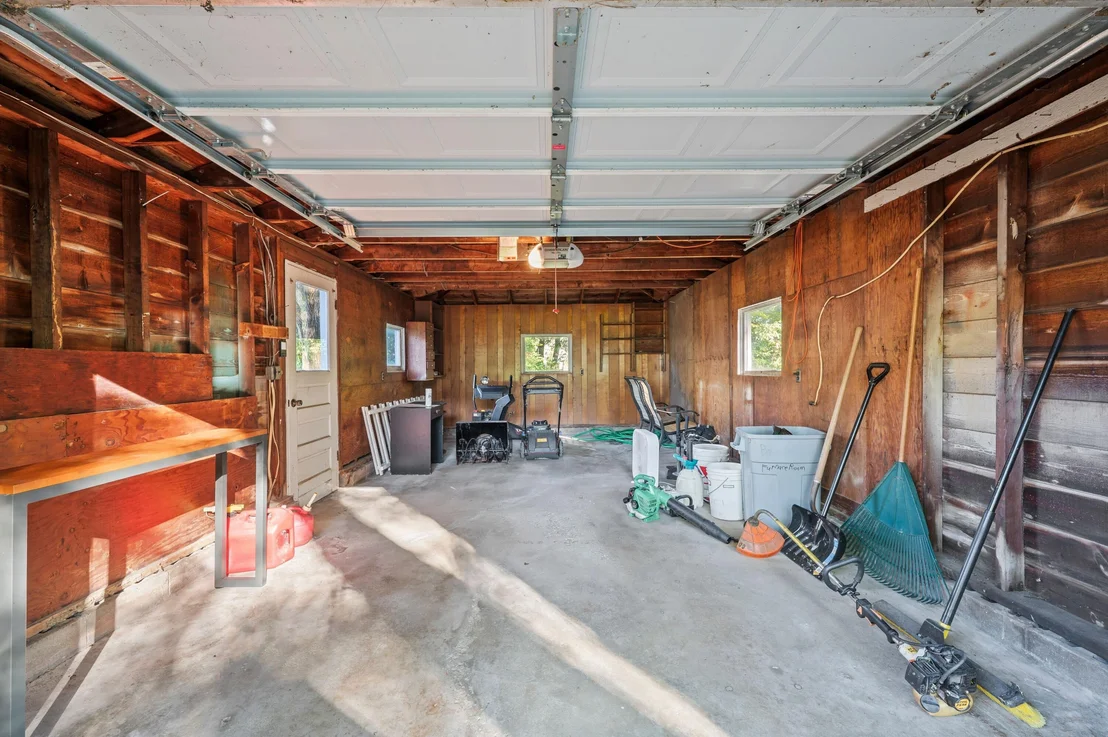
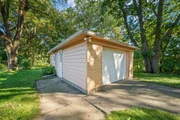
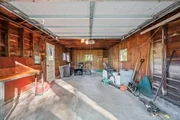
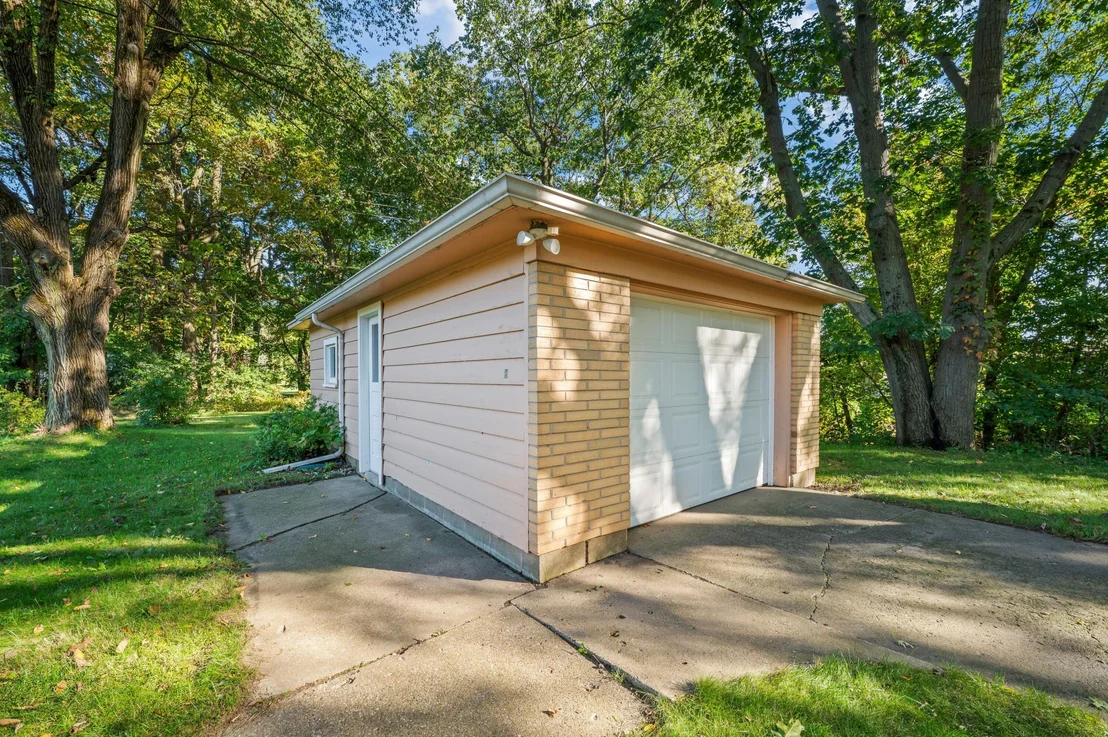
Looking for charm, tranquility and location all in one? Then do not miss this 3 bedroom remodeled ranch on a peaceful lot in the desirable Royalton Township! This amazing home features so many updates such as a new kitchen with quartz counters and SS appliances, fully renovated bathroom, new windows with aluminum wrapped exterior trim, gorgeous refinished original hardwood floors, new concrete sidewalk and step, interior painting and so much more! A few other fantastic perks of this house include a semi-private lot with wildlife galore, a 1-car garage with newer garage door and opener, a large concrete driveway, plus an included 1 year home warranty! This is truly a must see! Put it at the top of your list...welcome home!!
Show More

Property Highlights

Garage
Air Conditioning
Parking Details
Has Garage
Parking Features: Garage Faces Front, Garage Door Opener, Detached
Garage Spaces: 1
Interior Details
Full Bathrooms: 1
Appliances: Dishwasher, Dryer, Microwave, Range, Refrigerator, Washer
Flooring Type: Ceramic Tile, Wood
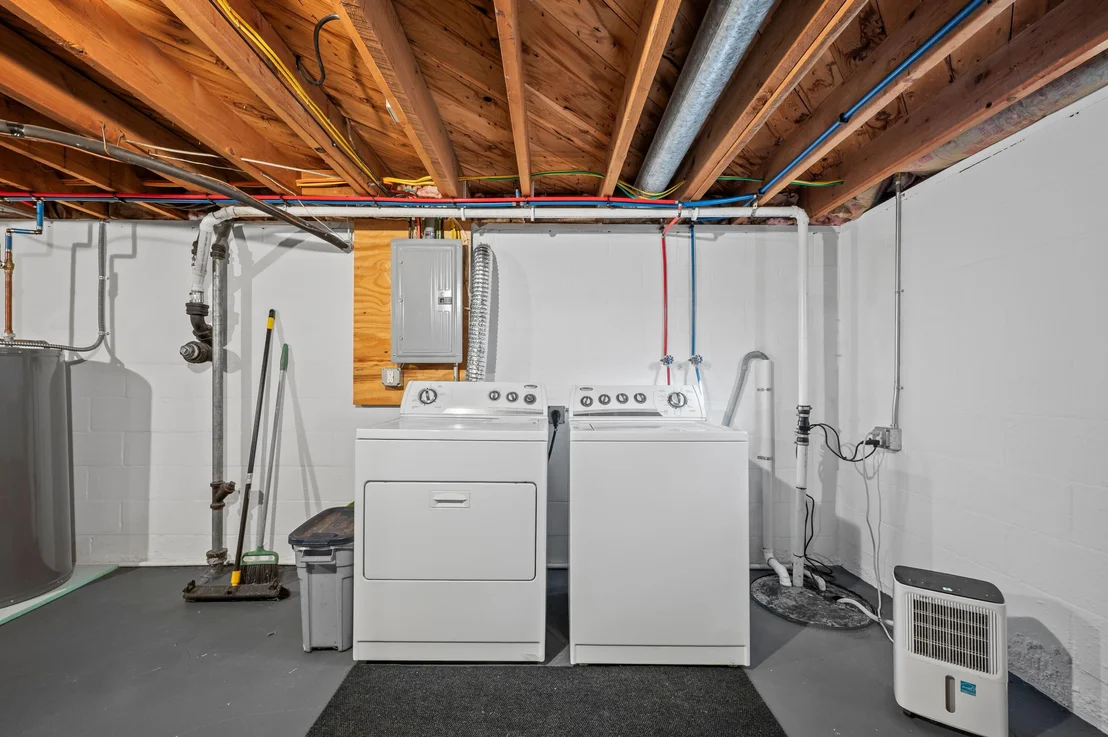
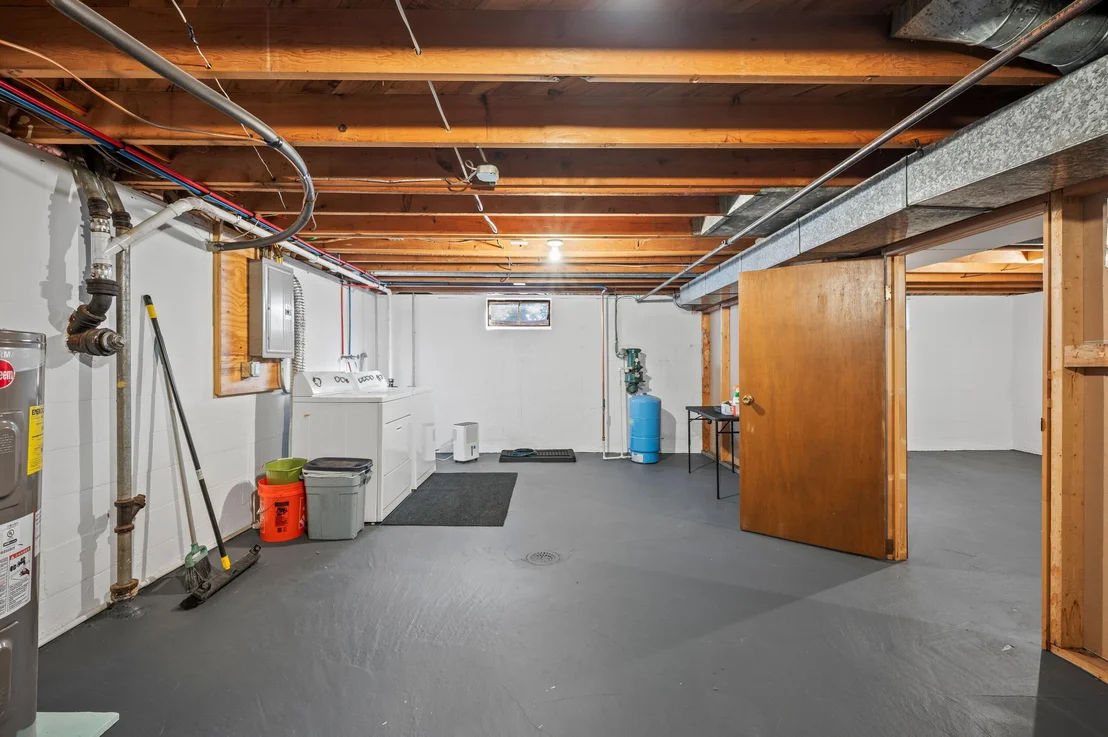
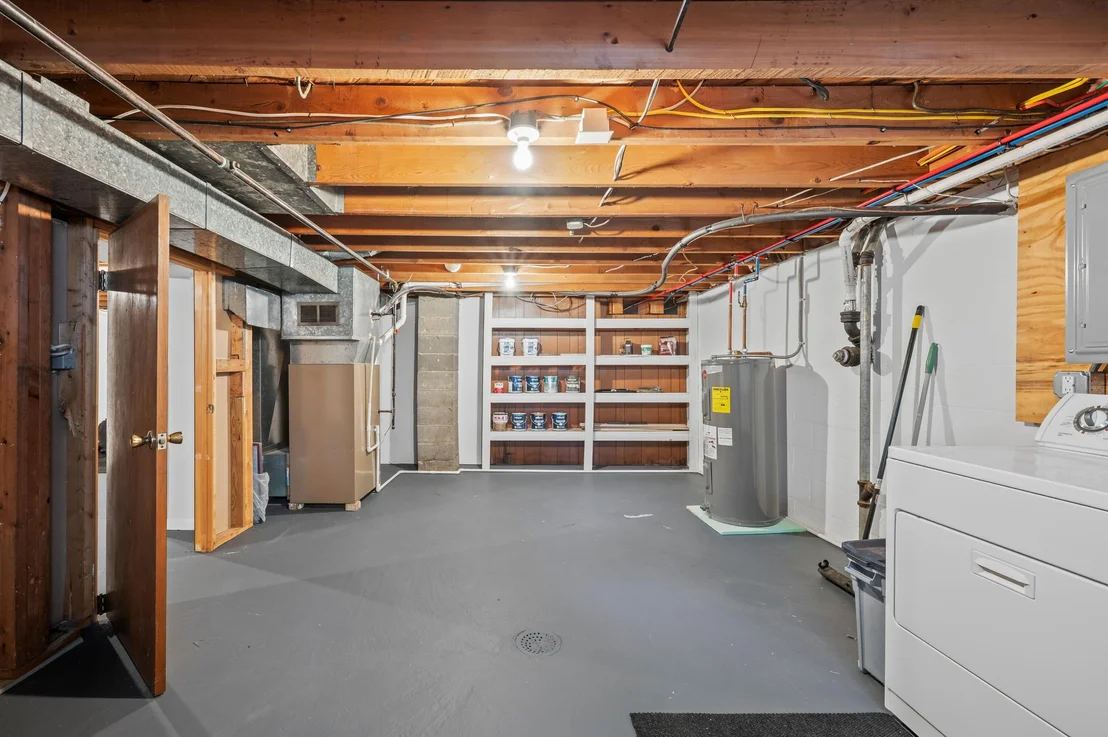
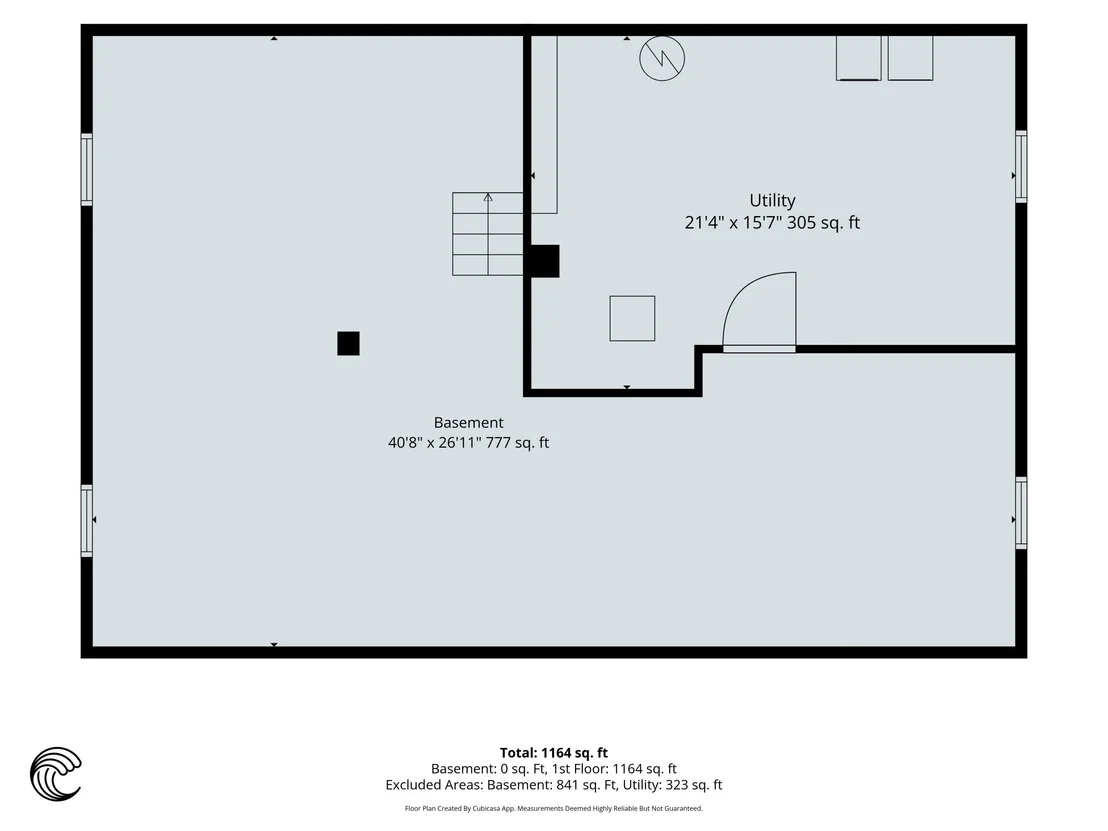
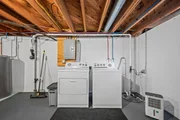
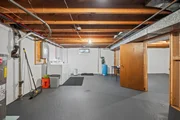
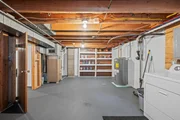
Laundry Features: In Basement, Washer Hookup
Rooms: 7
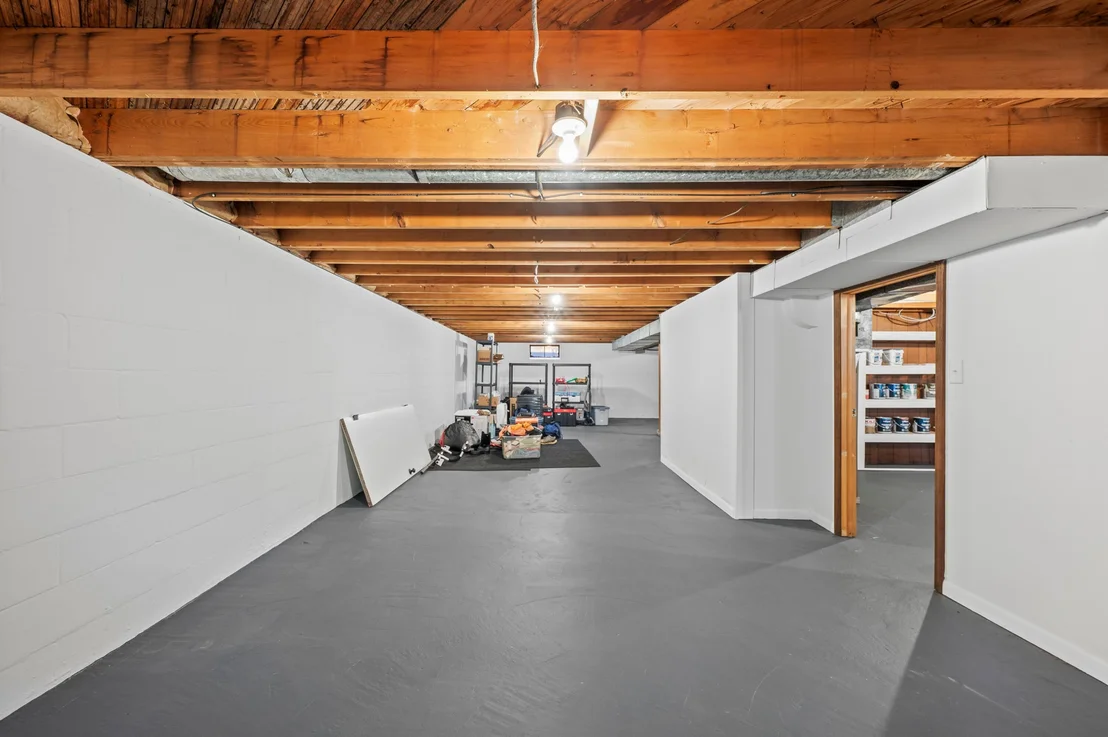
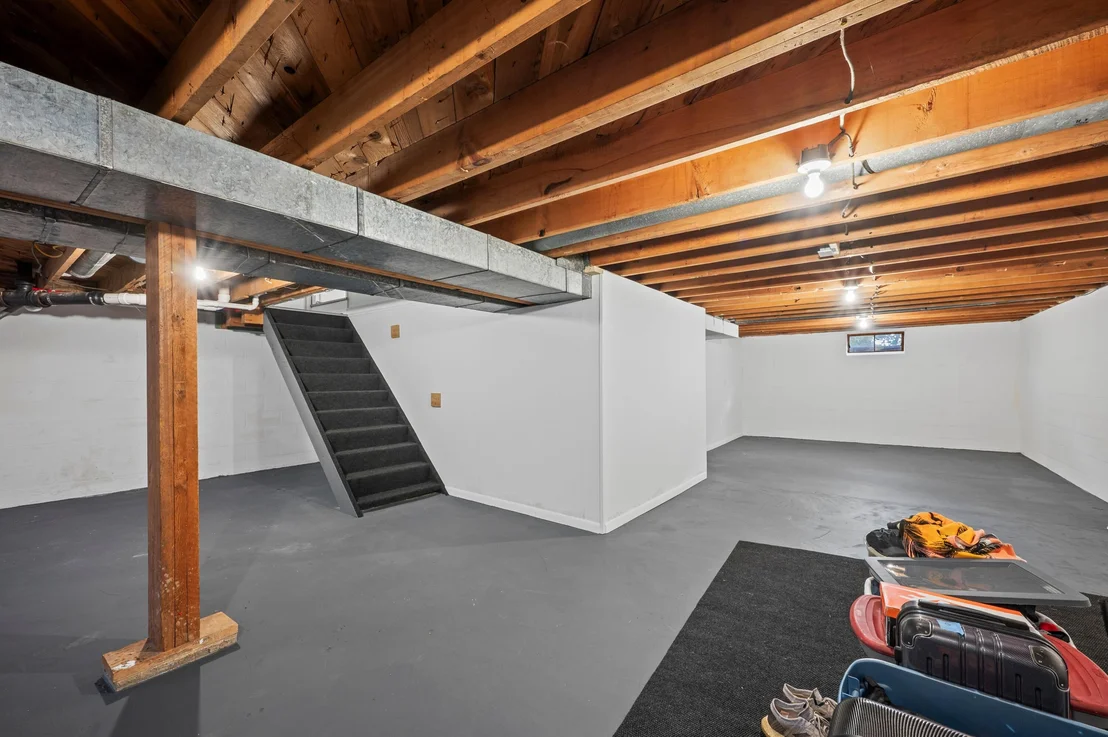
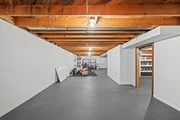
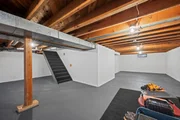
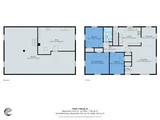
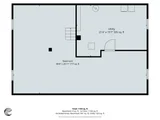
Basement: Daylight, Full
Exterior Details
Square Footage: 1164
Security Features: Smoke Detector(s)
Architectural Style: Ranch
Year Built: 1959
Building Area Total: 1164
Window Features: Replacement
Construction Materials: Brick
Lot Features: Wooded
Lot Size Area: 0.41
Lot Size Units: Acres
Lot Size Acres: 0.41
Lot Size Square Feet: 17860
Lot Size Dimensions: 148x130x128x130
Water Source: Well
Financial Details
Tax Assessed Value: $109,700
Tax Annual Amount: $4,310
Utilities Details
Cooling Type: Central Air
Heating Type: Forced Air
Sewer : Public Sewer

Building Info

Overview

    General

  • Year Built: 1959
  • Effective Year Built: 1959
  • Building Count: 1
  • Bedroom Count: 3
  • Bathroom Count: 1
  • Full Bathrooms: 1
  • Partial Bathrooms: 1
  • Building Condition: 0
  • Building Quality: 0
  • Construction Type: 0
  • Building Style: 19
  • Exterior Walls Type: 0
  • Interior Walls Type: 0
  • Roof Shape Type: 0
  • Roof Cover Type: 0
  • Floor Cover: 0
  • Basement Type: 9
  • Basement Area: 1,276
  • Garage Type: 7
  • Garage Square Area: 336
  • Parking Space Count: 1
  • Patio Type: 0
  • Porch Type: 0
  • Pool Type: 0

    Dimensions

  • Lot Size Square Feet: 18,208
  • Lot Size Depth Feet: 1,320
  • Lot Size Frontage Feet: 1,380
  • Total Building Area: 1,276
  • Building Area: 1,276
  • Building Area Measurement: L

    Heating and Cooling

  • Air Conditioning: 13
  • Heating: 4
  • Heated Square Feet: 1,276
  • Heating Fuel Type: 0

    Utilities

  • Sewer System: 0
  • Water Service: 0

Building

  • Building Type: 0
  • Property Class: R
  • Subdivision: ROYALWOOD SUBDIVISION
  • Land Acres: 0000000418
  • Standard Land Use Code: 1001
  • County Land Use Code: 401
  • Legal Description 1: LOT 16 ROYALWOOD SUBDIVISION

Neighborhood

  • School District Name: St. Joseph Public Schools
  • School Tax School District: ST JOSEPH
  • Census Tract: 001800

Zoning

  • Zoning: R1 - LD

Geography

  • Assessors Map Reference: 008-4
  • District: 17
  • Parcel: 17-6820-0016-00-3
  • Lot: 16
  • Municipality: ROYALTON TWP
  • Latitude: 42.045
  • Longitude: -86.4269

    Address

  • Full Address: 4031 Royal Curv
  • Legal Unit: 16
  • Address - House Number: 4031
  • Address - Street Name: Royal
  • Address - Suffix Type: Curv
  • State: MI
  • City Name: Saint Joseph
  • Carrier Code: R042
  • 4-Digit Zip Code: 9627
  • Zip Code: 49085

Valuation

    Tax

  • Tax Year: 2023
  • Tax Amount: $121,917

    Appraisal Valuation

  • Standard Deviation: 0.4559
  • Valuation Date: Mar 06, 2024
  • Confidence Score: 57
  • Final Value: 275,639
  • High Value: 356,031
  • Low Value: 195,246

    Market Valuation

  • Market Total Value: $189,200

    Assessments Valuation

  • Assessed Year: 2023
  • Assessed Total Value: $94,600

    Exemptions

  • Homeowner Exemption: Yes

    Sales

  • Current Sale Contract Date: Dec 17, 1990
  • Current Sale Recording Date: Dec 17, 1990
  • Current Sale Document Type: 27
  • Previous Sale Recording Date: Jan 12, 1983
  • Previous Sale Contract Date: Jan 12, 1983
  • Previous Sale Document Type: 27
Data used for valuation calculations is provided by RealtyHop, and other third party sources

Comparables

Unit
Status
Type
Beds
Baths
ft²
Price/ft²
Asking Price
Listed On
Closing Price
Sold On
HOA + Taxes

About Berrien


Similar Homes for Sale

Currently no similar homes around

Nearby Rentals

Unit for rent at 4697 Lauren Lane, St. Joseph, MI, 49085

$2,900 /mo

  • 5 Beds
  • 3 Baths
  • 3,168 ft²
4697 Lauren Lane, St. Joseph, MI, 49085 Listing by Cathy Ficks-Blasy
Unit for rent at 730 Violet Way, St. Joseph, MI, 49085

$2,750 /mo

  • 2 Beds
  • 2 Baths
  • 1,374 ft²
730 Violet Way, St. Joseph, MI, 49085 Listing by Ronald Kucharzyk
Unit for rent at 723 Violet Way, St. Joseph, MI, 49085

$3,250 /mo

  • 3 Beds
  • 2 Baths
  • 1,677 ft²
723 Violet Way, St. Joseph, MI, 49085 Listing by Ronald Kucharzyk


Frequently Asked Questions

When was property at 4031 Royal Curve built and last sold?
The property at 4031 Royal Curve was built in 1959 and last sold on Dec 17, 1990 for $0.
How much is this home worth?
The estimated value of the home located at 4031 Royal Curve is $316,537.
What are some comparable homes to 4031 Royal Curve?
There are currently no comparable homes to 4031 Royal Curve.