



4030 Shannon Drive


About This Property
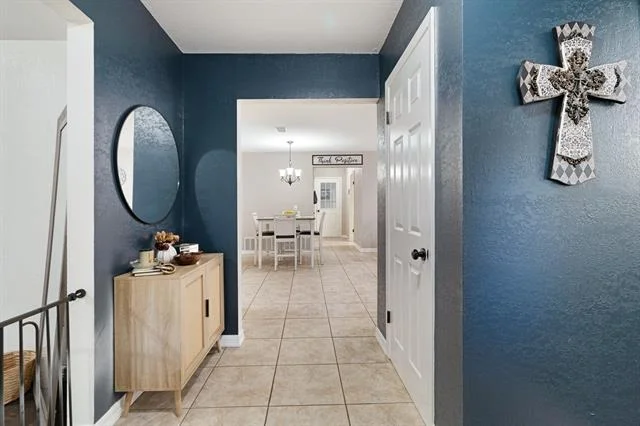
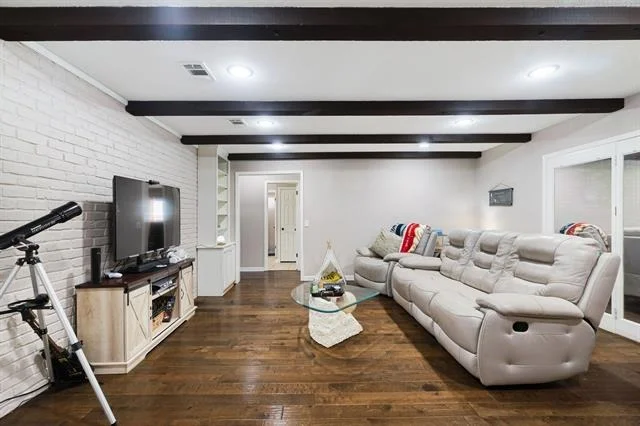
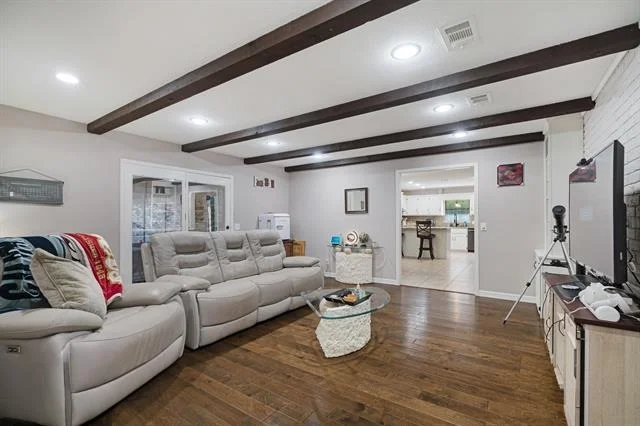
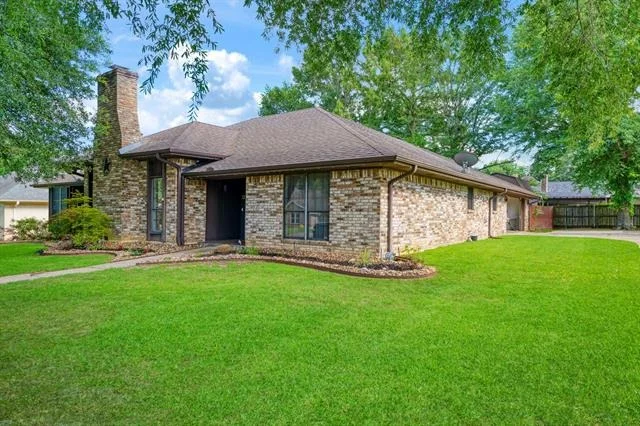
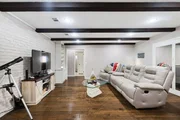
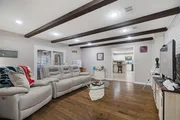
Inside, you'll find a welcoming formal living room featuring a beautiful masonry fireplace, creating a warm and inviting space to gather with family and friends. A separate family room provides additional flexibility for a media room, playroom, or casual living area. Large windows fill the home with natural light, and the functional floor plan offers an easy flow between the main living spaces.
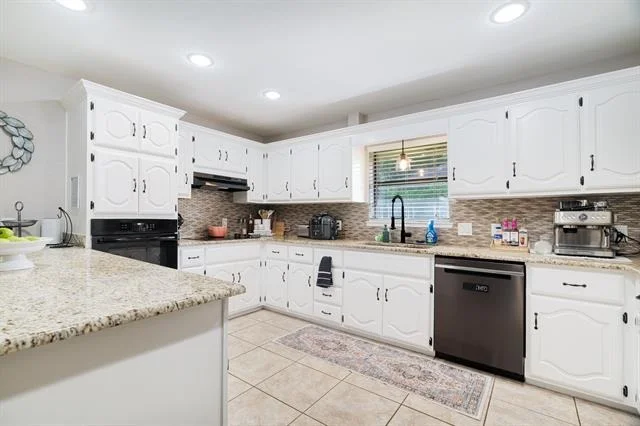
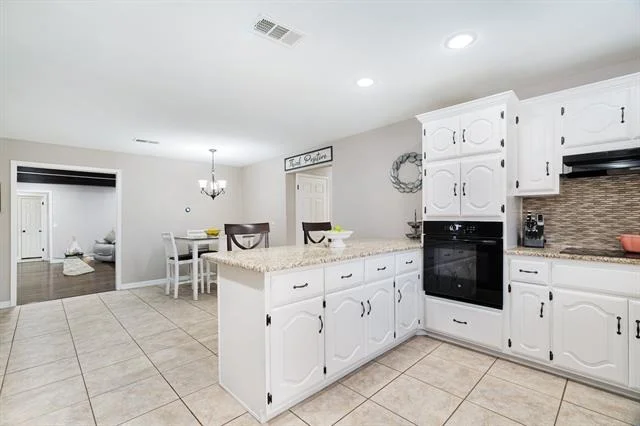
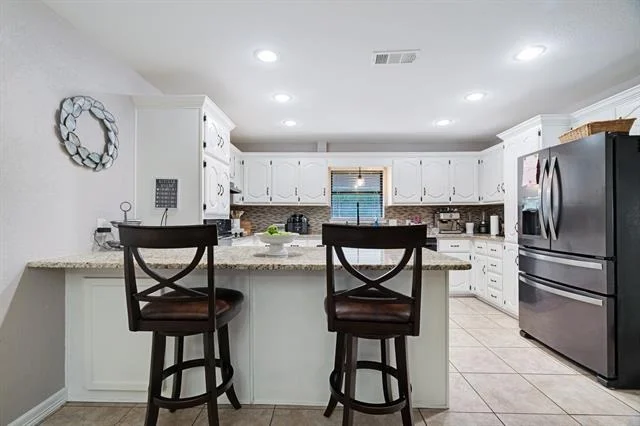
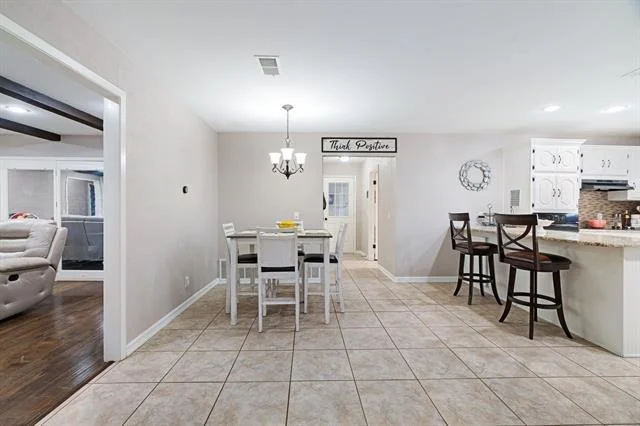
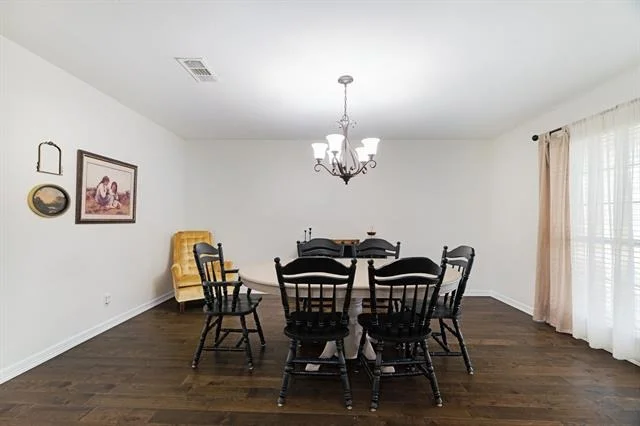
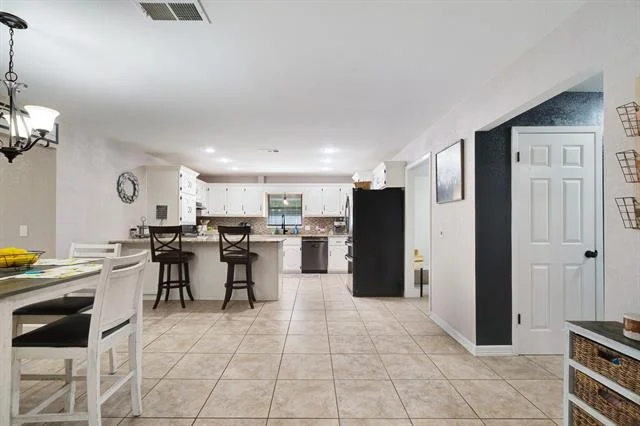
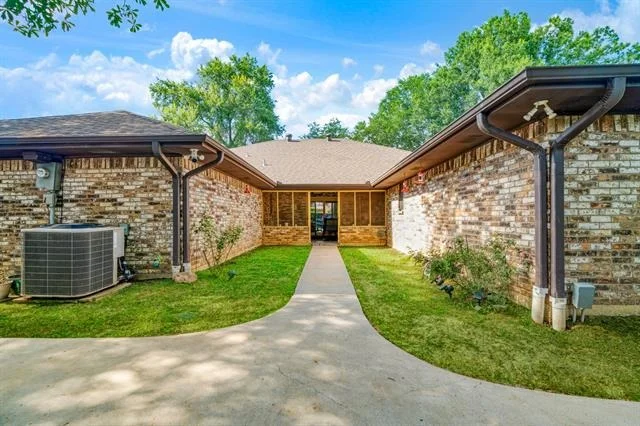
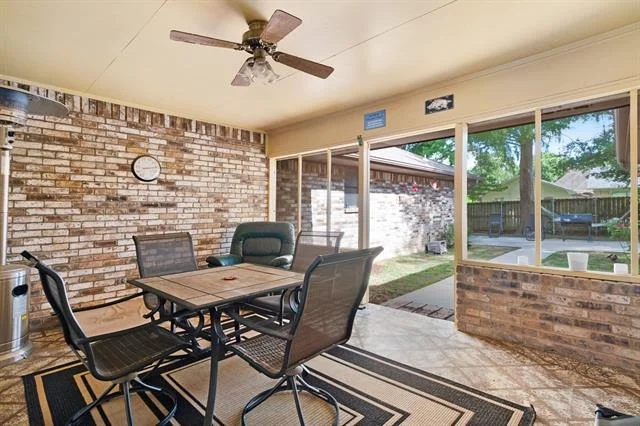
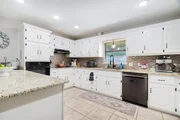
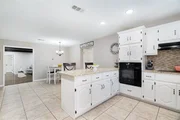
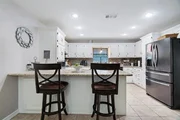
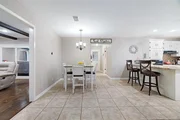
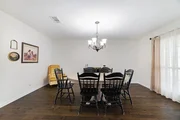
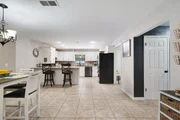
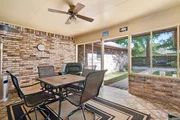
The well-appointed kitchen features ample cabinetry, generous counter space, a breakfast area, and convenient access to the formal dining room, making it ideal for everyday meals and holiday entertaining. An enclosed patio extends the living space, offering the perfect spot to enjoy your morning coffee, relax with a good book, or entertain guests year-round.
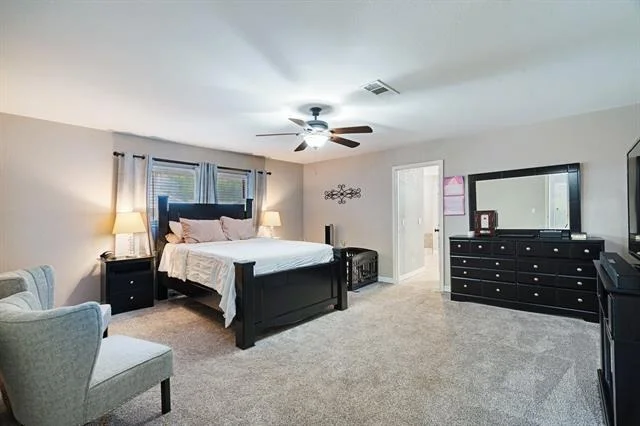
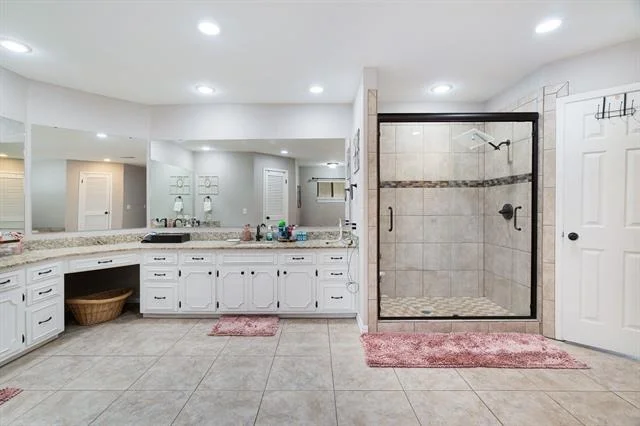
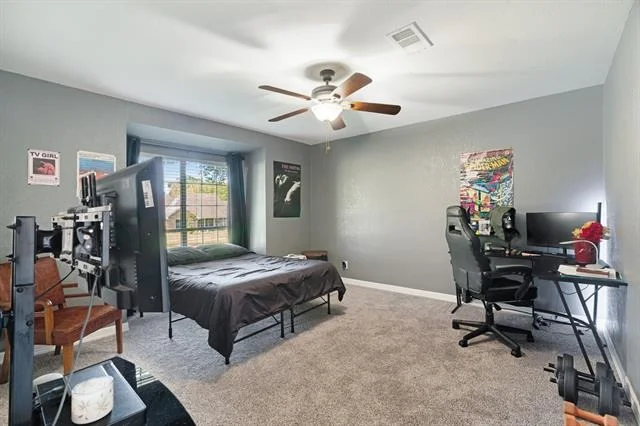
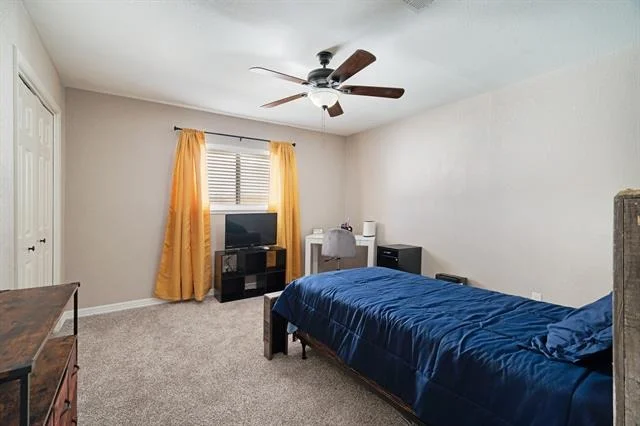
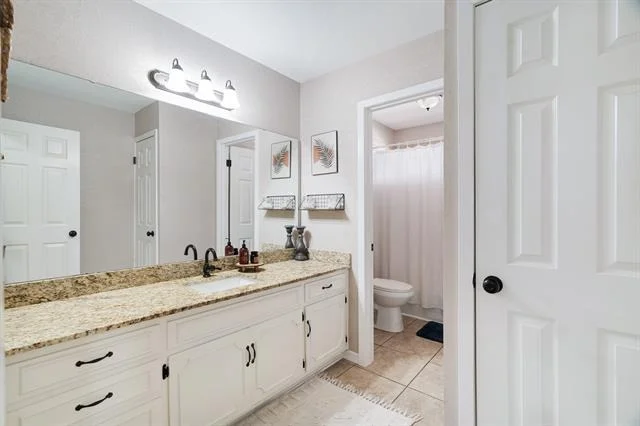
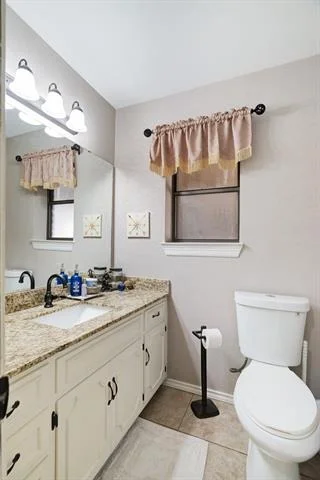
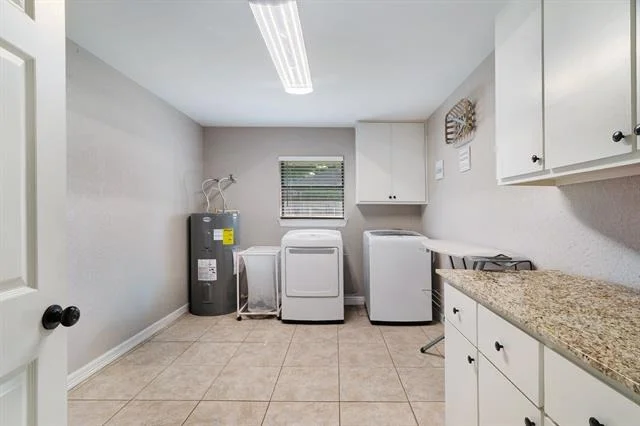
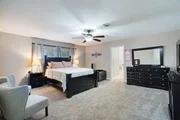
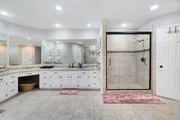
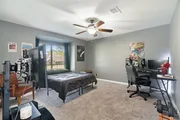
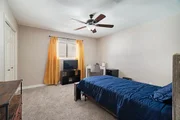
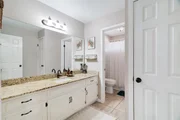
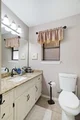
The oversized primary suite provides a peaceful retreat, complemented by a spacious en-suite bathroom featuring a relaxing soaking tub, a separate walk-in shower, and plenty of room to start or end your day in comfort. Two additional bedrooms, two full bathrooms, and a convenient half bath offer ample space for family and guests. Generous storage throughout the home adds to its everyday functionality.
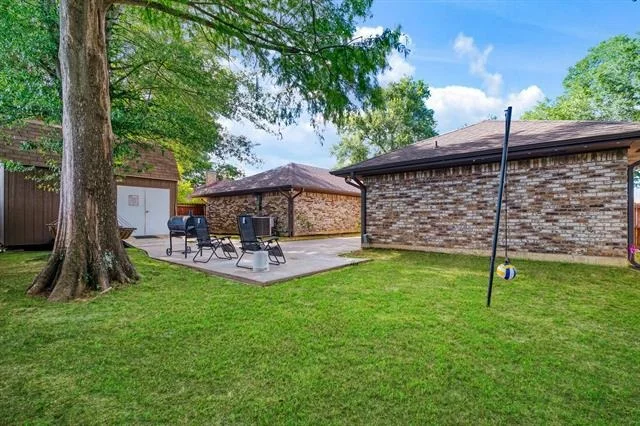
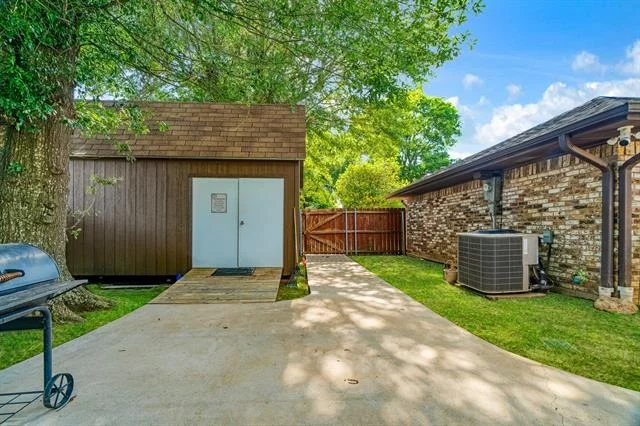
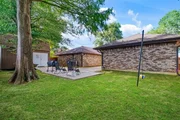
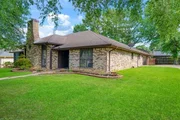
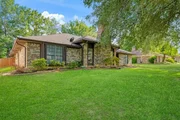
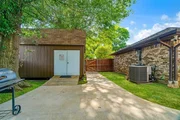
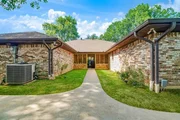
Situated on a generous 0.30-acre lot, the backyard provides plenty of room for outdoor entertaining, gardening, or simply enjoying the peaceful surroundings. An attached two-car garage completes the home.
Conveniently located near shopping, dining, schools, and medical facilities, this well-maintained property offers the perfect combination of space, comfort, and convenience. Don't miss the opportunity to make 4030 Shannon Drive your next home.
Listed By
Payment Calculator
Your Estimated Monthly Payment
Cap Rate Calculator
What does this mean?
Based on our analysis, the cap rate of this property is 1.25%. A negative cap rate indicates that the property might not be feasible as an income-producing asset. The median cap rate for a near zip code 11238 is 4.23%.
How much can I actually make?
Actual monthly rental income may vary between $4,760 and $7,140 depending on unit-specific characteristics. You can change the amount using the slider to further explore.
How is cap rate calculated?
Cap Rate = Net Operating Income (NOI) / Property Asset Value.
When calculating the cap rate, we assume 100% occupancy. Leverage (mortgage) is not considered.
Cap Rate provided by RealtyHop and RentHop, learn more about cap rate here.
Price History
| Date / Event | Date | Event | Price |
|---|---|---|---|
| Jul 9, 2026 | Listed by Greb Real Estate | $382,500 | |
| Listed by Greb Real Estate | |||
| Oct 17, 2025 | No longer available | - | |
| No longer available | |||
| Jul 31, 2025 | In contract | - | |
| In contract | |||
| May 11, 2025 | Price Decreased |
$385,000
↓ $4K
(1%) | |
| Price Decreased | |||
| Apr 16, 2025 | Listed by Coldwell Banker Regional Realty | $389,000 | |
| Listed by Coldwell Banker Regional Realty | |||
| | |||
|
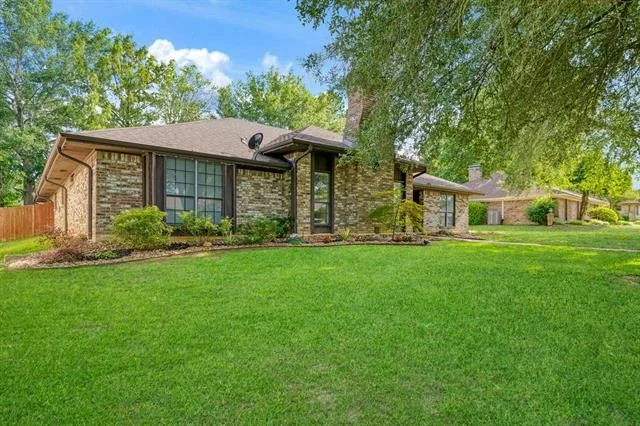
Welcome to this spacious and well maintained home nestled in the highly sought-after Morningside Estates! This meticulously maintained property offers over 2,800 square feet of spacious living, providing ample room for relaxation and entertaining. Featuring 3 generously sized bedrooms, perfect for families or guests, two expansive living areas, ideal for cozy movie nights or hosting gatherings, two dining areas, perfect for both casual family dinners and formal entertaining and 2.5 beautifully appointed bathrooms, designed for comfort and convenience.
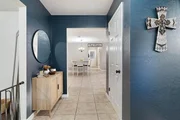
Step inside and be greeted by an inviting atmosphere filled with natural light, showcasing the home's thoughtful layout. The open-concept design seamlessly connects the living and dining spaces, making it perfect for entertaining. The well-appointed kitchen features modern appliances and ample storage, catering to both the chef of the house and social gatherings. Retreat to your spacious primary suite, complete with an en-suite bathroom for your ultimate comfort and convenience. The additional bedrooms are versatile and can be utilized as guest rooms, home offices, or play areas to suit your needs.Outside, the property boasts a beautifully landscaped yard, providing a serene outdoor space for relaxation or summer barbecues. The neighborhood is known for its friendly community atmosphere and convenient access to local amenities such as shopping and restaurants.
Don’t miss the opportunity to own this impressive home! Schedule a showing today and discover the perfect blend of space, comfort, and style in your new home.
| |||
Property Highlights
Building Info
Comparables
Status
Price/ft²
Listed On
Sold On
About Paris
Similar Homes for Sale
Currently no similar homes aroundNearby Rentals

Last Updated: 3 months ago
Data Source: NTREIS MLS, MLS# 21324317
Details provided by NTREIS and may not match the public record




 Your Privacy Choices
Phone: 425-283-2930
Address: 335 Madison Avenue, New York, NY 10017