Check Availability
Camden 08037
403 WINTERBERRY LANE
$599,900
● House - In Contract

403 WINTERBERRY LANE

HAMMONTON, NJ 08037
bedrooms
3 Beds
bathrooms
2 Baths, 1 Half Bath
square feet
2,106 Ft²
Upcoming Open House
12PM - 2PM, Sat, Nov 7 -
Book now
$3,966
Est. Monthly

About This Property

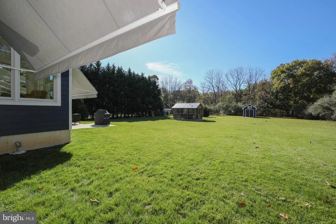
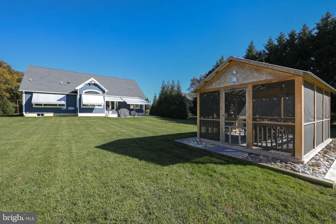
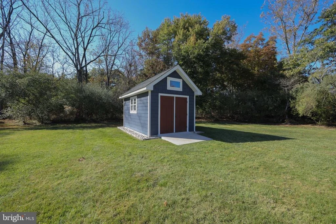
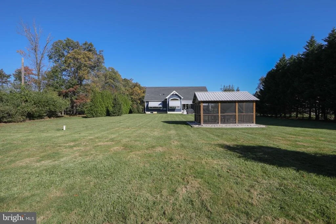
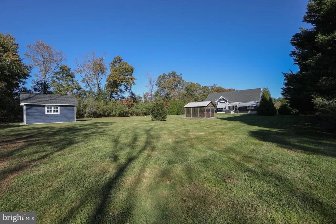
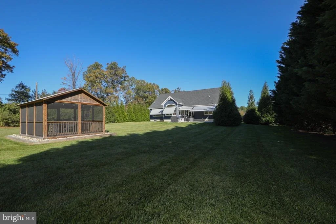
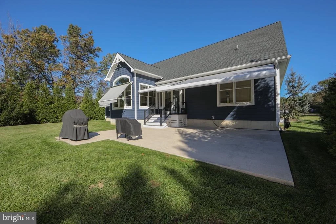
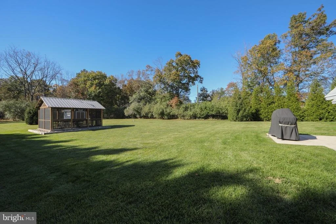
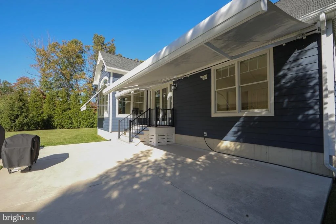
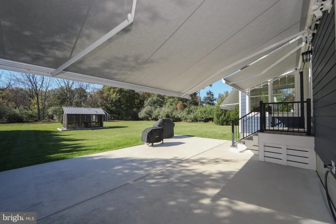
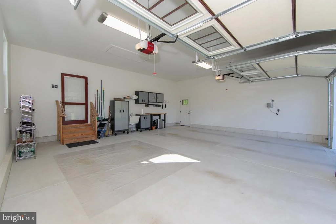
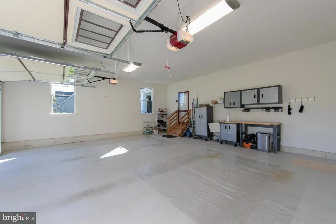
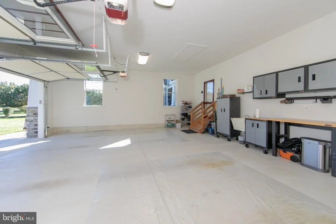
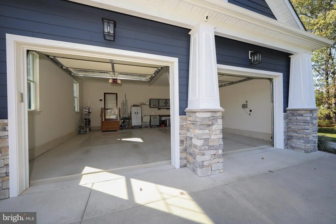
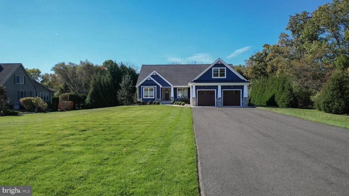
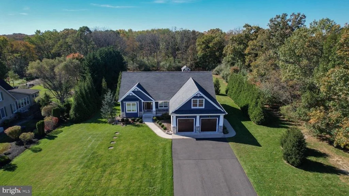
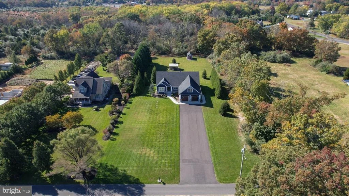
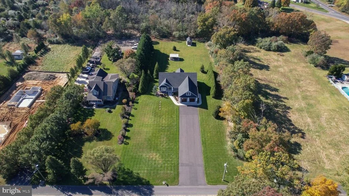
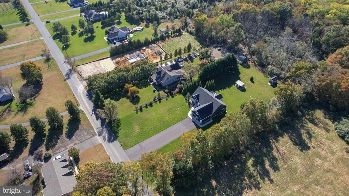
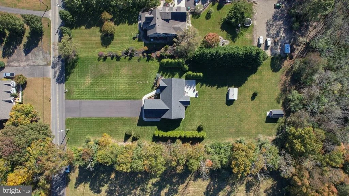
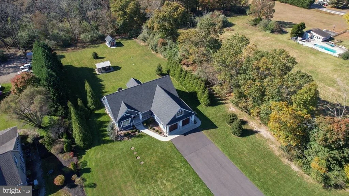
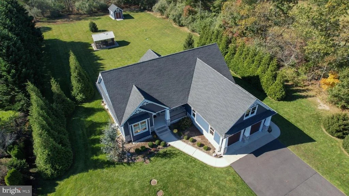
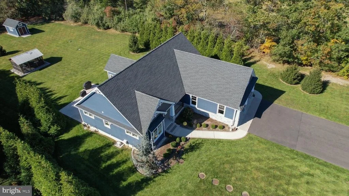
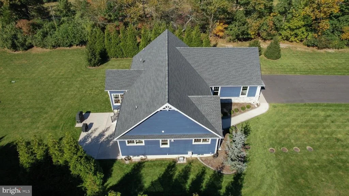
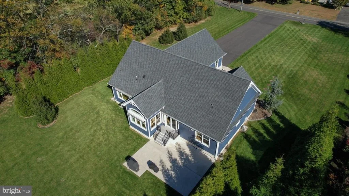
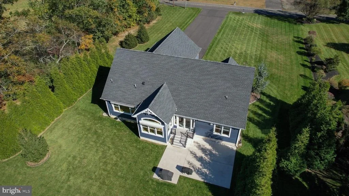
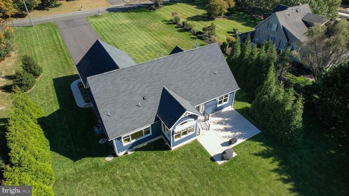
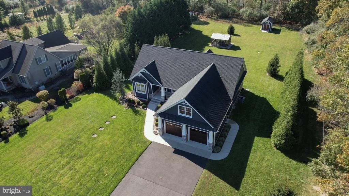
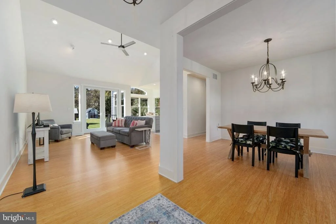
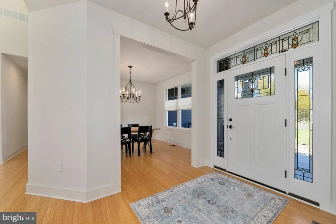
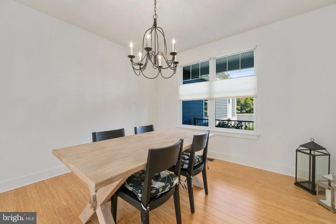
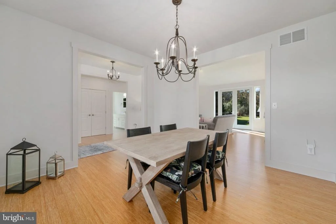
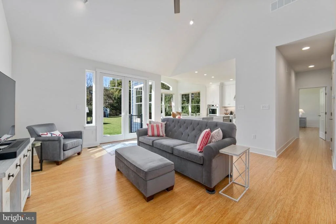
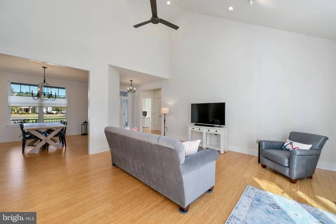
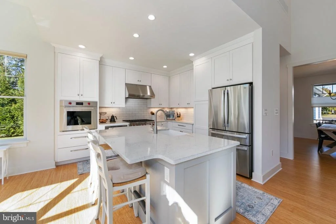
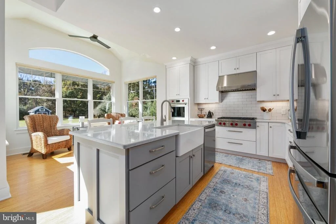
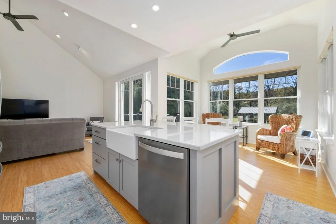
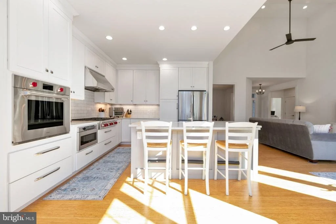
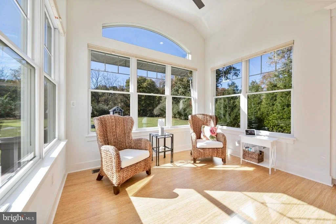
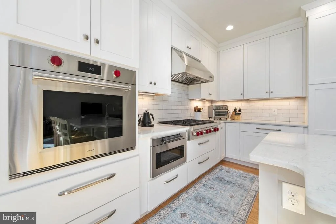
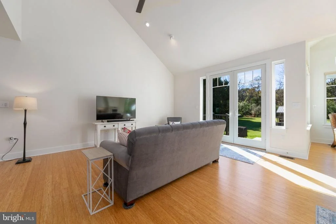
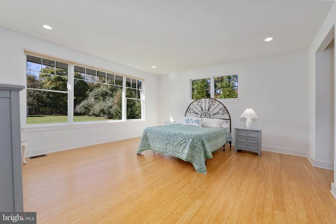
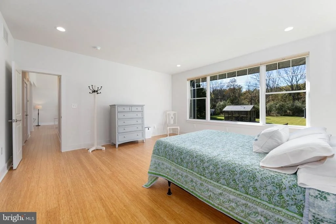
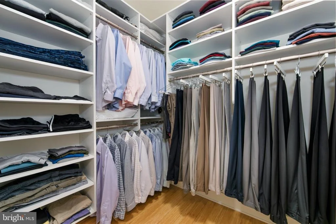
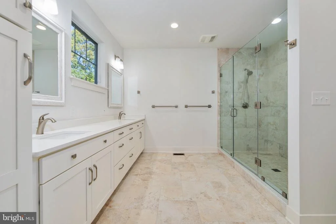
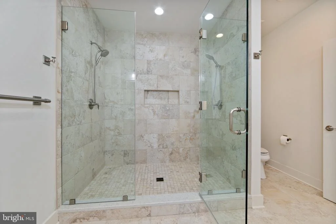
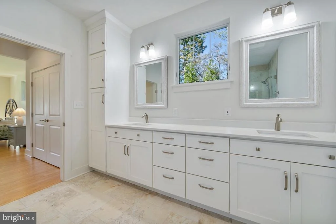
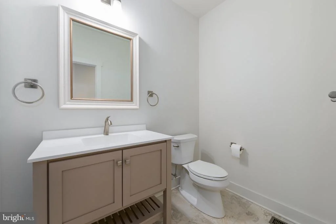
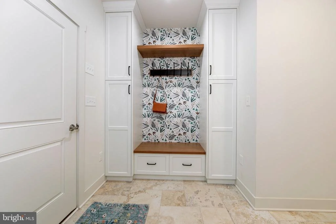
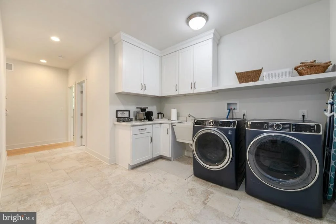
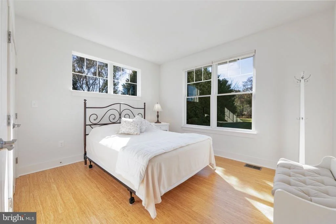
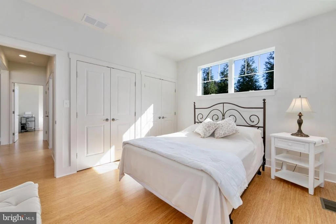
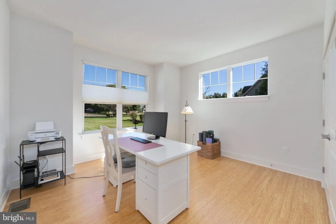
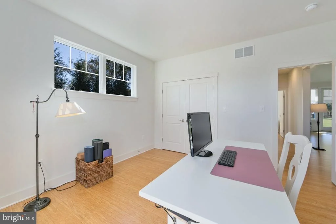
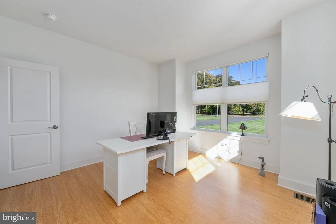
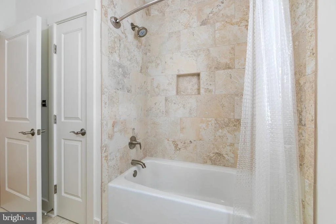
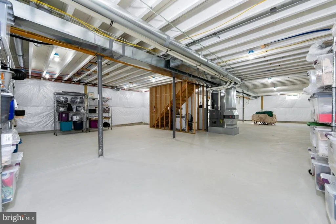
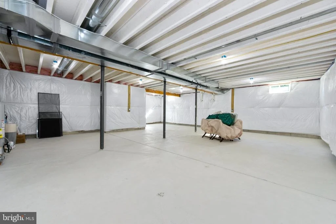
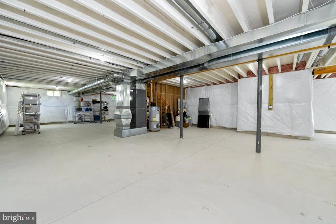
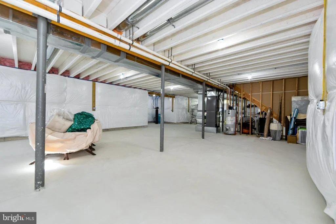
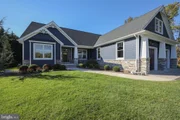
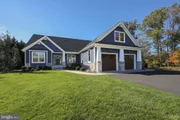
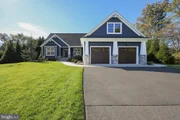
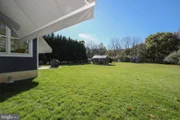
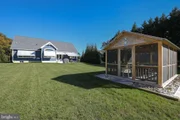
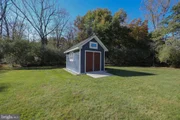
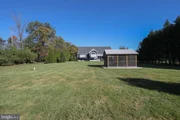
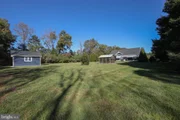
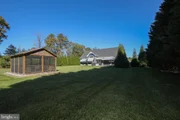
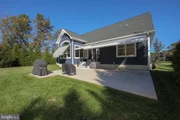
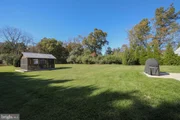
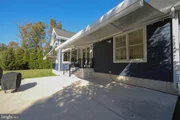
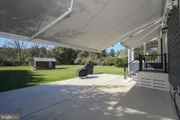
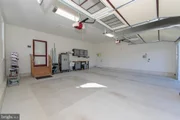
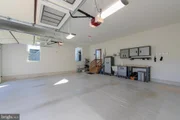
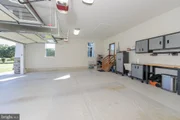
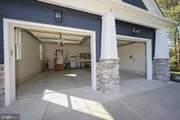
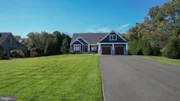
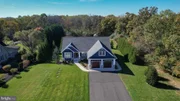
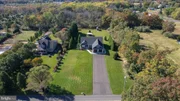
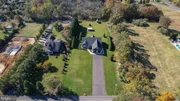
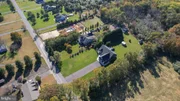
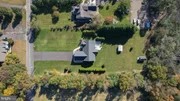
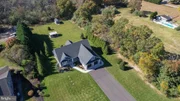
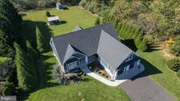
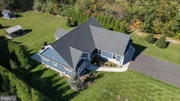
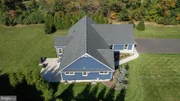
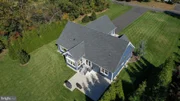
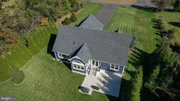
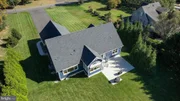
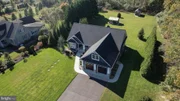
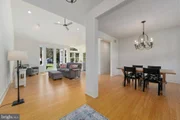
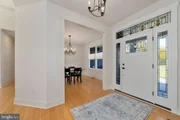
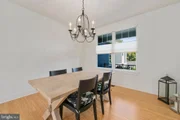
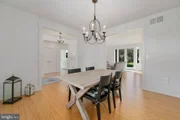
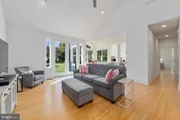
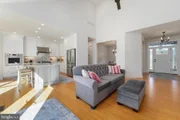
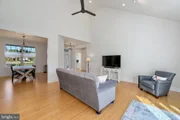
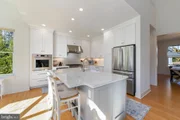
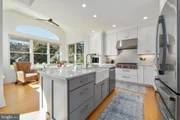
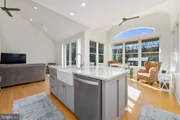
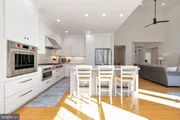
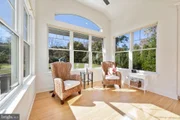
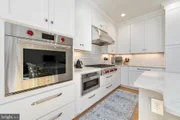
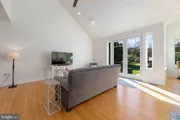
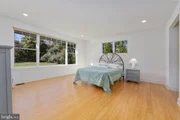
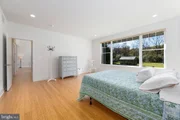
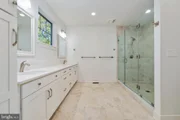
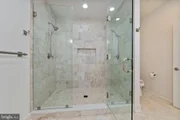
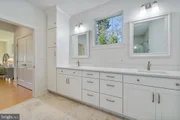
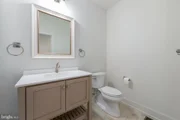
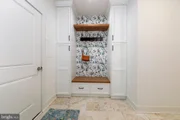
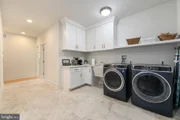
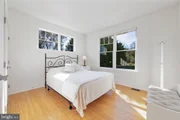
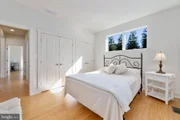
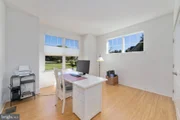
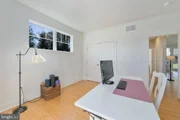
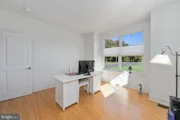
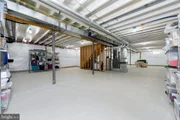
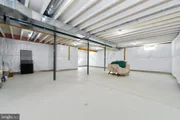
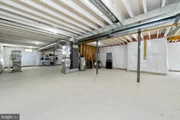
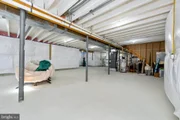
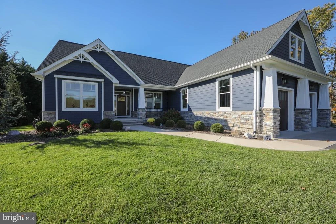
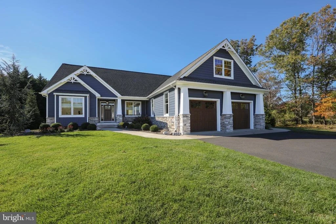
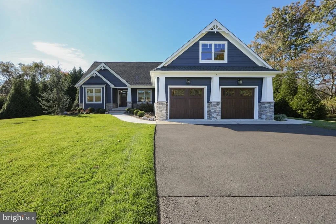
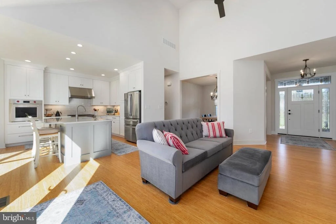
This custom built home is one of a kind and has so much to offer. It is situated on just over an acre lot. The huge primary suite features a walk-in closet and another large closet with an extra-large primary bath with walk-in shower with two shower heads and double sinks, tile flooring and linen closet The half bath also features tile flooring and a linen closet.  Just down the hall is the expanded laundry room with large storage closet and custom-built cabinetry with seating and a linen closet and leads to the garage. The hall bath features linen closet, tub shower and tile flooring. Solid bamboo flooring throughout the entire home. There are 2 more large bedrooms with large closets with storage.  The garage oversized garage features pull-down for attic access.  The expanded attic space features eight-foot ceilings that can be turned into additional living space. The large family room features vaulted ceiling with recessed light and ceiling fan. The kitchen has so much to offer, farmer's sink, quartz countertops, a large island and eating area. stainless steel Wolf appliances with microwave, cooktop stove, and exhaust fan. You will find recessed lighting throughout the home.  This home sits on over an acre of land, which is completely landscaped and private. The house and shed feature Hardy siding.  The gazebo features a metal roof & Trex deck flooring, the table and chairs will remain in the gazebo. It also features electricity and a fan. Additionally, in the back yard there is a shed with Hardy siding and features a storage loft and work bench.  The primary bedroom features large walk-in closet and another large closet with extra-large primary bath with walk-in shower with two shower heads and double sinks, tile flooring, and a linen closet. Half bath has tile flooring also. Large, extra-large, expanded laundry room with closet and custom-built cabinetry with seating area and linen closet. Second hall bath with tub shower and tile flooring. Solid bamboo flooring throughout this home. Large attic with eight-foot ceilings that could be converted into additional living space. The kitchen has so much to offer with a farmer's sink, quartz countertops, island with a gathering area with stools, featuring Wolf stainless steel oven, microwave, cooktop and exhaust fan. The entire rear of the home features remote controlled awnings.  Oversized garage with pull-down stairs that lead to expanded space in the attic that can be converted into additional living space. Septic system has been maintained, inspected regularly and there is a water treatment system. The front deck and rear deck feature Trex.  The full basement features concrete poured walls and extra high ceiling. Don't miss this gorgeous property!
Unit Size
2,106 Ft²
Days on Market
-
Land Size
1.05 acres
Price per sqft
$285
Property Type
House
Property Taxes
$1,020
HOA Dues
-
Year Built
2017

Listed By

Lorraine Silverman
BHHS Fox & Roach-Marlton

Payment Calculator

Cap Rate Calculator

Last updated: 7 days ago (Bright MLS #NJCD2129616)

Price History

Date / Event Date Event Price
Oct 31, 2026 In contract -
In contract
Oct 28, 2026 Listed by BHHS Fox & Roach-Marlton $599,900
Listed by BHHS Fox & Roach-Marlton

Property Highlights

Garage
Air Conditioning
Parking Details
Has Garage
Parking Features: Attached, Garage, Driveway, Asphalt Driveway
Garage Spaces: 2
Interior Details
Half Bathrooms: 1
Full Bathrooms: 2
Interior Features: Breakfast Bar, Built-in Features, Ceiling Fan(s), Eat-in Kitchen, Kitchen Island, Pantry, Recessed Lighting, Walk-In Closet(s), Air Filter System, Attic, Bathroom - Walk-In Shower, Bathroom - Tub Shower, Combination Kitchen/Dining, Dining Area, Entry Level Bedroom, Floor Plan - Open, Kitchen - Gourmet, Primary Bath(s), Upgraded Countertops, Water Treat System, Window Treatments, Wood Floors
Appliances: Microwave, Built-In Range, Dishwasher, Dryer, Refrigerator, Exhaust Fan, Ice Maker, Self Cleaning Oven, Gas Oven, Range Hood, Stainless Steel Appliance(s), Water Heater, Commercial Range, Energy Efficient Appliances, ENERGY STAR Clothes Washer, Six Burner Stove
Flooring Type: Bamboo
Door Features: Sliding Glass, Storm
Rooms: 7
Basement: Unfinished, Sump Pump, Concrete, Full, Interior Access
Exterior Details
Square Footage: 2106
Square Footage Source: $0
Property Condition: Excellent
Architectural Style: Ranch/Rambler
Year Built Source: Assessor
Year Built: 2017
Levels: 1
Other Structures: Above Grade, Below Grade
Window Features: Energy Efficient, Double Hung, Casement
Construction Materials: Shingle Siding, Stone, Other
Patio and Porch Features: Enclosed, Deck, Patio, Porch
Lot Size Area: 45738
Lot Size Units: Square Feet
Lot Size Acres: 1.05
Lot Size Square Feet: 45738
Tax Lot: 00001
Water Source: Well
Financial Details
Tax Assessed Value: $307,700
Tax Annual Amount: $12,239
Utilities Details
Cooling Type: Ceiling Fan(s), Central Air
Heating Type: 90% Forced Air
Sewer : On Site Septic

Building Info

Overview

    General

  • Year Built: 2017
  • Effective Year Built: 2017
  • Bedroom Count: 0
  • Building Condition: 0
  • Building Quality: 0
  • Construction Type: 0
  • Building Style: 0
  • Exterior Walls Type: 0
  • Interior Walls Type: 0
  • Roof Shape Type: 0
  • Roof Cover Type: 0
  • Floor Cover: 0
  • Basement Type: 0
  • Basement Area: 0
  • Garage Type: 0
  • Parking Space Count: 0
  • Patio Type: 0
  • Porch Type: 0
  • Pool Type: 0

    Dimensions

  • Lot Size Square Feet: 45,738
  • Total Building Area: 2,106
  • Building Area: 2,106
  • Building Area Measurement: L

    Heating and Cooling

  • Air Conditioning: 0
  • Heating: 0
  • Heated Square Feet: 2,106
  • Heating Fuel Type: 0

    Utilities

  • Sewer System: 0
  • Water Service: 0

Building

  • Building Type: 0
  • Property Class: R
  • Land Acres: 0000001050
  • Standard Land Use Code: 1001
  • County Land Use Code: 2

Neighborhood

  • School District Name: Winslow Township School District
  • Census Tract: 609205

Zoning

  • Zoning: PR6

Geography

  • Assessors Map Reference: TAX MAP 64
  • District: 36
  • Parcel: 36 06420-0000-00001
  • Block: 6420
  • Lot: 1
  • Municipality: WINSLOW TWP
  • Latitude: 39.6869
  • Longitude: -74.8829

    Address

  • Full Address: 403 Winterberry Ln
  • Address - House Number: 403
  • Address - Street Name: Winterberry
  • Address - Suffix Type: Ln
  • State: NJ
  • City Name: Hammonton
  • Carrier Code: R005
  • 4-Digit Zip Code: 9436
  • Zip Code: 08037

Valuation

    Tax

  • Tax Year: 2023
  • Tax Amount: $1,168,952

    Appraisal Valuation

  • Standard Deviation: 0.1798
  • Valuation Date: Apr 03, 2024
  • Confidence Score: 76
  • Final Value: 528,411
  • High Value: 623,443
  • Low Value: 433,379

    Market Valuation

  • Market Total Value: $307,700
  • Market Land Value: $45,300
  • Market Improvement Value: $262,400

    Assessments Valuation

  • Assessed Year: 2023
  • Assessed Total Value: $307,700
  • Assessed Land Value: $45,300
  • Assessed Improvements Value: $262,400

    Sales

  • Current Sale Contract Date: Apr 10, 2015
  • Current Sale Recording Date: Apr 28, 2015
  • Current Sale Price:
  • Current Sale Document Type: 27
  • Current Sale Input Document Number: 2015033558
  • Previous Sale Recording Date: Oct 21, 2004
  • Previous Sale Contract Date: Sep 28, 2004
  • Previous Sale Amount: $55,000
  • Previous Sale Document Type: 27
Data used for valuation calculations is provided by RealtyHop, and other third party sources

Comparables

Unit
Status
Type
Beds
Baths
ft²
Price/ft²
Asking Price
Listed On
Closing Price
Sold On
HOA + Taxes

About Camden


Similar Homes for Sale

Currently no similar homes around

Nearby Rentals


Frequently Asked Questions

When was property at 403 Winterberry Lane built and last sold?
The property at 403 Winterberry Lane was built in 2017 and last sold on Apr 10, 2015 for $60,000.
How much is this home worth?
The estimated value of the home located at 403 Winterberry Lane is $598,736.
What are some comparable homes to 403 Winterberry Lane?
There are currently no comparable homes to 403 Winterberry Lane.