


403 WILLOW WINDS Parkway


About This Property
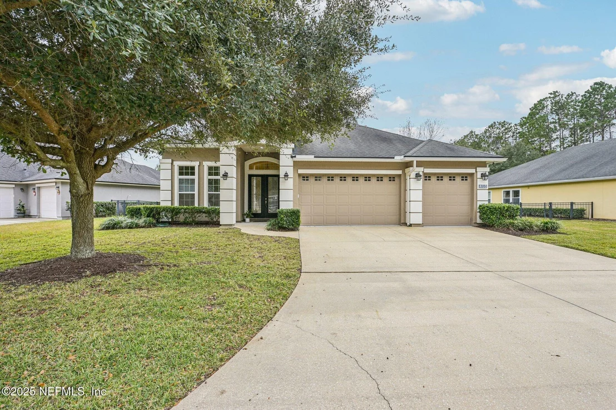
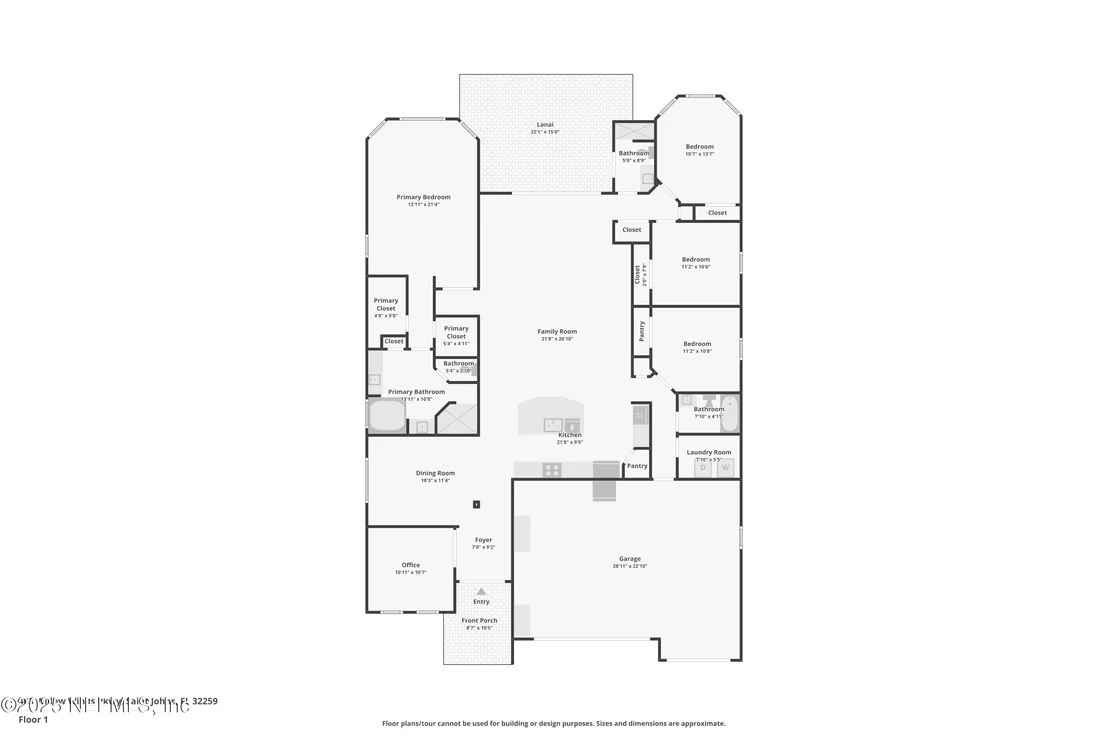
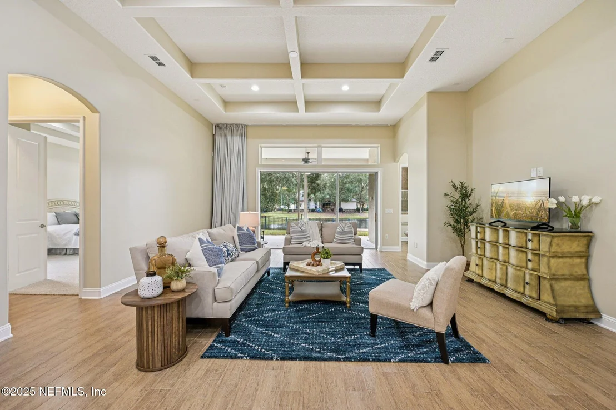
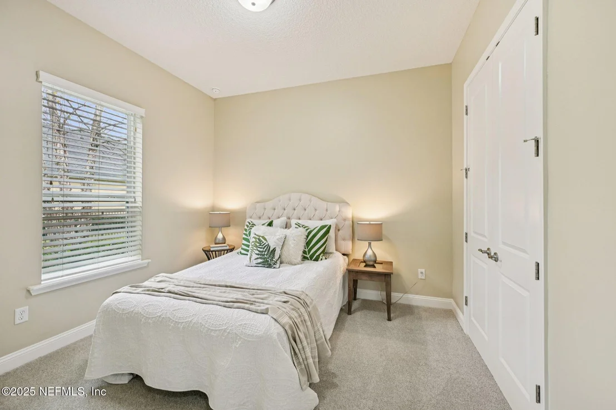
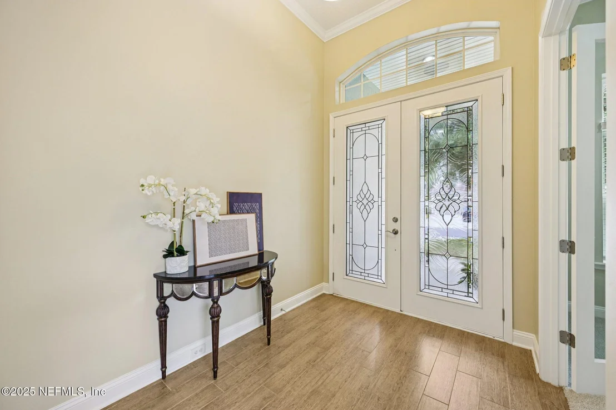
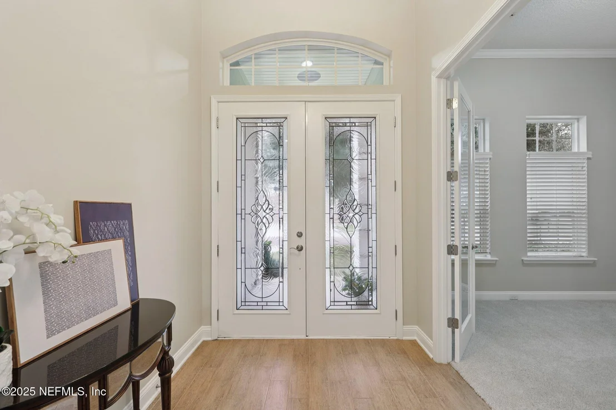
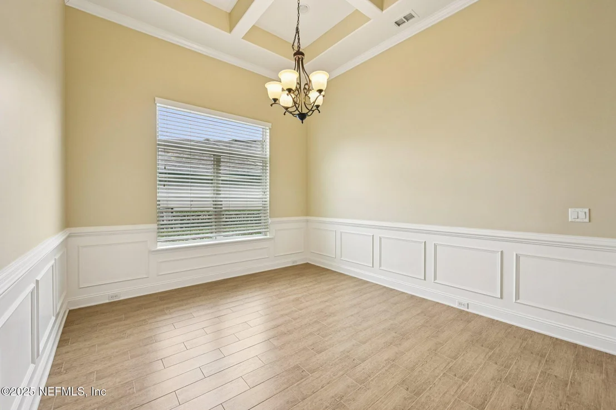
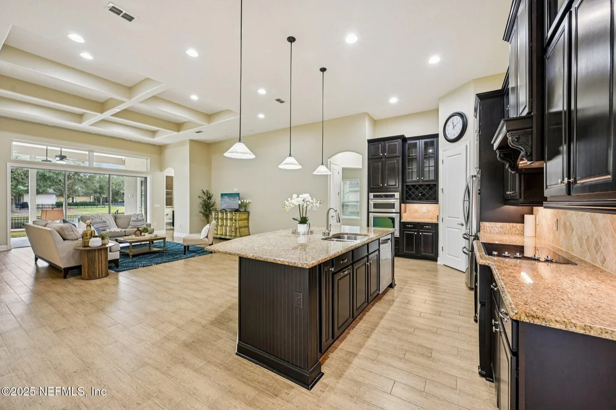
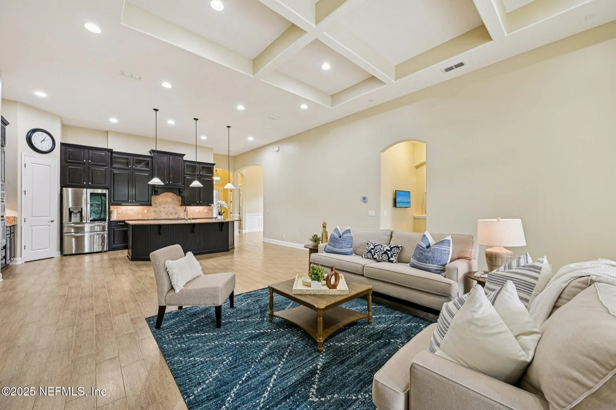
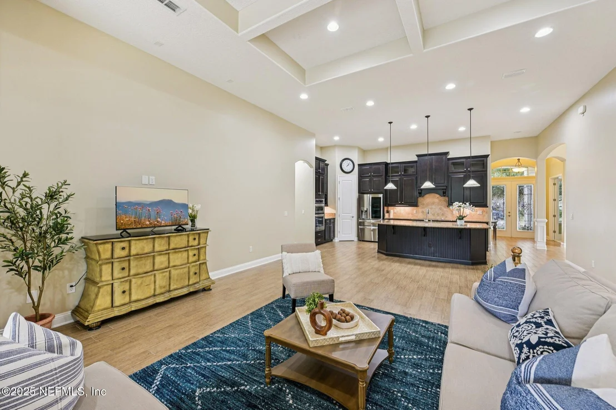
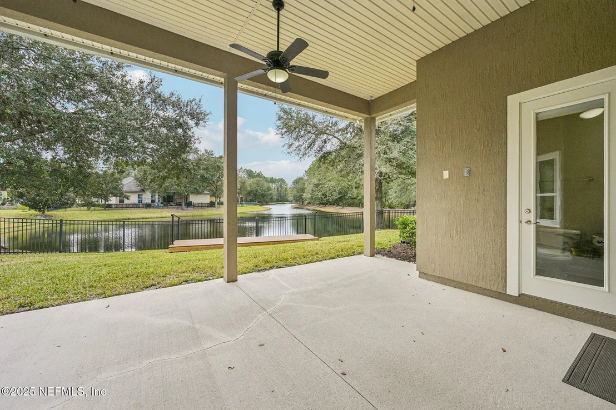
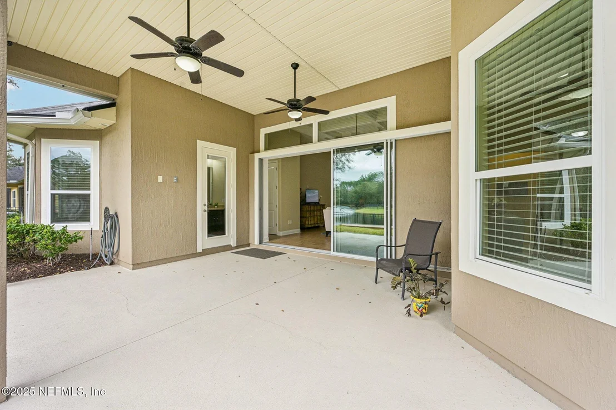
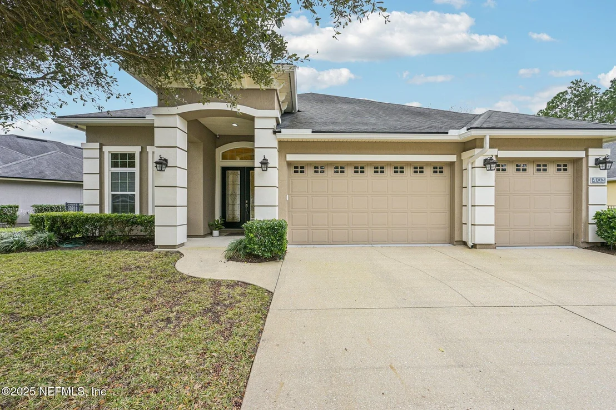
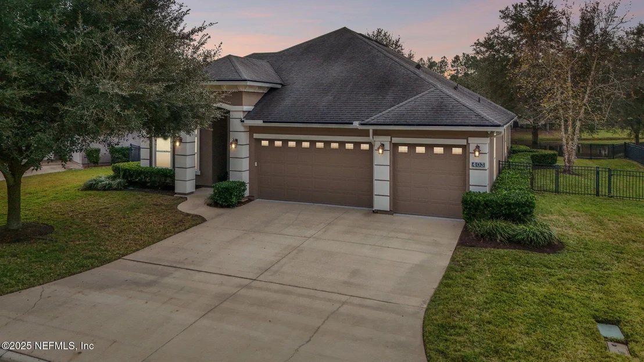
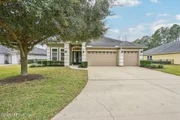
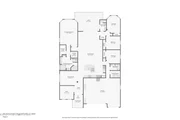
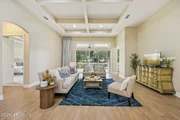
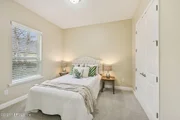
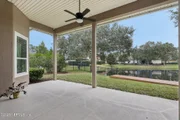
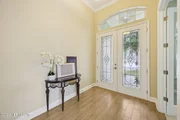
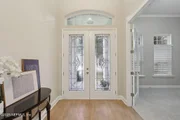
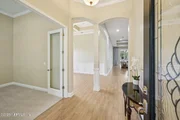
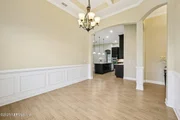
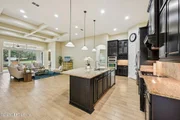
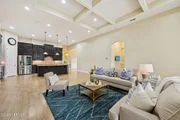
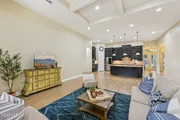
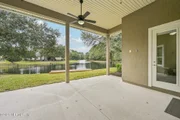
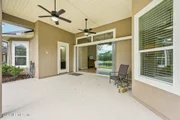
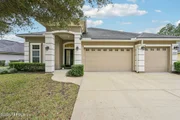
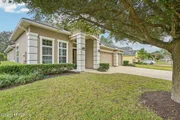
Inside, the craftsmanship stands out right away with 12-foot ceilings, 10-foot ceilings in the bedrooms, 8-foot doors, recessed lighting, wood-look tile and premium carpet with thick padding create warmth and comfort throughout the thoughtful layout of 2,606 square feet. The living area is designed to impress with recessed lighting, a 6-box ceiling, a transom window, and sliding glass doors that fully disappear into the walls, opening to an extended lanai with floodlights and pond views. Remote-controlled drapes, TV hookups, and outlets are already in place.
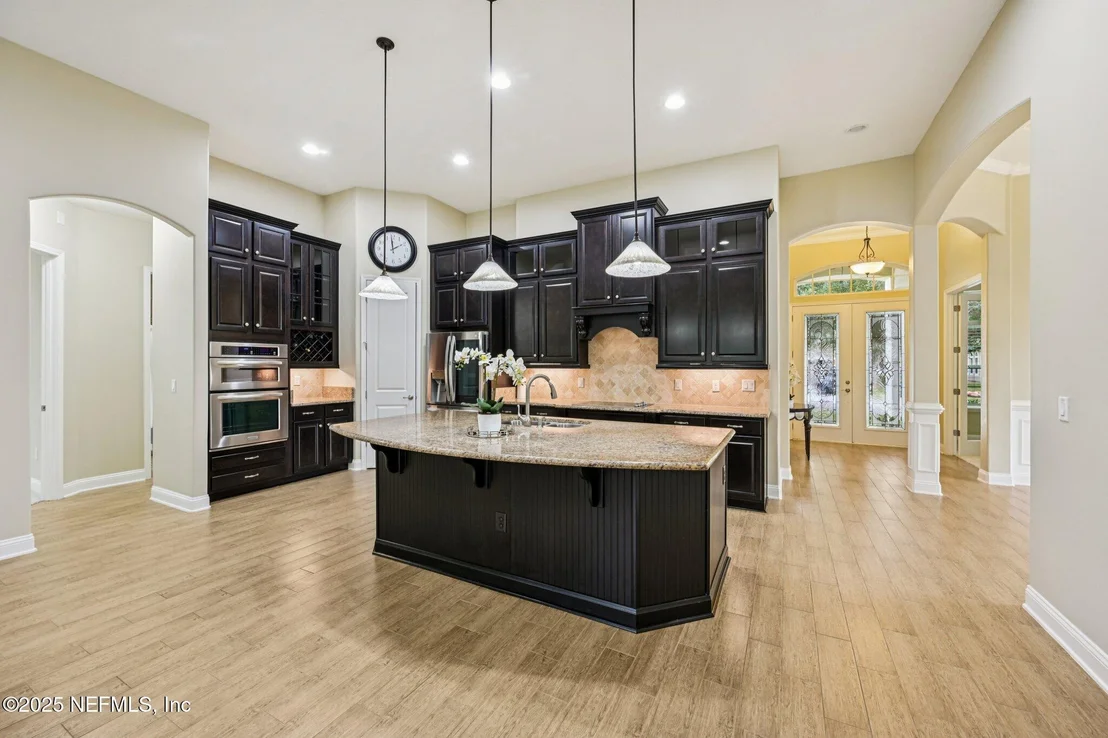
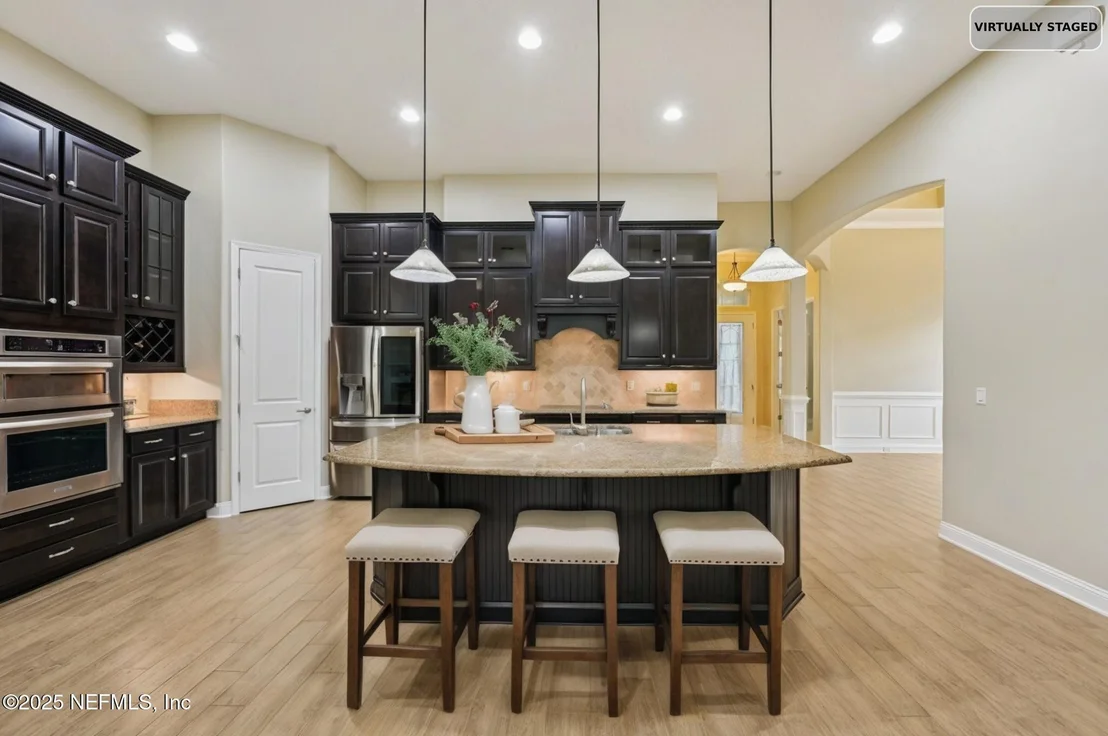
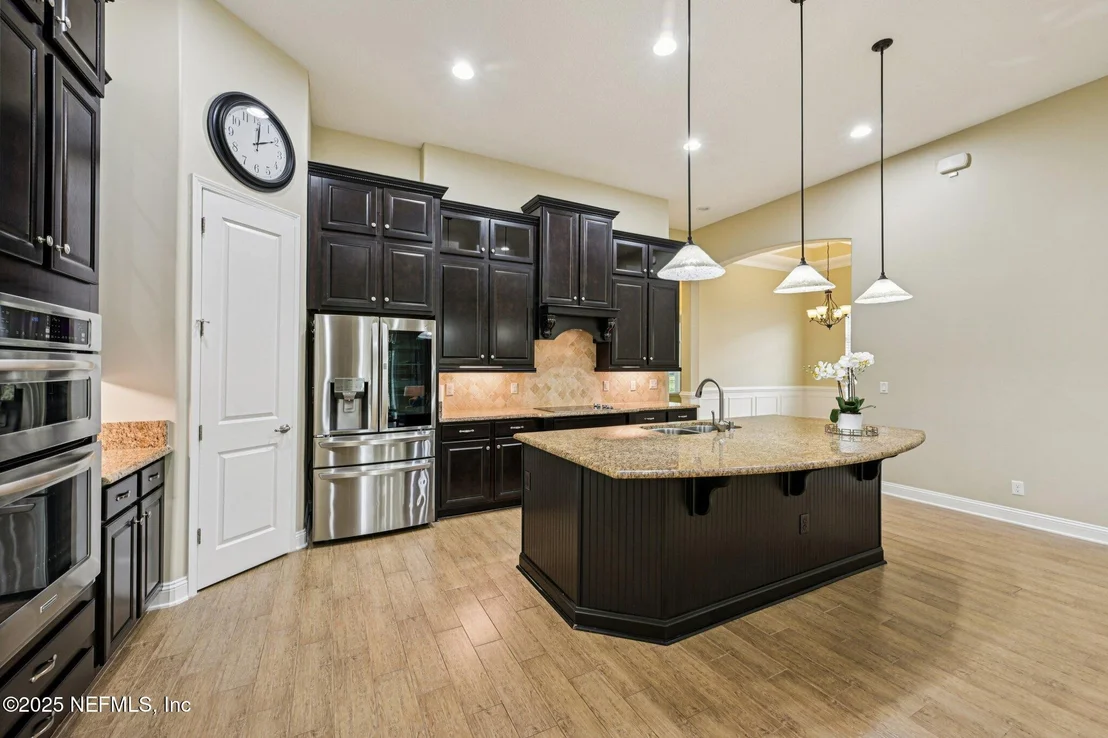
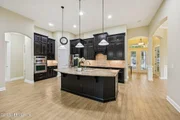
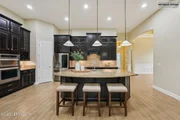
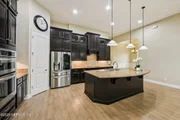
The kitchen blends function and detail beautifully, featuring soft-close cabinetry, glass cabinet doors, pull-out trash, pot drawers, a double-stacked wine rack, and a beadboard island. Level 2 granite countertops, pendant lighting, extra outlets, and a full appliance package including a convection microwave and oven combo, cooktop, dishwasher, and refrigerator make this space both practical and inviting.
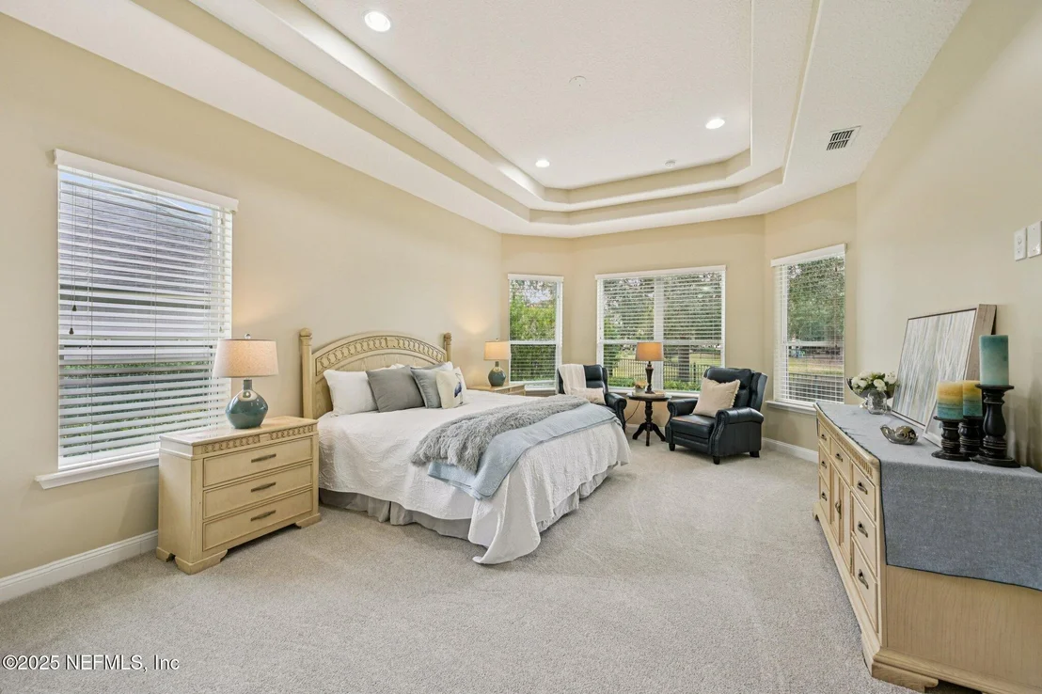
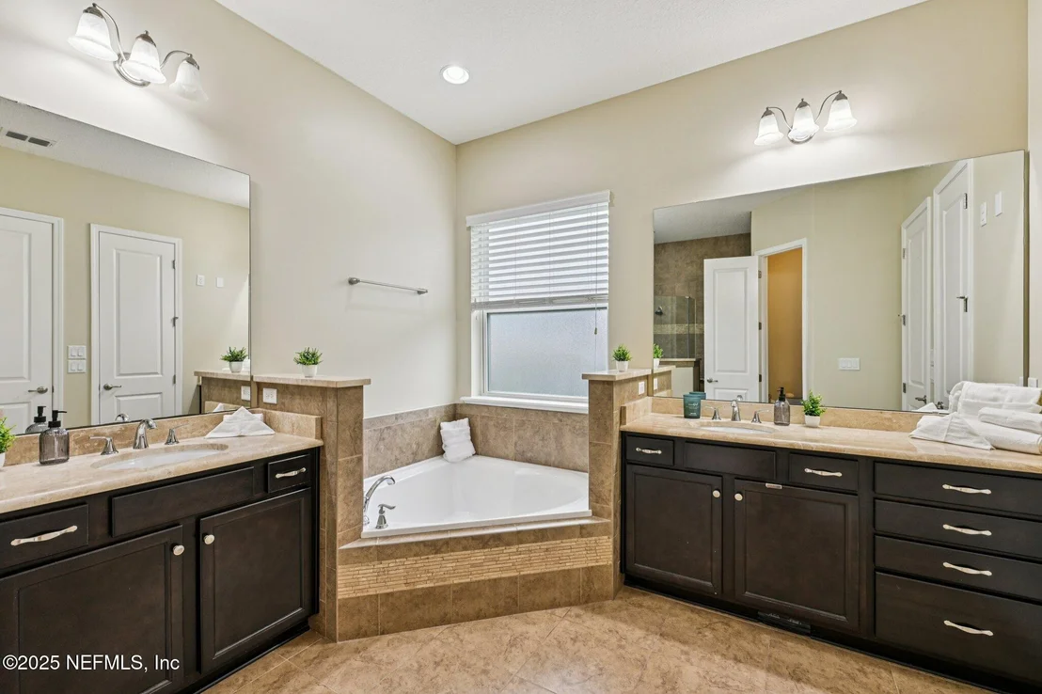
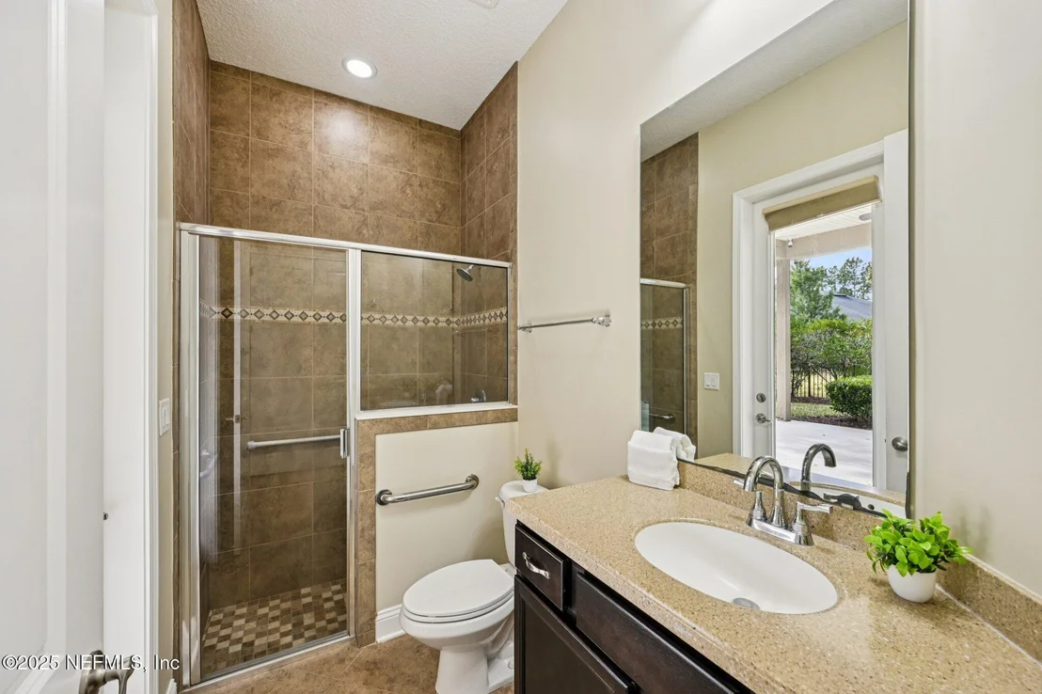
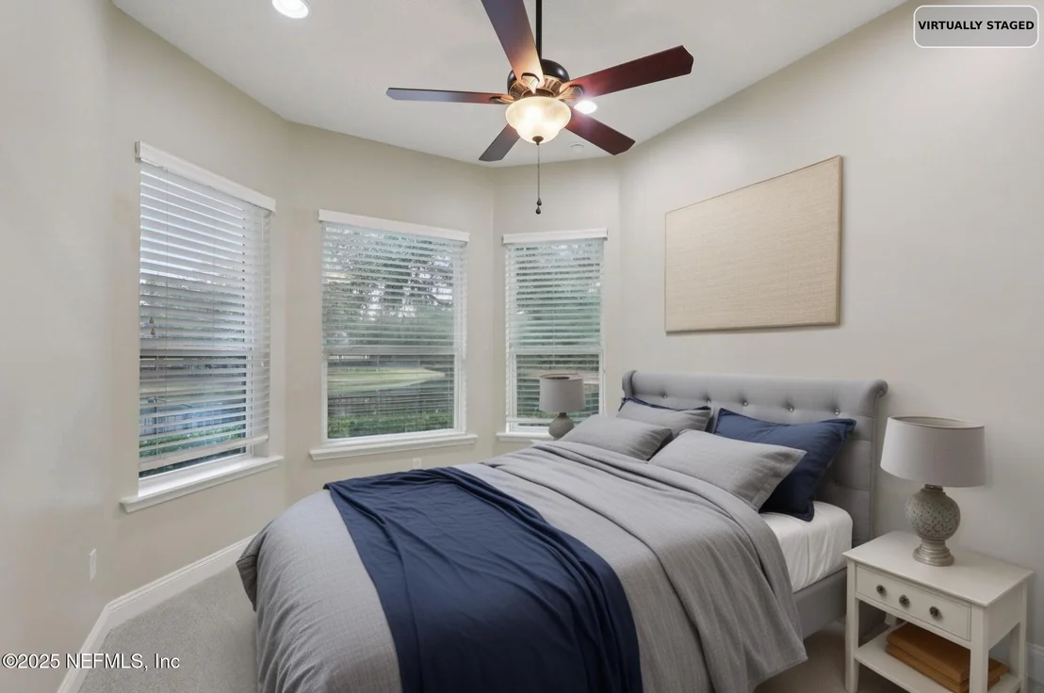
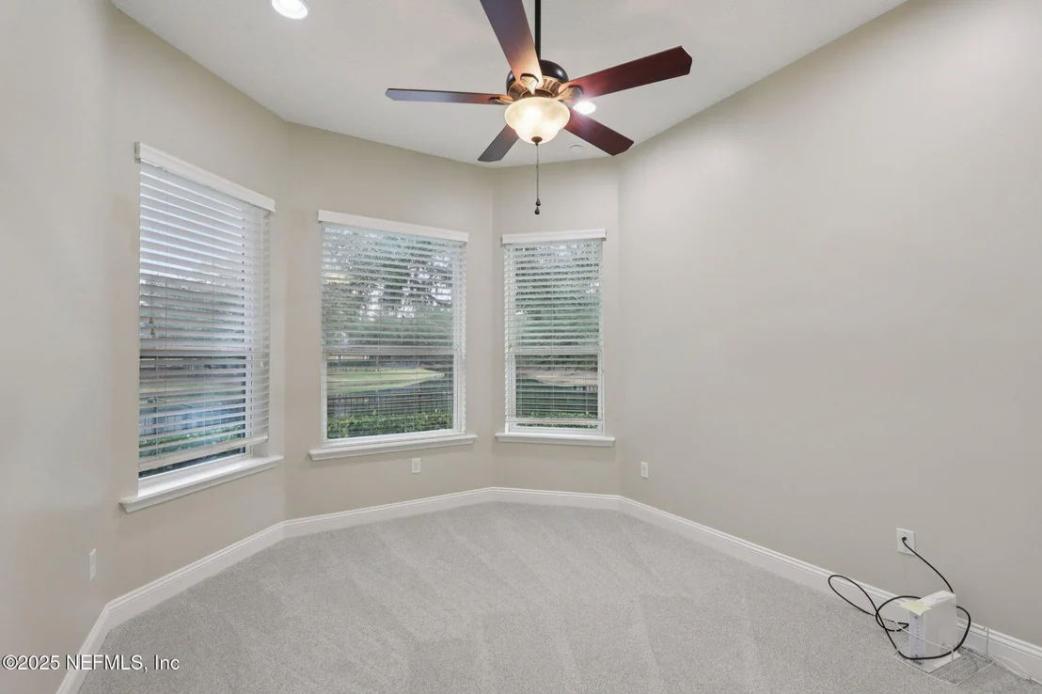
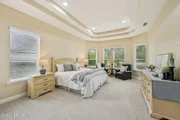
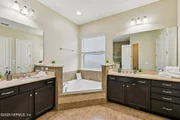
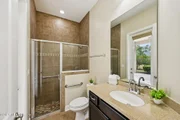
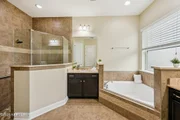
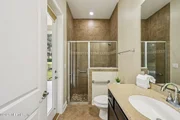
The primary suite feels like a retreat, with an entry cove, double tray ceiling, two closets with double ventilated shelving, and an extended bay area overlooking the pond. The primary bath includes a tub and separate shower with a bench, decorative listello tile, quartz counters, soft-close cabinetry, frosted windows, tile floors, and a linen closet.
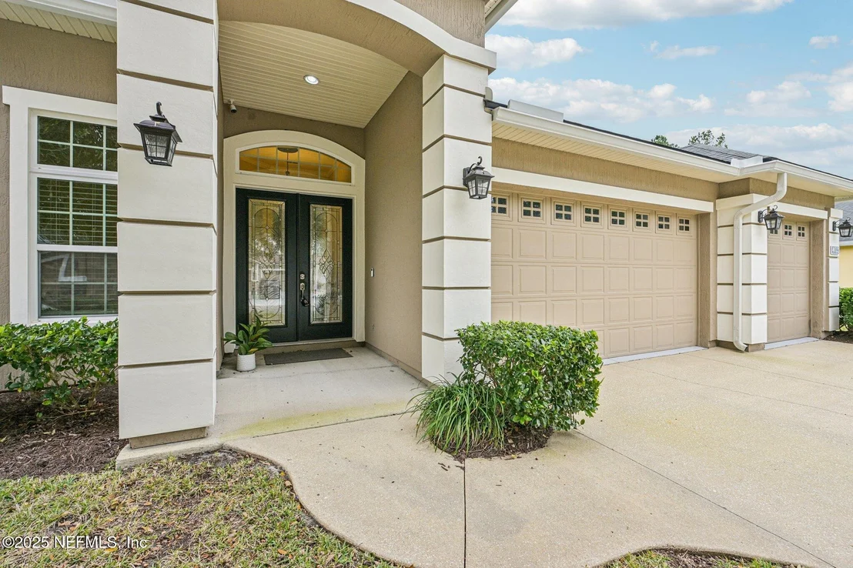
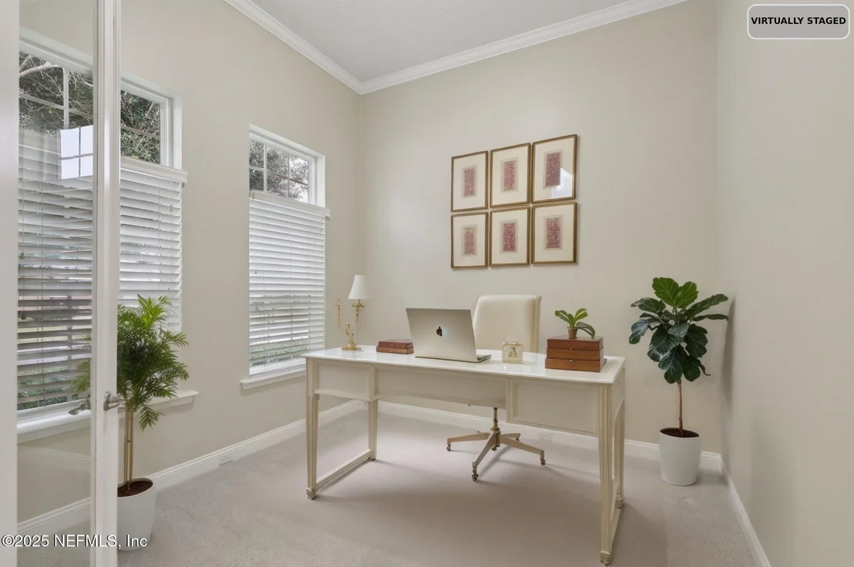
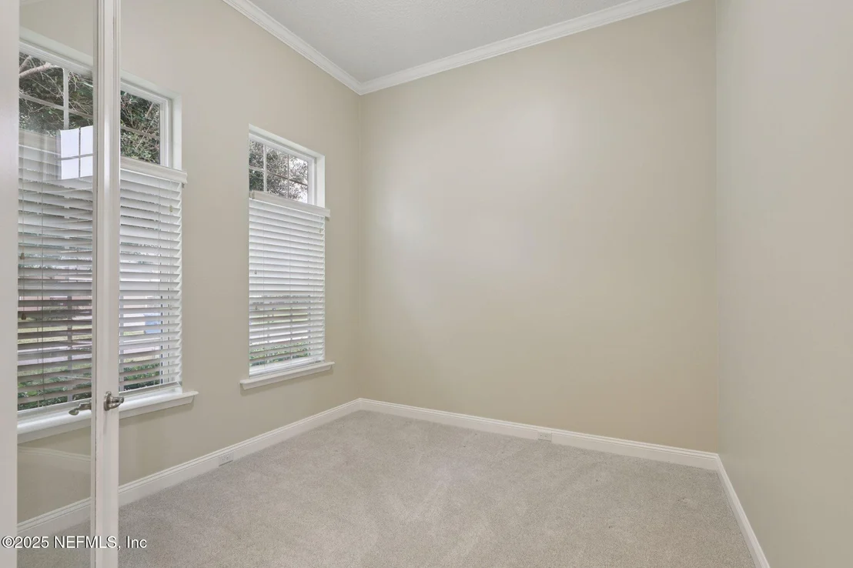
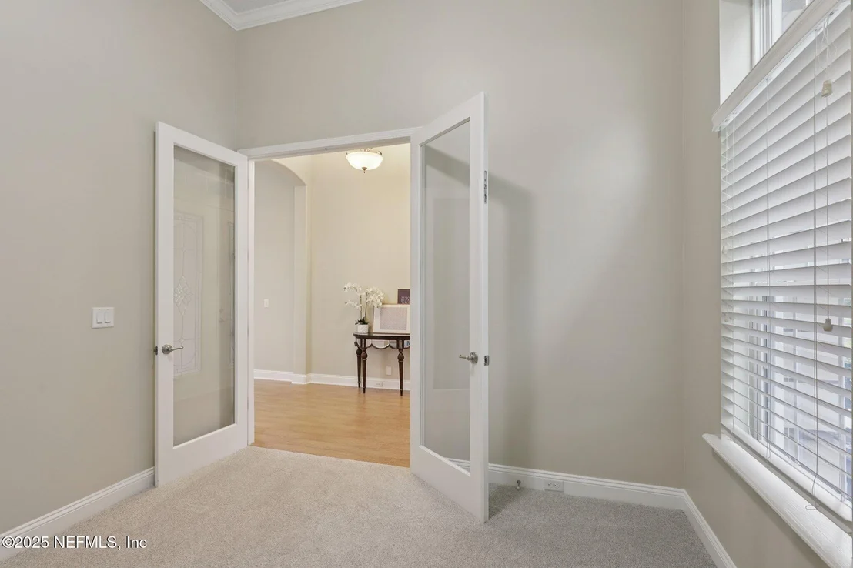
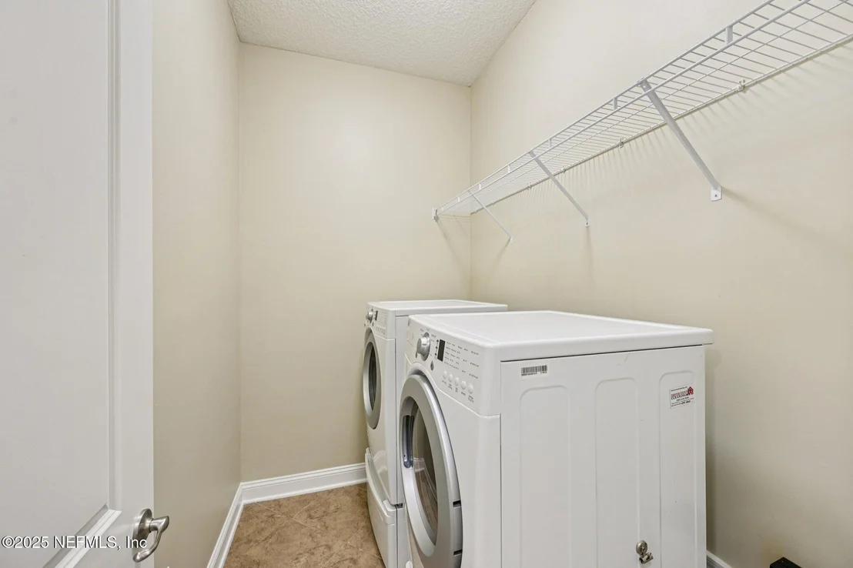
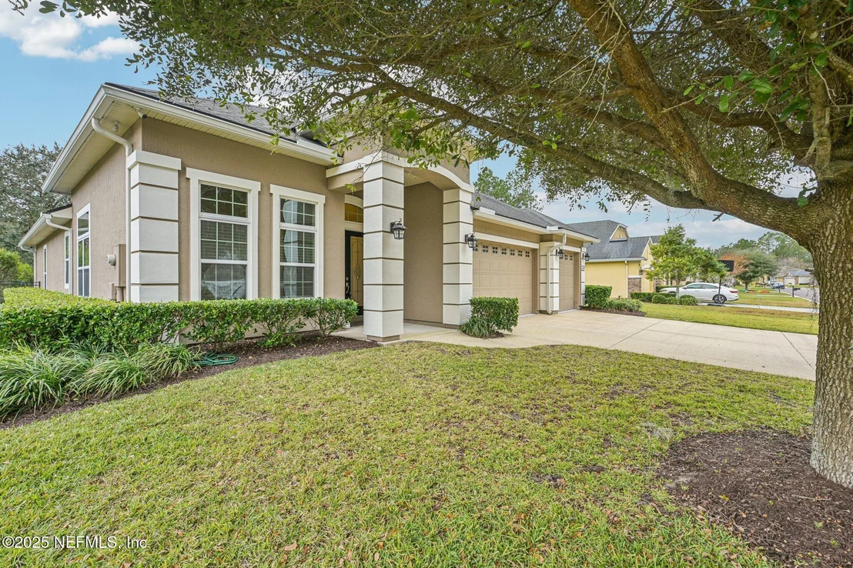
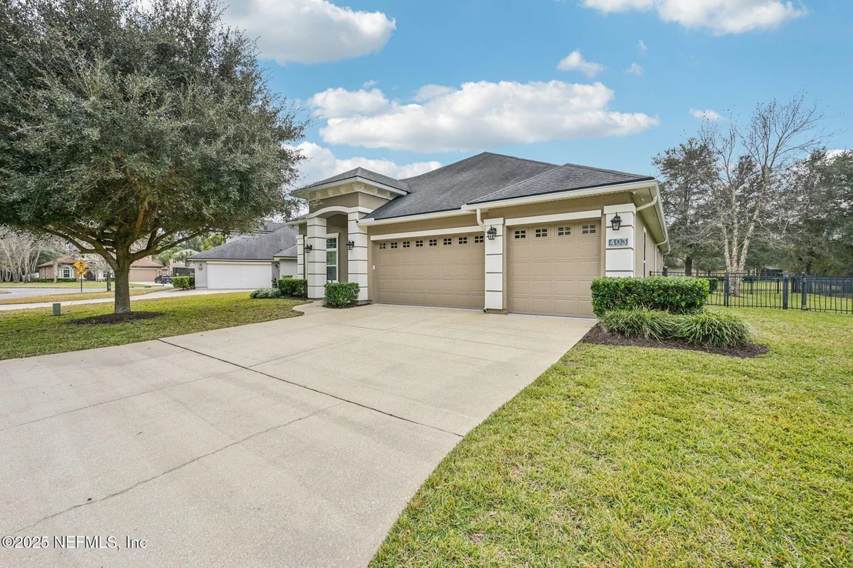
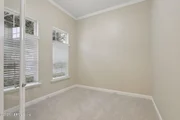
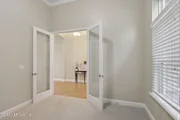
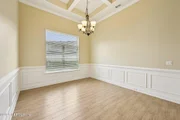
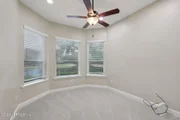
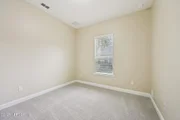
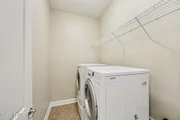
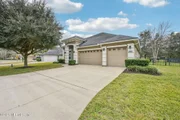
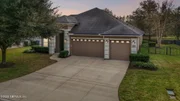
A dedicated office with glass doors, crown molding, baseboard outlets, and carpet provides a quiet, finished space for work or hobbies. The 3-car garage includes built-in cabinets, a keypad entry, and access to a floored attic for extra storage. Additional features include a Lorex system with nine exterior cameras and doorbell, HDMI wiring, central vacuum hookup, a whole-house water filtration system with water softener, recessed lighting, dedicated laundry room (washer & dryer convey as-is), and a garage refrigerator (as-is). The home has its original roof, AC, and water heater.
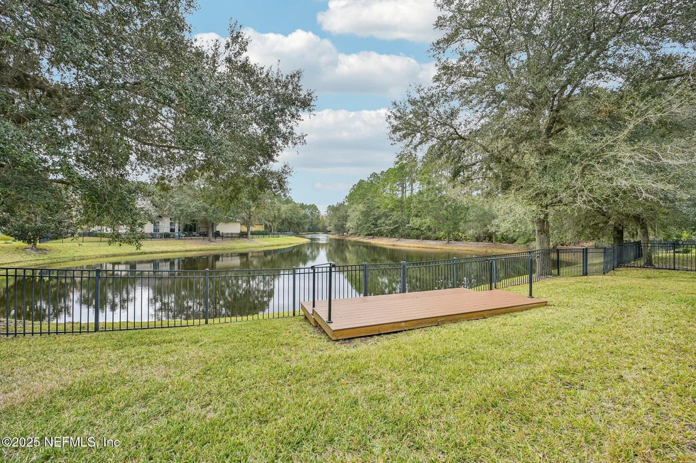
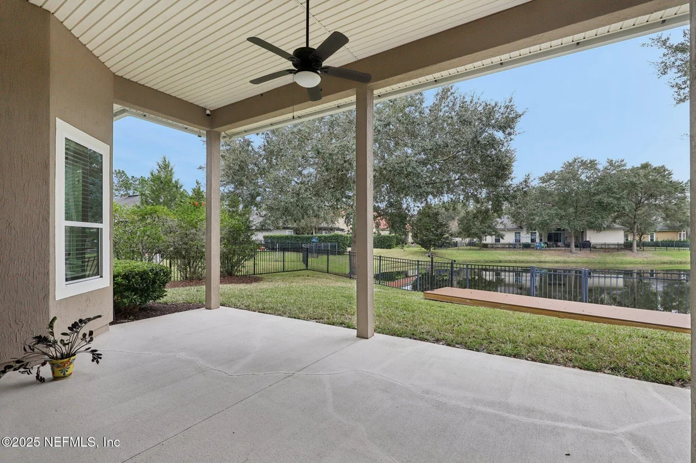
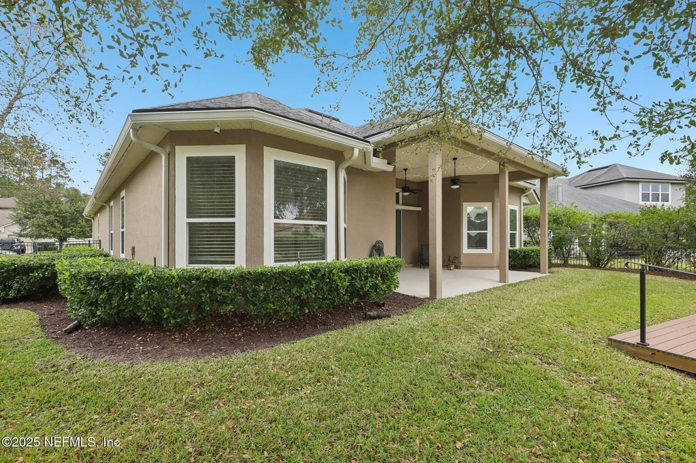
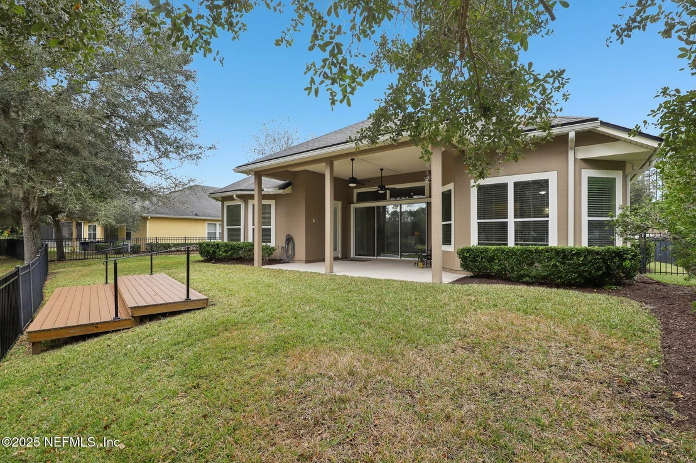
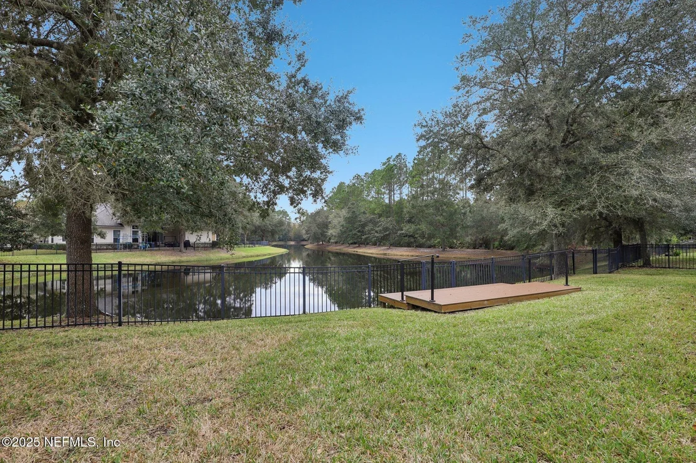
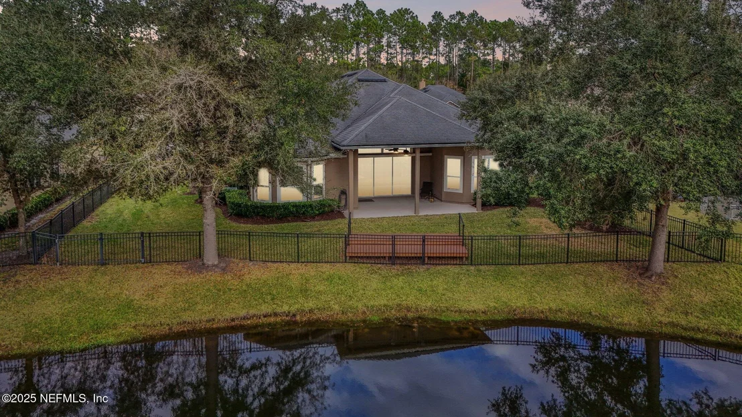
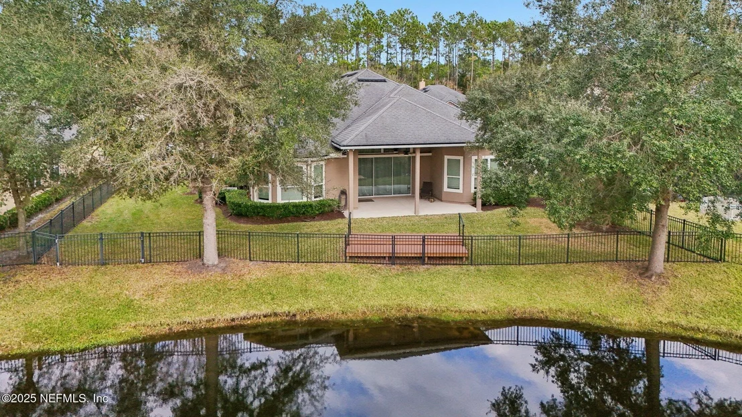
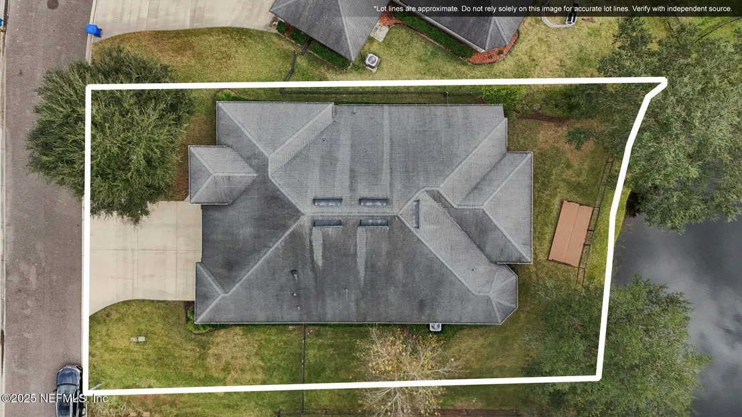
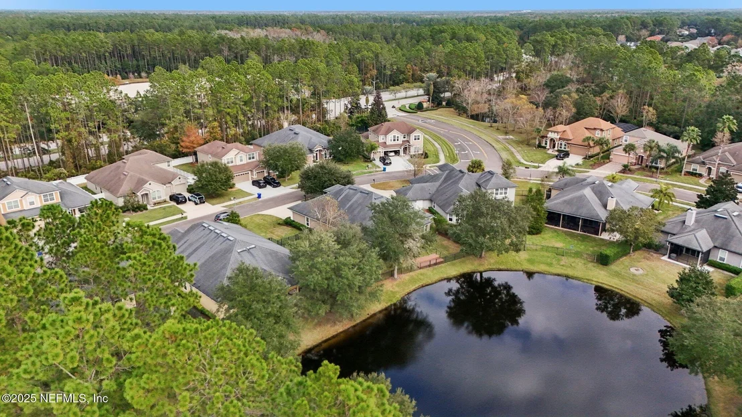
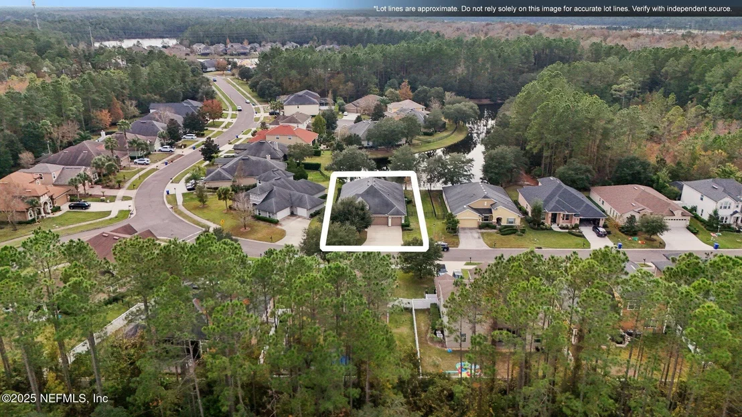
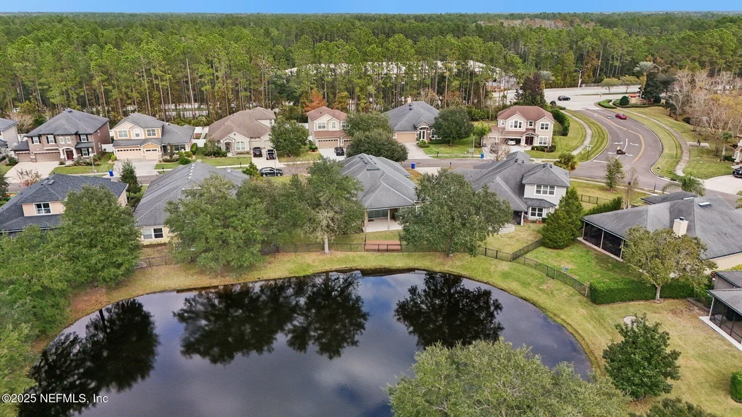
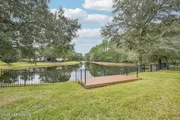
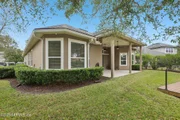
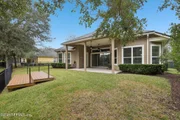
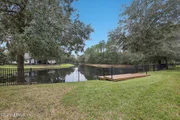
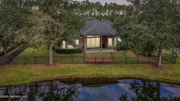
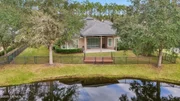
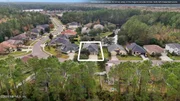
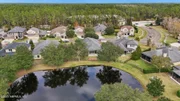
Outside, the oversized covered lanai becomes your front-row seat to tranquil pond views, an ideal spot to unwind or entertain. With a fenced backyard and your own private fishing dock just steps away, this outdoor space invites you to slow down and enjoy the peaceful setting.
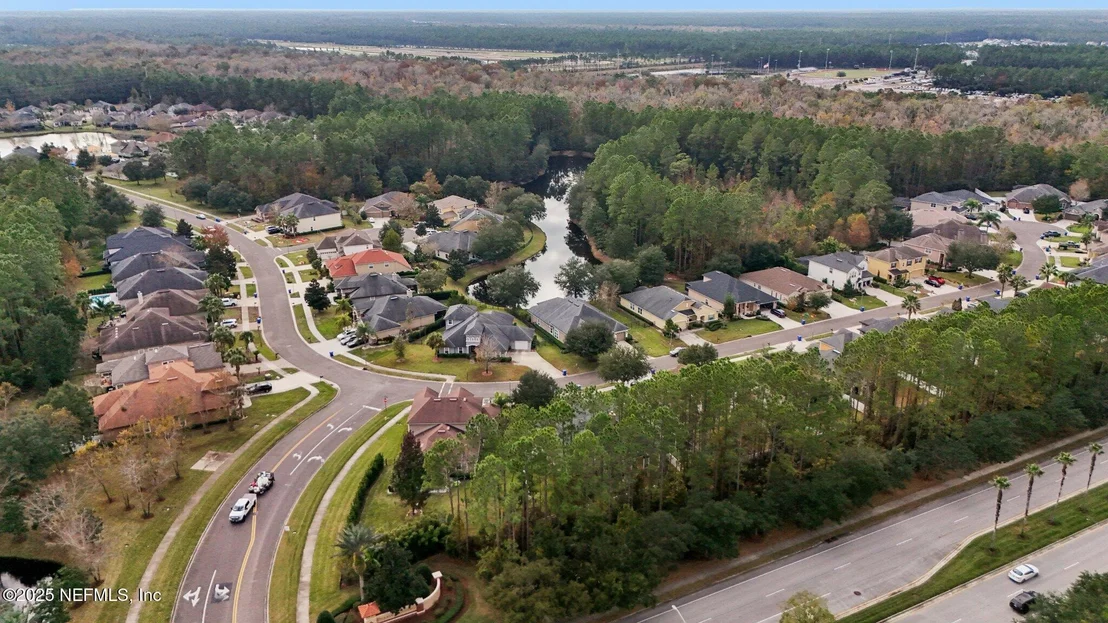
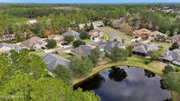
Durbin Crossing is known for its welcoming community feel and thoughtful amenities. Residents enjoy scenic surroundings, including a fishing dock, and a neighborhood designed for connection, outdoor enjoyment, and everyday convenience. Whether you're taking evening walks, enjoying the water views, or simply appreciating the calm of a preserve-backed lot, this community offers a setting that truly feels like home.
This is a home where quality construction, refined details, and a serene location come together in a way that's easy to appreciate, and even easier to fall in love with.
Payment Calculator
Your Estimated Monthly Payment
Cap Rate Calculator
What does this mean?
Based on our analysis, the cap rate of this property is 1.25%. A negative cap rate indicates that the property might not be feasible as an income-producing asset. The median cap rate for a near zip code 11238 is 4.23%.
How much can I actually make?
Actual monthly rental income may vary between $4,760 and $7,140 depending on unit-specific characteristics. You can change the amount using the slider to further explore.
How is cap rate calculated?
Cap Rate = Net Operating Income (NOI) / Property Asset Value.
When calculating the cap rate, we assume 100% occupancy. Leverage (mortgage) is not considered.
Cap Rate provided by RealtyHop and RentHop, learn more about cap rate here.
Price History
| Date / Event | Date | Event | Price |
|---|---|---|---|
| Jul 24, 2026 | Sold | ||
| Sold | |||
| Jul 2, 2026 | In contract | - | |
| In contract | |||
| Jun 2, 2026 | Price Decreased |
$649,000
↓ $16K
(2.4%) | |
| Price Decreased | |||
| May 1, 2026 | Relisted | $665,000 | |
| Relisted | |||
| Mar 3, 2026 | No longer available | - | |
| No longer available | |||

Property Highlights
Building Info
Comparables
Status
Price/ft²
Listed On
Sold On
About St. Johns
Similar Homes for Sale
Currently no similar homes aroundNearby Rentals

Last Updated: 3 months ago
Data Source: Real MLS, MLS# 2121745
































 Your Privacy Choices
Phone: 425-283-2930
Address: 335 Madison Avenue, New York, NY 10017