


403 VIRGINIA DR


About This Property
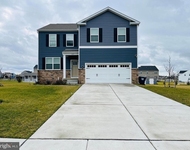
Indulge in the ultimate outdoor retreat with your very own approximately 48,000-gallon saltwater inground pool featuring a diving board, sliding board, and an elevated design that boasts a stunning custom paver wall adorned with pillars and complemented by a sleek black fence. Surrounding the pool, you'll find ample space for lounging and entertaining, while a gazebo with sun-blocking screens provides a shaded oasis for relaxation. Prepare to be amazed by the pool house, an entertainer's dream. Outdoor bar seating awaits beneath a covered roof equipped with retractable awnings for customizable shade options. Inside, discover a wealth of conveniences including a bar sink, a TV that can be viewed from outside, stylish tile flooring, a full bathroom with a tiled shower, cabinets, a microwave, a refrigerator, a ceiling fan, and a dedicated pool pump room. With a backyard retreat like this, you won't need to venture far for your summer vacation. Nestled amidst mature landscaping throughout the property, this home truly embodies paradise. Take pleasure in observing the local wildlife, from enchanting birds to the occasional graceful deer, as you savor your morning coffee. The pride of ownership is evident from the meticulously manicured lawn to the custom paver walkway leading you to the welcoming covered front porch. Illuminated by elegant pavor walls and pillars with gentle lighting, the brick front of the main home and detached garage are complemented by high-end vinyl shake siding, exuding timeless sophistication.
A traditional living room adjacent to the foyer can easily transform into a distinguished executive office with the addition of French doors. Connected to the living room, a formal dining room continues the theme of hardwood flooring, tasteful paint, and crown molding. Revel in the warmth of the brick wood-burning fireplace, complete with built-in wood storage, in the family room. This room also boasts wide plank flooring, a bay window overlooking the front porch, a slider to the rear deck, access to the attached garage. The kitchen is very large, showcasing high-end leathered granite counters and backsplash. The center island with counter seating boasts a double layer of granite, creating a striking design element. Additional kitchen highlights include crown molding, recessed lights, a Sub-Zero fridge, a gas stove top on the center island, a double oven with convection cooking, cherry cabinets, and an expansive 8' x 6' pantry. French doors from the kitchen lead to the breathtaking sunroom/porch, featuring pine ceilings and walls, numerous windows with granite shelving to invite ample natural light, a wet bar, a stone-faced corner gas fireplace, wide wood plank flooring, and access to the deck. This space can serve as a serene sitting room, a lively game room, or an elegant dining area, tailored to your preferences. Ascend to the second floor, where an expanded master suite awaits. Spanning an impressive 20'x17', the suite's sitting room is large! The additional bed space has 10" ceilings, large arched windows. The master bathroom features a walk-in closet, a tiled shower, laundry space, a jetted soaking tub, and double sinks.Three additional bedrooms on this level share a well-appointed bathroom. The detached two-car garage, is perfect for car enthusiasts. The workshop provides plenty of space for your mechanic or woodshop needs. Finally, the 1 BED/1BATH in-law suite above the detached garage provides a separate living space. Too many features to list! Listing agent related to seller.
Payment Calculator
Your Estimated Monthly Payment
Cap Rate Calculator
What does this mean?
Based on our analysis, the cap rate of this property is 1.25%. A negative cap rate indicates that the property might not be feasible as an income-producing asset. The median cap rate for a near zip code 11238 is 4.23%.
How much can I actually make?
Actual monthly rental income may vary between $4,760 and $7,140 depending on unit-specific characteristics. You can change the amount using the slider to further explore.
How is cap rate calculated?
Cap Rate = Net Operating Income (NOI) / Property Asset Value.
When calculating the cap rate, we assume 100% occupancy. Leverage (mortgage) is not considered.
Cap Rate provided by RealtyHop and RentHop, learn more about cap rate here.
Price History
Property Highlights
Building Info
Comparables
Status
Price/ft²
Listed On
Sold On
About Greylag
Similar Homes for Sale
Currently no similar homes aroundNearby Rentals


RE/MAX 1st Choice - Middletown
Last Updated: 0 hours ago
Data Source: Bright MLS , MLS# DENC2049328
 Your Privacy Choices
Phone: 425-283-2930
Address: 335 Madison Avenue, New York, NY 10017