


403 Rutherglen Drive


About This Property
Payment Calculator
Your Estimated Monthly Payment
Cap Rate Calculator
What does this mean?
Based on our analysis, the cap rate of this property is 1.25%. A negative cap rate indicates that the property might not be feasible as an income-producing asset. The median cap rate for a near zip code 11238 is 4.23%.
How much can I actually make?
Actual monthly rental income may vary between $4,760 and $7,140 depending on unit-specific characteristics. You can change the amount using the slider to further explore.
How is cap rate calculated?
Cap Rate = Net Operating Income (NOI) / Property Asset Value.
When calculating the cap rate, we assume 100% occupancy. Leverage (mortgage) is not considered.
Cap Rate provided by RealtyHop and RentHop, learn more about cap rate here.
Price History
| Date / Event | Date | Event | Price |
|---|---|---|---|
| Feb 6, 2026 | Sold | ||
| Sold | |||
| Jan 10, 2026 | In contract | - | |
| In contract | |||
| Nov 20, 2025 | Listed | $4,725,000 | |
| Listed | |||
| | |||
|
Experience a Rare Presale Opportunity in one of Cary's most established & coveted neighborhoods- MacGregor Downs. Poised on the 15th Fairway and one of the most Elegant Streets in the community, this Proposed Concept blends Sleek Architectural Lines with Warmth and Livability—crafted for discerning buyers seeking more than just a house, but a Unique Statement of Design and Lifestyle. *BUYER MAY BRING THEIR OWN BUILDER, PLANS OR MODIFICATIONS.
In this listing, collaborate with Mangum Design Build | Perdini - for a Truly One-of-a-Kind Property, featuring finishes that are exclusive to Europe and would otherwise not be available in the States. Unlike traditional luxury homes, a Mangum Residence is defined by Globally Sourced Finishes, as the builder travels throughout Europe for each project, to Select Exclusive Marbles, Hardwoods, and Architectural Elements, Direct from the Source - for an opportunity to incorporate the highest quality finishes, and an intentionally curated design component without the various layers of supply chain. These Directly Sourced Materials from Quarries and Ateliers, are integrated into each residence, offering a level of Authenticity and Distinction that Cannot be Replicated with Local Suppliers. The Result is a Home that feels Unique, Refined, and Timeless. For this residence, the builder will travel to the likes of Italy, Austria, Germany, Spain, Portgual & Greece for interior finishes.
Spanning over 6,000 SF, the residence is designed with Expansive Indoor-Outdoor Living in mind. Floor-to-Ceiling Glass Opens the Main Living Spaces to the Surrounding Landscape, Flooding the Home with Natural Light, while creating a Seamless Flow Between Interior and Exterior. Every detail has been thoughtfully considered—from the Open Chef's Kitchen with Imported Cabinetry and Professional Appliances, to the Dramatic Living Room anchored by Hand-Selected Stone.
Key Features Include:
• Main Level, Casual Contemporary Inspired Living
• Five Bedrooms and En Suite Baths, including a Primary Suite with Spa-Inspired Bath and Private Terrace
• Professional-Grade Kitchen with Integrated Appliances, Custom Imported Cabinetry, and Scullery
• Daylight, Walk-out Basement
• Expansive Outdoor Living with Pool, Terrace, and Covered Entertaining Areas
• Private Study, Fitness Room & Media Lounge, thoughtfully positioned for both privacy and flow
• Four-Car Garage with Additional Storage for lifestyle needs
• Sustainable Construction Methods combined with timeless materials for long-term value
The Architectural Design balances Crisp Modern Lines with Warm Natural Finishes. Wide-plank European Oak and Limestone Flooring run throughout the home, Complemented by Marble Accent Walls and Artisan-Crafted Details. Each room is designed to frame views of the surrounding landscape, offering privacy while maintaining an open, airy character.
The Primary Suite serves as a Private Retreat, featuring a Boutique-Style Dressing Room, Spa Bath with Book-Matched Marble, and Direct Access to the Pool Terrace. Guest Suites are equally well-appointed, offering comfort and privacy for family and visitors.
Outdoor Spaces are an Extension of the Architecture. A Resort-Style Pool, Outdoor Kitchen, and Open Air Courtyard create an environment designed for both Entertaining and Quiet Reflection. Native landscaping enhances privacy while maintaining a low-maintenance lifestyle.
This home is more than just a residence—it is a Curated Experience. For buyers seeking Exclusivity, Privacy, and Architectural Distinction, this is a Rare Offering in the Raleigh Market. Mangum builds only a handful of residences each year. They have bookings through 2027. This is one remaining placeholder for building in 2026.
Minutes from the acclaimed downtown Cary park, Regency Park, Lake Pine, Trails, Tennis, Pickleball, Whole Foods, Trader Joes, WakeMed Cary Hospital, Lifetime Fitness, Fenton Shopping & Restaurants, plus Amazing Highway Access
| |||
| Aug 30, 2025 | Listed by Compass -- Raleigh | $1,125,000 | |
| Listed by Compass -- Raleigh | |||
| Jun 4, 2025 | Listed | $1,150,000 | |
| Listed | |||
| | |||
|
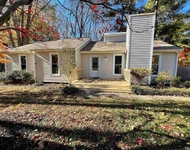
Priced below tax value, this property offers the perfect opportunity for buyers seeking a home that is move-in ready now and endless potential for future renovations. Located in the prestigious MacGregor Downs Country Club, this 4-bedroom, 3.5-bath property sits on a prime lot with stunning views of the lush 15thfairway. This is your exclusive chance to remodel now or in the future, and transform a home to a gem, like many homeowners and investors have done in this neighborhood, as one of the area's most desirable ones! With a highly sought-after location and expansive backyard, this home is the perfect canvas for a luxurious renovation. Envision an open-concept living area with floor-to-ceiling windows showcasing breathtaking golf course views, a gourmet chef's kitchen, and a master suite oasis with a private terrace. Enjoy world-class amenities including a championship golf course, state-of-the-art clubhouse, tennis and pickleball courts, swimming pool, gym, fine dining, and more. Comparable remodeled homes in this exclusive community are achieving top market. Owner had done remodel blueprints and architect-designed remodel video, provided upon request. House rending is for illustration purpose only, to help buyers envision the potential. Seller can provide the complete set of files to the buyer at no additional cost once under contract.
| |||

Property Highlights
Building Info
Comparables
Status
Price/ft²
Listed On
Sold On
About MacGregor
Similar Homes for Sale
Currently no similar homes aroundNearby Rentals

Last Updated: 10 months ago
Data Source: TMLS, MLS# 10118957
 Your Privacy Choices
Phone: 425-283-2930
Address: 335 Madison Avenue, New York, NY 10017