Check Availability
$3,999,000
● House - For Sale

403 Ridgewood

Austin, TX 78746
bedrooms
5 Beds
bathrooms
4 Baths, 2 Half Baths
square feet
4,171 Ft²
$24,757
Est. Monthly

About This Property

AUCTION - Seller offering property via online auction. Bid online beginning Monday, October 26th with a starting bid of
$1.75M and ends on October 27th. Preview weekend begins Friday, October 23 rd to view a one-of-a-kind estate in one of Austin's most coveted
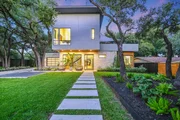
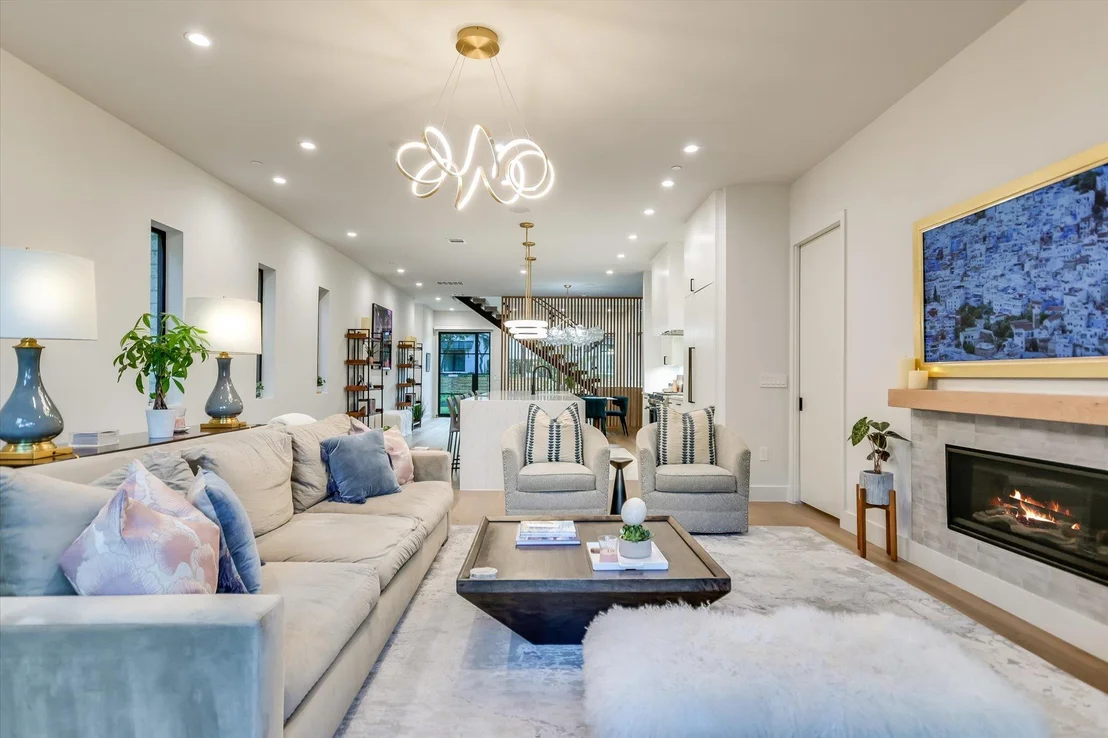
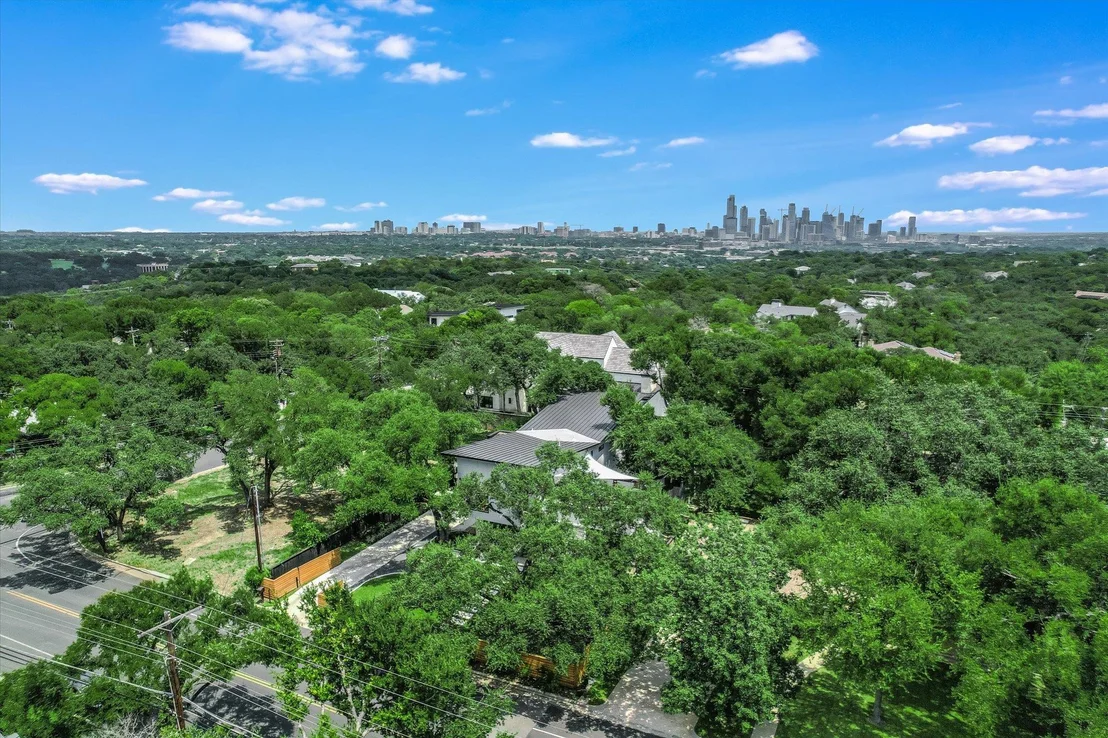
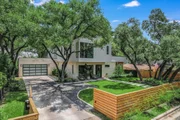
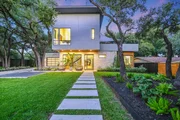
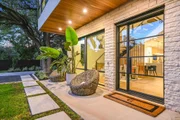
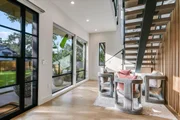
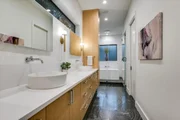
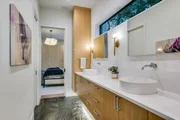
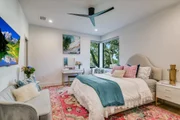
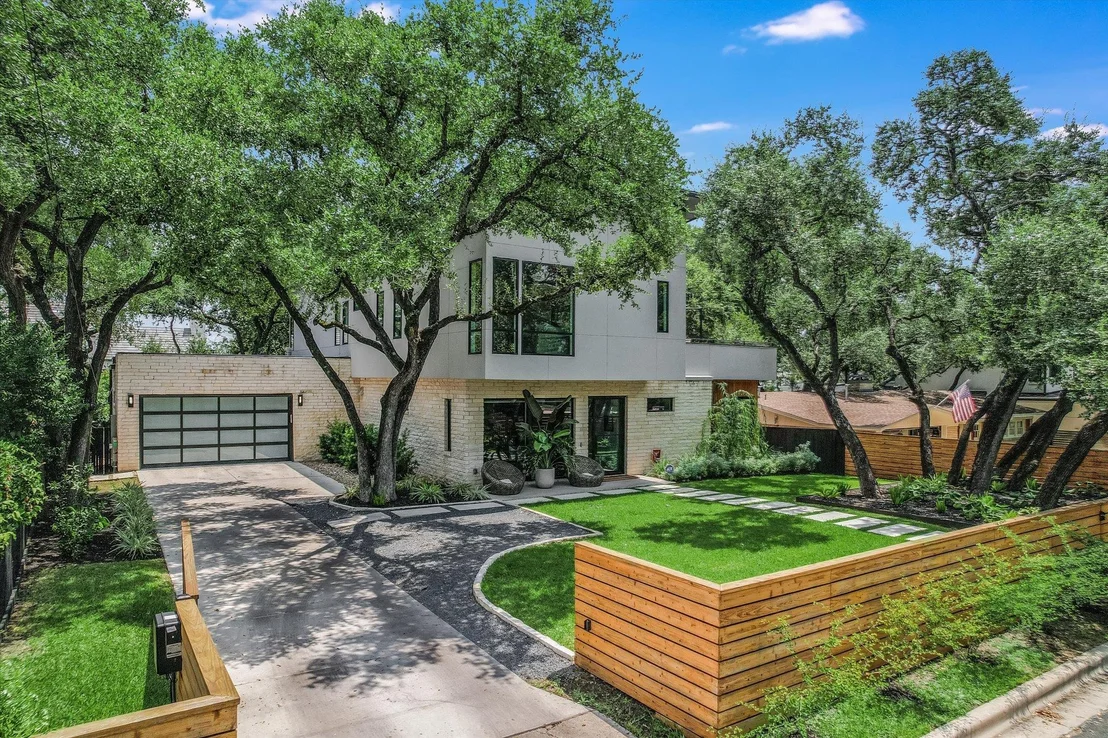
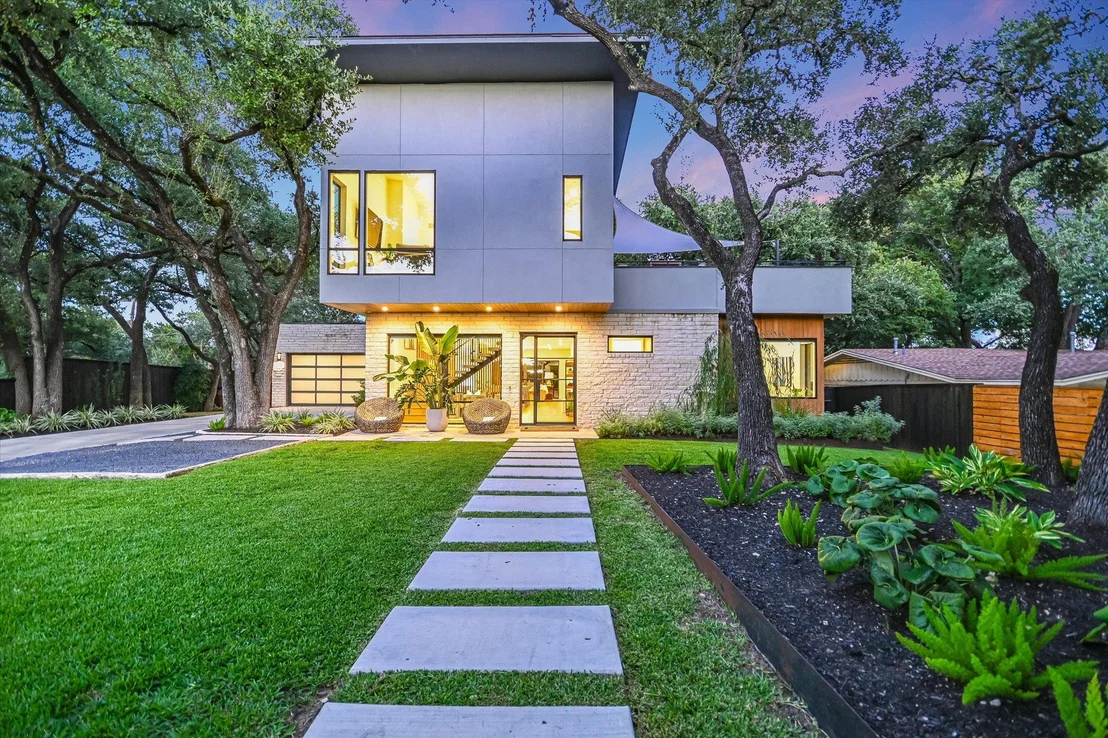
neighborhoods, where modern design meets everyday warmth. Built in 2022, this contemporary residence is elevated
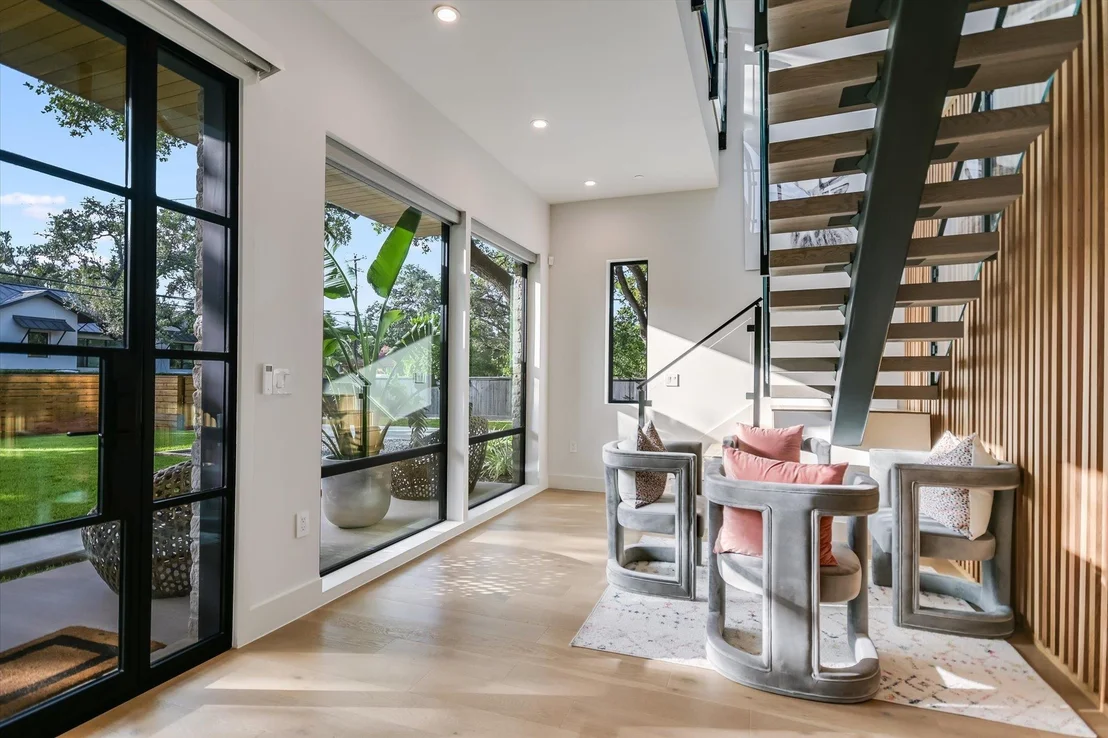
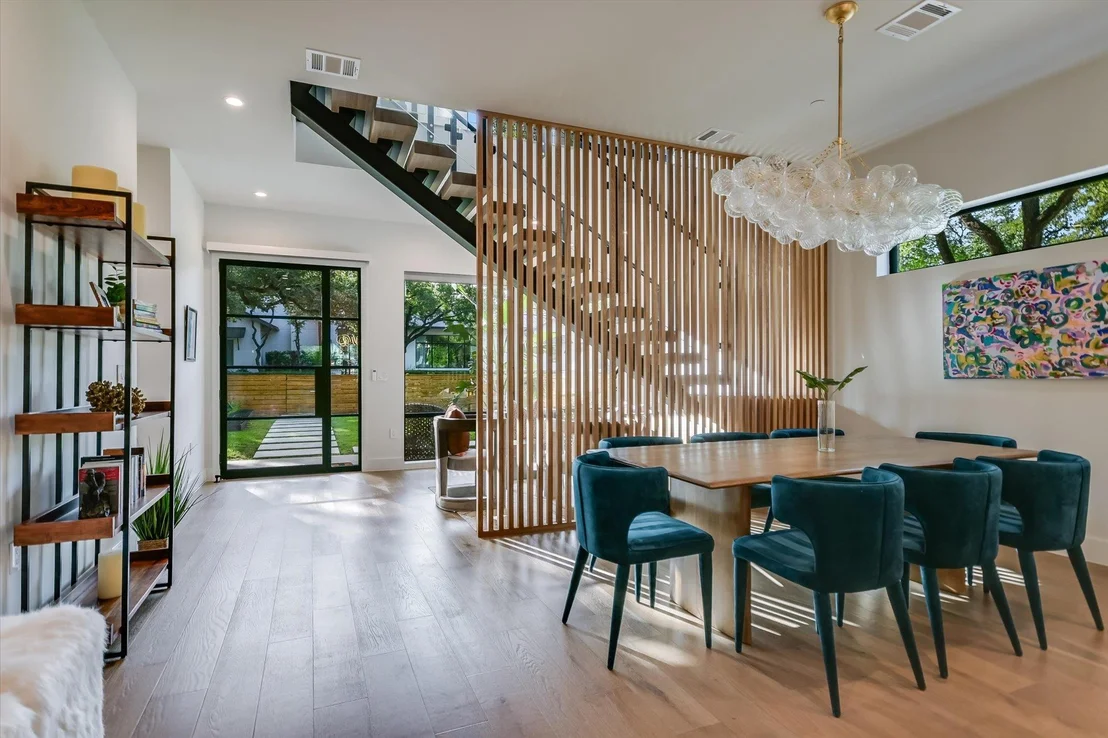
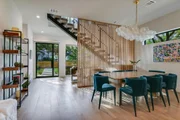
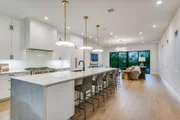
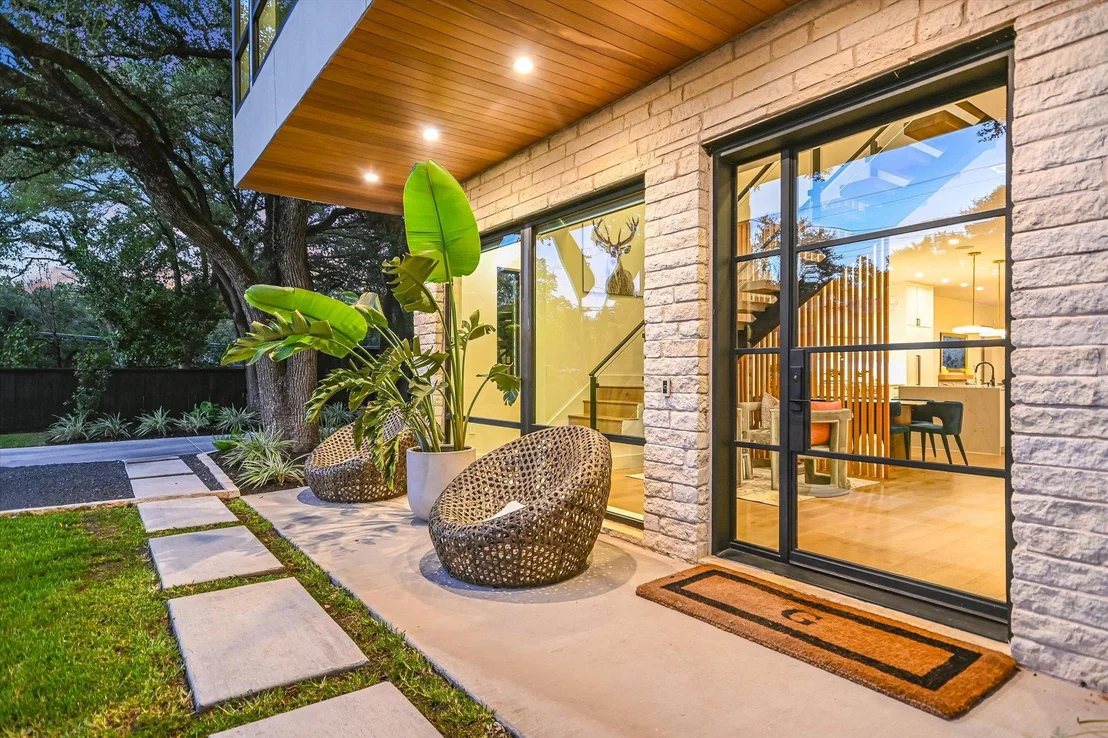
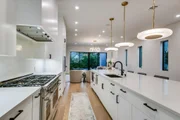
yet effortlessly livable, with natural light spilling across wide oak floors and through airy, inviting spaces. At the heart
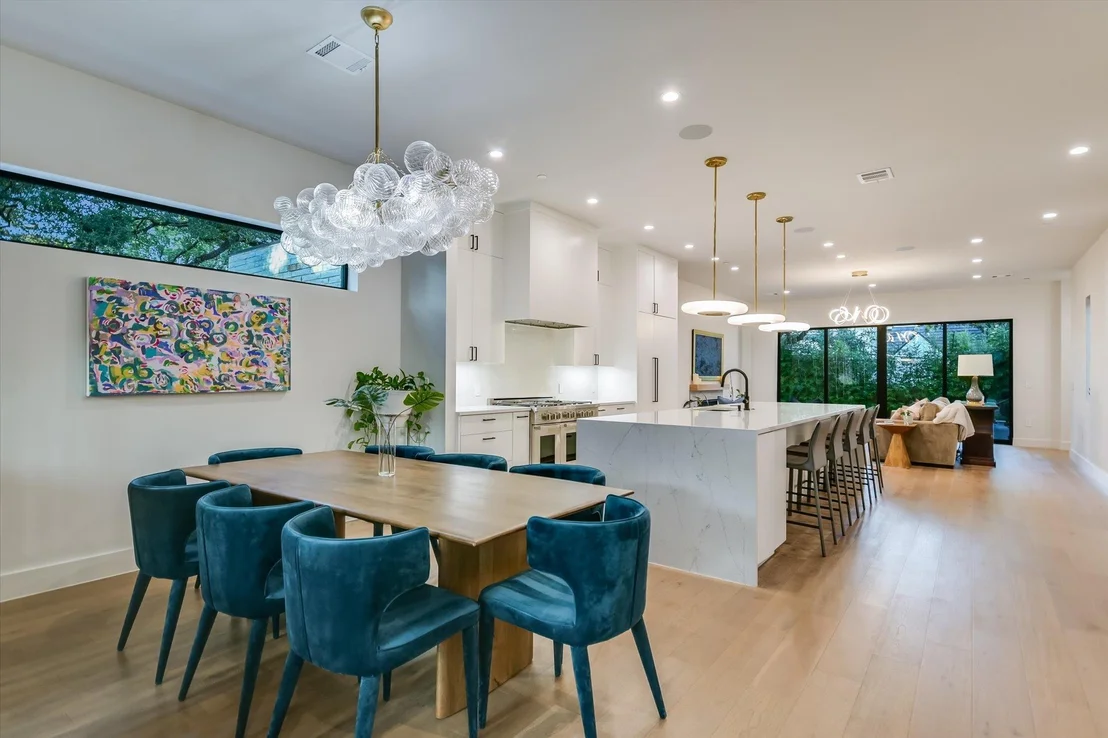
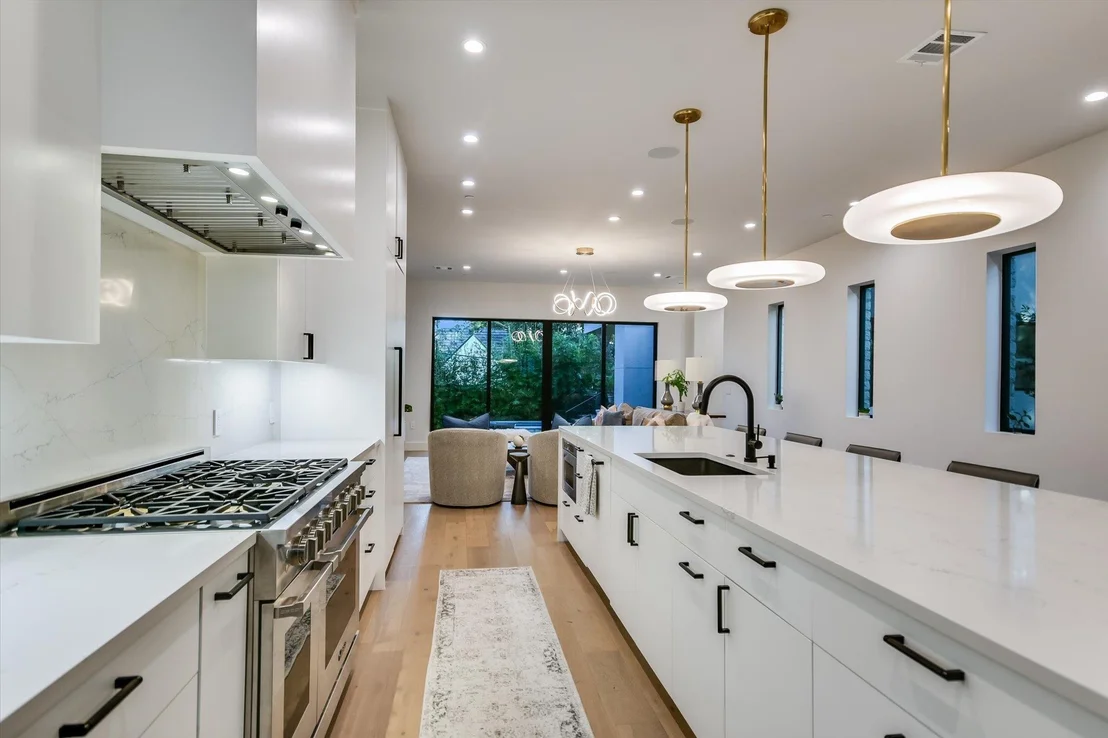
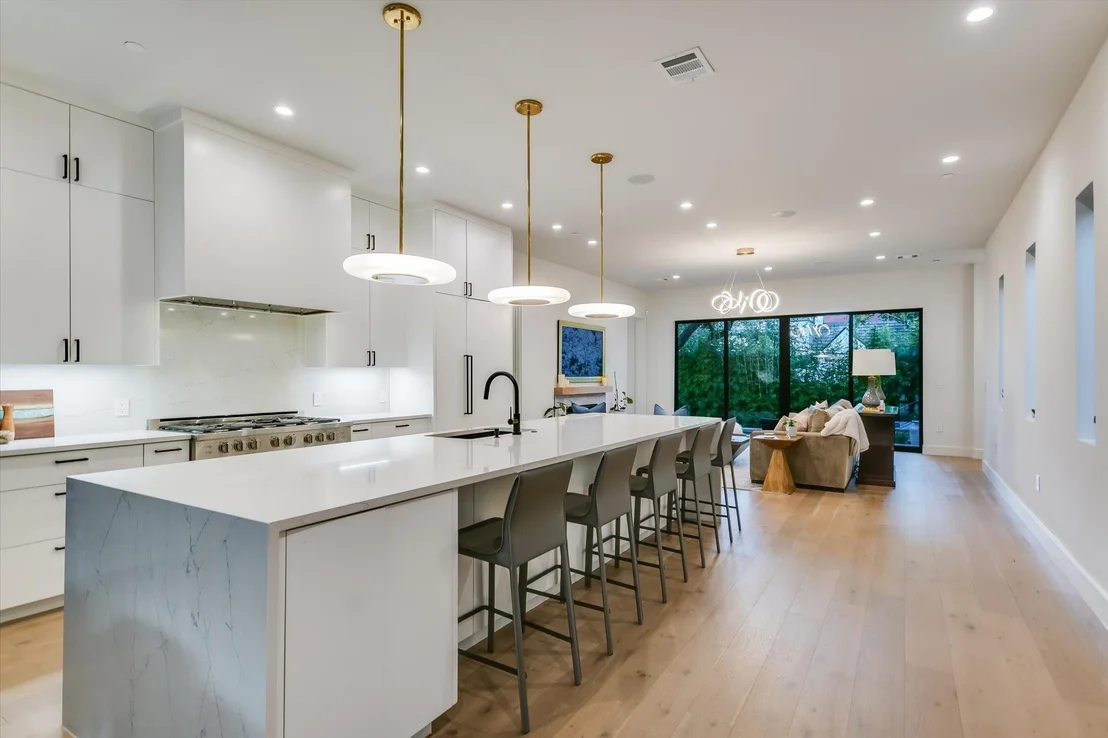
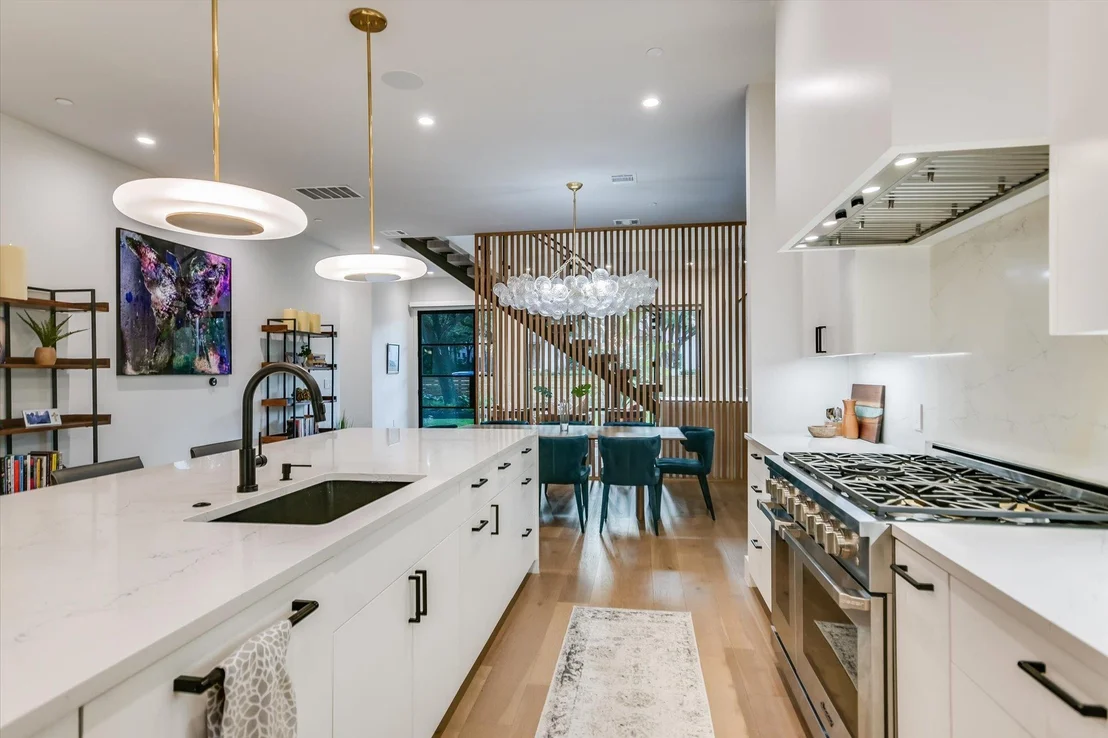
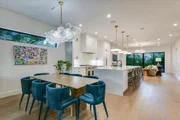
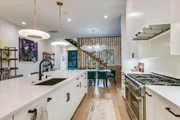
of the home, a stunning kitchen is centered around an oversized 14-foot quartz island with Wilsonart countertops,
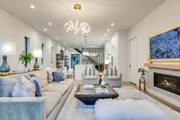
creating a natural gathering place for everyday living and entertaining. Dining and living spaces flow seamlessly to the
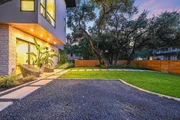
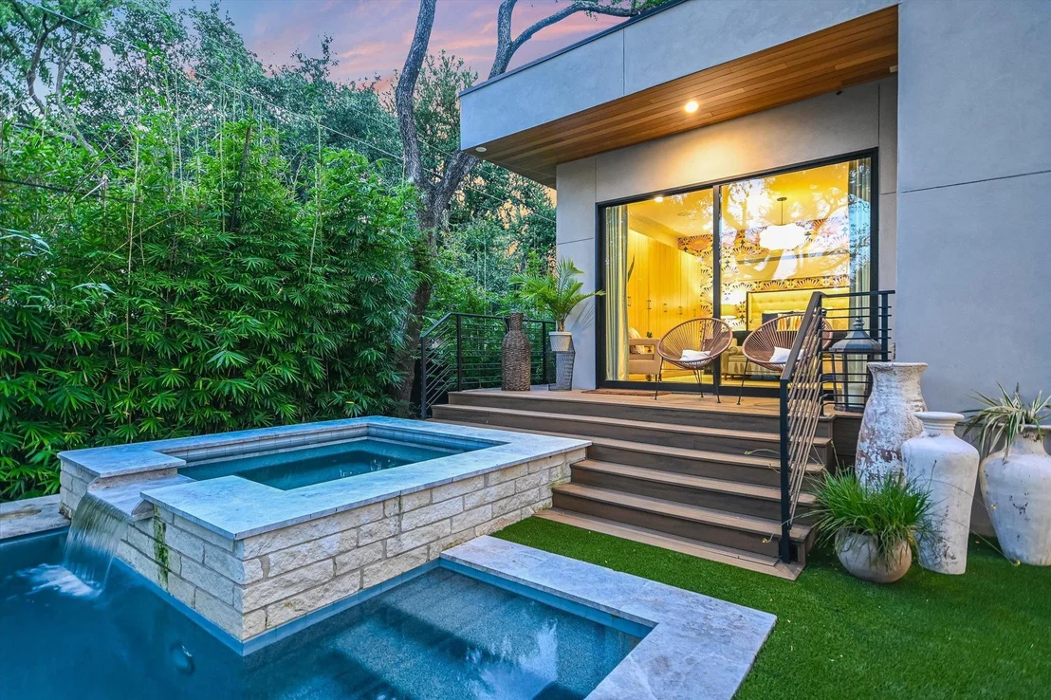
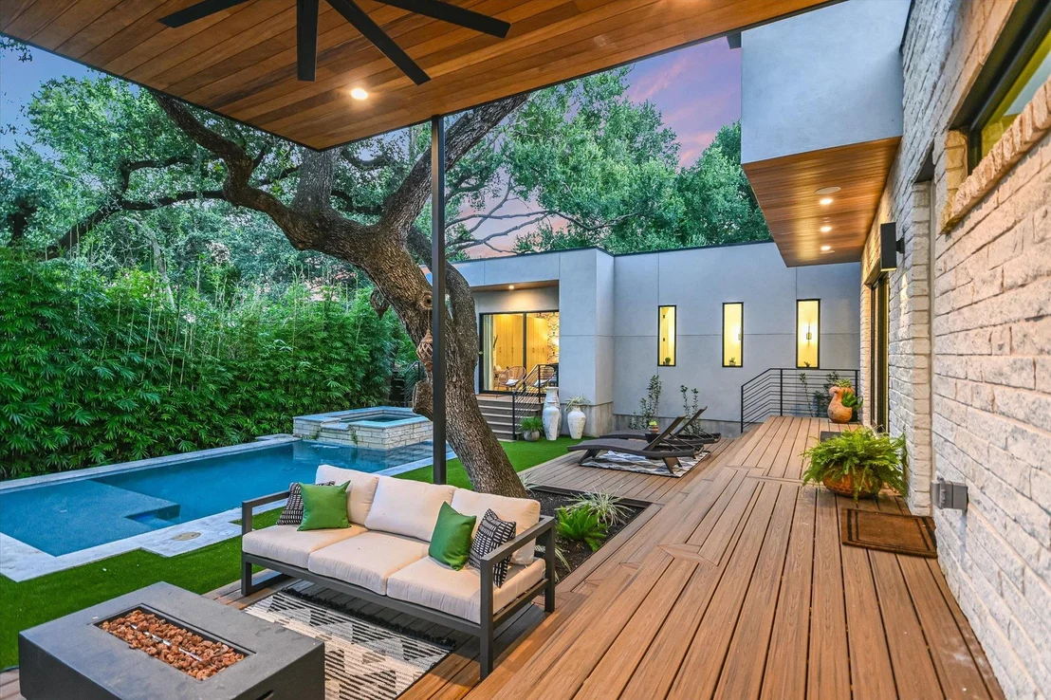
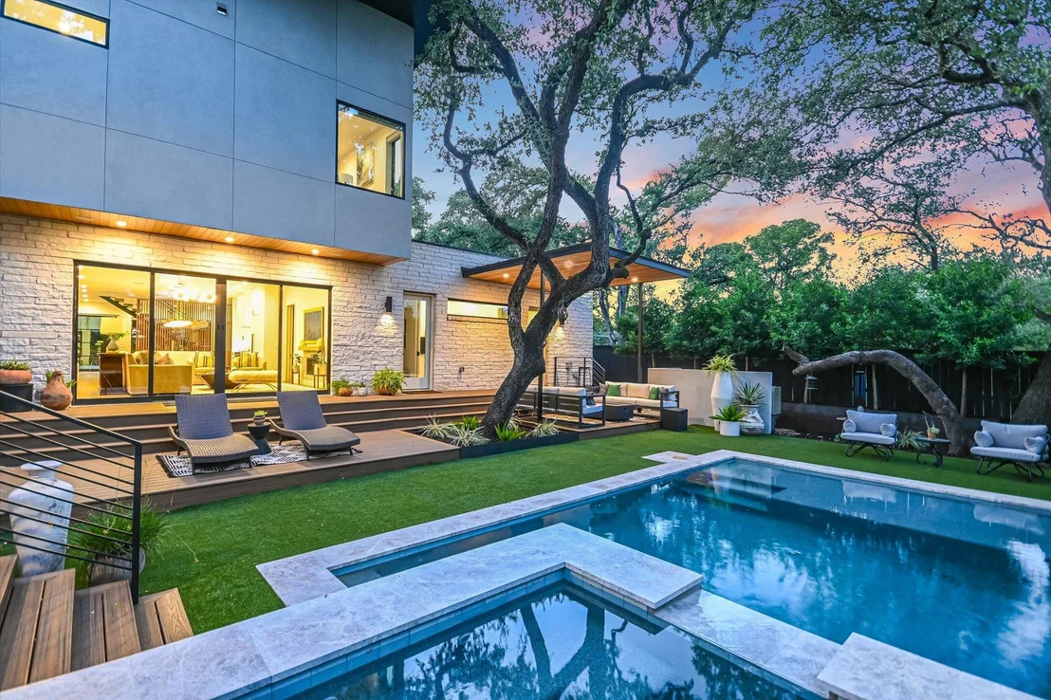
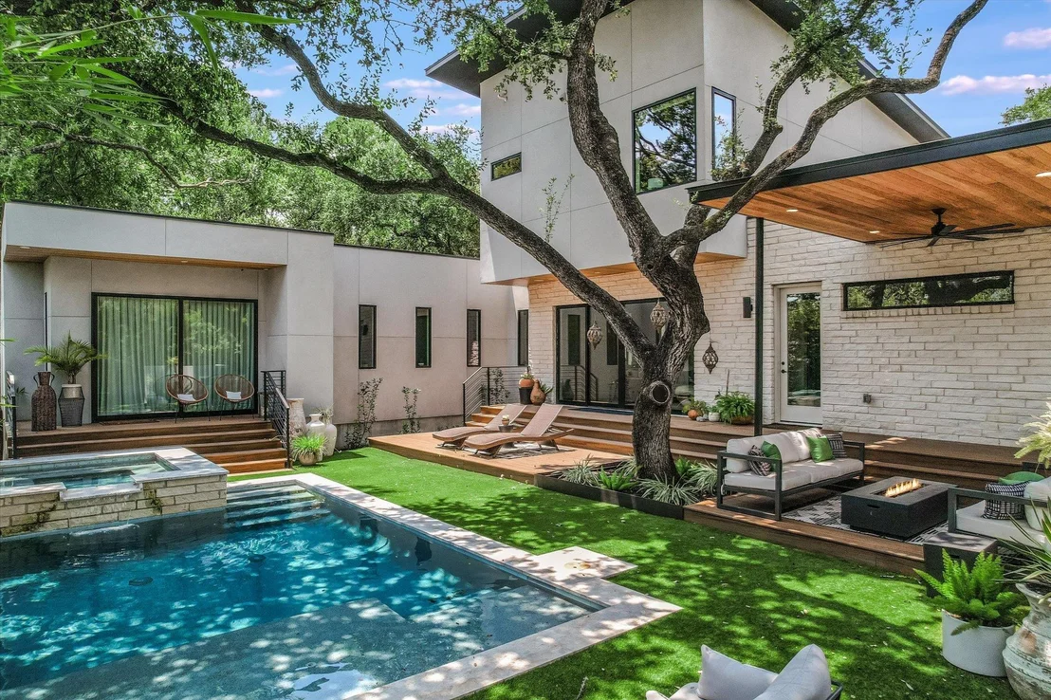
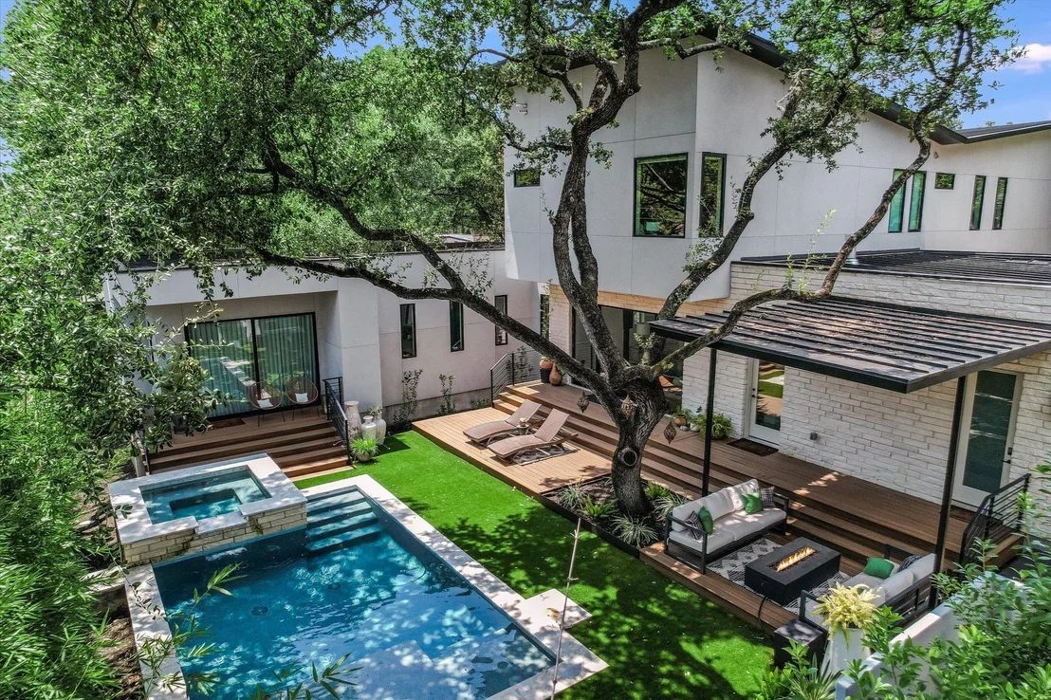
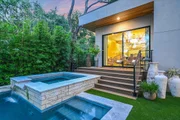
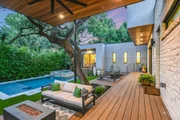
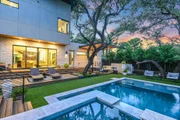
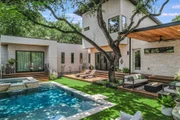
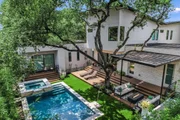
backyard, extending the home outdoors to a private setting with a pool, fire feature, patio, and curated landscaping.
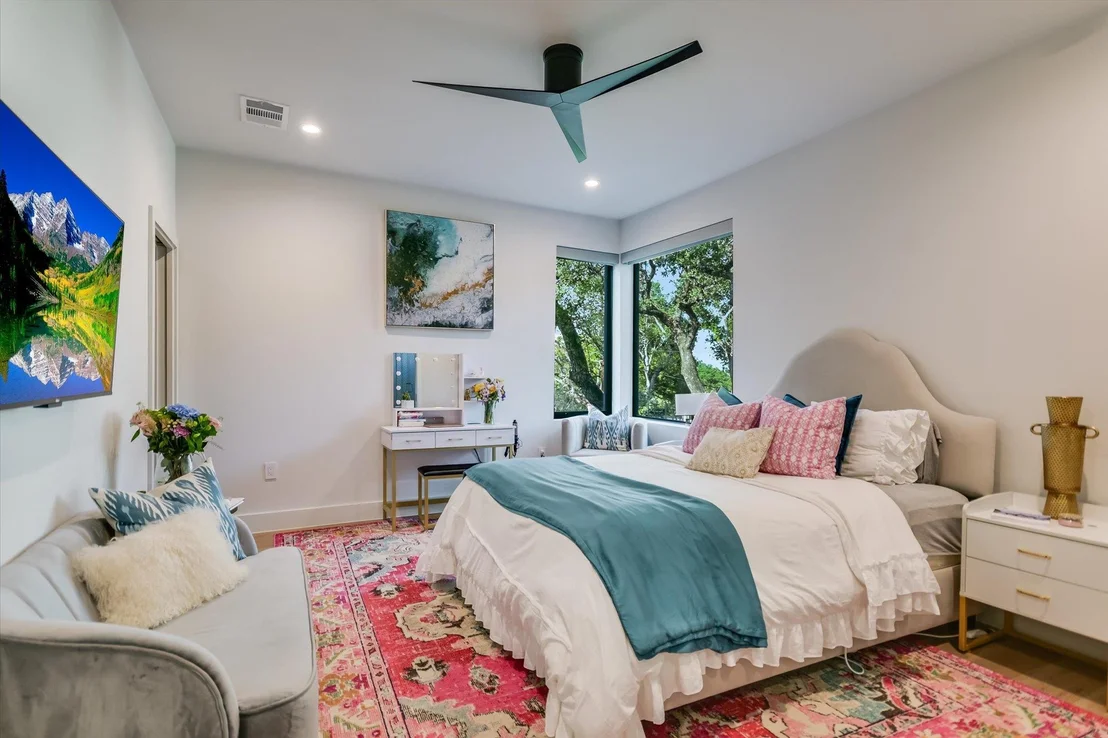
The spacious main-level primary suite offers garden views and direct outdoor access, while a tucked-away study/flex
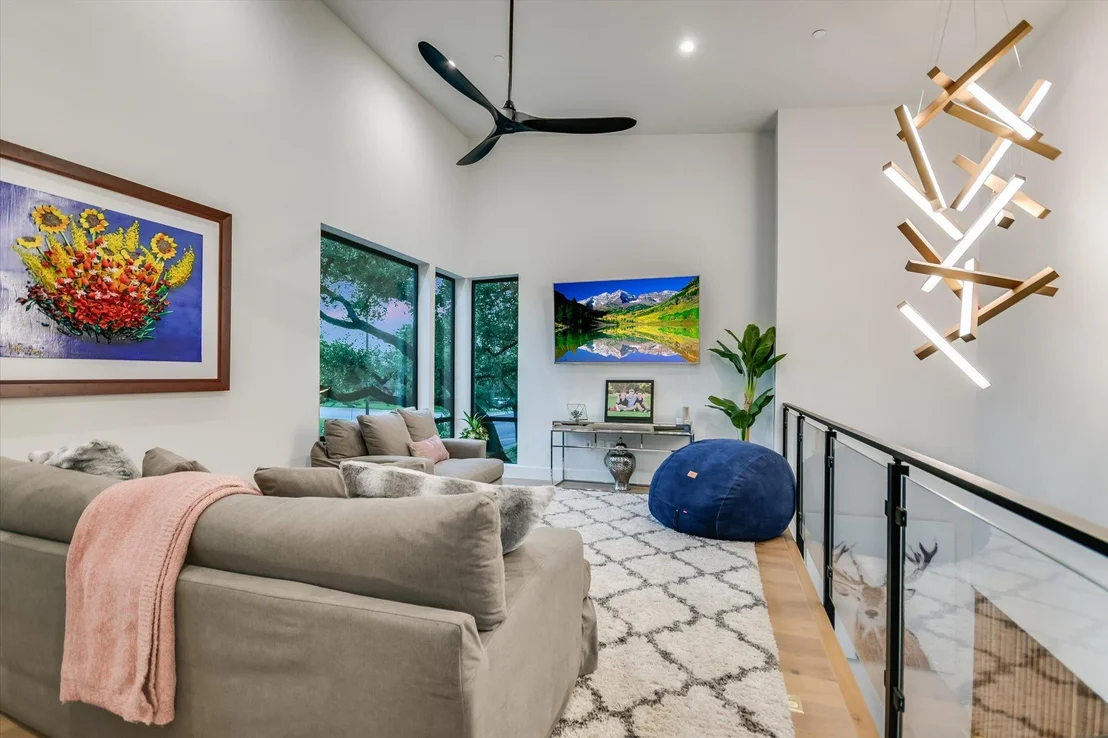
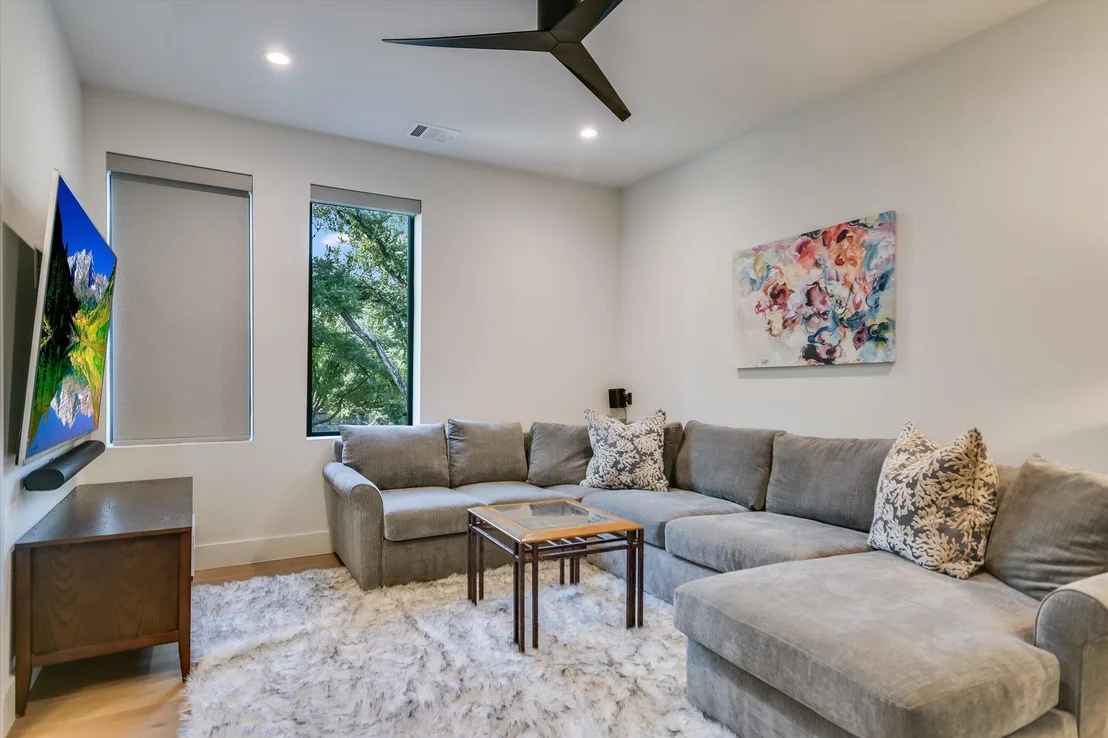
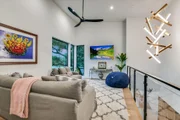
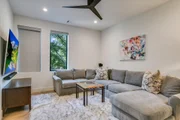
space and additional ensuite bedroom provide privacy and flexibility. Upstairs, a bright game room opens to a shaded
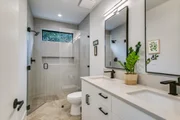
balcony, accompanied by three additional bedrooms, including an ensuite and Jack-and-Jill arrangement. Thoughtful
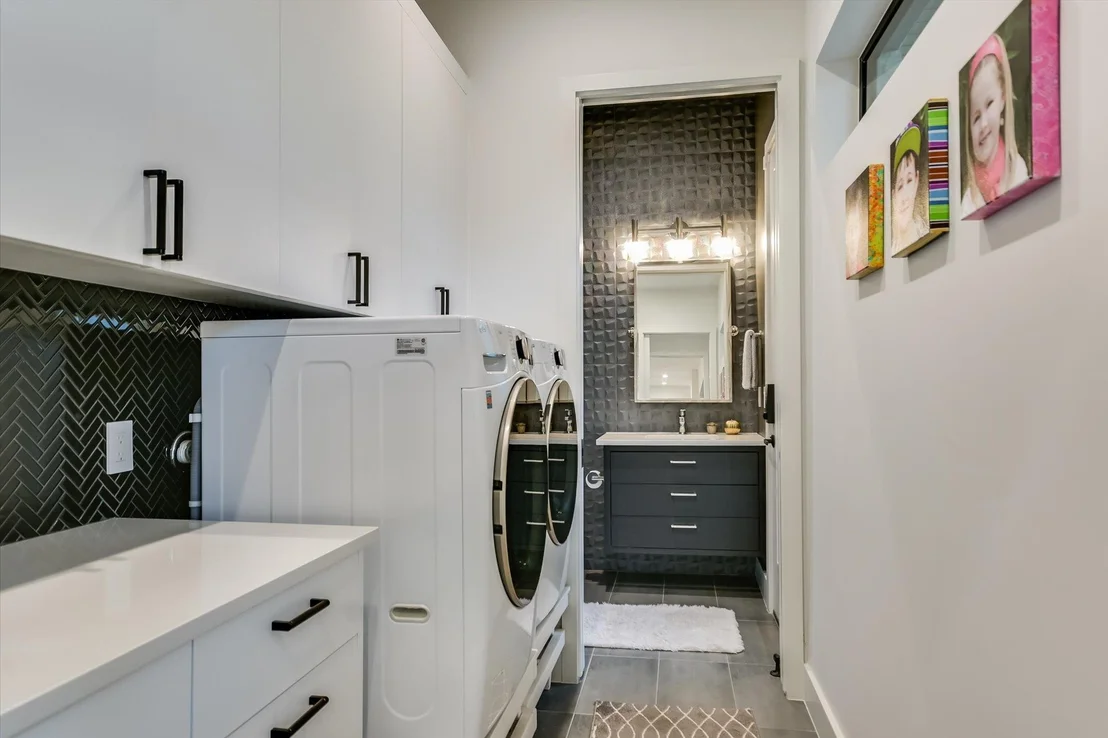
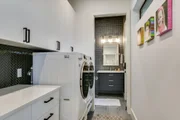
details include a second laundry room upstairs, custom mudroom off the two-car garage, and dedicated pool half
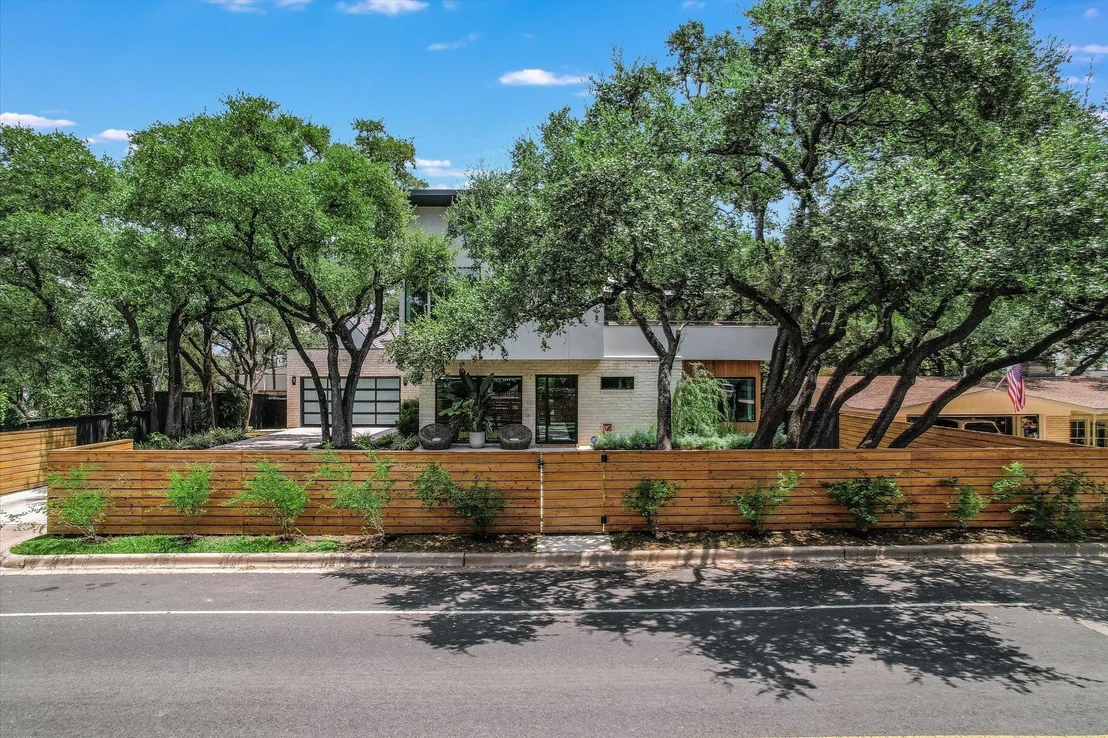
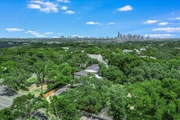
bath. Fully fenced grounds and a secure entry add privacy, while the location offers the best of both worlds, minutes
from Downtown Austin yet tucked within a serene, established neighborhood. Sophisticated, warm, and meticulously
designed, The Rollingwood Estate brings together contemporary architecture, exceptional functionality, and effortless
indoor-outdoor living.  Will be open from 11:00 to 3:00 for auction preview on October 23, 24 and 25th.
Unit Size
4,171 Ft²
Days on Market
-
Land Size
0.25 acres
Price per sqft
$959
Property Type
House
Property Taxes
$5,120
HOA Dues
-
Year Built
2021

Listed By

Kathryn Scarborough
Engel & Volkers Austin Westlake

Payment Calculator

Cap Rate Calculator

Last updated: 26 days ago (Unlock MLS #ACT3542950)

Price History

Date / Event Date Event Price
Sep 27, 2026 Listed by Engel & Volkers Austin $3,999,000
Listed by Engel & Volkers Austin
Aug 1, 2026 Withdrawn -
Withdrawn
Feb 26, 2026 Price Decreased $3,749,000
↓ $100K (2.6%)
Price Decreased
Nov 3, 2025 Price Decreased $3,849,000
↓ $150K (3.8%)
Price Decreased
Sep 18, 2025 Listed by Engel & Volkers Austin $3,999,000
Listed by Engel & Volkers Austin
Welcome to a modern build in the heart of Westlake.
Show More

Property Highlights

Garage
Parking Available
Air Conditioning
Fireplace
Parking Details
Has Garage
Parking Features: Attached, Concrete, Electric Vehicle Charging Station(s), Garage Faces Front, Off Street
Garage Spaces: 2
Interior Details
Half Bathrooms: 2
Full Bathrooms: 4
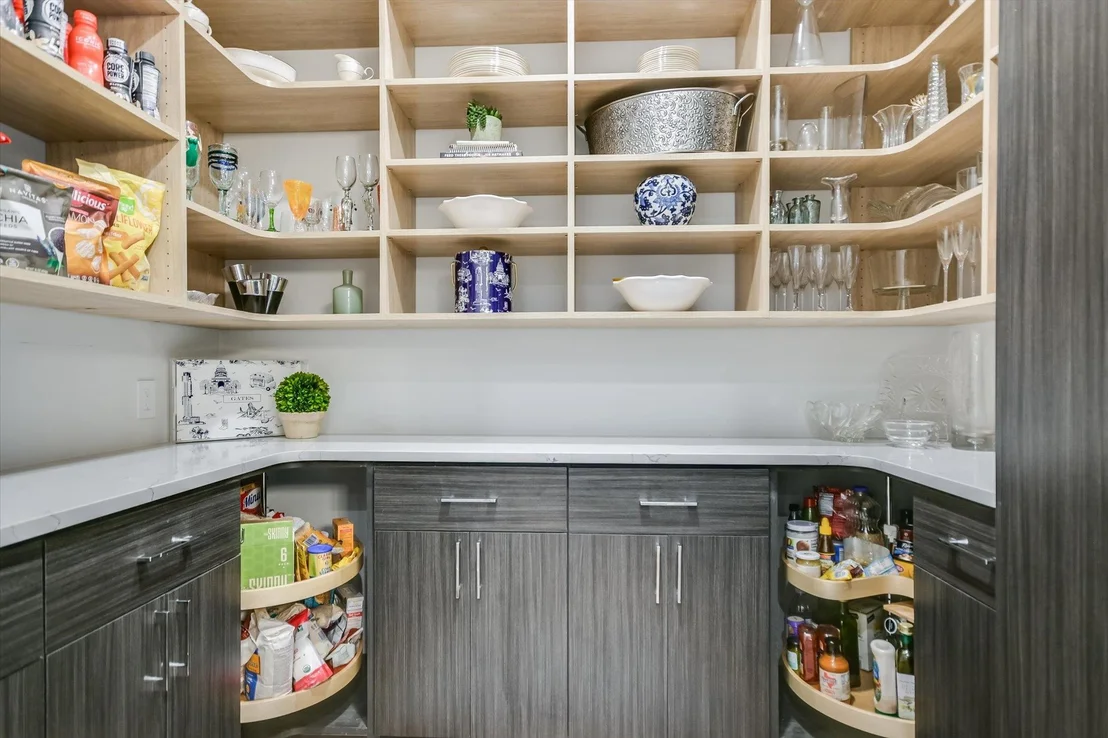
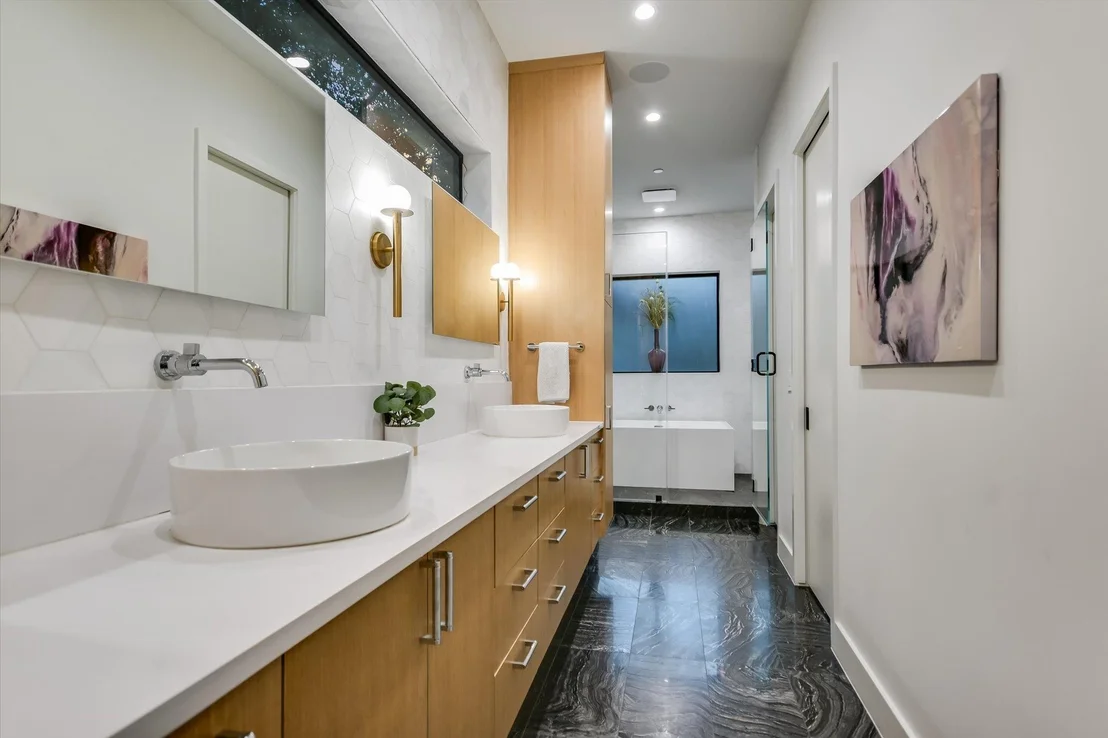
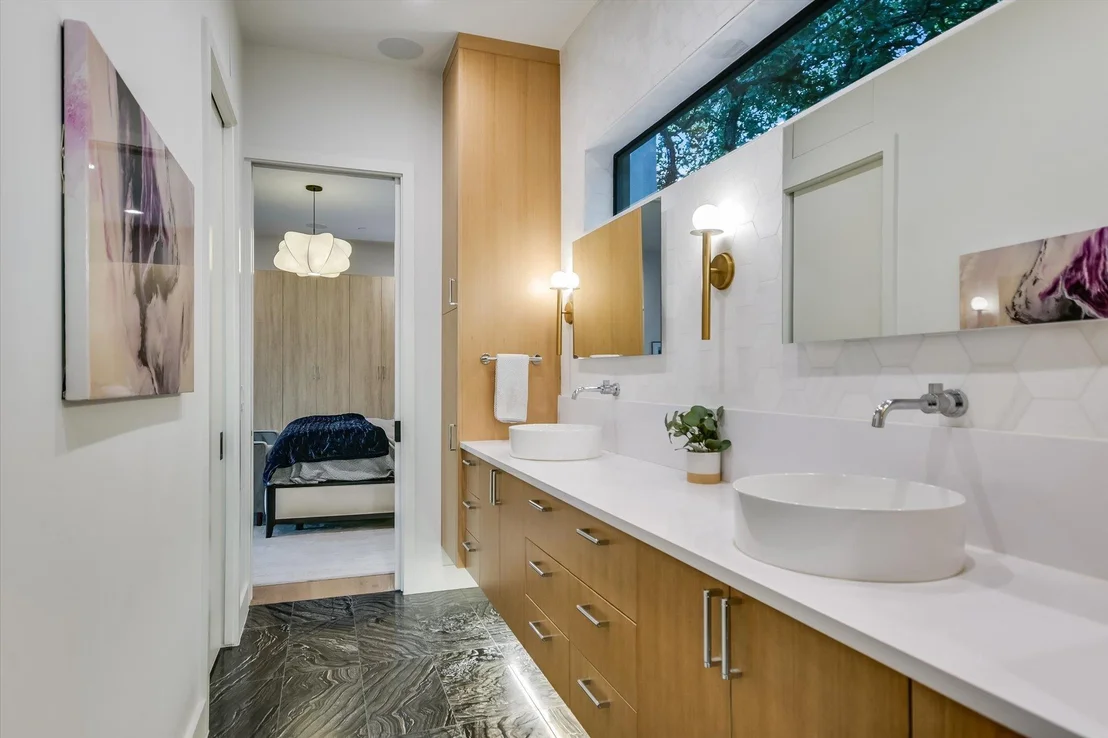
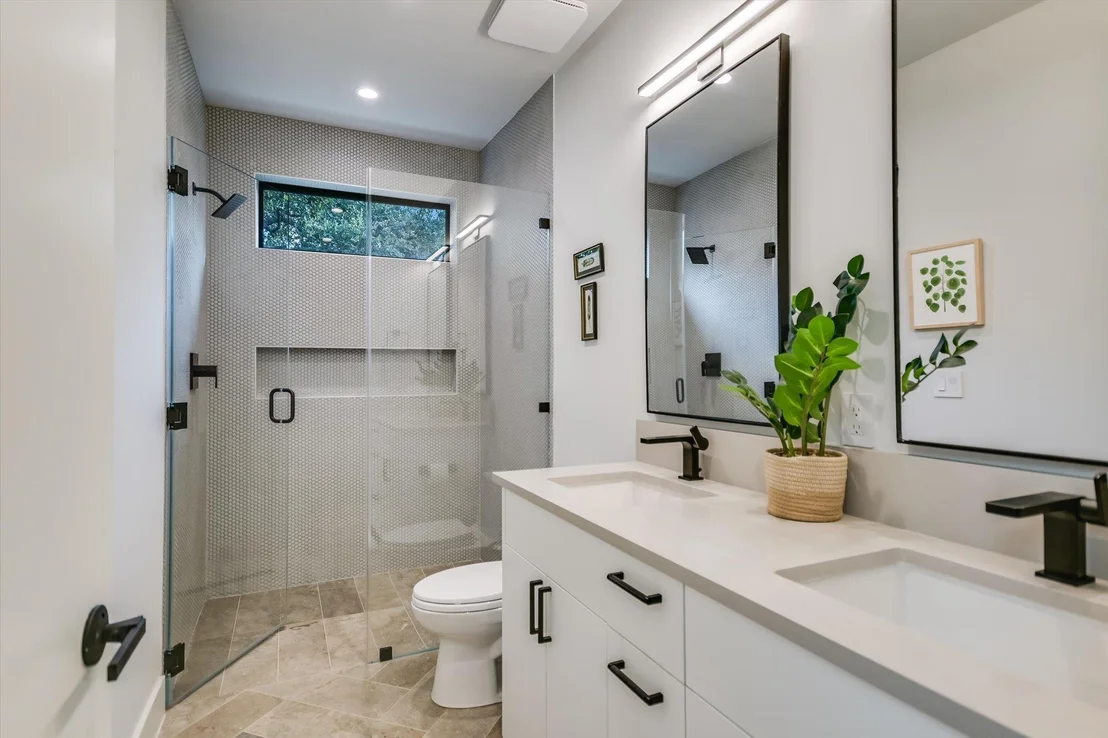
Interior Features: Breakfast Bar, Ceiling Fan(s), Double Vanity, Eat-in Kitchen, Entrance Foyer, Kitchen Island, Open Floorplan, Pantry, Recessed Lighting, Smart Thermostat, Soaking Tub, Walk-In Closet(s), Wired for Sound, Ceiling-High, Quartz Counters, Multiple Living Areas, Primary Bedroom on Main, Two Primary Closets
Appliances: Built-In Refrigerator, Cooktop, Dishwasher, Disposal, Gas Cooktop, Ice Maker, Microwave, Double Oven, Refrigerator, Stainless Steel Appliance(s), Water Heater, Tankless Water Heater, Wine Refrigerator, Built-In Oven(s), See Remarks
Flooring Type: Tile, Wood
Has Fireplace
Fireplace Features: Living Room
Fireplaces: 1
Exterior Details
Square Footage: 4171
Square Footage Source: $0
Green Sustainability
Security Features: Carbon Monoxide Detector(s), Fire Alarm, Security System Owned
Property Condition: Resale
Year Built Source: Builder
Year Built: 2022
Waterfront Features: None
Builder Name: Statesman Standard
Levels: Two
Other Structures: None
Window Features: Double Pane Windows, Low-Emissivity Windows
Construction Materials: Wood Siding, Stucco, Masonry – Partial
Patio and Porch Features: Covered, Rear Porch
Pool Features: Gunite, In Ground, Pool/Spa Combo
Pool is Private
Lot Features: Back Yard, City Lot, Front Yard, Interior Lot, Landscaped, Sprinklers In Rear, Sprinklers In Front, Wooded, See Remarks, Sprinkler - Automatic, Sprinkler - Rain Sensor
Lot Size Area: 11086.02
Lot Size Units: Square Feet
Lot Size Acres: 0.2545
Lot Size Square Feet: 11086.02
Water Source: Public
Financial Details
Tax Map Number: 22
Tax Assessed Value: $3,002,380
Tax Annual Amount: $61,443
Utilities Details
Cooling Type: Central Air
Heating Type: Central
Sewer : Public Sewer

Building Info

Overview

    General

  • Year Built: 2021
  • Building Count: 1
  • Bedroom Count: 6
  • Bathroom Count: 5
  • Full Bathrooms: 4
  • Partial Bathrooms: 5
  • Building Condition: 6
  • Building Quality: 7
  • Construction Type: 17
  • Building Style: 0
  • Exterior Walls Type: 0
  • Interior Walls Type: 0
  • Roof Shape Type: 1
  • Roof Cover Type: 2
  • Floor Count: 200
  • Living Units: 1
  • Floor Cover: 0
  • Basement Type: 0
  • Basement Area: 0
  • Garage Type: 1
  • Garage Square Area: 493
  • Parking Space Count: 1
  • Patio Type: 82
  • Porch Type: 102
  • Pool Type: 8

    Dimensions

  • Lot Size Square Feet: 11,086
  • Lot Size Depth Feet: 1,400
  • Lot Size Frontage Feet: 800
  • Total Building Area: 4,663
  • Gross Building Area: 4,792
  • Building Area: 4,170
  • Building Area Measurement: L

    Heating and Cooling

  • Air Conditioning: 1
  • Heating: 3
  • Heated Square Feet: 4,170
  • Heating Fuel Type: 0

    Utilities

  • Sewer System: 0
  • Water Service: 0

Building

  • Building Type: 0
  • Property Class: R
  • Subdivision: RIDGEWOOD VILLAGE SEC 1
  • Land Acres: 0000000255
  • Standard Land Use Code: 1001
  • County Land Use Code: A1
  • State Land Use Code: A1
  • Legal Description 1: LOT 22 RIDGEWOOD VILLAGE SEC 1

Neighborhood

  • School District Name: Austin Independent School District
  • School Tax School District: AUSTIN ISD
  • Census Tract: 001919

Geography

  • Assessors Map Reference: 0111110410
  • Account Number: 110745
  • Parcel: 110745
  • Lot: 22
  • Municipality: CITY OF AUSTIN
  • Latitude: 30.2802
  • Longitude: -97.7889

    Address

  • Full Address: 403 Ridgewood Rd
  • Address - House Number: 403
  • Address - Street Name: Ridgewood
  • Address - Suffix Type: Rd
  • State: TX
  • City Name: Austin
  • Carrier Code: C017
  • 4-Digit Zip Code: 5786
  • Zip Code: 78746

Valuation

    Tax

  • Tax Year: 2022
  • Tax Amount: $4,228,615
  • Initial Tax Delinquent Year: 2022
  • Tax Rate Code Area: 68

    Appraisal Valuation

  • Standard Deviation: 0.2392
  • Valuation Date: Nov 15, 2023
  • Confidence Score: 66
  • Final Value: 3,163,591
  • High Value: 3,920,328
  • Low Value: 2,406,854

    Market Valuation

  • Market Total Value: $4,298,740
  • Market Land Value: $1,425,000
  • Market Improvement Value: $2,873,740

    Assessments Valuation

  • Assessed Year: 2023
  • Assessed Total Value: $4,298,740
  • Assessed Land Value: $1,425,000
  • Assessed Improvements Value: $2,873,740

    Sales

  • Current Sale Contract Date: Apr 13, 2023
  • Current Sale Recording Date: Apr 14, 2023
  • Current Sale Document Type: 68
  • Current Sale Input Document Number: 39558
  • Previous Sale Recording Date: Aug 04, 2020
  • Previous Sale Contract Date: Aug 04, 2020
  • Previous Sale Amount: $2,181,300
  • Previous Sale Document Type: 70
Data used for valuation calculations is provided by RealtyHop, and other third party sources

Comparables

Unit
Status
Type
Beds
Baths
ft²
Price/ft²
Asking Price
Listed On
Closing Price
Sold On
HOA + Taxes

About West Lake Hills


Similar Homes for Sale

Currently no similar homes around

Nearby Rentals

Unit for rent at 2802 Pecos St, Austin, TX, 78703

$7,800 /mo

  • 4 Beds
  • 2 Baths
  • 2,697 ft²
2802 Pecos St, Austin, TX, 78703 Listing by Sky Knippa
Unit for rent at 1808 Ford St, Austin, TX, 78704

$4,850 /mo

  • 3 Beds
  • 1 Bath
  • 1,306 ft²
1808 Ford St #B, Austin, TX, 78704 Listing by Abigail Fortune
Unit for rent at 2305 W 9th St, Austin, TX, 78703

$5,200 /mo

  • 3 Beds
  • 2 Baths
  • 2,128 ft²
2305 W 9th St, Austin, TX, 78703 Listing by Cathy Douglas


Frequently Asked Questions

When was property at 403 Ridgewood Road built and last sold?
The property at 403 Ridgewood Road was built in 2021 and last sold on Apr 13, 2023 for $0.
How much is this home worth?
The estimated value of the home located at 403 Ridgewood Road is $4,038,990.
What are some comparable homes to 403 Ridgewood Road?
There are currently no comparable homes to 403 Ridgewood Road.