


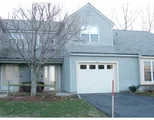
403 Ridgefield Cir #C


About This Property
Payment Calculator
Your Estimated Monthly Payment
Cap Rate Calculator
What does this mean?
Based on our analysis, the cap rate of this property is 1.25%. A negative cap rate indicates that the property might not be feasible as an income-producing asset. The median cap rate for a near zip code 11238 is 4.23%.
How much can I actually make?
Actual monthly rental income may vary between $4,760 and $7,140 depending on unit-specific characteristics. You can change the amount using the slider to further explore.
How is cap rate calculated?
Cap Rate = Net Operating Income (NOI) / Property Asset Value.
When calculating the cap rate, we assume 100% occupancy. Leverage (mortgage) is not considered.
Cap Rate provided by RealtyHop and RentHop, learn more about cap rate here.
Price History
| Date / Event | Date | Event | Price |
|---|---|---|---|
| Apr 1, 2022 | Sold | ||
| Sold | |||
| Feb 3, 2022 | Listed by Keller Williams Realty North Central | $339,900 | |
| Listed by Keller Williams Realty North Central | |||
| May 5, 2017 | Sold | ||
| Sold | |||
| Mar 16, 2017 | Listed by Longvall Realty | $244,900 | |
| Listed by Longvall Realty | |||
| | |||
|
Welcome to Award Winning Ridgefield Condominiums... You will love all the updates in this lovely "Radcliffe" model! This unit offers an open living & dining area with new wood laminate flooring, an angled real wood-burning fireplace and sliders to a private backyard & patio. The fully-applianced kitchen boasts new white cabinets, granite counters and fabulous tile backsplash! Loads of storage in all the right places, including organized shelving in a pantry closet, extra deep BR closets, double linen closets, pull down attic storage and more! Huge master bedroom directly connects to a powder room open to a full bath. Spacious second bedroom. All new vinyl windows & slider, new hot water tank, attached garage and convenient 2nd floor laundry. Enjoy all of Ridgefield's amenities: pool, tennis, basketball, clubhouse, exercise room, walking trails, & many social activities. For Sunday Open Houses 1-3 please go to the clubhouse sales office FIRST.
| |||
| Apr 16, 2015 | Sold | ||
| Sold | |||

Property Highlights
Comparables
Status
Price/ft²
Listed On
Sold On
Past Sales
| Date | Unit | Beds | Baths | Sqft | Price | Closed | Listed By |
|---|---|---|---|---|---|---|---|
|
02/03/2022
|
2 Bed
|
1 Bath
|
1451 ft²
|
$339,900
2 Bed
1 Bath
1451 ft²
|
$350,000
+2.97%
04/01/2022
|
Gayle Sabol
Keller Williams Realty North Central
| |
|
04/17/2021
|
2 Bed
|
3 Bath
|
1744 ft²
|
$354,900
2 Bed
3 Bath
1744 ft²
|
$354,900
06/07/2021
|
Diane Luong
RE/MAX Advantage 1
| |
|
03/16/2017
|
2 Bed
|
1 Bath
|
1451 ft²
|
$244,900
2 Bed
1 Bath
1451 ft²
|
$245,000
+0.04%
05/05/2017
|
Gayle Sabol
Keller Williams Realty North Central
| |
|
01/05/2015
|
2 Bed
|
2 Bath
|
1451 ft²
|
$215,000
2 Bed
2 Bath
1451 ft²
|
$210,000
-2.33%
04/16/2015
|
Michael Lefebvre
Gibson Sotheby's International Realty
| |
|
02/12/2006
|
2 Bed
|
1 Bath
|
1451 ft²
|
$264,900
2 Bed
1 Bath
1451 ft²
|
$259,000
-2.23%
06/06/2006
|
Gayle Sabol
Keller Williams Realty North Central
| |
|
07/08/2004
|
2 Bed
|
2 Bath
|
1451 ft²
|
$239,900
2 Bed
2 Bath
1451 ft²
|
$234,000
-2.46%
09/28/2004
|
Gayle Sabol
Keller Williams Realty North Central
| |
|
01/13/2003
|
2 Bed
|
2 Bath
|
1451 ft²
|
$210,000
2 Bed
2 Bath
1451 ft²
|
$205,000
-2.38%
04/30/2003
|
Nancy Evans
Coldwell Banker Realty - Concord
| |
|
03/25/2001
|
2 Bed
|
2 Bath
|
1451 ft²
|
$179,900
2 Bed
2 Bath
1451 ft²
|
$179,900
06/15/2001
|
Nancy Evans
Coldwell Banker Realty - Concord
| |
|
01/14/1999
|
2 Bed
|
2 Bath
|
1451 ft²
|
$129,900
2 Bed
2 Bath
1451 ft²
|
$127,500
-1.85%
03/31/1999
|
Frank Vernaglia
Century 21 Westward Homes
| |
|
01/18/1996
|
2 Bed
|
3 Bath
|
1744 ft²
|
$142,900
2 Bed
3 Bath
1744 ft²
|
$140,000
-2.03%
07/17/1996
|
Gayle Sabol
Keller Williams Realty North Central
|
Building Info

 Your Privacy Choices
Phone: 425-283-2930
Address: 335 Madison Avenue, New York, NY 10017