See Home Value
Niagara 14092
403 Morgan Drive
$380,000
● House - Off Market

403 Morgan Drive

Lewiston, NY 14092
bedrooms
3 Beds
bathrooms
2 Baths, 1 Half Bath
square feet
2,400 Ft²
$2,319
Est. Monthly

About This Property

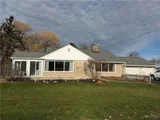
Welcome to this beautiful 3/4 bedroom 2.5 bath, 2400 sq ft Tri-level home located in Morgan Farms in the Town of Lewiston. Very spacious floor plan with gleaming hardwood floors. Large living room with vaulted ceiling and stone front wood-burning fireplace. Upstairs has 3 bedrooms and 2 full baths.  Lower level has huge family room with bet bar, possible 4th BR with half bath (could possibly be full bath if desired). Large laundry room with crawl space for tons of additional storage. Also, pull-down stairs for attic storage above garage. Lower level could make an ideal in-law suite with separate bedroom, living space and bathroom. Walk right out of lower level to a great-sized covered patio. Plus, a beautiful heated sunroom off kitchen w/wood stove. Tons of updates done in 2023 - updated kitchen, half bath, complete tear-off roof, & new boiler/HWT combo unit. Large shed currently used as a man-cave.  Situated on a great sized lot 170x90. All kitchen appliances included. Located close to the Niagara River and bike path.  Steps away from everything the village has to offer with festivals, Artpark, shops and dining. OPEN HOUSE SUNDAY 5/5 11:00-1:00
Unit Size
2,400 Ft²
Days on Market
83 days
Land Size
0.35 acres
Price per sqft
$152
Property Type
House
Property Taxes
$527
HOA Dues
-
Year Built
1960

Payment Calculator

Cap Rate Calculator

Last updated: 5 months ago (NYSAMLS #B1533406)

Price History

Date / Event Date Event Price
Mar 4, 2026 Sold
Sold
Jan 16, 2026 In contract -
In contract
Dec 17, 2025 Listed by Great Lakes Real Estate Inc. $399,900
Listed by Great Lakes Real Estate Inc.
OPEN HOUSE CANCELED Wednesday 1/7 from 5-7. Check back for a reschedule date Owners Transferring! They would prefer to stay in their “forever” home but are sadly relocating affording a rare opportunity to own this spacious 3/4 BR, 2.5 bath, 2,400+ sq. ft. split-level home located steps from the Niagara River and boasts a versatile floor plan with an abundance of natural light, storage & updates (2023-roof, gutters, boiler/hot water combo, electrical, 2025-primary bath & LVT. Newer windows and central air ensure comfort throughout in every season. Vaulted ceilings in the large living room showcase a stunning floor-to-ceiling stone fireplace, creating a dramatic yet welcoming focal point. Plenty of natural light floods the updated kitchen, dining area and 4-season sunroom (w/sliding glass doors to the backyard & raised garden beds) The upper-level features 3 bedrooms & 2 full baths (primary bath updated in 2025), cedar closet & gleaming hardwood floors. Descend to the lower level and find a 23’x17’ family room with cozy fireplace, wet bar, potential 4th BR/office/bonus room, ½ bath. This space is perfect for entertaining, hosting out-of-town guests or in-law space. Sliding glass doors off the family room lead to a covered patio with hot-tub set-up. Additional features include a 2-car attached garage (pull down stairs for extra overhead storage), large corner lot, partially fenced yard, heated & cooled shed (wood-burning stove, air conditioning unit) refrigerator, satellite dish (she-shed, man-cave, sports room or teen space!). Enjoy the local scenic walking & biking trails, Art Park, Village restaurants, shops and festivals. Natural light fills the home, enhancing its inviting atmosphere and thoughtful design. Easy to show. Inside is a delight!
Jul 17, 2024 Sold
Sold
May 9, 2024 In contract -
In contract
Show More

Property Highlights

Garage
Air Conditioning
Fireplace

Building Info

Overview

    General

  • Year Built: 1960
  • Effective Year Built: 1960
  • Bedroom Count: 3
  • Bathroom Count: 3
  • Full Bathrooms: 2
  • Partial Bathrooms: 3
  • Building Condition: 6
  • Building Quality: 7
  • Construction Type: 0
  • Building Style: 41
  • Exterior Walls Type: 5
  • Interior Walls Type: 0
  • Roof Shape Type: 0
  • Roof Cover Type: 0
  • Floor Count: 100
  • Floor Cover: 0
  • Basement Type: 3
  • Basement Area: 828
  • Garage Type: 1
  • Garage Square Area: 440
  • Parking Space Count: 2
  • Patio Type: 0
  • Porch Type: 6
  • Pool Type: 1

    Dimensions

  • Lot Size Square Feet: 15,300
  • Lot Size Depth Feet: 900
  • Lot Size Frontage Feet: 1,700
  • Total Building Area: 2,400
  • Building Area: 2,400
  • Building Area Measurement: L

    Heating and Cooling

  • Fireplace Count: 1
  • Air Conditioning: 1
  • Heating: 3
  • Heated Square Feet: 2,400
  • Heating Fuel Type: 3

    Utilities

  • Sewer System: 1
  • Water Service: 2

Building

  • Building Type: 0
  • Property Class: R
  • Land Acres: 0000000351
  • Standard Land Use Code: 1001
  • County Land Use Code: 210
  • Legal Description 1: RIVERSIDE MANOR 410129

Neighborhood

  • School District Name: Lewiston-Porter Central School District
  • School Tax School District: LEWISTON-PORTER
  • Census Tract: 024405

Geography

  • District: 292489
  • Section: 87.18
  • Parcel: 292489 87.18-1-76
  • Block: 1
  • Lot: 76.000
  • Municipality: LEWISTON (TOV)
  • Latitude: 43.1855
  • Longitude: -79.0455

    Address

  • Full Address: 403 Morgan Dr
  • Address - House Number: 403
  • Address - Street Name: Morgan
  • Address - Suffix Type: Dr
  • State: NY
  • City Name: Lewiston
  • Carrier Code: C008
  • 4-Digit Zip Code: 1010
  • Zip Code: 14092

Valuation

    Tax

  • Tax Year: 2023
  • Tax Amount: $624,021
  • Tax Rate Code Area: 292401

    Appraisal Valuation

  • Standard Deviation: 0.2748
  • Valuation Date: Feb 21, 2024
  • Confidence Score: 60
  • Final Value: 399,695
  • High Value: 509,539
  • Low Value: 289,851

    Market Valuation

  • Market Total Value: $309,783
  • Market Land Value: $53,696
  • Market Improvement Value: $256,087

    Assessments Valuation

  • Assessed Year: 2023
  • Assessed Total Value: $142,500
  • Assessed Land Value: $24,700
  • Assessed Improvements Value: $117,800

    Exemptions

  • Homeowner Exemption: Yes

    Sales

  • Current Sale Contract Date: Jun 27, 2006
  • Current Sale Recording Date: Jun 27, 2006
  • Current Sale Price:
  • Current Sale Document Type: 27
  • Previous Sale Recording Date: Jul 23, 2002
  • Previous Sale Contract Date: Jul 23, 2002
  • Previous Sale Amount: $126,000
  • Previous Sale Document Type: 27
Data used for valuation calculations is provided by RealtyHop, and other third party sources

Comparables

Unit
Status
Type
Beds
Baths
ft²
Price/ft²
Asking Price
Listed On
Closing Price
Sold On
HOA + Taxes

About Niagara


Similar Homes for Sale

Currently no similar homes around

Nearby Rentals

Unit for rent at 425 Onondaga Street, Lewiston, NY, 14092

$1,850 /mo

  • 2 Beds
  • 1 Bath
  • 2,240 ft²
425 Onondaga Street, Lewiston, NY, 14092 Listing by Bruce J Andrews
Unit for rent at 246 N 5th Street, Lewiston, NY, 14092

$4,000 /mo

  • 3 Beds
  • 1 Bath
  • 1,560 ft²
246 N 5th Street, Lewiston, NY, 14092 Listing by Barbara Anne Kivi


Frequently Asked Questions

When was property at 403 Morgan Drive built and last sold?
The property at 403 Morgan Drive was built in 1960 and last sold on Jun 27, 2006 for $185,000.
How much is this home worth?
The estimated value of the home located at 403 Morgan Drive is $396,586.
What are some comparable homes to 403 Morgan Drive?
There are currently no comparable homes to 403 Morgan Drive.