Check Availability
$449,900
● House - In Contract

403 June St

Worcester, MA 01602
bedrooms
3 Beds
bathrooms
1 Bath, 1 Half Bath
square feet
1,373 Ft²
$2,669
Est. Monthly

About This Property

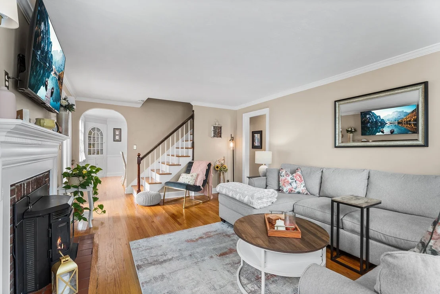
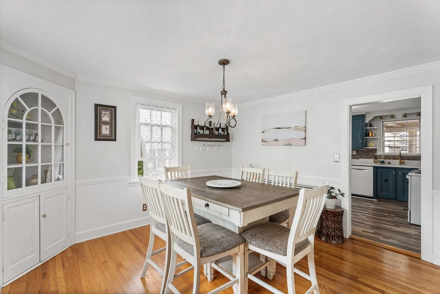
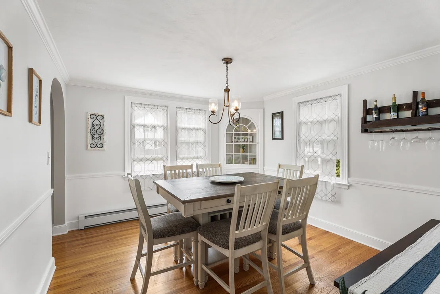
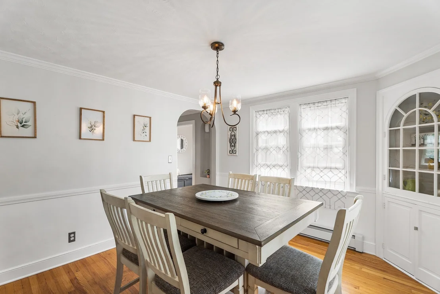
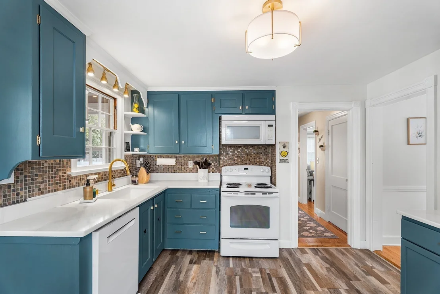
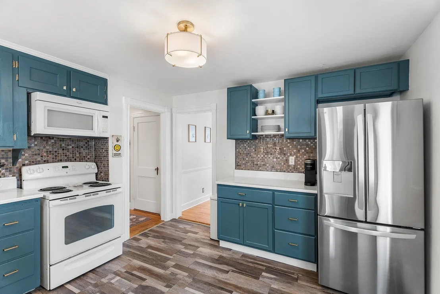
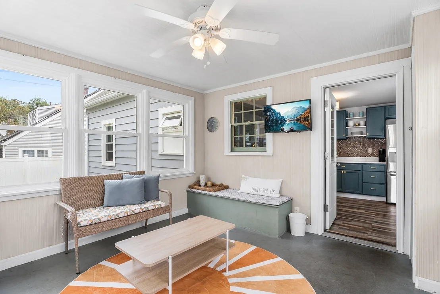
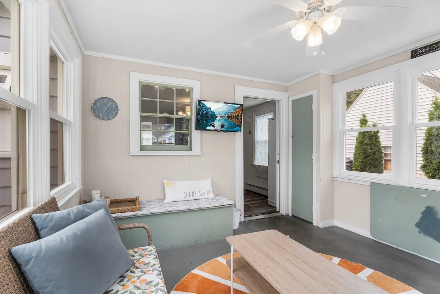
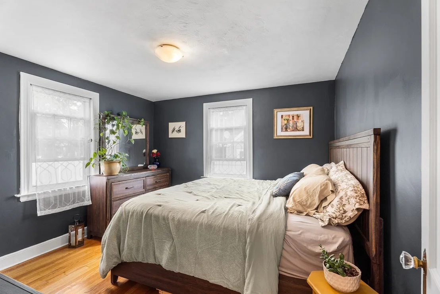
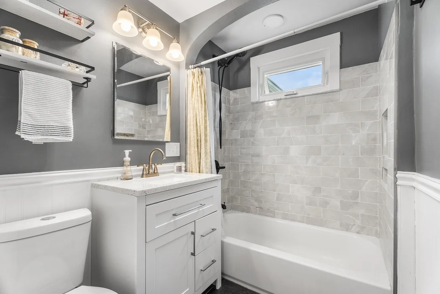
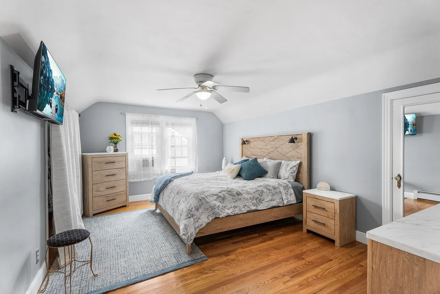
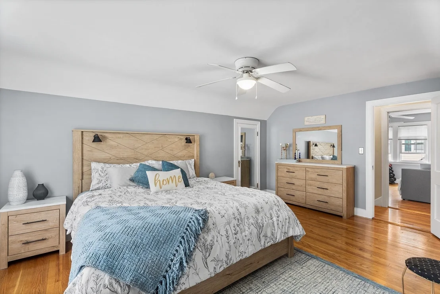
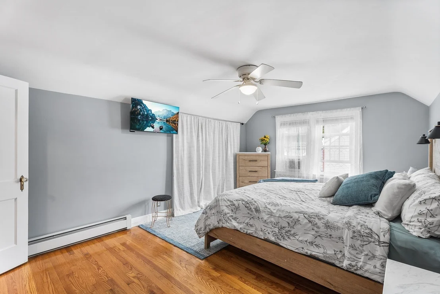
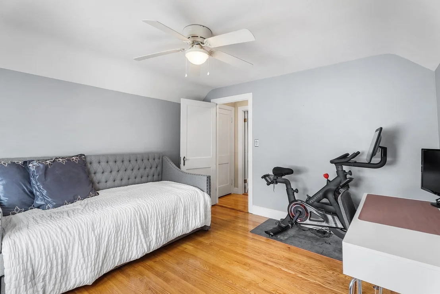
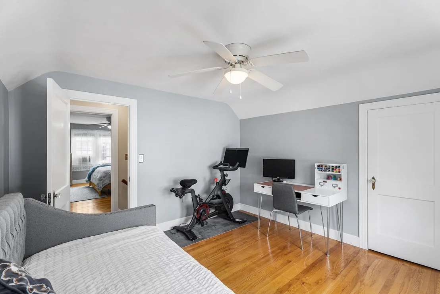
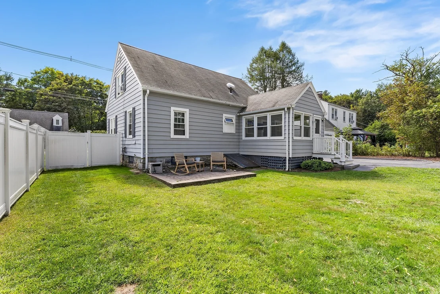
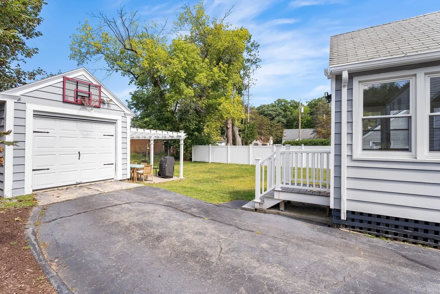
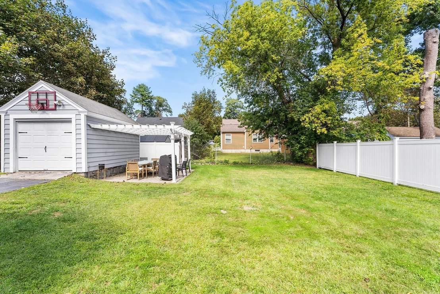
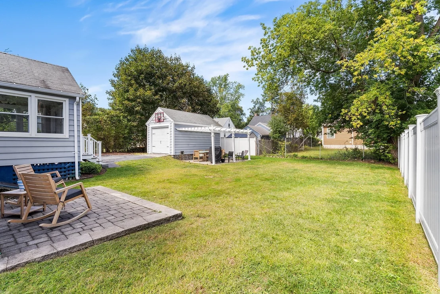
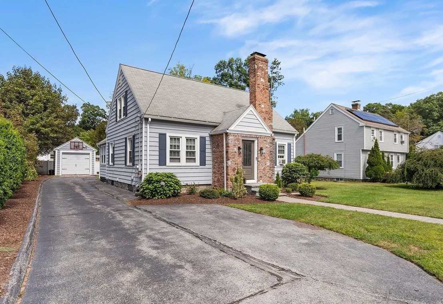
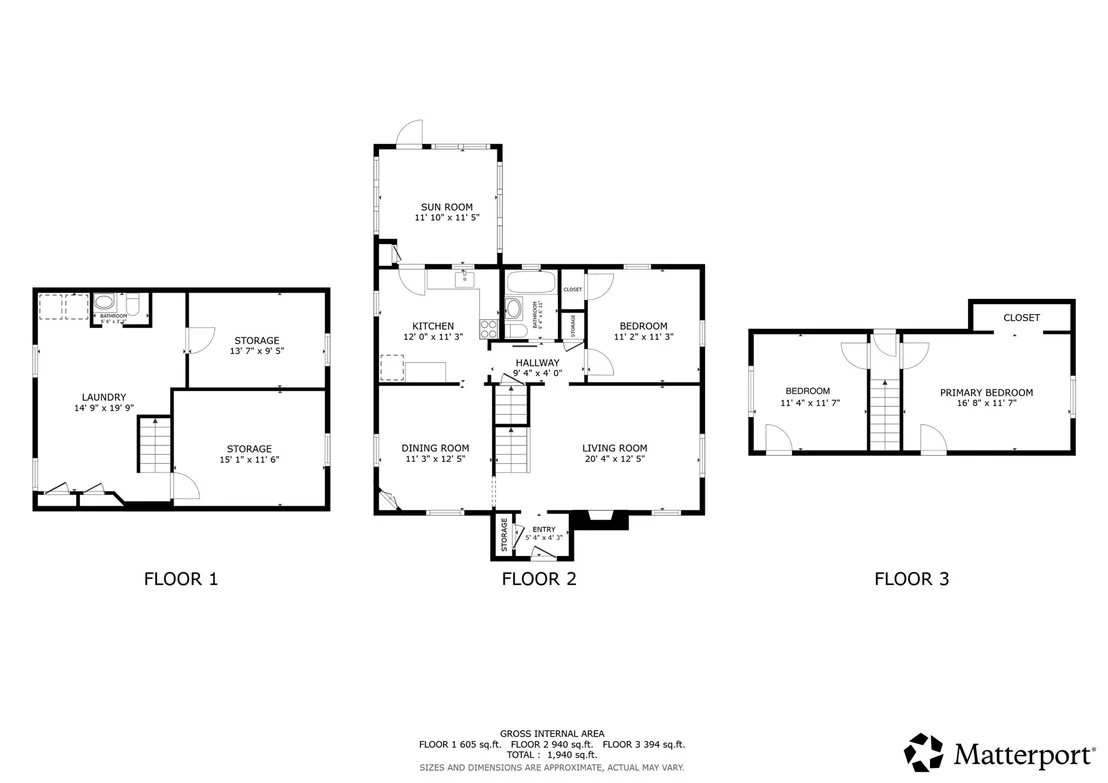
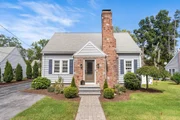
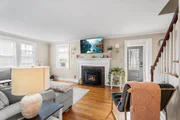
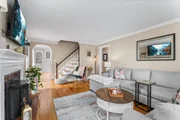
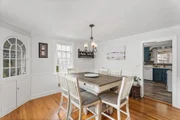
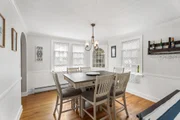
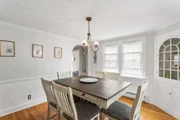
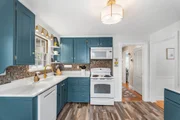
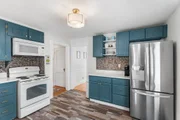
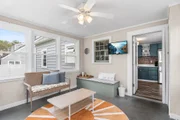
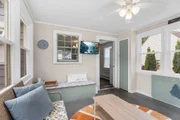
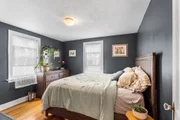
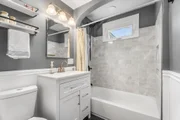
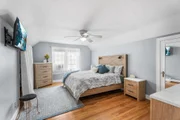
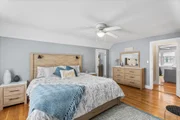
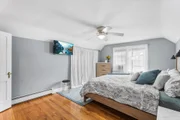
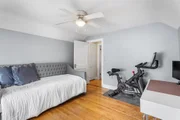
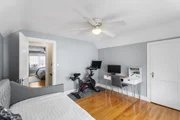
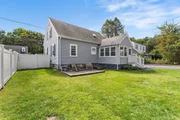
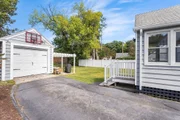
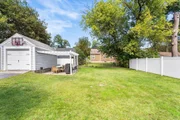
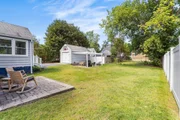
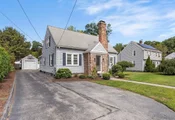
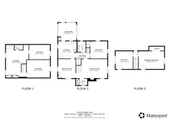
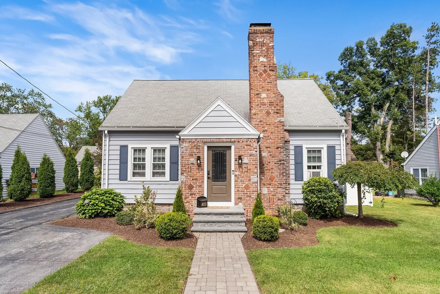
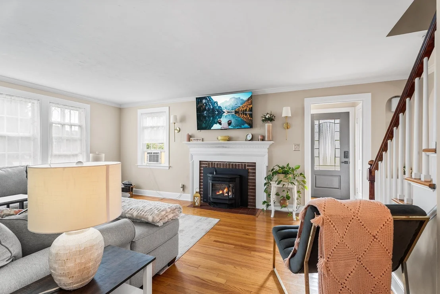
OFFER DEADLINE MONDAY, 9/14, @ 5:00 PM!  Welcome to this charming, beautifully maintained 3 bedroom Cape with amazing curb appeal offering a wonderful blend of character, comfort, and thoughtful updates! From the moment you walk in the front entry, you'll appreciate the warmth and inviting feel of this special home. The bright and spacious fireplaced living room features a pellet stove and charming arched doorway leading into the dining room, where you'll find crown molding and a beautiful built-in china cabinet. Gleaming hardwood floors add warmth and timeless appeal throughout most of the home. The nicely updated kitchen is a standout, featuring gorgeous quartz countertops, tile backsplash, updated cabinetry, and easy-care flooring. The kitchen flows naturally into the 3 season sunroom, creating a wonderful space to enjoy your morning coffee, relax, or take in views of the private level backyard. There is the option of a first floor bedroom/office/playroom, while the recently renovated bathroom with pocket door offers beadboard detailing, a tiled tub/shower surround, a linen closet, and a modern light/fan with Bluetooth speaker. Hardwood stairs lead to the roomy second floor main bedroom which boasts a ceiling fan and two closets, including one with built-in drawers. An additional good sized bedroom and a hallway closet complete this floor. Outdoor living is truly a highlight, with two patios, a pergola, and plenty of room for gardening, entertaining, or play. An irrigation system, on a separate meter, helps keep the yard looking its best. The one-car detached garage features a newer door and opener and provides convenient additional storage. Additional updates include a newer gas furnace and tankless hot water system (2021), electric panel (2012), and windows (2018). This home has been lovingly updated while maintaining its classic charm and offers inviting spaces both inside and out. A wonderful opportunity to own a move-in ready home in convenient and desirable West Worcester that truly feels special!
Unit Size
1,373 Ft²
Days on Market
-
Land Size
0.17 acres
Price per sqft
$328
Property Type
House
Property Taxes
$459
HOA Dues
-
Year Built
1940

Listed By

Jill Bailey
Redfin Corp.

Payment Calculator

Cap Rate Calculator

Last updated: 14 days ago (MLSPIN #73575050)

Price History

Date / Event Date Event Price
Sep 15, 2026 In contract -
In contract
Sep 10, 2026 Listed by Redfin Corp. $449,900
Listed by Redfin Corp.
Sep 27, 2024 Sold
Sold
Aug 13, 2024 In contract -
In contract
Aug 8, 2024 Listed by ERA Key Realty Services - Distinctive Group $429,900
Listed by ERA Key Realty Services - Distinctive Group
This nicely updated cape shows like a dream! Kitchen with newer faux laminate flooring , tile backsplash and updated countertop leads to sunroom for relaxation overlooking nice level yard with pergola, fire pit and patio. One car detached garage with new door and opener. Fireplaced living room with pellet stove and arched doorway leads to dining room with crown molding and built in china cabinet. Gleaming hardwood floors. Renovated bath with beadboard, tiled tub/shower, pocket door, linen closet and light/fan with bluetooth speaker. Spacious main bedroom with 2 closets 1 with built in drawers, hardwood flooring and ceiling fan. New gas furnace and tankless hot water/2021. Electric panel/2012. Newer windows/2018. Irrigation system on separate meter. This home has so much to offer..don't miss out! Deadline for offers Monday at 3pm. Allow 24 hrs for seller response.
Show More

Property Highlights

Garage
Parking Available
Air Conditioning
Fireplace
Parking Details
Has Garage
Has Open Parking
Parking Features: Detached, Garage Door Opener, Paved, Paved
Garage Spaces: 1
Open Parking Spaces: 4
Interior Details
Half Bathrooms: 1
Full Bathrooms: 1
Interior Features: Ceiling Fan(s), Lighting - Overhead, Sun Room
Appliances: Gas Water Heater, Tankless Water Heater, Range, Dishwasher, Microwave, Refrigerator, Washer, Dryer
Flooring Type: Tile, Laminate, Hardwood
Door Features: Insulated Doors
Laundry Features: In Basement, Electric Dryer Hookup, Washer Hookup, Flooring - Vinyl, Lighting - Overhead
Rooms: 6
Has Fireplace
Fireplace Features: Living Room
Fireplaces: 1
Basement: Full, Concrete, Bulkhead
Exterior Details
Square Footage: 1373
Architectural Style: Cape
Year Built Source: Public Records
Year Built: 1940
Building Area Total: 1373
Building Area Units: Square Feet
Window Features: Insulated Windows
Construction Materials: Frame
Patio and Porch Features: Patio
Lot Features: Level
Lot Size Area: 0.17
Lot Size Units: Acres
Lot Size Acres: 0.17
Lot Size Square Feet: 7200
Water Source: Public
Financial Details
Tax Assessed Value: $418,000
Tax Annual Amount: $5,513
Utilities Details
Cooling Type: Window Unit(s), None
Heating Type: Forced Air
Sewer : Public Sewer

Building Info

Overview

    General

  • Year Built: 1940
  • Effective Year Built: 1940
  • Building Count: 1
  • Total Rooms: 6
  • Bedroom Count: 3
  • Bathroom Count: 2
  • Full Bathrooms: 1
  • Partial Bathrooms: 2
  • Building Condition: 3
  • Building Quality: 0
  • Construction Type: 15
  • Building Style: 4
  • Exterior Walls Type: 19
  • Interior Walls Type: 0
  • Roof Shape Type: 1
  • Roof Cover Type: 15
  • Floor Count: 200
  • Living Units: 1
  • Floor Cover: 0
  • Basement Type: 2
  • Basement Area: 825
  • Garage Type: 17
  • Parking Space Count: 0
  • Patio Type: 0
  • Porch Type: 0
  • Pool Type: 0

    Dimensions

  • Lot Size Square Feet: 7,200
  • Total Building Area: 1,238
  • Gross Building Area: 2,784
  • Building Area: 1,238
  • Building Area Measurement: L

    Heating and Cooling

  • Fireplace Count: 1
  • Air Conditioning: 0
  • Heating: 16
  • Heated Square Feet: 1,238
  • Heating Fuel Type: 0

    Utilities

  • Sewer System: 0
  • Water Service: 0

Building

  • Building Type: 0
  • Property Class: R
  • Land Acres: 0000000165
  • Standard Land Use Code: 1001
  • County Land Use Code: 101

Neighborhood

  • School District Name: Worcester School District
  • Census Tract: 730902

Zoning

  • Zoning: RS-7

Geography

  • Account Number: 48-021-00004
  • Parcel: WORC M:48 B:021 L:00004
  • Block: 21
  • Lot: 4
  • Municipality: WORCESTER
  • Latitude: 42.2632
  • Longitude: -71.8507

    Address

  • Full Address: 403 June St
  • Address - House Number: 403
  • Address - Street Name: June
  • Address - Suffix Type: St
  • State: MA
  • City Name: Worcester
  • Carrier Code: C009
  • 4-Digit Zip Code: 2848
  • Zip Code: 01602

Valuation

    Tax

  • Tax Year: 2023
  • Tax Amount: $519,700

    Appraisal Valuation

  • Standard Deviation: 0.1865
  • Valuation Date: Jan 17, 2024
  • Confidence Score: 75
  • Final Value: 422,303
  • High Value: 501,097
  • Low Value: 343,510

    Assessments Valuation

  • Assessed Year: 2023
  • Assessed Total Value: $362,400
  • Assessed Land Value: $102,300
  • Assessed Improvements Value: $260,100

    Sales

  • Current Sale Contract Date: May 21, 2020
  • Current Sale Recording Date: Jun 22, 2020
  • Current Sale Price:
  • Current Sale Document Type: O
  • Current Sale Input Document Number: 116060
  • Previous Sale Recording Date: Oct 01, 2018
  • Previous Sale Amount: $259,900
  • Previous Sale Document Type: 55
Data used for valuation calculations is provided by RealtyHop, and other third party sources

Comparables

Unit
Status
Type
Beds
Baths
ft²
Price/ft²
Asking Price
Listed On
Closing Price
Sold On
HOA + Taxes

About Webster Square


Similar Homes for Sale

Currently no similar homes around

Nearby Rentals


Frequently Asked Questions

When was property at 403 June Street built and last sold?
The property at 403 June Street was built in 1940 and last sold on May 21, 2020 for $290,000.
How much is this home worth?
The estimated value of the home located at 403 June Street is $439,232.
What are some comparable homes to 403 June Street?
There are currently no comparable homes to 403 June Street.